
(Lower Level ) - 3339 Ruth Fertel Drive Mississauga, Ontario L5M 0H6

$1,950 Monthly
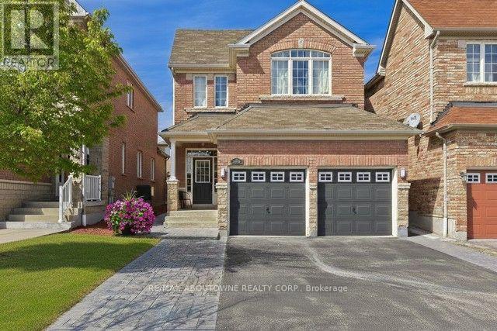
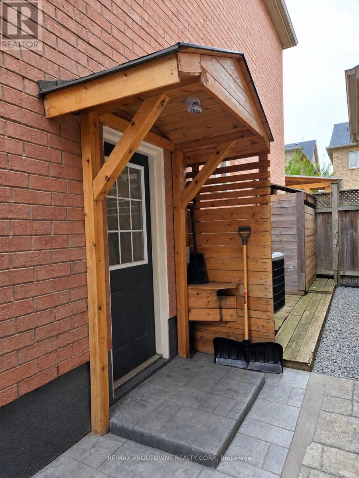
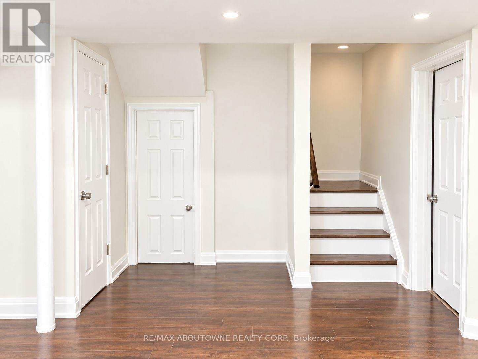
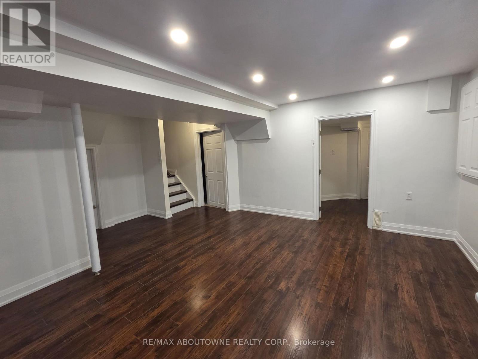
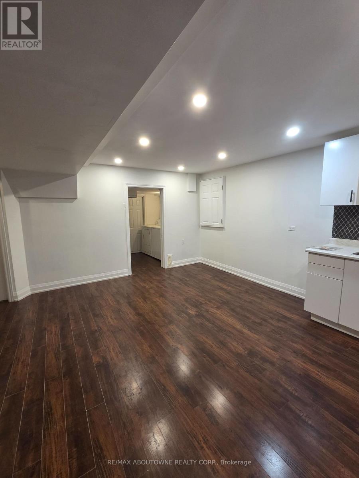
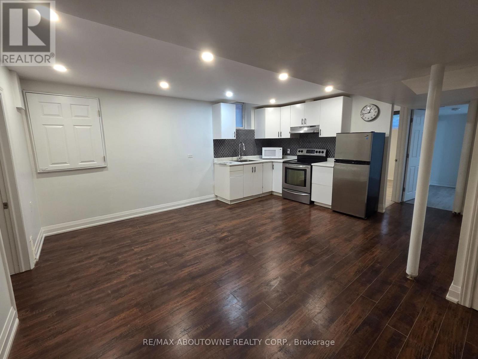
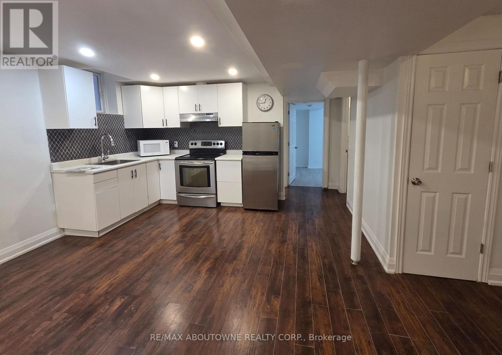
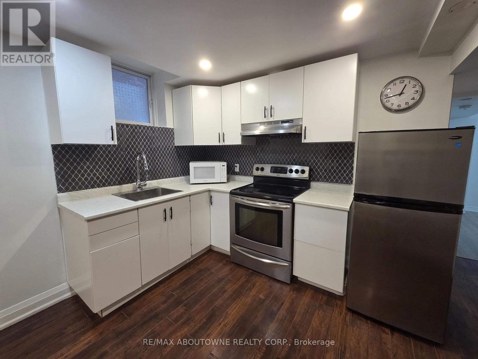
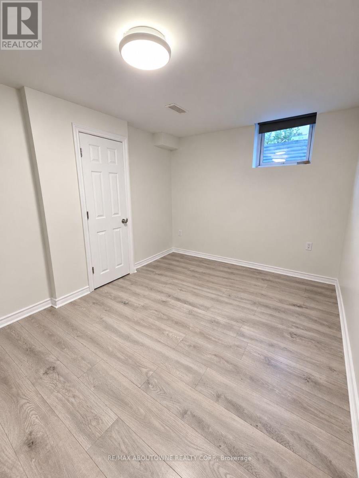
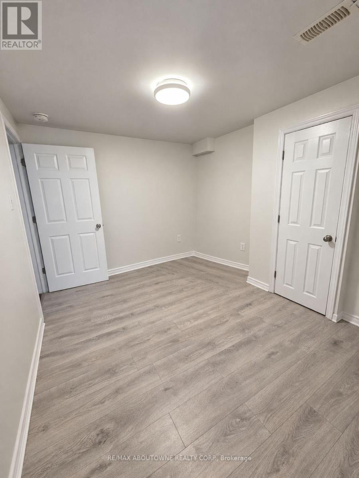
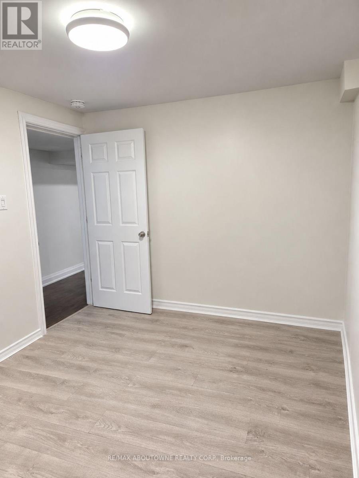
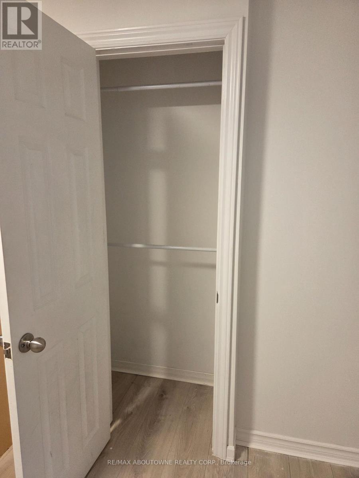
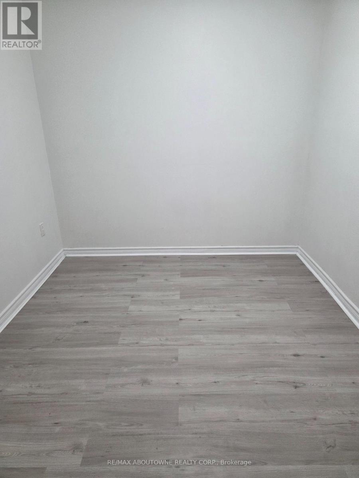
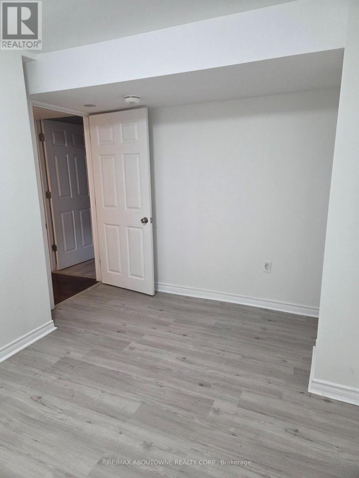
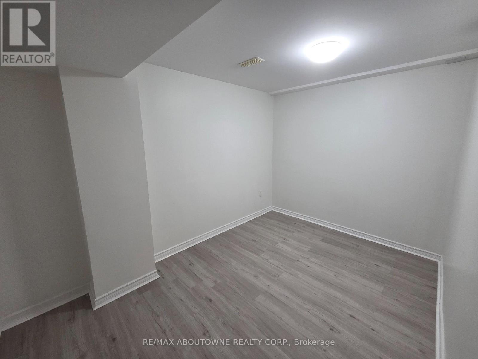
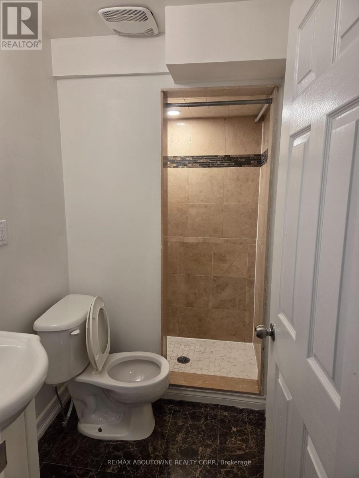
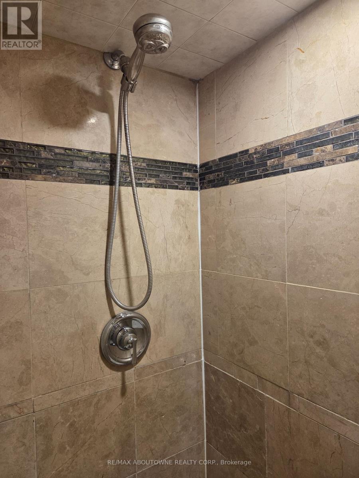
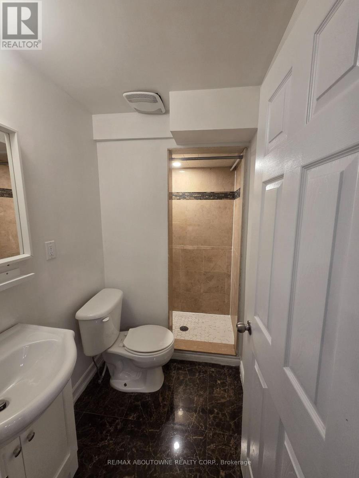
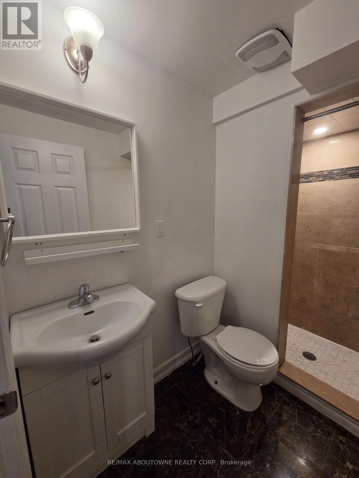
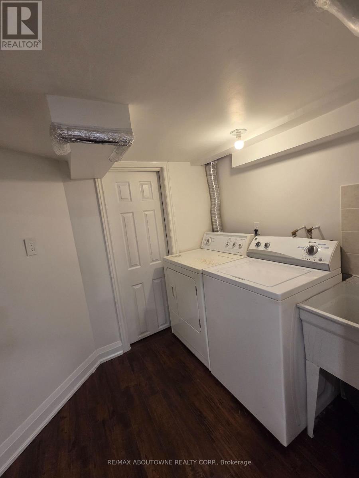
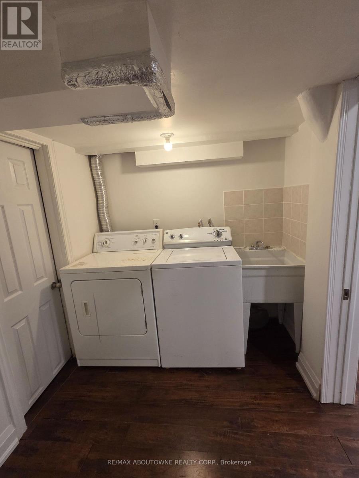
Welcome to this stunning, beautifully renovated , Freshly painted 2-bedroom, 1-bathroom Lower Level apartment with a separate side entrance in a highly desirable neighborhood. Featuring a newly renovated kitchen, modern finishes, stylish laminate flooring throughout with brand-new LED pot lights for a bright and inviting atmosphere. Spacious bedrooms and a functional layout offering comfortable living. En-Suite Laundry , Extra Storage space and one Parking Space. .Conveniently located close to schools, parks, shopping plazas, banks, restaurants, and major highways including the 403, 401, and 407. Just minutes from Ridgeway Plaza, offering easy access to everyday amenities, dining, and shopping. A fantastic opportunity to enjoy modern, comfortable living in a prime location. Perfect For a Small Family . Monthly Utility costs and Hot Water Tank Rental costs are split on a 70%/30% basis.( Upper & Lower.) (id:50787)
Property Details
| MLS® Number | W14090012 |
| Property Type | Single Family |
| Community Name | Churchill Meadows |
| Features | In Suite Laundry |
| Parking Space Total | 1 |
Building
| Bathroom Total | 1 |
| Bedrooms Above Ground | 2 |
| Bedrooms Total | 2 |
| Appliances | Dryer, Microwave, Stove, Washer, Refrigerator |
| Basement Features | Apartment In Basement |
| Basement Type | N/a |
| Construction Style Attachment | Detached |
| Cooling Type | Central Air Conditioning |
| Exterior Finish | Brick |
| Flooring Type | Laminate |
| Foundation Type | Unknown |
| Heating Fuel | Natural Gas |
| Heating Type | Forced Air |
| Size Interior | 2,000 - 2,500 Sqft |
| Type | House |
| Utility Water | Municipal Water |
Parking
| No Garage |
Land
| Acreage | No |
| Sewer | Sanitary Sewer |
| Size Depth | 33.46 M |
| Size Frontage | 9.75 M |
| Size Irregular | 9.8 X 33.5 M |
| Size Total Text | 9.8 X 33.5 M |
Rooms
| Level | Type | Length | Width | Dimensions |
|---|---|---|---|---|
| Lower Level | Living Room | 3.1 m | 4.06 m | 3.1 m x 4.06 m |
| Lower Level | Dining Room | 3.1 m | 4.06 m | 3.1 m x 4.06 m |
| Lower Level | Kitchen | 1.93 m | 2.95 m | 1.93 m x 2.95 m |
| Lower Level | Primary Bedroom | 3.79 m | 2.79 m | 3.79 m x 2.79 m |
| Lower Level | Bedroom 2 | 3.63 m | 2.44 m | 3.63 m x 2.44 m |

The trademarks REALTOR®, REALTORS®, and the REALTOR® logo are controlled by The Canadian Real Estate Association (CREA) and identify real estate professionals who are members of CREA. The trademarks MLS®, Multiple Listing Service® and the associated logos are owned by The Canadian Real Estate Association (CREA) and identify the quality of services provided by real estate professionals who are members of CREA. The trademark DDF® is owned by The Canadian Real Estate Association (CREA) and identifies CREA's Data Distribution Facility (DDF®)
October 17 2026 02:00:22
Toronto Regional Real Estate Board
RE/MAX Aboutowne Realty Corp.