
Lower - 92 Lappin Avenue Toronto, Ontario M6H 1Y4

$2,200 Monthly
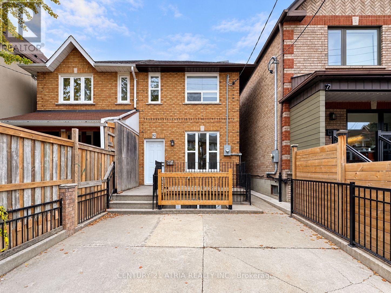
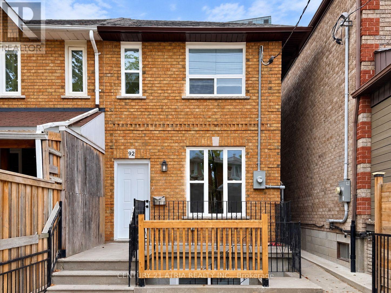
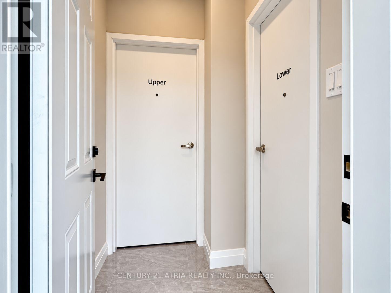
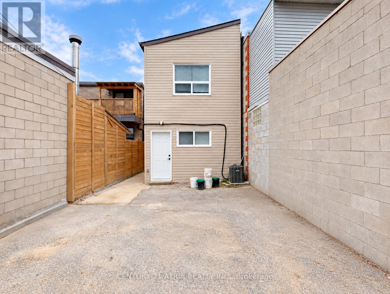
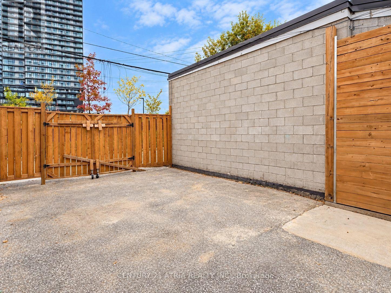
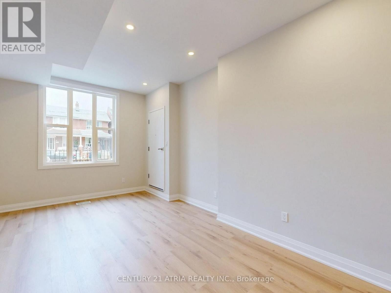
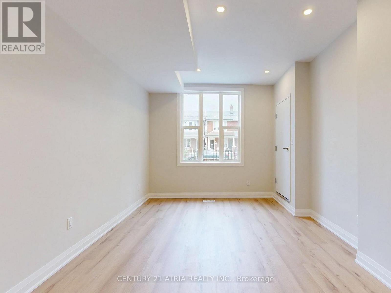
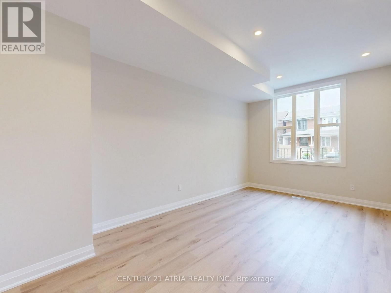
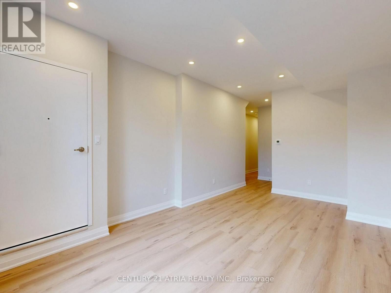
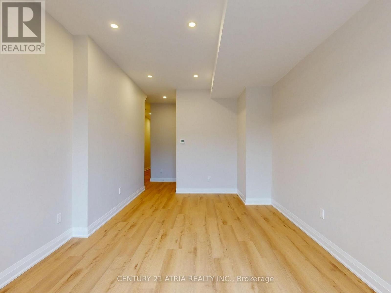
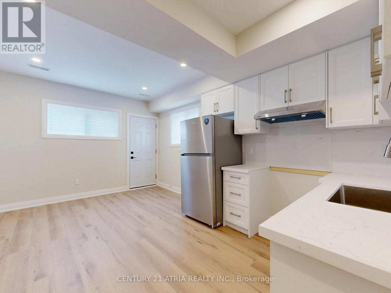
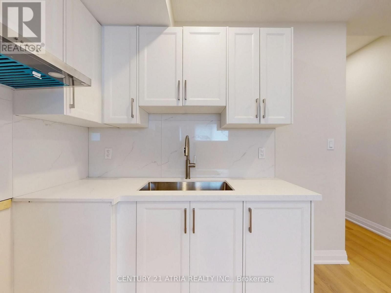
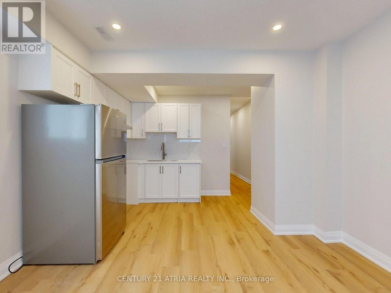
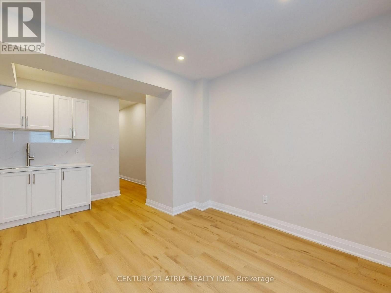
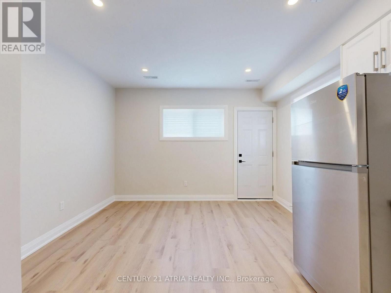
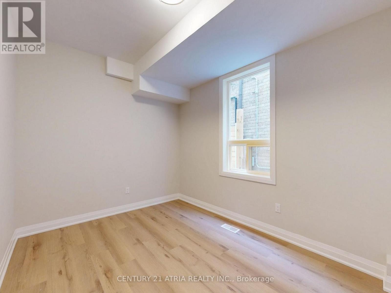
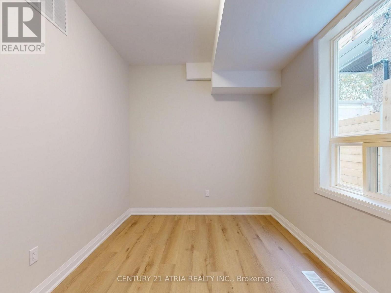
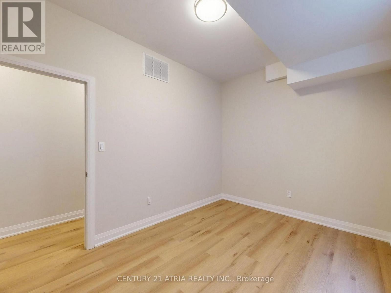
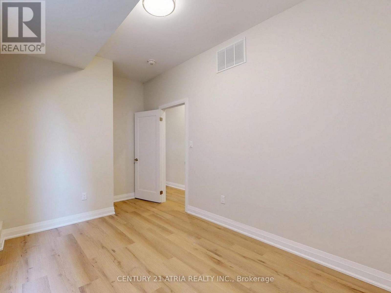
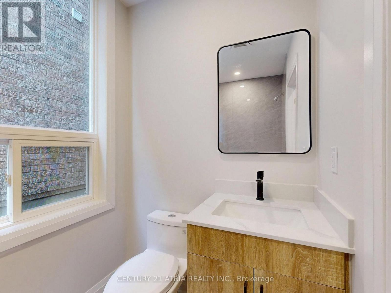
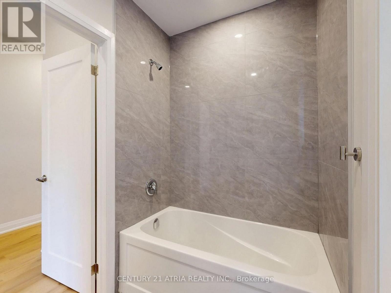
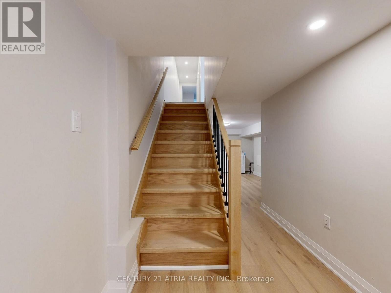
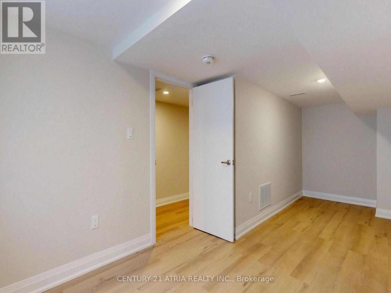
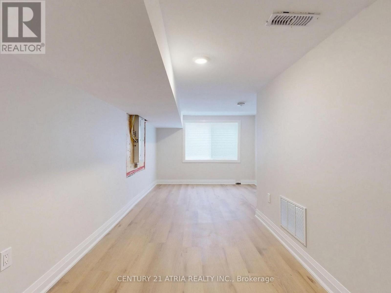
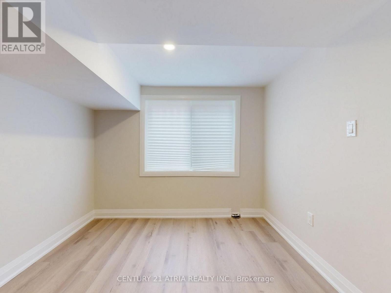
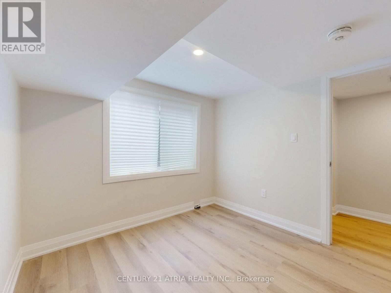
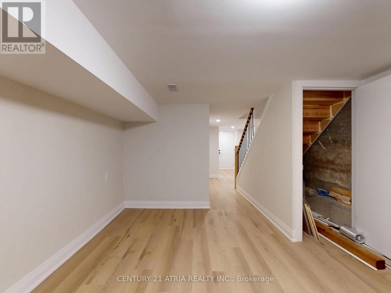
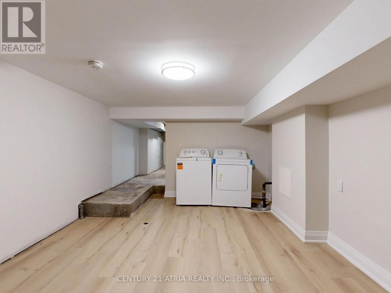
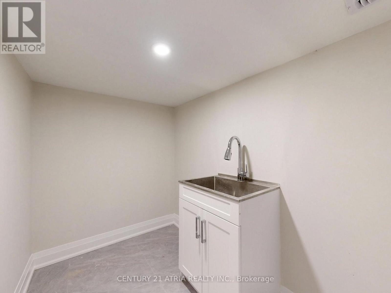
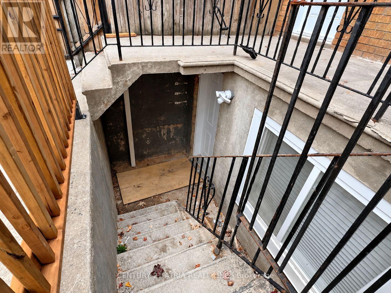
Welcome to this beautifully renovated main-floor and basement suite, nestled on a quiet residential street in the heart of Wallace Emerson! Featuring modern finishes throughout, this spacious two-level unit offers a functional layout with plenty of room for comfortable everyday living. Enjoy a refreshed interior with contemporary upgrades, creating a warm and inviting atmosphere. The main floor provides convenient access to the living spaces, while the finishedbasement offers additional versatility to suit a variety of lifestyle needs. Ideally situatedin one of Toronto's most vibrant and well-connected neighbourhoods, just minutes from WallaceEmerson Park, public transit, subway stations, grocery stores, shops, and everyday essentials.Explore the popular cafes, restaurants, breweries, and local boutiques along Geary Avenue and Bloordale, all within easy reach. A fantastic opportunity to enjoy modern living across twolevels in a convenient and desirable location! Driveway parking available at an additionalcost, subject to availability. (id:50787)
Property Details
| MLS® Number | W14086752 |
| Property Type | Single Family |
| Community Name | Dovercourt-Wallace Emerson-Junction |
| Features | Carpet Free |
Building
| Bathroom Total | 1 |
| Bedrooms Above Ground | 2 |
| Bedrooms Total | 2 |
| Basement Features | Separate Entrance |
| Basement Type | N/a |
| Construction Style Attachment | Detached |
| Cooling Type | Central Air Conditioning |
| Exterior Finish | Brick |
| Flooring Type | Vinyl |
| Foundation Type | Concrete |
| Heating Fuel | Natural Gas |
| Heating Type | Forced Air |
| Stories Total | 2 |
| Size Interior | 700 - 1,100 Sqft |
| Type | House |
| Utility Water | Municipal Water |
Parking
| No Garage |
Land
| Acreage | No |
| Sewer | Sanitary Sewer |
Rooms
| Level | Type | Length | Width | Dimensions |
|---|---|---|---|---|
| Basement | Bedroom 2 | 6.22 m | 2.68 m | 6.22 m x 2.68 m |
| Basement | Recreational, Games Room | 4.95 m | 3.44 m | 4.95 m x 3.44 m |
| Main Level | Living Room | 5.43 m | 3.32 m | 5.43 m x 3.32 m |
| Main Level | Kitchen | 5.04 m | 3.76 m | 5.04 m x 3.76 m |
| Main Level | Bedroom | 4.39 m | 2.66 m | 4.39 m x 2.66 m |

The trademarks REALTOR®, REALTORS®, and the REALTOR® logo are controlled by The Canadian Real Estate Association (CREA) and identify real estate professionals who are members of CREA. The trademarks MLS®, Multiple Listing Service® and the associated logos are owned by The Canadian Real Estate Association (CREA) and identify the quality of services provided by real estate professionals who are members of CREA. The trademark DDF® is owned by The Canadian Real Estate Association (CREA) and identifies CREA's Data Distribution Facility (DDF®)
October 16 2026 04:36:45
Toronto Regional Real Estate Board
Century 21 Atria Realty Inc.