2 Bedroom
1 Bathroom
0 - 699 sqft
Inground Pool
Central Air Conditioning
Forced Air
$1,800 Monthly
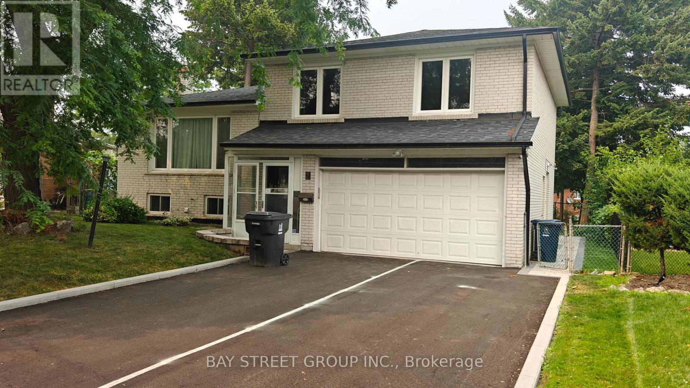
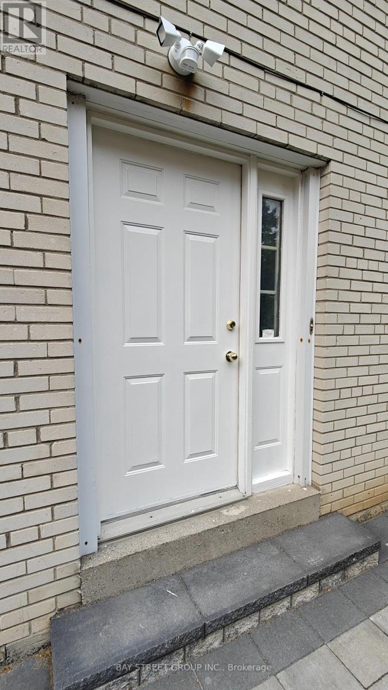
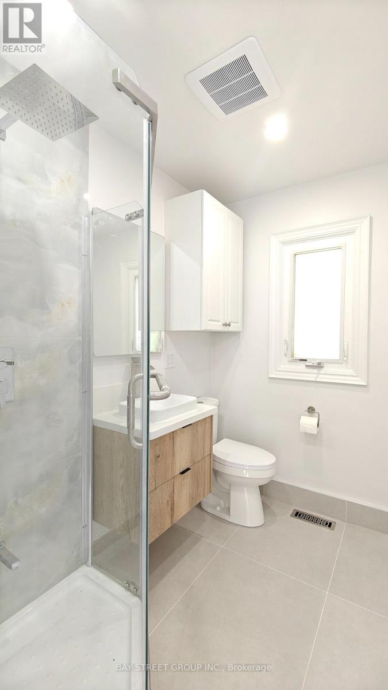
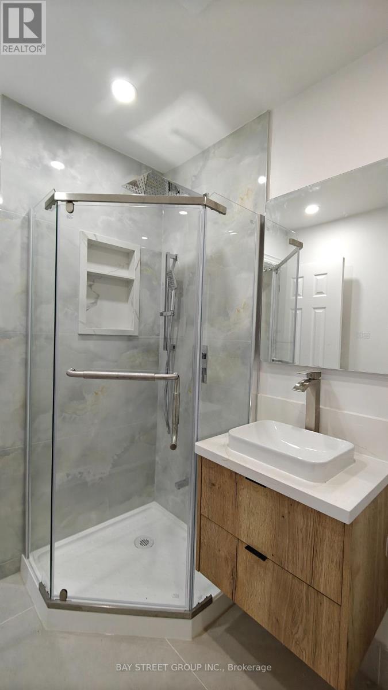
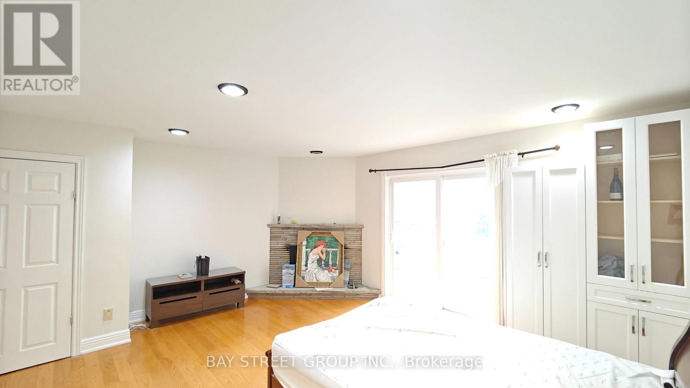
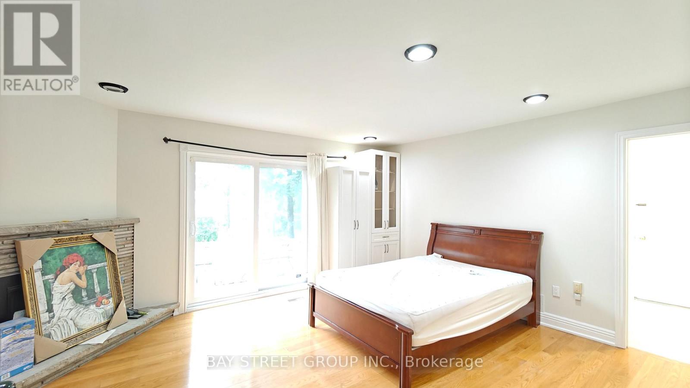
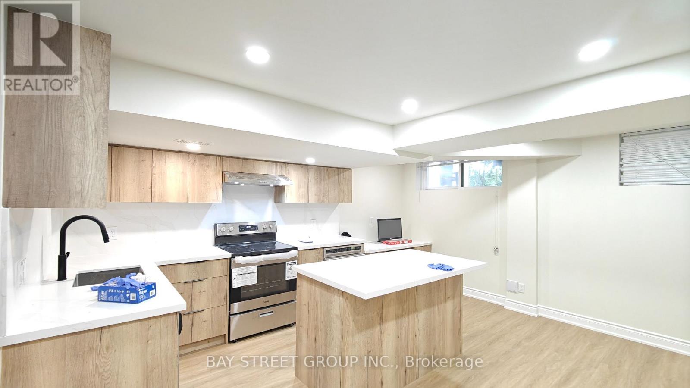
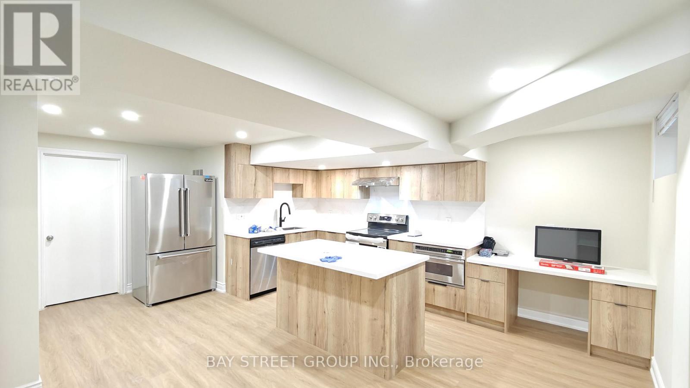
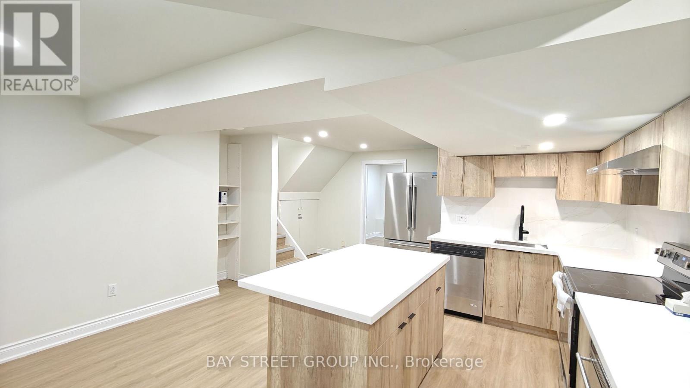
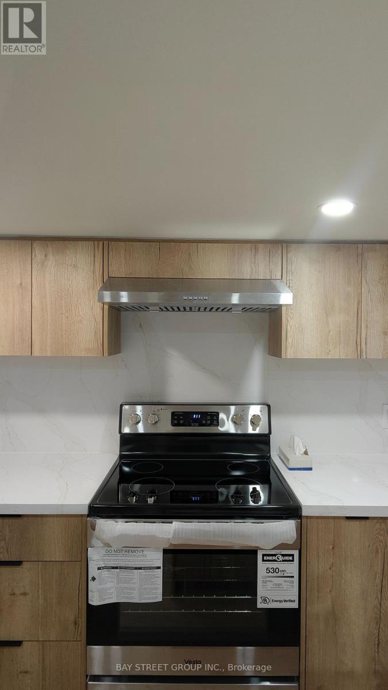
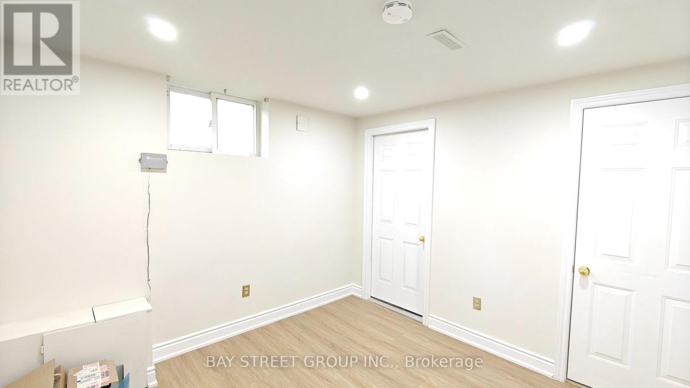
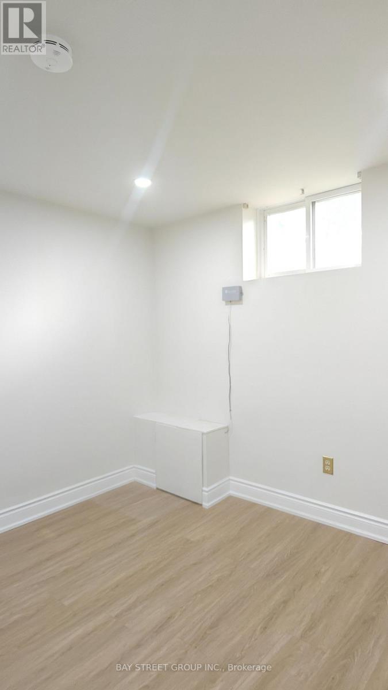
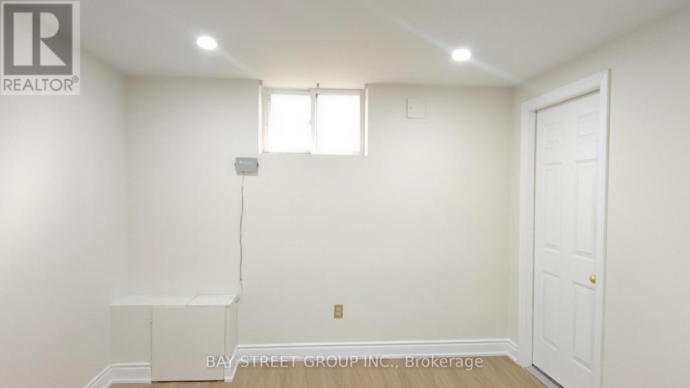
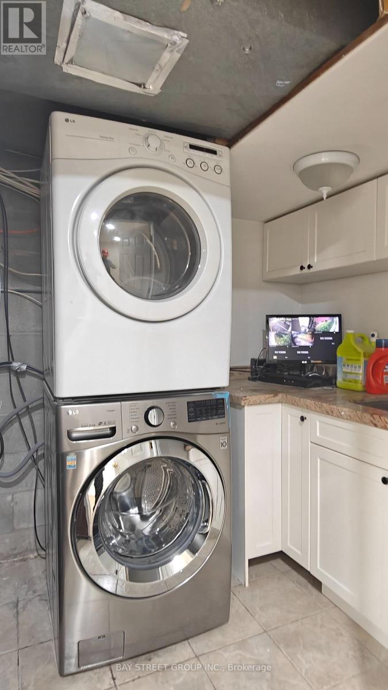
Welcome to a bright and spacious Ground and Lower Unit Designed for Comfortable and Private living. this home is filled with pot light, creating a Bright Atmosphere rarely found in Ground-Lower Unit.The large kitchen and ample space for cooking and dining. This well-designed unit features 2 bedrooms, each with its own private ensuite bathroom, providing exceptional comfort and privacy-perfect for professionals, or small families.Enjoy the convenience of a private separate entrance, allowing for complete independence and easy access.Located in a highly desirable North York neighborhood, close to top-rated schools, parks, shopping, public transit, and major highways, this home offers an ideal combination of comfort, convenience, and location. A rare opportunity to lease a bright, self-contained Ground-Lower unit. move-in ready! (id:50787)
Property Details
|
MLS® Number
|
C13586910 |
|
Property Type
|
Single Family |
|
Community Name
|
Don Valley Village |
|
Features
|
In Suite Laundry |
|
Parking Space Total
|
2 |
|
Pool Type
|
Inground Pool |
Building
|
Bathroom Total
|
1 |
|
Bedrooms Above Ground
|
2 |
|
Bedrooms Total
|
2 |
|
Age
|
51 To 99 Years |
|
Basement Development
|
Finished |
|
Basement Type
|
N/a (finished) |
|
Construction Style Attachment
|
Detached |
|
Construction Style Split Level
|
Sidesplit |
|
Cooling Type
|
Central Air Conditioning |
|
Exterior Finish
|
Brick |
|
Flooring Type
|
Hardwood, Ceramic, Laminate |
|
Foundation Type
|
Concrete |
|
Heating Fuel
|
Natural Gas |
|
Heating Type
|
Forced Air |
|
Size Interior
|
0 - 699 Sqft |
|
Type
|
House |
|
Utility Water
|
Municipal Water |
Parking
|
Attached Garage
|
|
|
No Garage
|
|
Land
|
Acreage
|
No |
|
Fence Type
|
Fully Fenced |
|
Sewer
|
Sanitary Sewer |
|
Size Depth
|
153 Ft |
|
Size Frontage
|
41 Ft ,6 In |
|
Size Irregular
|
41.5 X 153 Ft ; Irr As Per Survey |
|
Size Total Text
|
41.5 X 153 Ft ; Irr As Per Survey |
Rooms
| Level |
Type |
Length |
Width |
Dimensions |
|
Lower Level |
Kitchen |
6.1 m |
4.88 m |
6.1 m x 4.88 m |
|
Lower Level |
Dining Room |
6.1 m |
4.88 m |
6.1 m x 4.88 m |
|
Lower Level |
Bedroom 2 |
3.2 m |
3.2 m |
3.2 m x 3.2 m |
|
Lower Level |
Laundry Room |
1.8 m |
1.8 m |
1.8 m x 1.8 m |
|
Ground Level |
Living Room |
5.5 m |
4.88 m |
5.5 m x 4.88 m |
|
Ground Level |
Bedroom |
5.5 m |
4.88 m |
5.5 m x 4.88 m |
|
Ground Level |
Bathroom |
2.3 m |
1.86 m |
2.3 m x 1.86 m |
Utilities
|
Cable
|
Available |
|
Electricity
|
Available |
|
Sewer
|
Available |
https://www.realtor.ca/real-estate/30059022/lower-9-mosedale-crescent-toronto-don-valley-village-don-valley-village