
Lower - 6 Frankfort Avenue Toronto, Ontario M6L 2Y2

$2,300 Monthly
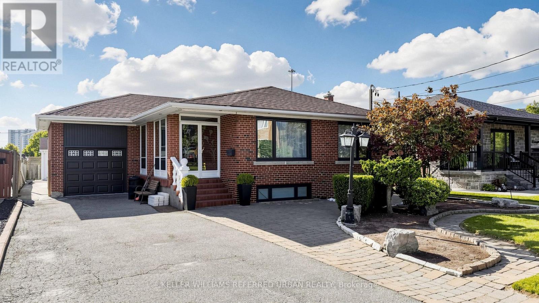
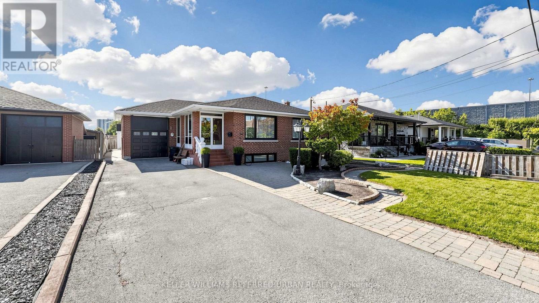
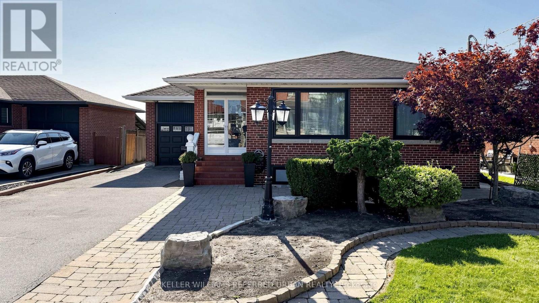
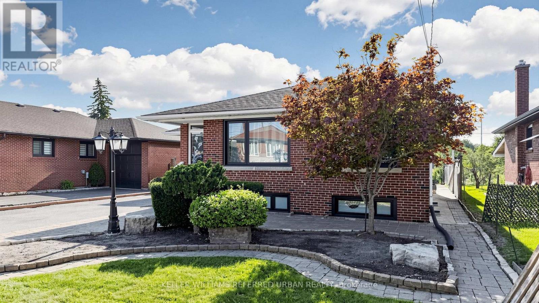
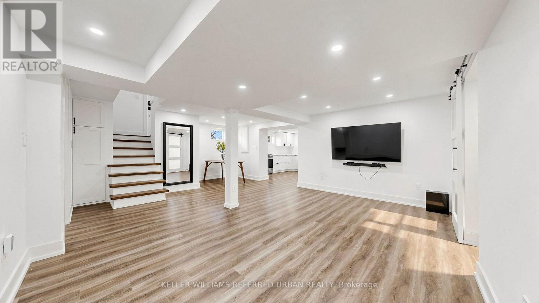
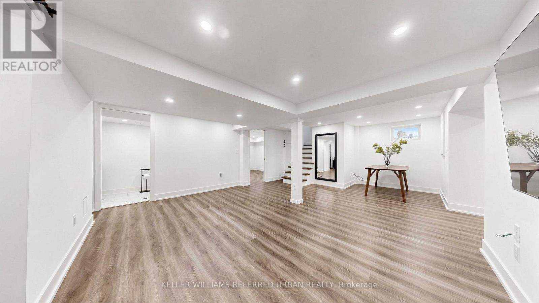
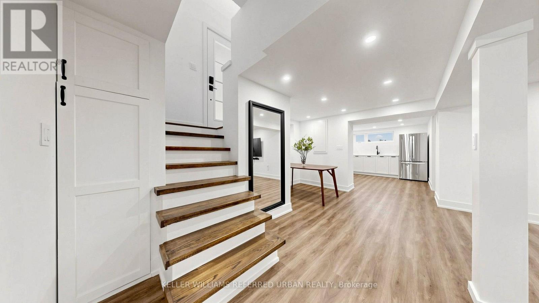
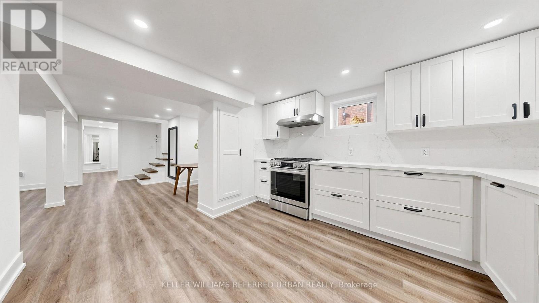
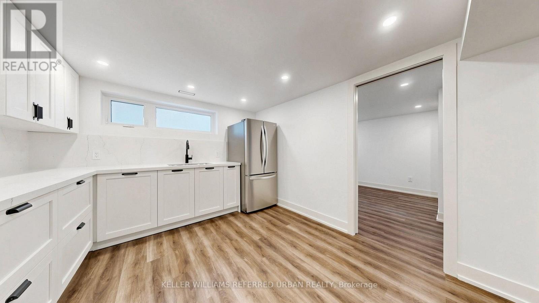
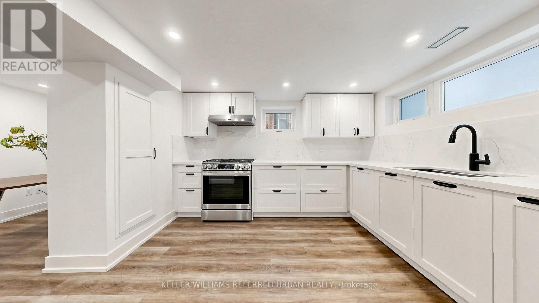
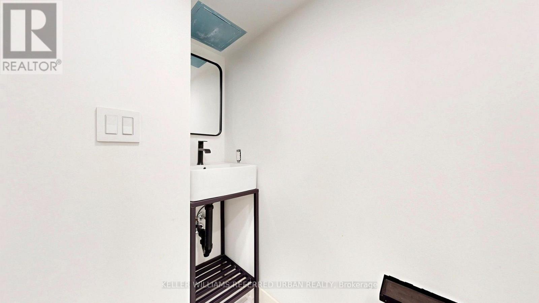
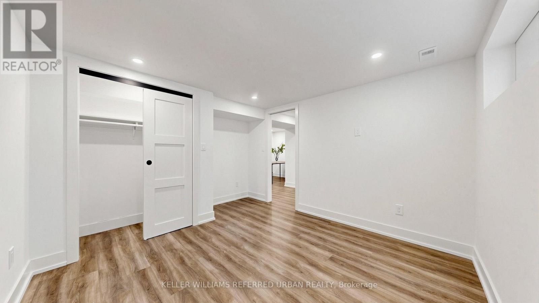
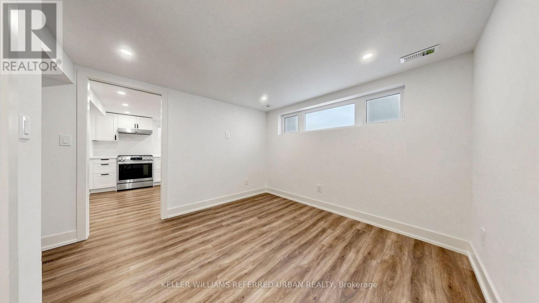
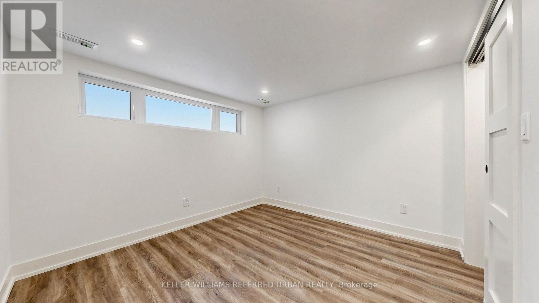
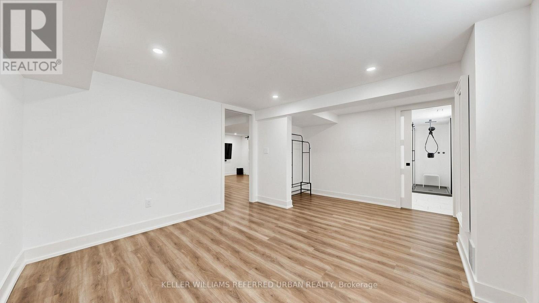
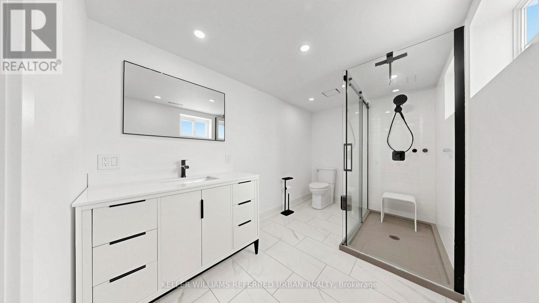
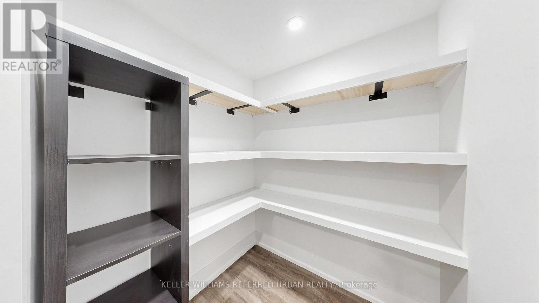
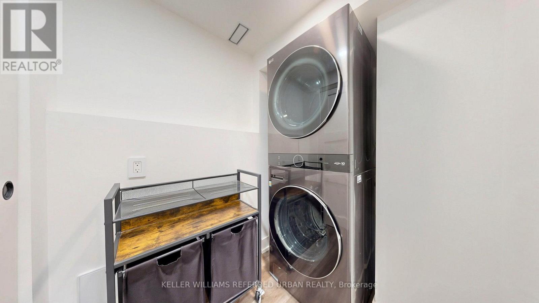
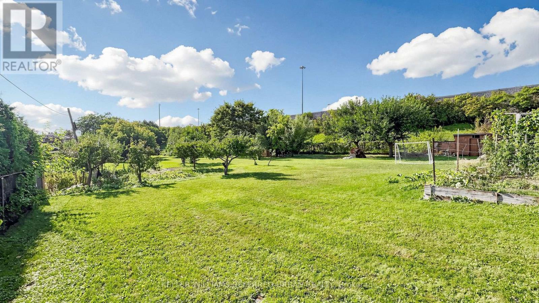
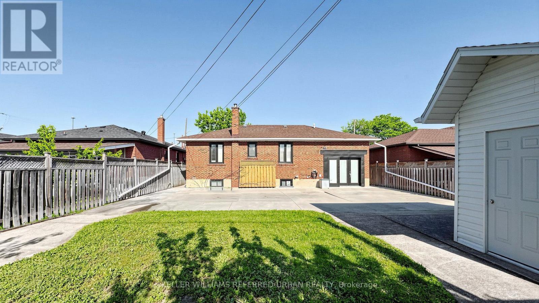
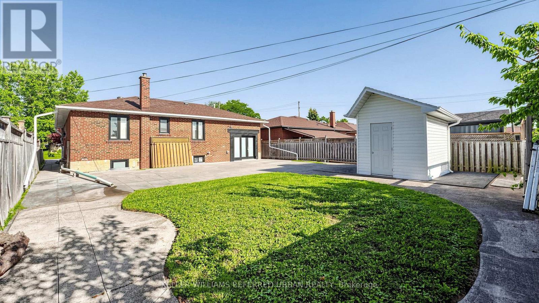
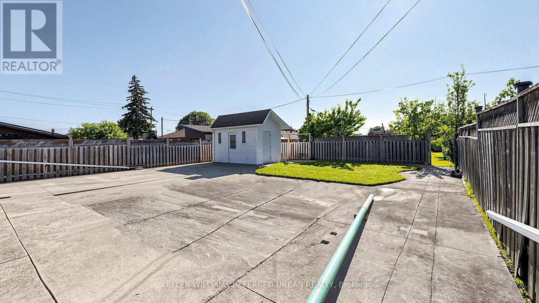
Say hello to your next home: the freshly painted and renovated lower level of 6 Frankfort Avenue, tucked into the Rustic neighbourhood just steps from bakeries, schools, and shops. One parking spot comes included, no more circling the block, and your own private ensuite laundry means the updated machines are all yours to enjoy. Both bedrooms are made for big beds and bigger sleep-ins, and storage lovers will swoon over the under-stair nook, the pantry in the kitchen, and a charming barn door pantry-slash-craft space tucked off the living room. The bathrooms bring the glam with sleek black faucets and a spacious glass shower in the primary ensuite, while the gourmet kitchen is ready for its close-up with updated appliances, generous counters, and a sweet little eating nook. Carpet is nowhere to be found, ceilings soar, and big windows flood the space with light from every angle. Hop on transit or Highway 401 in minutes, walk to school, unwind at nearby Maple Leaf Park, and satisfy every craving with grocery stores and bakeries close by, Rustic Bakery very much included. (id:50787)
Property Details
| MLS® Number | W13777052 |
| Property Type | Single Family |
| Community Name | Rustic |
| Amenities Near By | Park, Place Of Worship, Public Transit, Schools |
| Features | Carpet Free |
| Parking Space Total | 1 |
Building
| Bathroom Total | 2 |
| Bedrooms Above Ground | 2 |
| Bedrooms Total | 2 |
| Architectural Style | Bungalow |
| Basement Development | Finished |
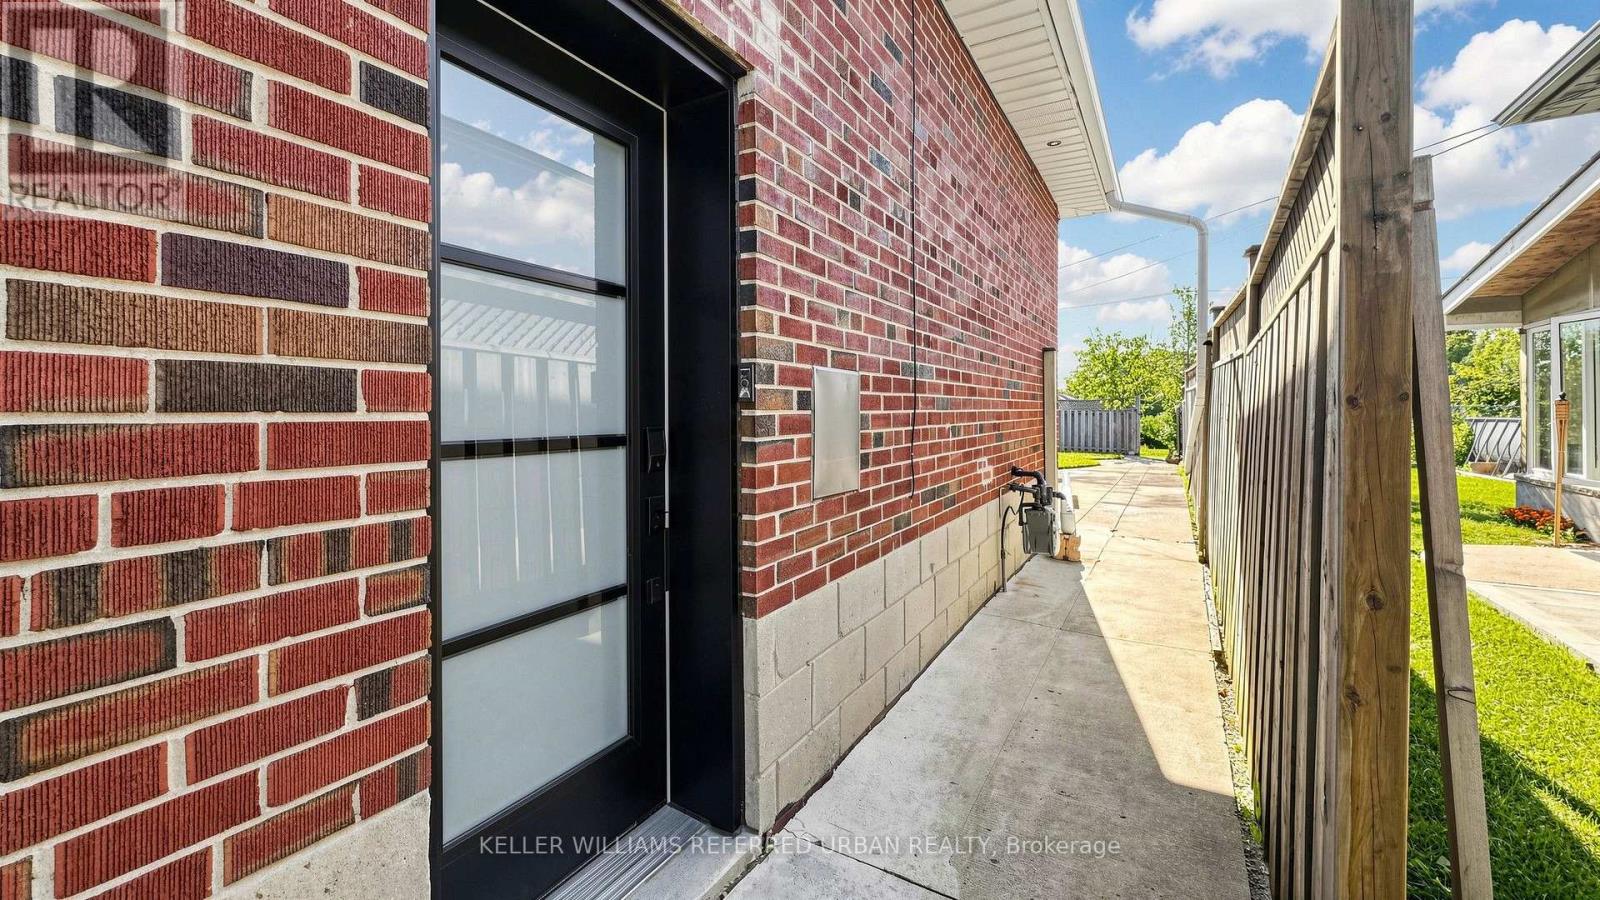
| Basement Features | Walk Out, Separate Entrance |
| Basement Type | N/a (finished), N/a |
| Cooling Type | Central Air Conditioning |
| Exterior Finish | Brick |
| Flooring Type | Laminate |
| Foundation Type | Poured Concrete |
| Half Bath Total | 1 |
| Heating Fuel | Natural Gas |
| Heating Type | Forced Air |
| Stories Total | 1 |
| Size Interior | 1,100 - 1,500 Sqft |
| Type | Other |
| Utility Water | Municipal Water |
Parking
| No Garage |
Land
| Acreage | No |
| Land Amenities | Park, Place Of Worship, Public Transit, Schools |
| Sewer | Sanitary Sewer |
| Size Irregular | . |
| Size Total Text | . |
Rooms
| Level | Type | Length | Width | Dimensions |
|---|---|---|---|---|
| Basement | Living Room | 4.96 m | 4.9 m | 4.96 m x 4.9 m |
| Basement | Bedroom | 3.2 m | 3 m | 3.2 m x 3 m |
| Basement | Primary Bedroom | 3.6 m | 4.6 m | 3.6 m x 4.6 m |
| Basement | Kitchen | 3.47 m | 3.26 m | 3.47 m x 3.26 m |
| Basement | Laundry Room | 1.4 m | 1.8 m | 1.4 m x 1.8 m |
| Basement | Dining Room | 2.1 m | 1.58 m | 2.1 m x 1.58 m |
https://www.realtor.ca/real-estate/30271256/lower-6-frankfort-avenue-toronto-rustic-rustic

The trademarks REALTOR®, REALTORS®, and the REALTOR® logo are controlled by The Canadian Real Estate Association (CREA) and identify real estate professionals who are members of CREA. The trademarks MLS®, Multiple Listing Service® and the associated logos are owned by The Canadian Real Estate Association (CREA) and identify the quality of services provided by real estate professionals who are members of CREA. The trademark DDF® is owned by The Canadian Real Estate Association (CREA) and identifies CREA's Data Distribution Facility (DDF®)
September 12 2026 08:30:32
Toronto Regional Real Estate Board
Keller Williams Referred Urban Realty