
Lower - 1912 Bonnymede Drive Mississauga, Ontario L5J 1E1

$2,150 Monthly
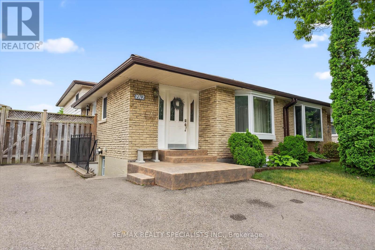
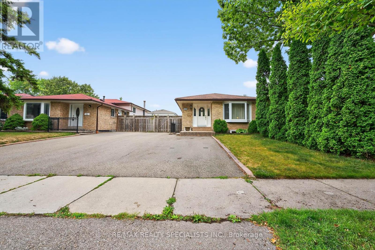
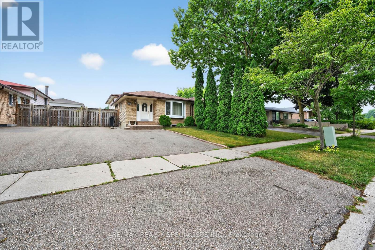
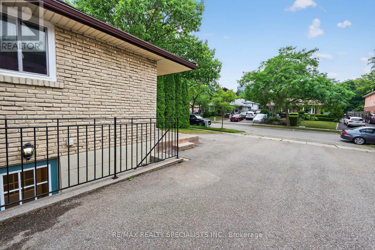
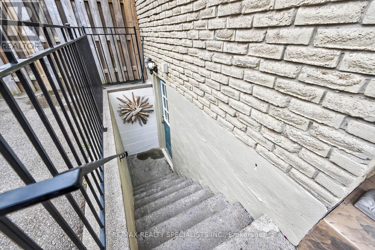
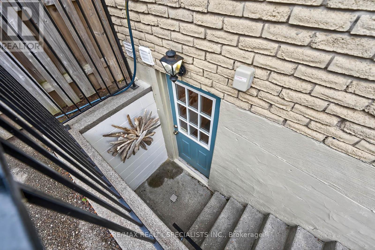
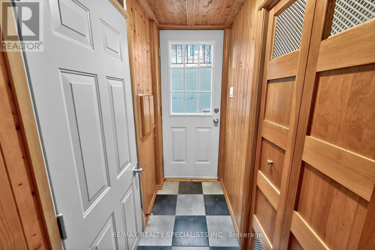
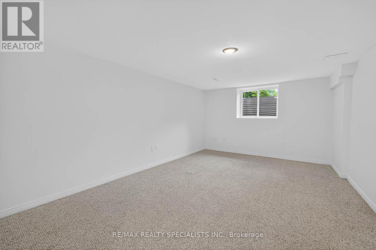

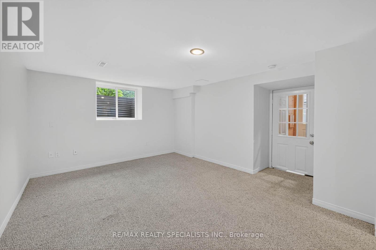
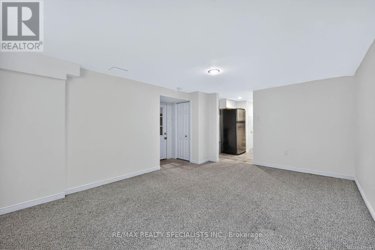
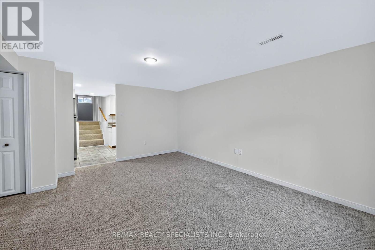
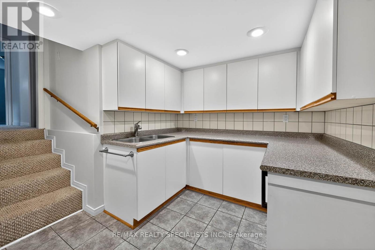
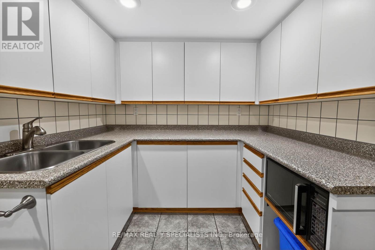
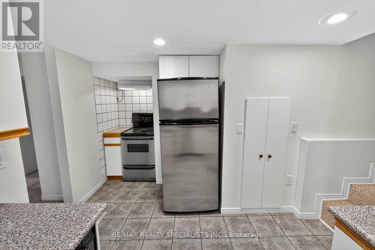
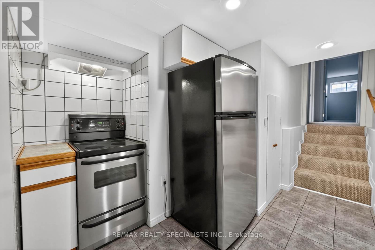
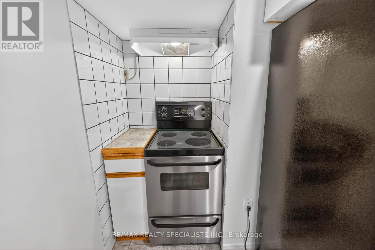
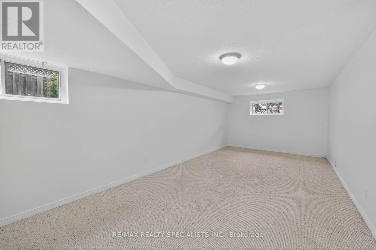
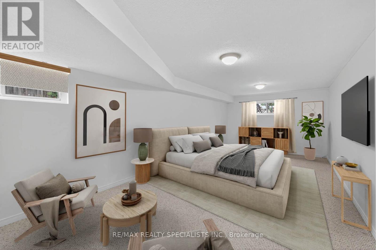
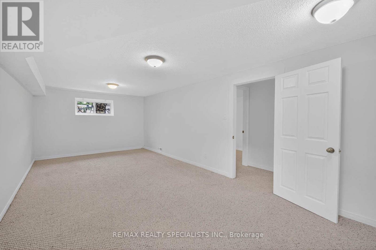
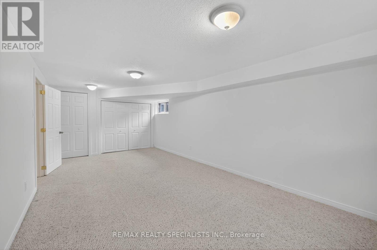
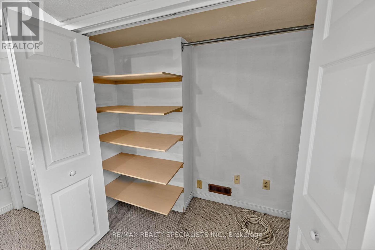
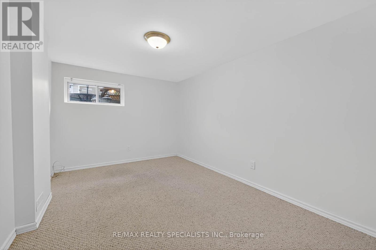
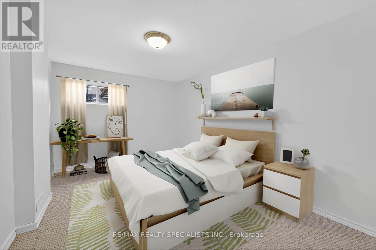
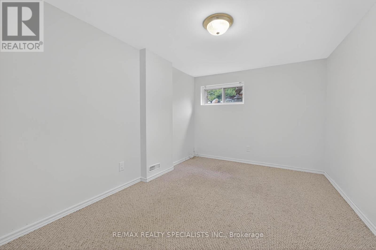
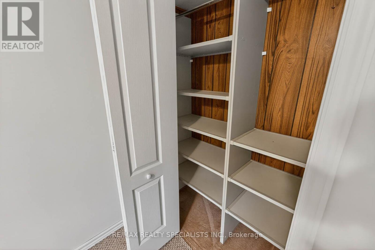
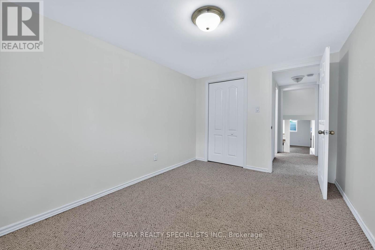
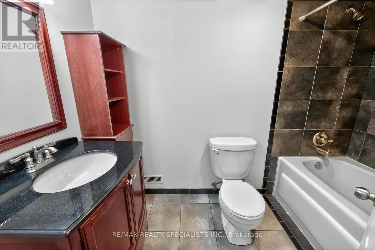
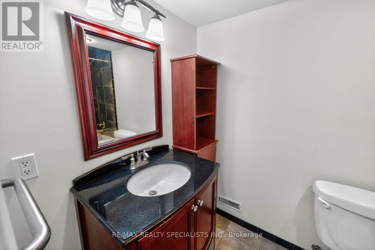
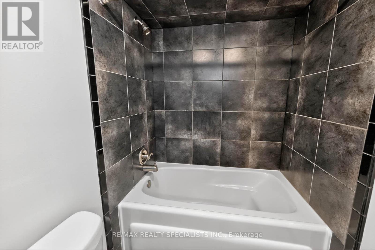
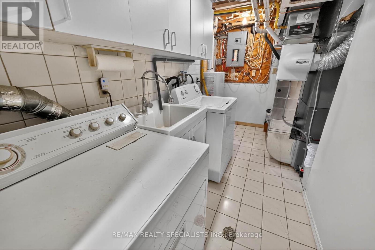
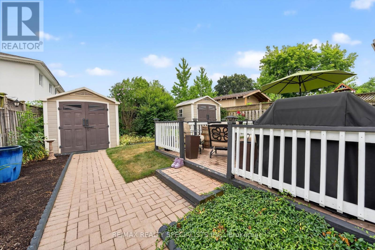
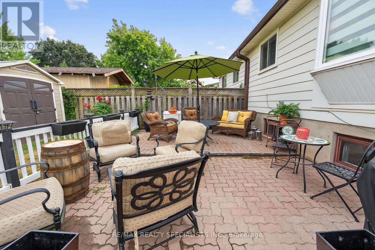
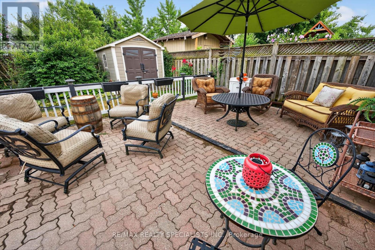
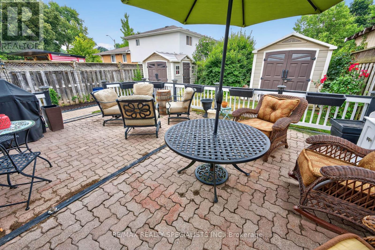
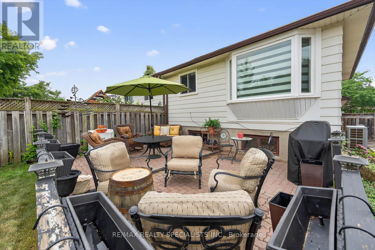
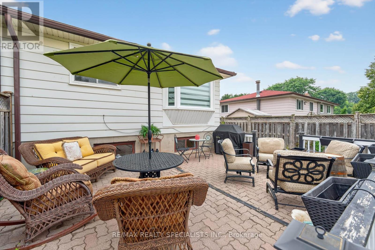
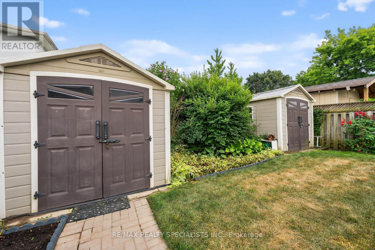
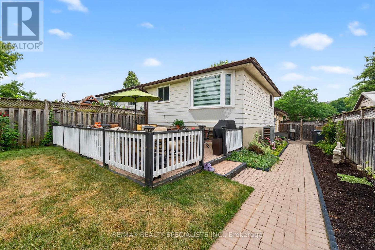
Welcome to 1912 Bonnymede Dr Lower Level Suite with bright above-grade windows and 2-car parking! This spacious 2-bedroom unit offers a large family room, a kitchen with generous counter space, and an updated 4-piece bathroom. One of the bedrooms is oversized perfect for a home office, workout space, or shared bedroom playroom setup. Enjoy exclusive use of in-suite laundry and shared access to the backyard. Tons of recent upgrades throughout! Located within walking distance to Clarkson Village, Clarkson GO, Mississauga transit, Lewis Bradley, waterfront trails, and a community pool. Zoned for top-rated schools: St. Christopher, Clarkson Secondary, and Iona Catholic. A rare find in a family-friendly neighbourhood don't miss it! (id:50787)
Property Details
| MLS® Number | W13639640 |
| Property Type | Single Family |
| Community Name | Clarkson |
| Features | In-law Suite |
| Parking Space Total | 2 |
Building
| Bathroom Total | 1 |
| Bedrooms Above Ground | 2 |
| Bedrooms Total | 2 |
| Age | 51 To 99 Years |
| Basement Features | Apartment In Basement, Separate Entrance |
| Basement Type | N/a, N/a |
| Construction Style Attachment | Semi-detached |
| Construction Style Split Level | Backsplit |
| Cooling Type | Central Air Conditioning |
| Exterior Finish | Aluminum Siding, Brick |
| Flooring Type | Carpeted, Tile |
| Foundation Type | Block |
| Heating Fuel | Natural Gas |
| Heating Type | Forced Air |
| Size Interior | 1,100 - 1,500 Sqft |
| Type | House |
| Utility Water | Municipal Water |
Parking
| No Garage |
Land
| Acreage | No |
| Sewer | Sanitary Sewer |
| Size Depth | 113 Ft |
| Size Frontage | 33 Ft ,2 In |
| Size Irregular | 33.2 X 113 Ft |
| Size Total Text | 33.2 X 113 Ft |
Rooms
| Level | Type | Length | Width | Dimensions |
|---|---|---|---|---|
| Basement | Family Room | 3.53 m | 4.6 m | 3.53 m x 4.6 m |
| Basement | Kitchen | 3.04 m | 3.43 m | 3.04 m x 3.43 m |
| Lower Level | Bedroom | 4 m | 2.78 m | 4 m x 2.78 m |
| Lower Level | Bedroom | 6.6 m | 3.5 m | 6.6 m x 3.5 m |
Utilities
| Cable | Available |
| Electricity | Installed |
| Sewer | Installed |
https://www.realtor.ca/real-estate/30116281/lower-1912-bonnymede-drive-mississauga-clarkson-clarkson

The trademarks REALTOR®, REALTORS®, and the REALTOR® logo are controlled by The Canadian Real Estate Association (CREA) and identify real estate professionals who are members of CREA. The trademarks MLS®, Multiple Listing Service® and the associated logos are owned by The Canadian Real Estate Association (CREA) and identify the quality of services provided by real estate professionals who are members of CREA. The trademark DDF® is owned by The Canadian Real Estate Association (CREA) and identifies CREA's Data Distribution Facility (DDF®)
August 05 2026 04:06:42
Toronto Regional Real Estate Board
RE/MAX Realty Specialists Inc.