
Lower - 1163 Rosethorne Road Oakville, Ontario L6M 1H5

$2,300 Monthly
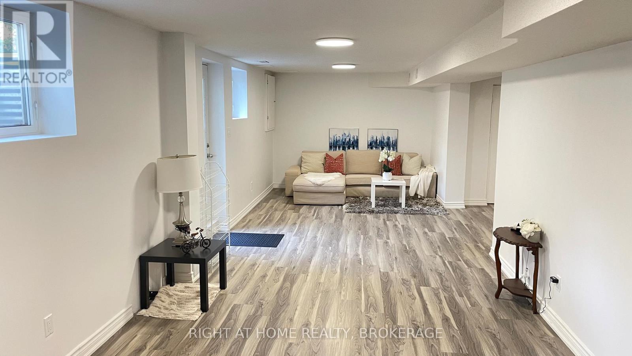
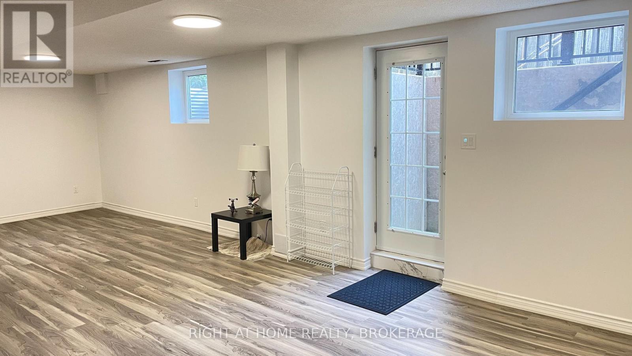
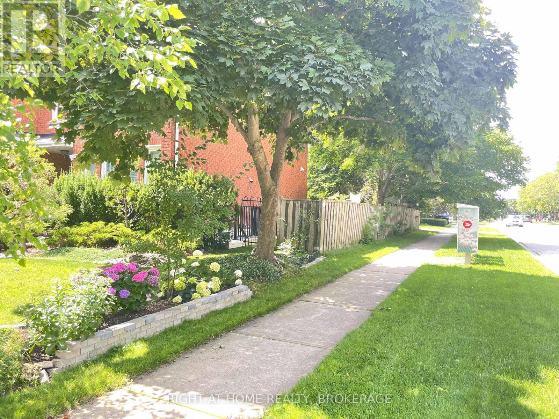
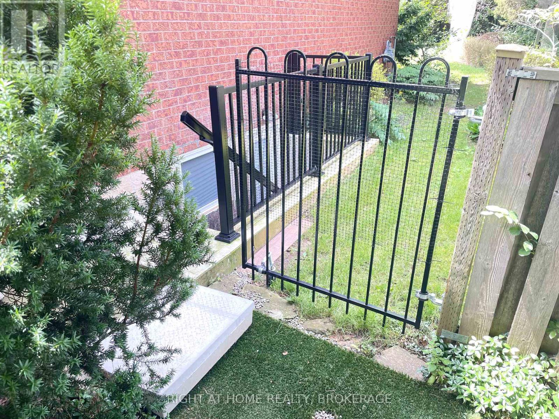
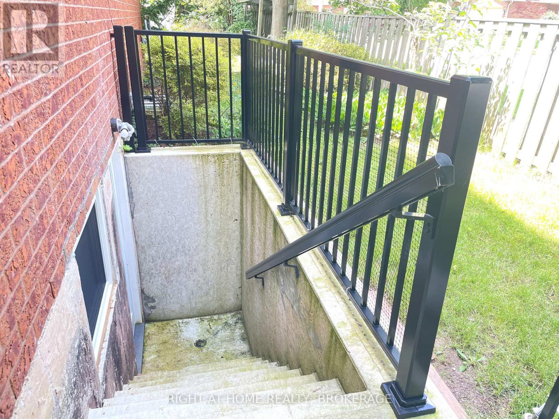
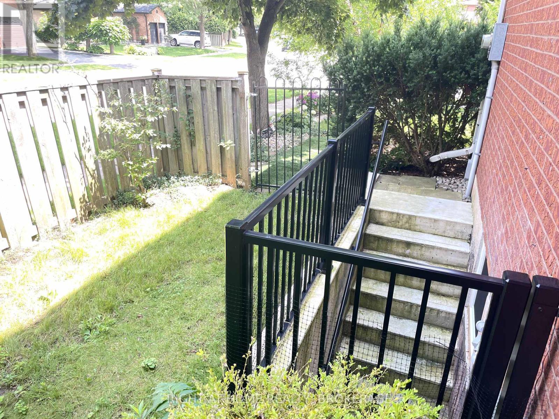
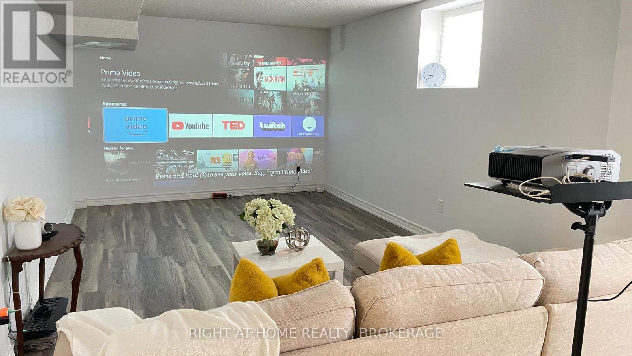
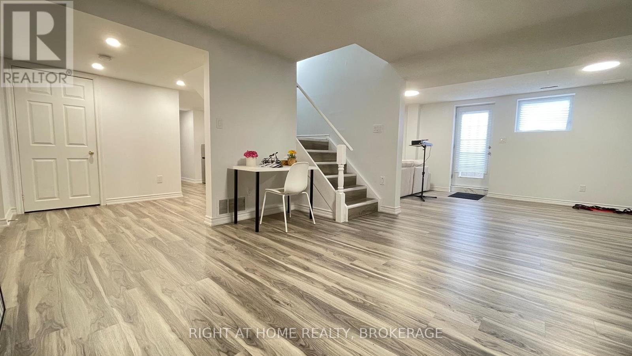
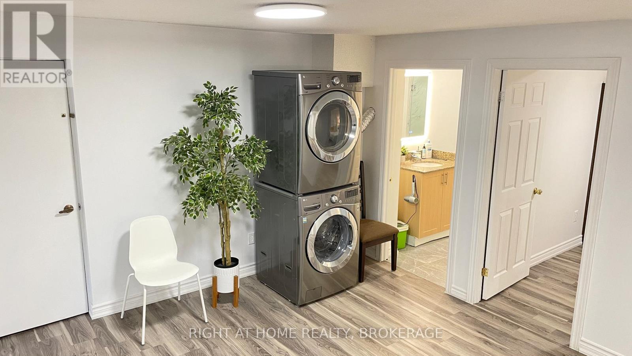
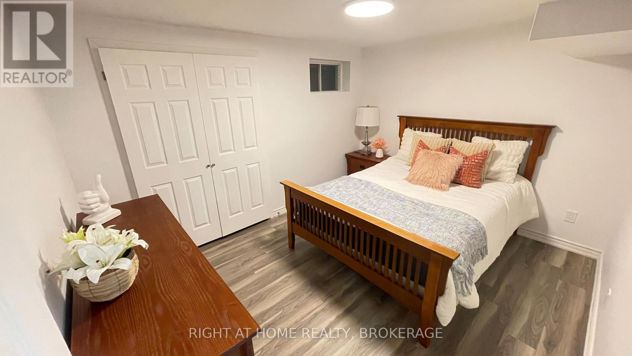
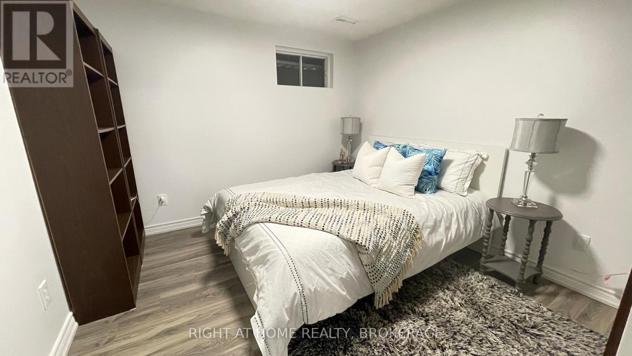
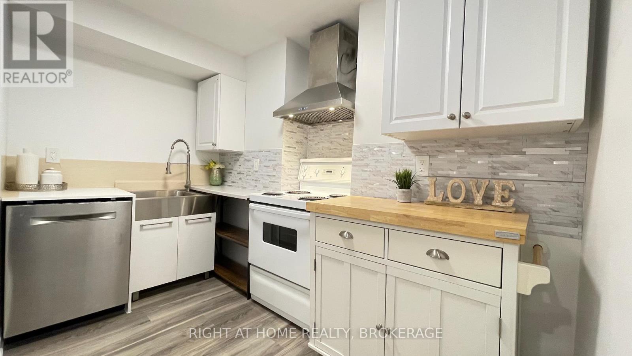
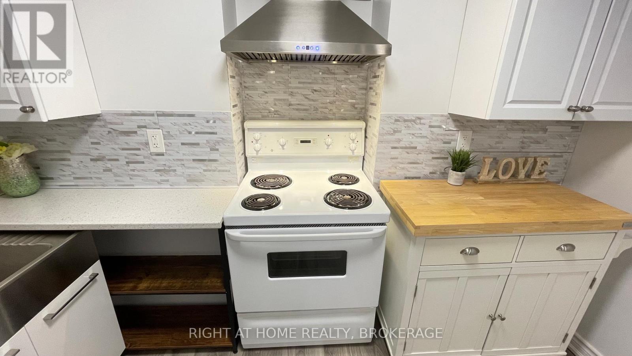
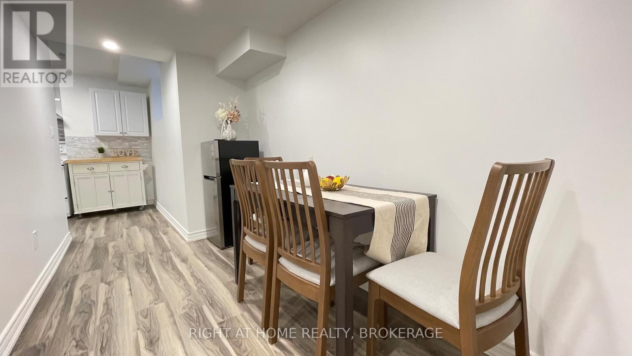
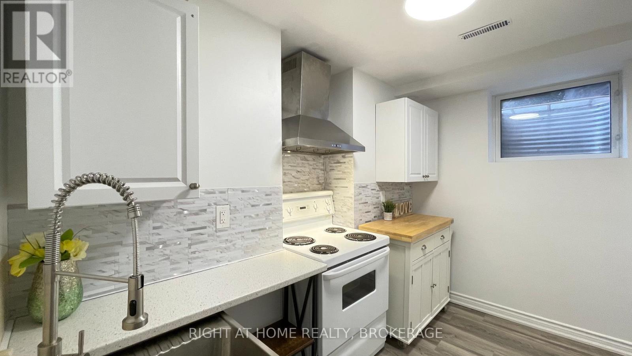
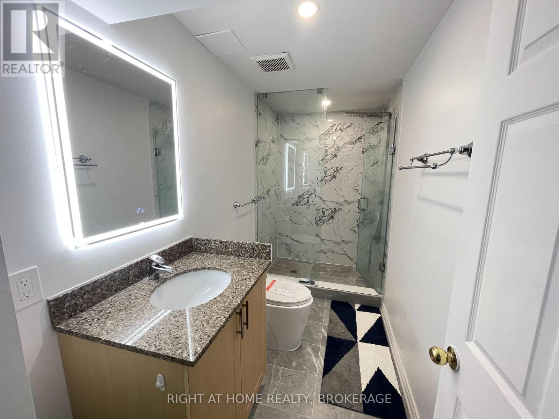
LEGALIZED 2-BEDROOM BASEMENT APARTMENT WITH SEPARATE ENTRANCE in the highly sought-after Glen Abbey community! Newly renovated and thoughtfully designed, this bright and spacious lower-level suite offers modern comfort and exceptional convenience. The functional layout features two well-sized bedrooms, one full bathroom, a full kitchen equipped with a stove, refrigerator, and dishwasher, plus an in-suite washer and dryer. Partially furnished for added convenience, including a dining table set. Enjoy a prime Oakville location within walking distance to schools, Nottinghill Gate Park, scenic trails, soccer fields, grocery stores, including No Frills and Monastery Bakery, nearby plazas, and more. Convenient access to major roads and everyday amenities. Located within highly regarded school catchments, including Abbey Park High School, Pilgrim Wood Public School, St. Ignatius of Loyola Catholic Secondary School, and St. Matthew Catholic Elementary School. Tenant to pay 1/3 of all utilities, including hydro, water, gas, hot water tank rental, and internet, calculated proportionately based on the total number of occupants residing at the property. One driveway parking space is included. (id:50787)
Property Details
| MLS® Number | W13630766 |
| Property Type | Single Family |
| Community Name | 1007 - GA Glen Abbey |
| Amenities Near By | Park, Public Transit, Schools, Place Of Worship |
| Community Features | School Bus |
| Features | Lighting, Sump Pump |
| Parking Space Total | 1 |
Building
| Bathroom Total | 1 |
| Bedrooms Above Ground | 2 |
| Bedrooms Total | 2 |
| Age | 31 To 50 Years |
| Appliances | Dishwasher, Dryer, Stove, Washer, Window Coverings, Refrigerator |
| Basement Development | Finished |
| Basement Features | Walk Out, Separate Entrance, Apartment In Basement |
| Basement Type | N/a (finished), N/a, N/a |
| Construction Style Attachment | Detached |
| Cooling Type | Central Air Conditioning |
| Exterior Finish | Brick |
| Fire Protection | Smoke Detectors |
| Flooring Type | Vinyl |
| Foundation Type | Poured Concrete |
| Heating Fuel | Natural Gas |
| Heating Type | Forced Air |
| Size Interior | 2,500 - 3,000 Sqft |
| Type | House |
| Utility Water | Municipal Water |
Parking
| Attached Garage | |
| Garage |
Land
| Acreage | No |
| Fence Type | Fenced Yard |
| Land Amenities | Park, Public Transit, Schools, Place Of Worship |
| Landscape Features | Landscaped |
| Sewer | Sanitary Sewer |
| Size Depth | 115 Ft ,8 In |
| Size Frontage | 57 Ft ,6 In |
| Size Irregular | 57.5 X 115.7 Ft |
| Size Total Text | 57.5 X 115.7 Ft|under 1/2 Acre |
Rooms
| Level | Type | Length | Width | Dimensions |
|---|---|---|---|---|
| Basement | Living Room | 4.54 m | 3.23 m | 4.54 m x 3.23 m |
| Basement | Recreational, Games Room | 5.23 m | 3.23 m | 5.23 m x 3.23 m |
| Basement | Primary Bedroom | 3.79 m | 2.4 m | 3.79 m x 2.4 m |
| Basement | Bedroom 2 | 3.79 m | 2.4 m | 3.79 m x 2.4 m |
| Basement | Dining Room | 3.19 m | 1.08 m | 3.19 m x 1.08 m |
| Basement | Kitchen | 3.13 m | 1.66 m | 3.13 m x 1.66 m |
| Basement | Games Room | 6.85 m | 4.11 m | 6.85 m x 4.11 m |
| Basement | Cold Room | 1.2 m | 1.8 m | 1.2 m x 1.8 m |

The trademarks REALTOR®, REALTORS®, and the REALTOR® logo are controlled by The Canadian Real Estate Association (CREA) and identify real estate professionals who are members of CREA. The trademarks MLS®, Multiple Listing Service® and the associated logos are owned by The Canadian Real Estate Association (CREA) and identify the quality of services provided by real estate professionals who are members of CREA. The trademark DDF® is owned by The Canadian Real Estate Association (CREA) and identifies CREA's Data Distribution Facility (DDF®)
August 02 2026 10:00:24
Toronto Regional Real Estate Board
Right At Home Realty, Brokerage