
Lower - 113 Lansdowne Avenue Toronto, Ontario M6K 2W1

$1,599 Monthly
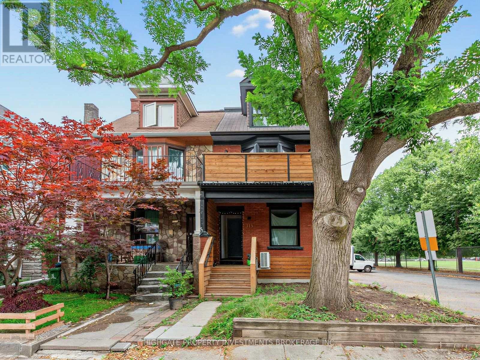
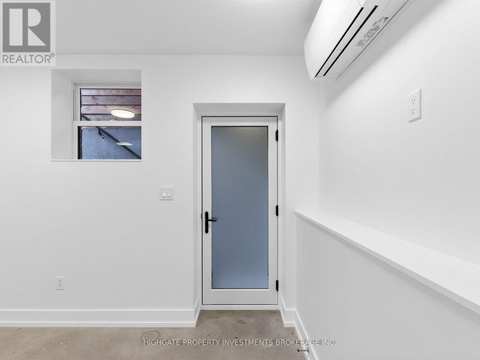
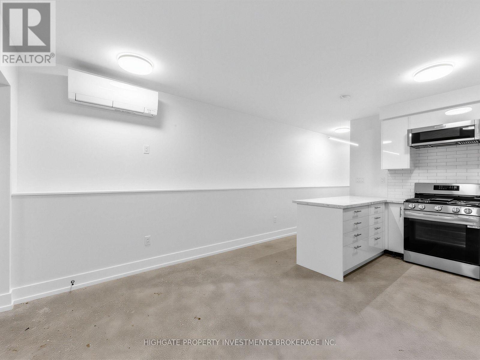
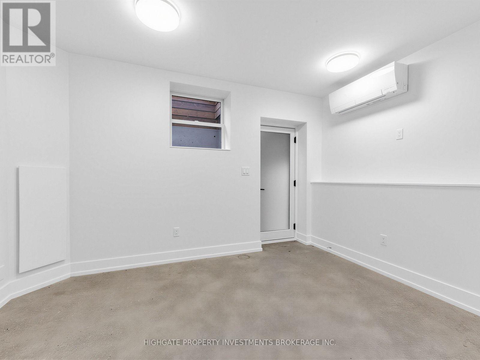
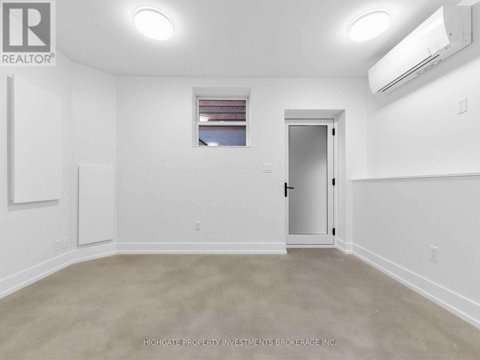
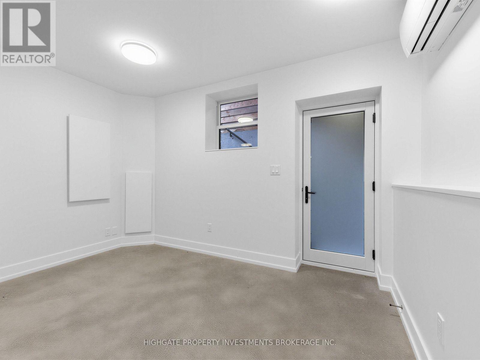
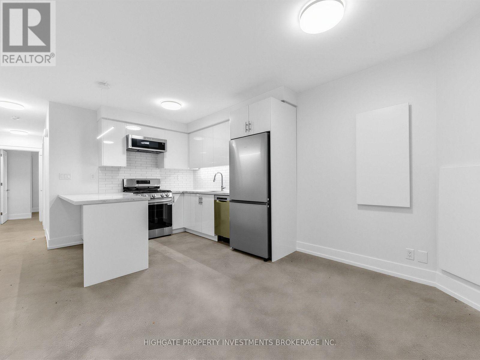
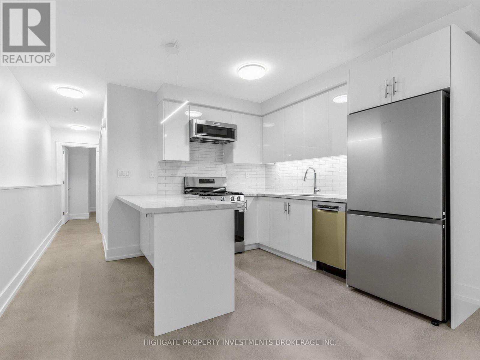
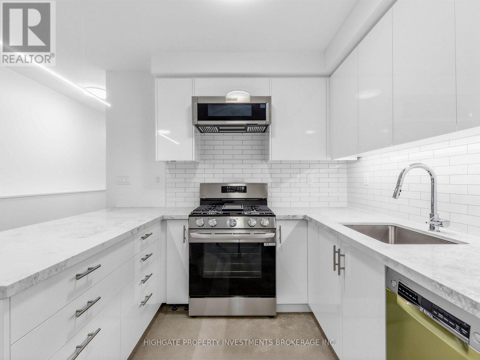
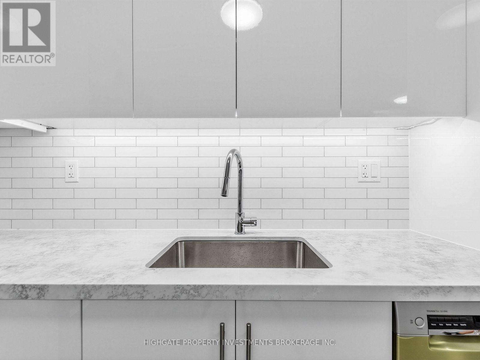
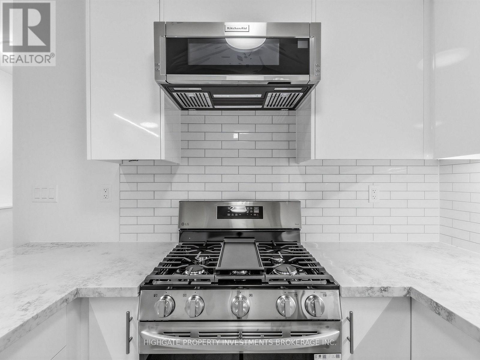
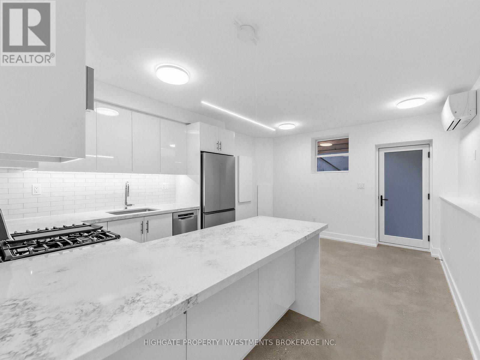
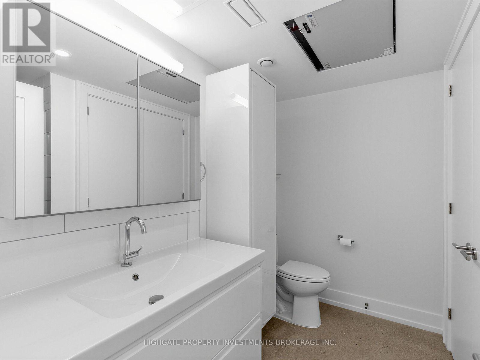
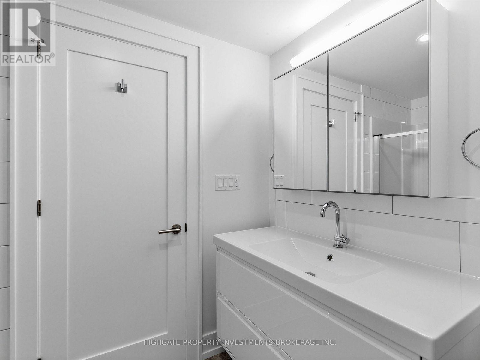
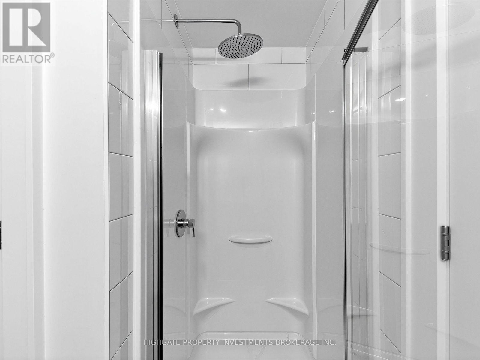
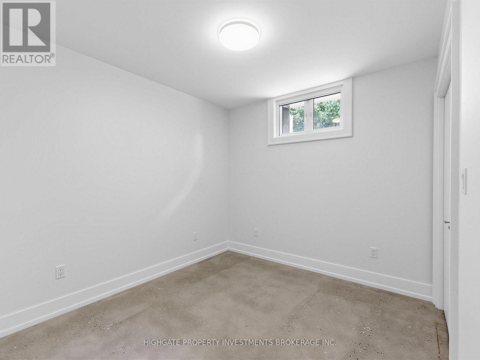
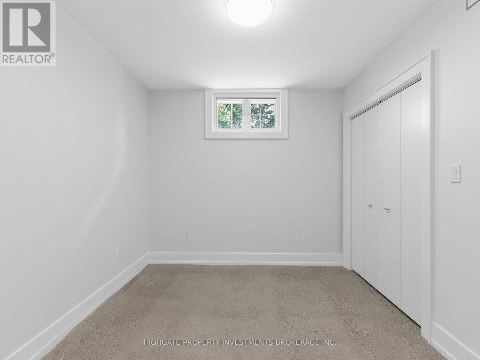
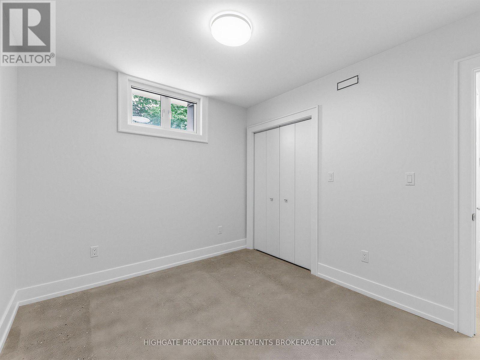
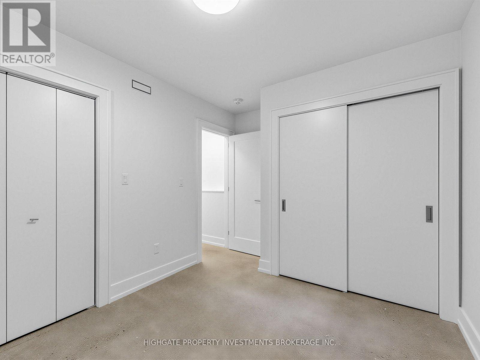
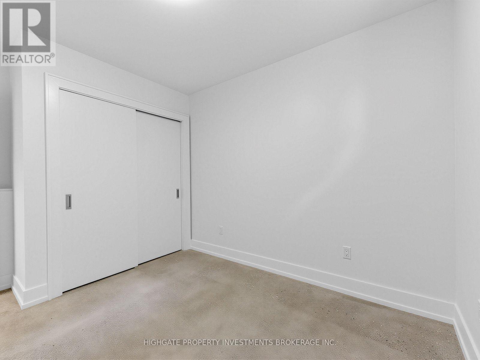
Bright & Spacious 1 Bed, 1 Bath Basement Unit @ Lansdowne/Dundas - Heart Of Roncesvalles. Brand New & Never Lived In. Premium & Modern Finishes. Open Concept Floorplan With An Optimal Layout. Modern Kitchen Featuring Tile Backsplash, Stone Countertop, Undermount Kitchen Sink & Breakfast Bar. Combined Living/Dining Rooms Feature Polished Concrete Floor With Large Window & Built-In Shelf. The Bathroom Includes An Extended Vanity With Tile Backsplash, Mirror, Additional Cabinetry & Stand-Up Shower. Primary Bedroom Includes Large Window & Double Door Closet. Great Area - Minutes to Restaurants, Transit, High Park, Queen St W & Gardiner. Street Parking Permit Available. (id:50787)
Property Details
| MLS® Number | W13658146 |
| Property Type | Single Family |
| Community Name | Roncesvalles |
Building
| Bathroom Total | 1 |
| Bedrooms Above Ground | 1 |
| Bedrooms Total | 1 |
| Appliances | Dishwasher, Microwave, Stove, Window Coverings, Refrigerator |
| Basement Development | Finished |
| Basement Type | N/a (finished) |
| Construction Style Attachment | Semi-detached |
| Cooling Type | Central Air Conditioning |
| Exterior Finish | Brick |
| Flooring Type | Concrete |
| Foundation Type | Concrete |
| Heating Fuel | Natural Gas |
| Heating Type | Forced Air |
| Stories Total | 3 |
| Size Interior | 0 - 699 Sqft |
| Type | House |
Parking
| No Garage |
Land
| Acreage | No |
Rooms
| Level | Type | Length | Width | Dimensions |
|---|---|---|---|---|
| Main Level | Kitchen | 2.2 m | 2.1 m | 2.2 m x 2.1 m |
| Main Level | Living Room | 3.4 m | 2.75 m | 3.4 m x 2.75 m |
| Main Level | Dining Room | 3.4 m | 2.75 m | 3.4 m x 2.75 m |
| Main Level | Bedroom | 3.3 m | 3.1 m | 3.3 m x 3.1 m |

The trademarks REALTOR®, REALTORS®, and the REALTOR® logo are controlled by The Canadian Real Estate Association (CREA) and identify real estate professionals who are members of CREA. The trademarks MLS®, Multiple Listing Service® and the associated logos are owned by The Canadian Real Estate Association (CREA) and identify the quality of services provided by real estate professionals who are members of CREA. The trademark DDF® is owned by The Canadian Real Estate Association (CREA) and identifies CREA's Data Distribution Facility (DDF®)
August 12 2026 08:02:12
Toronto Regional Real Estate Board
Highgate Property Investments Brokerage Inc.