
Lower - 100 Masterson Crescent Cambridge, Ontario N3H 5R6

$1,495 Monthly
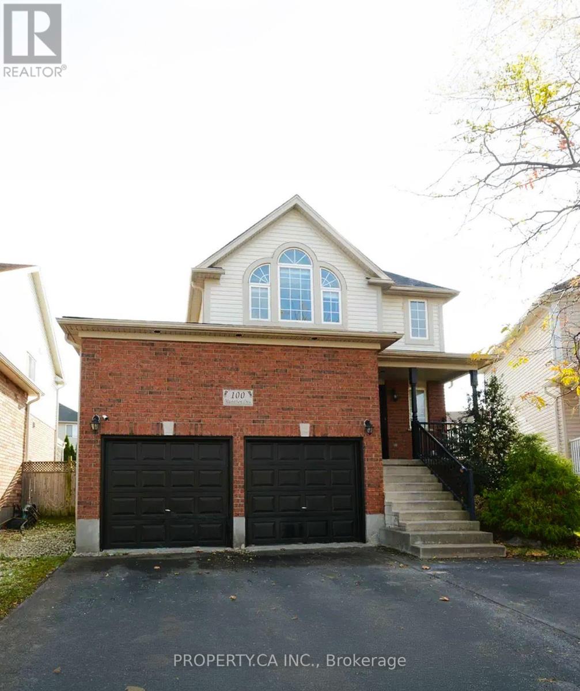
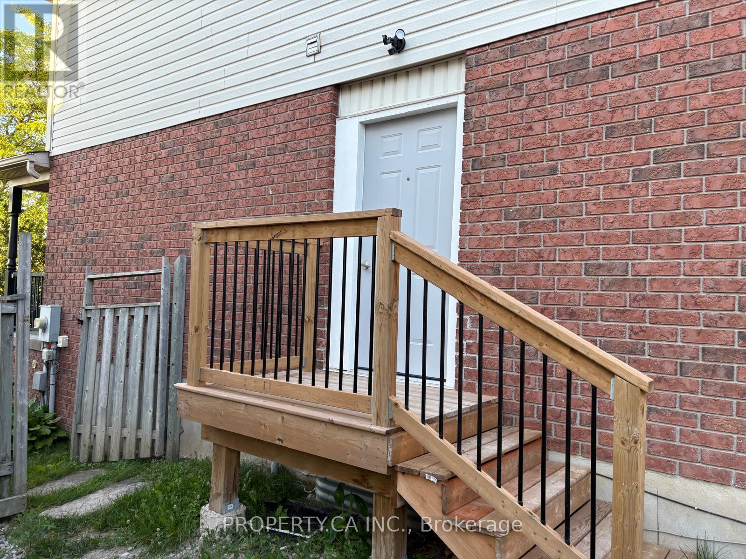
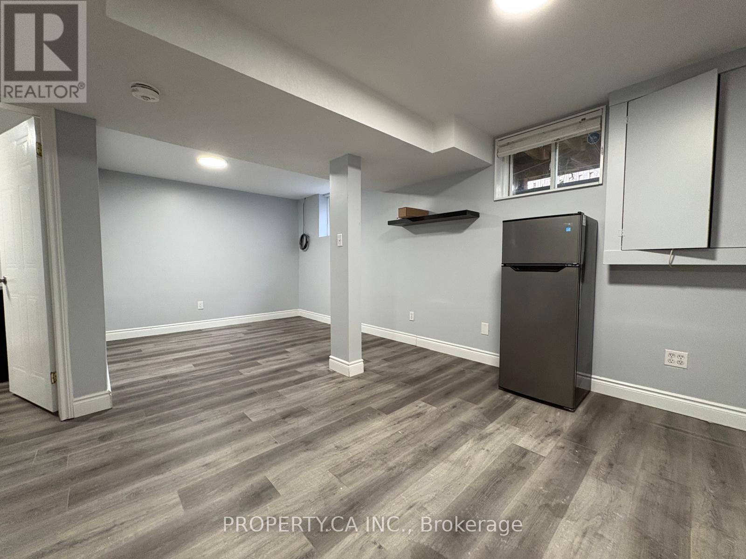
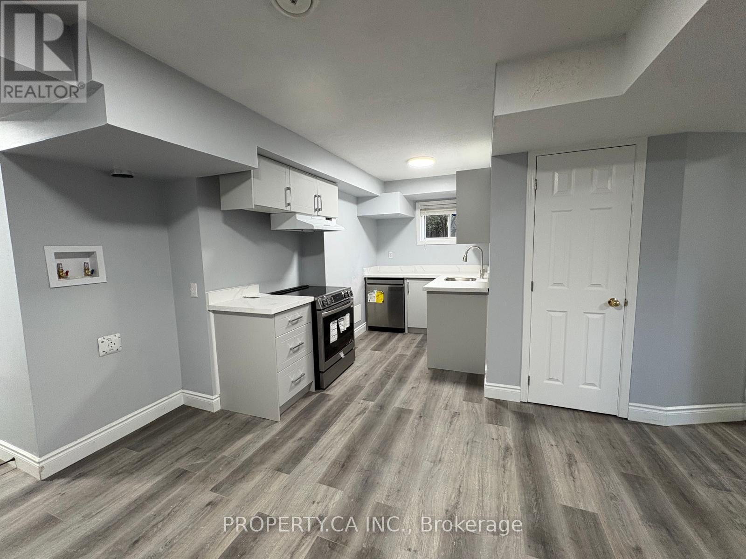
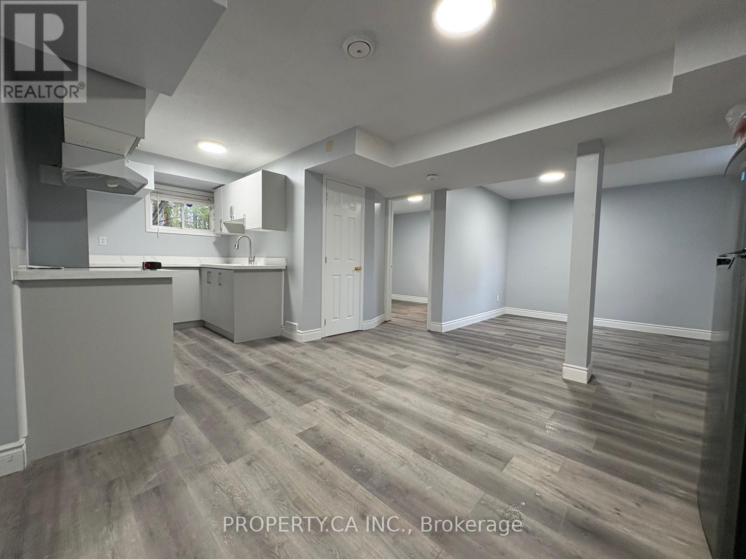
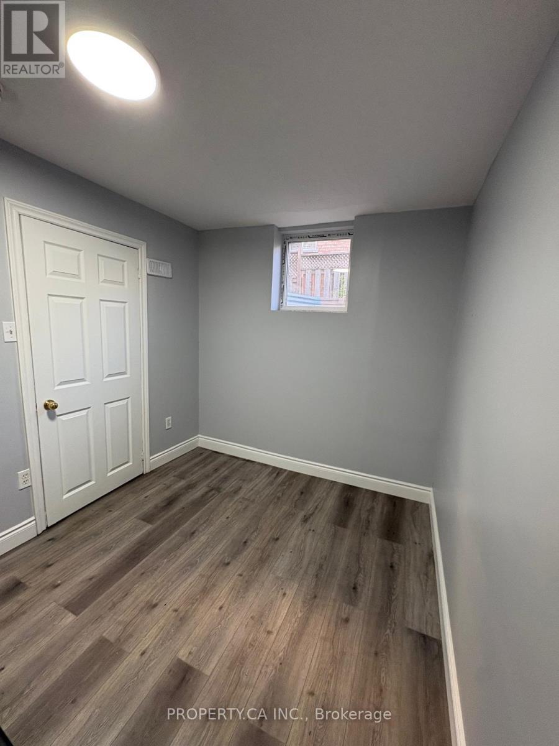
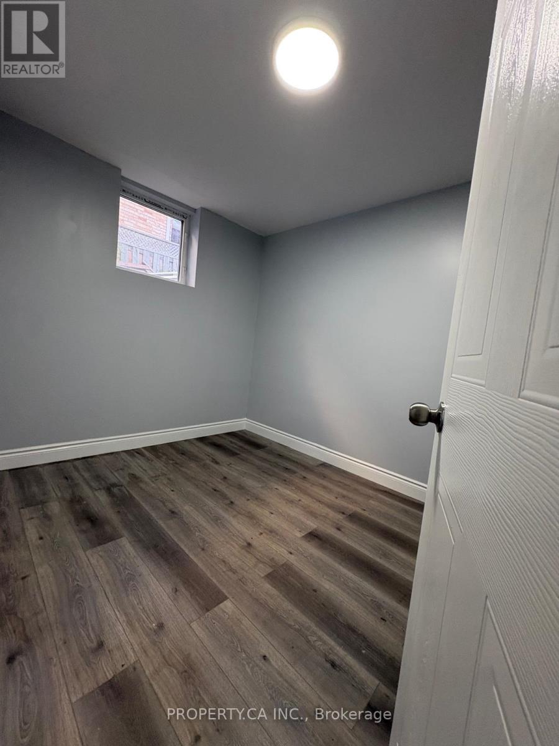
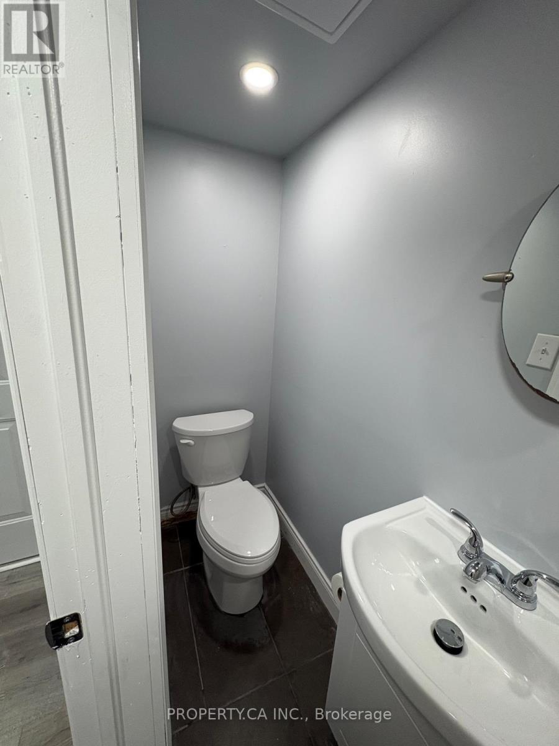
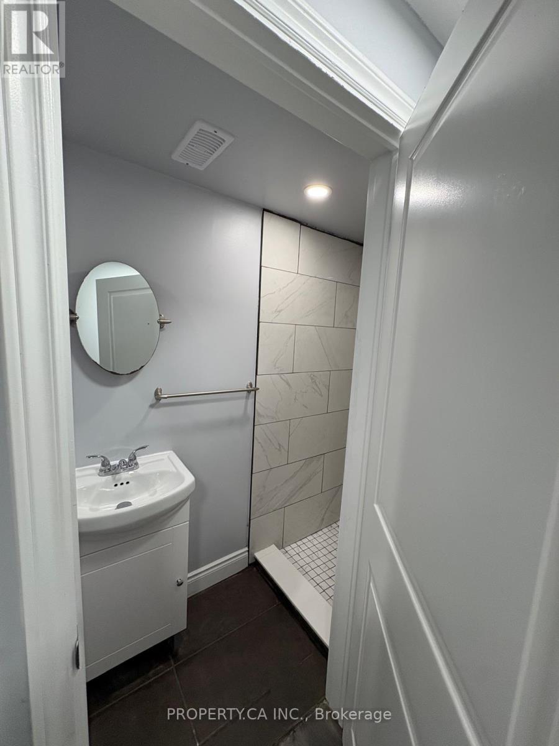
Brand new, never lived in legal basement apartment offering modern finishes and a functional layout in a desirable Cambridge neighbourhood. This bright unit features a private separate entrance, spacious bedroom, open concept living and dining area, full kitchen, private ensuite laundry, and one driveway parking space. Located in a legal duplex and within walking distance to public transit, parks, and everyday amenities, with quick access to Highway 401, shopping, and schools. A great opportunity for a professional individual or couple seeking a clean, comfortable, and move in ready home. (id:50787)
Property Details
| MLS® Number | X13555592 |
| Property Type | Multi-family |
| Parking Space Total | 1 |
Building
| Bathroom Total | 1 |
| Bedrooms Above Ground | 1 |
| Bedrooms Total | 1 |
| Appliances | Dishwasher, Dryer, Oven, Stove, Washer, Refrigerator |
| Basement Development | Finished |
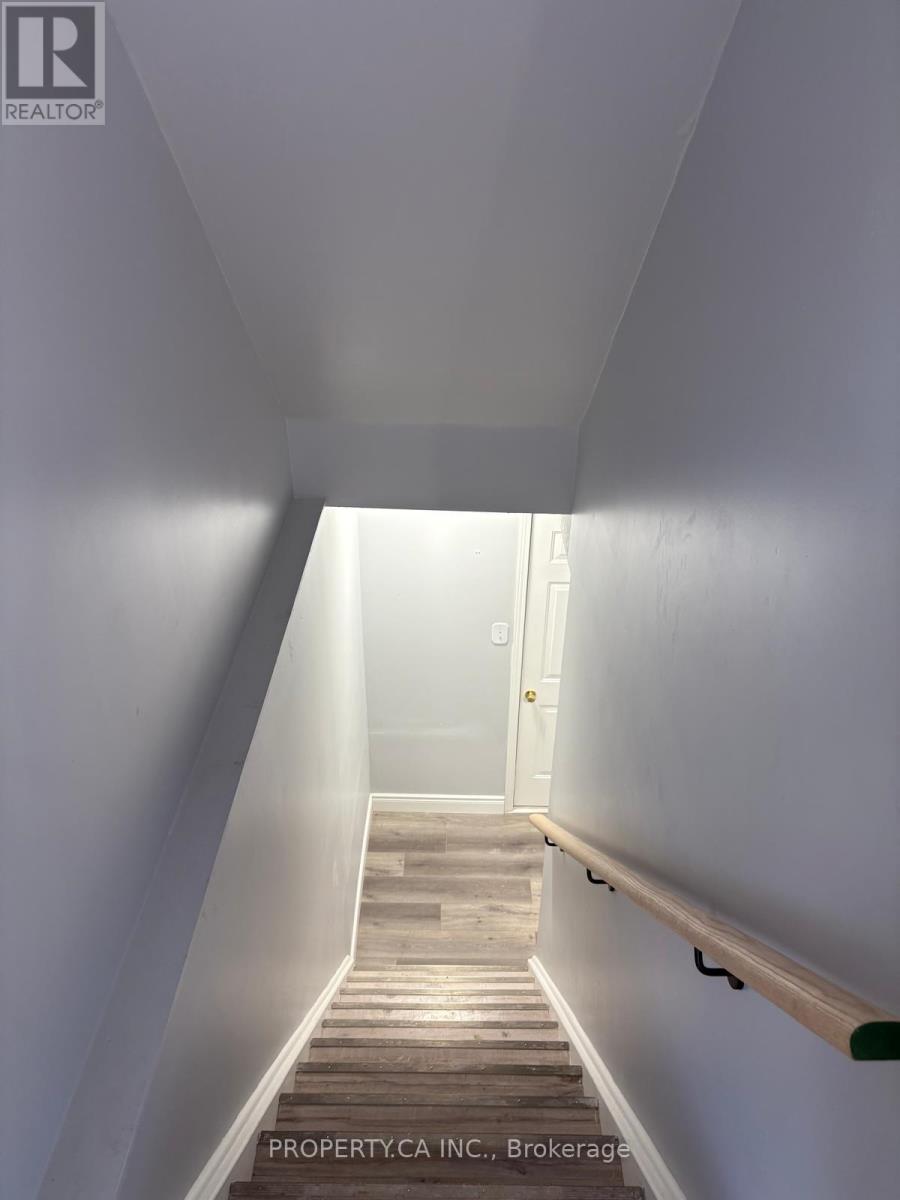
| Basement Features | Apartment In Basement, Separate Entrance, Walk-up |
| Basement Type | N/a, N/a, N/a (finished), N/a |
| Cooling Type | Central Air Conditioning |
| Exterior Finish | Brick |
| Foundation Type | Poured Concrete |
| Heating Fuel | Natural Gas |
| Heating Type | Forced Air |
| Size Interior | 0 - 699 Sqft |
| Type | Duplex |
| Utility Water | Municipal Water |
Parking
| Attached Garage | |
| Garage |
Land
| Acreage | No |
| Sewer | Sanitary Sewer |
Rooms
| Level | Type | Length | Width | Dimensions |
|---|---|---|---|---|
| Basement | Living Room | 2.9 m | 2.94 m | 2.9 m x 2.94 m |
| Basement | Bedroom | 2.41 m | 2.98 m | 2.41 m x 2.98 m |
| Basement | Dining Room | 2.44 m | 2.16 m | 2.44 m x 2.16 m |
| Basement | Kitchen | 2.69 m | 1.42 m | 2.69 m x 1.42 m |
| Basement | Bathroom | Measurements not available |
https://www.realtor.ca/real-estate/30024752/lower-100-masterson-crescent-cambridge

The trademarks REALTOR®, REALTORS®, and the REALTOR® logo are controlled by The Canadian Real Estate Association (CREA) and identify real estate professionals who are members of CREA. The trademarks MLS®, Multiple Listing Service® and the associated logos are owned by The Canadian Real Estate Association (CREA) and identify the quality of services provided by real estate professionals who are members of CREA. The trademark DDF® is owned by The Canadian Real Estate Association (CREA) and identifies CREA's Data Distribution Facility (DDF®)
July 13 2026 02:40:41
Toronto Regional Real Estate Board
Property.ca Inc.