
Laneway House - 90 Douglas Avenue Toronto, Ontario M5M 1G5

$2,600 Monthly
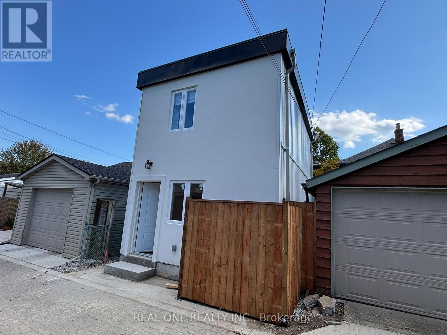
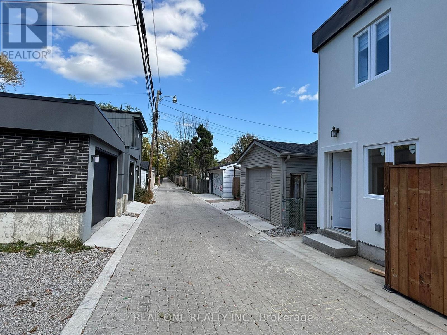
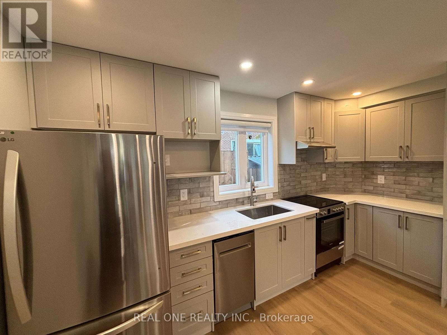
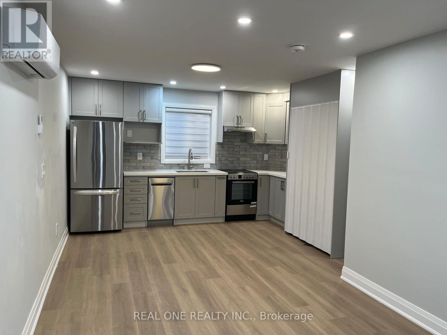
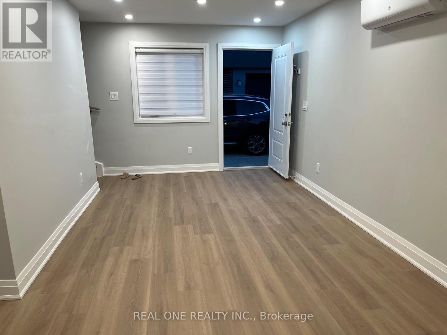
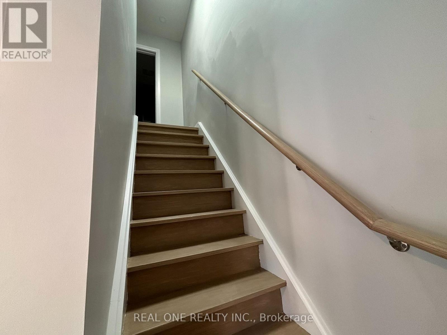
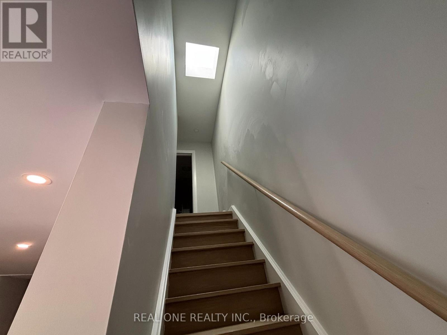
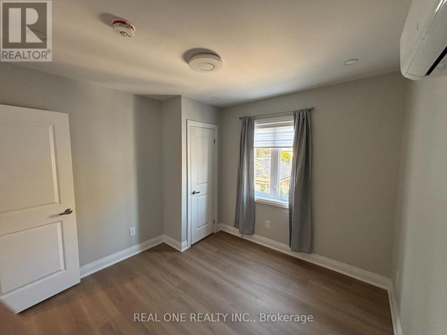
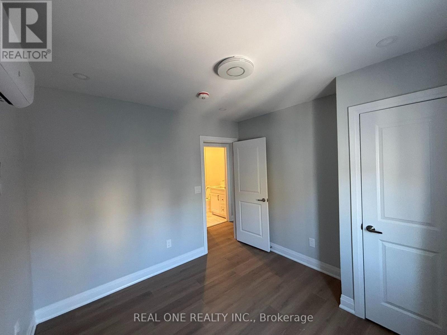
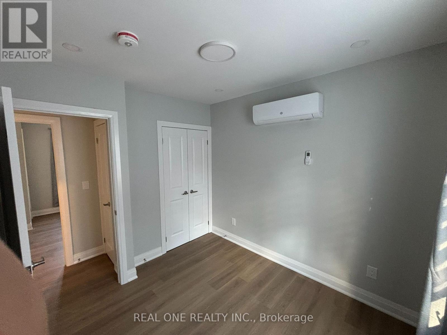
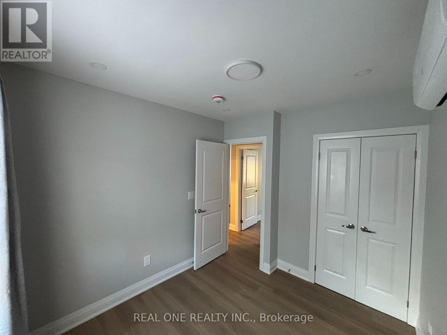
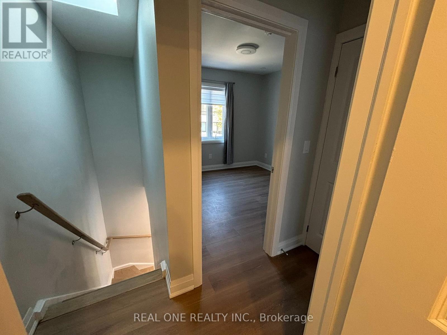
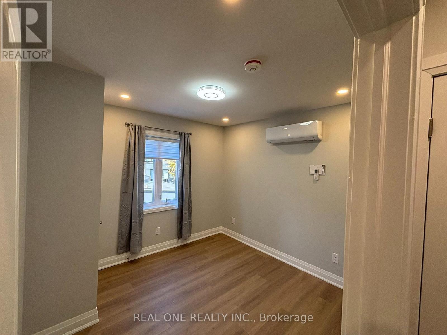
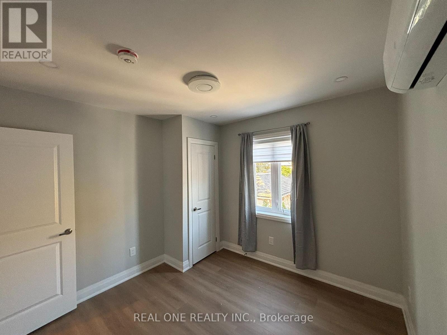
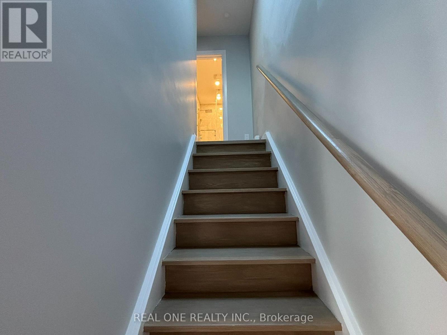
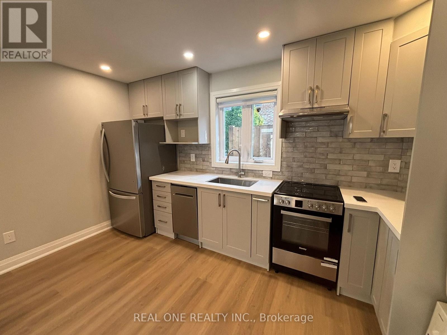
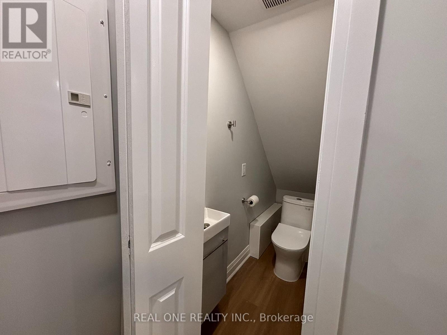
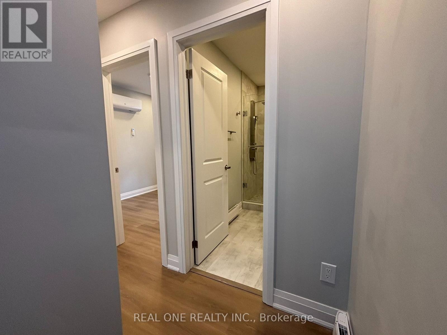
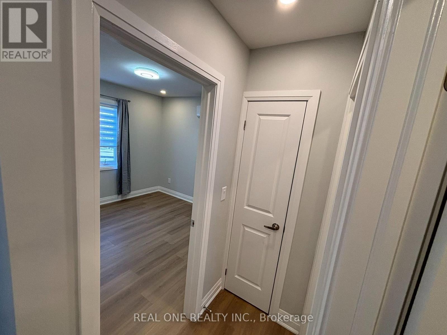
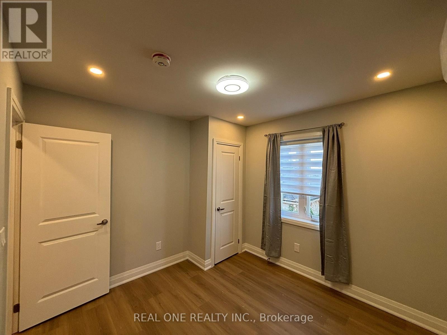
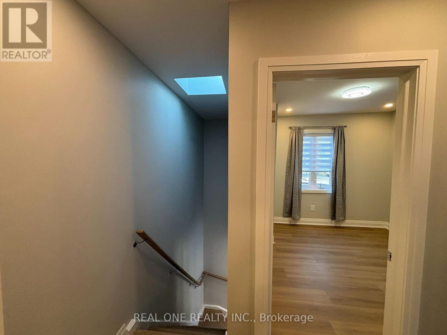
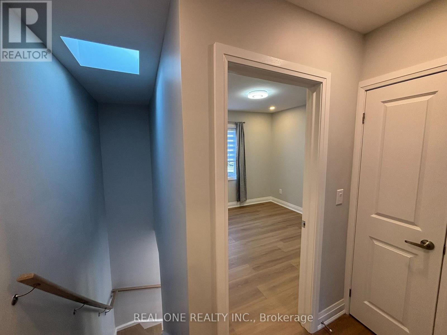
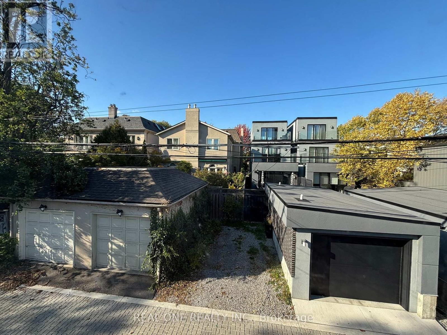
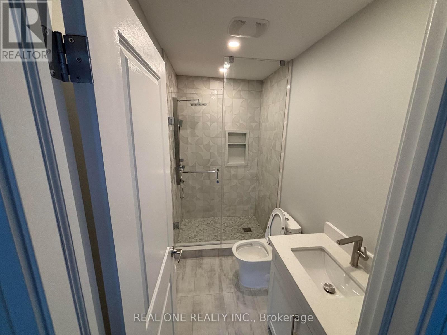
Welcome to this brand new built fully detached 2 bedroom Laneway home In The Heart Of Yonge & Lawrence. 2 washrooms on each floors.Steps To The Yonge & Lawrence Subway, Shops, Cafes, Restaurants, Parks, And Havergal College. A Great Opportunity In One Of Toronto's Most Sought-After Communities! (id:50787)
Property Details
| MLS® Number | C13881418 |
| Property Type | Single Family |
| Community Name | Lawrence Park North |
| Features | Carpet Free |
Building
| Bathroom Total | 2 |
| Bedrooms Above Ground | 2 |
| Bedrooms Total | 2 |
| Amenities | Separate Heating Controls, Separate Electricity Meters |
| Appliances | Water Meter |
| Basement Development | Finished |
| Basement Type | N/a (finished) |
| Construction Style Attachment | Detached |
| Cooling Type | Wall Unit |
| Exterior Finish | Aluminum Siding, Stucco |
| Fireplace Present | Yes |
| Foundation Type | Concrete |
| Half Bath Total | 1 |
| Heating Fuel | Electric |
| Heating Type | Other |
| Stories Total | 2 |
| Size Interior | 700 - 1,100 Sqft |
| Type | House |
| Utility Water | Municipal Water |
Parking
| No Garage |
Land
| Acreage | No |
| Sewer | Sanitary Sewer |
Rooms
| Level | Type | Length | Width | Dimensions |
|---|---|---|---|---|
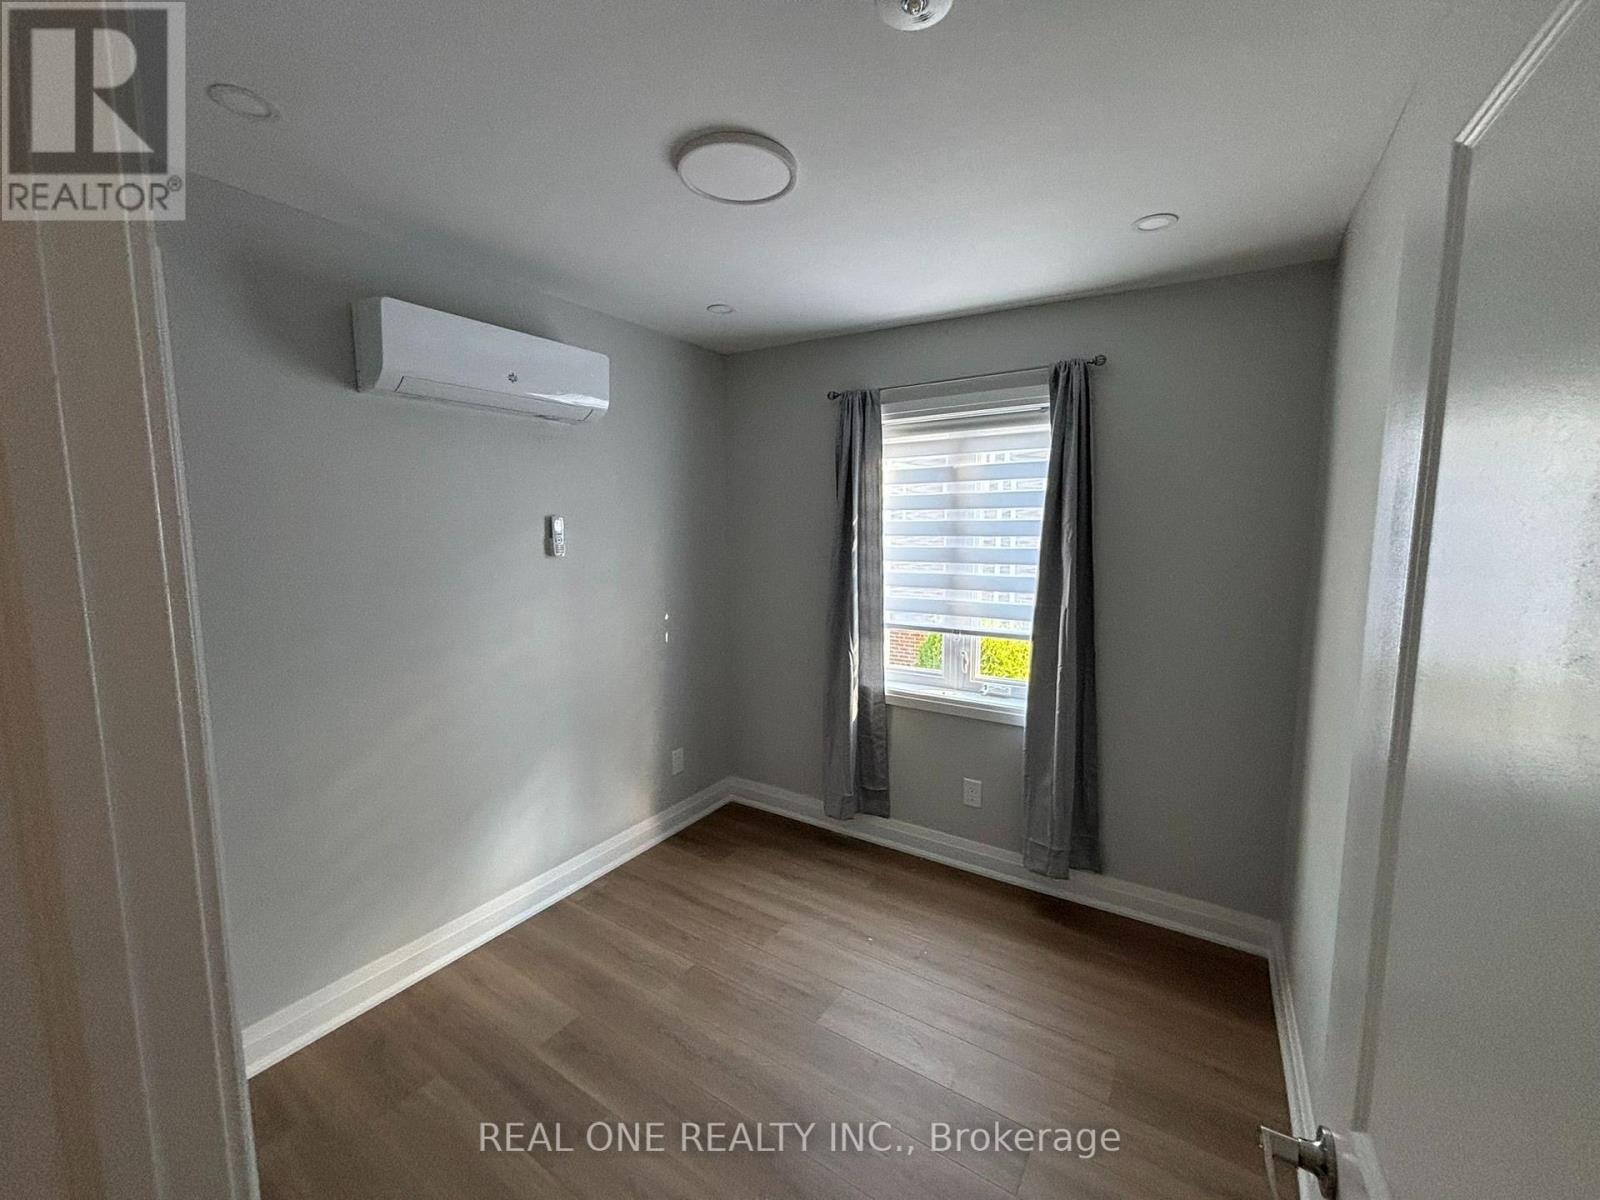
| Second Level | Bedroom | 3.38 m | 3.12 m | 3.38 m x 3.12 m |
| Second Level | Bedroom 2 | 3.12 m | 2.26 m | 3.12 m x 2.26 m |
| Main Level | Living Room | 6.1 m | 3.05 m | 6.1 m x 3.05 m |
| Main Level | Dining Room | 6.1 m | 3.05 m | 6.1 m x 3.05 m |
| Main Level | Kitchen | 3.96 m | 0.91 m | 3.96 m x 0.91 m |

The trademarks REALTOR®, REALTORS®, and the REALTOR® logo are controlled by The Canadian Real Estate Association (CREA) and identify real estate professionals who are members of CREA. The trademarks MLS®, Multiple Listing Service® and the associated logos are owned by The Canadian Real Estate Association (CREA) and identify the quality of services provided by real estate professionals who are members of CREA. The trademark DDF® is owned by The Canadian Real Estate Association (CREA) and identifies CREA's Data Distribution Facility (DDF®)
October 09 2026 11:25:47
Toronto Regional Real Estate Board
Real One Realty Inc.