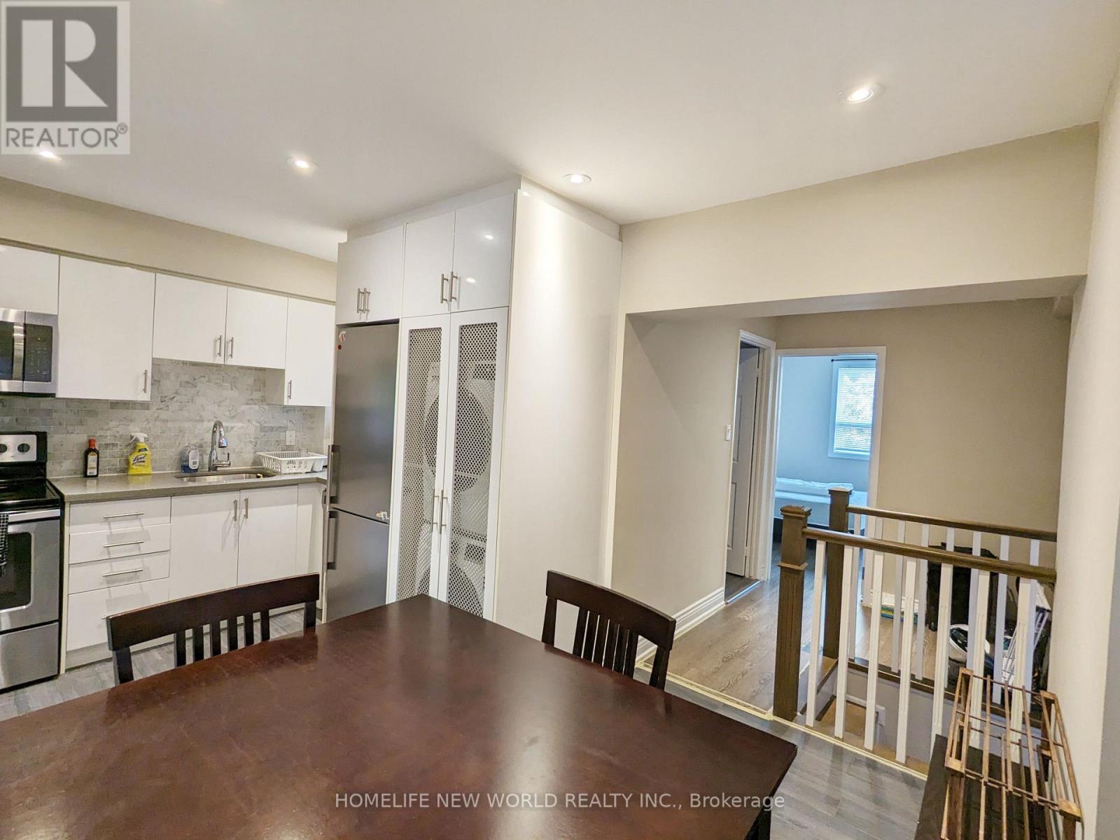
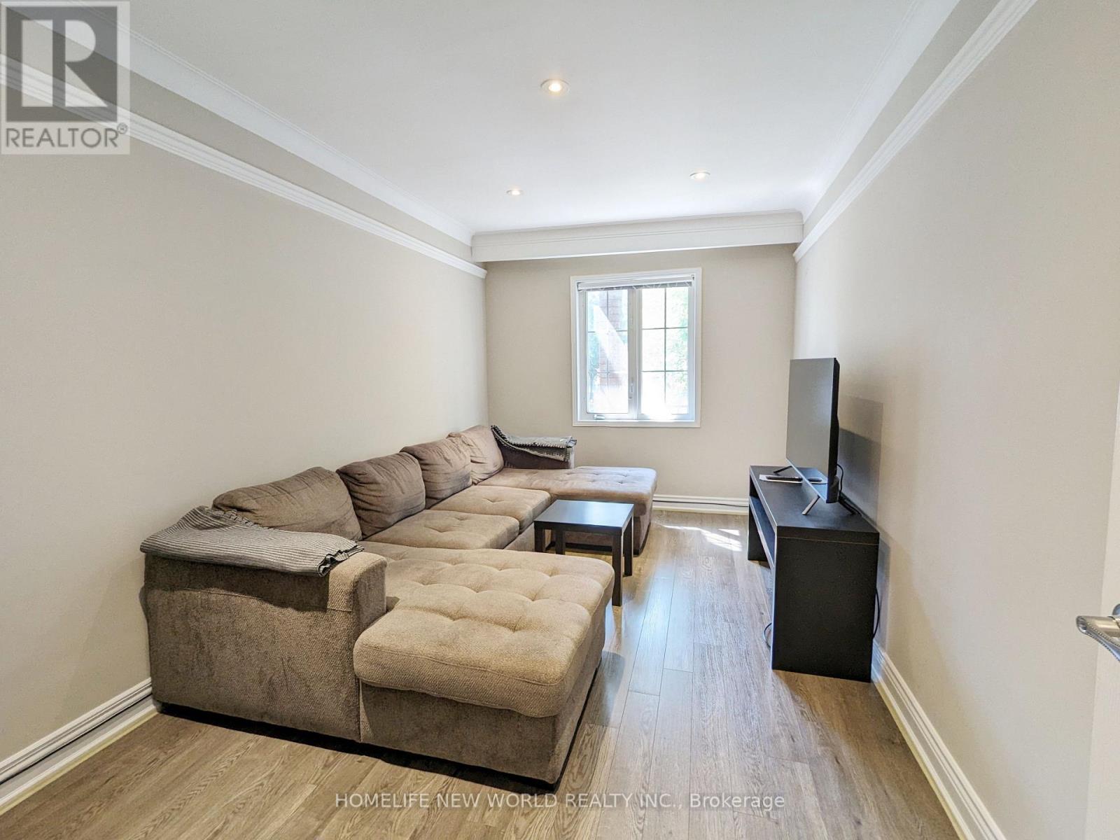
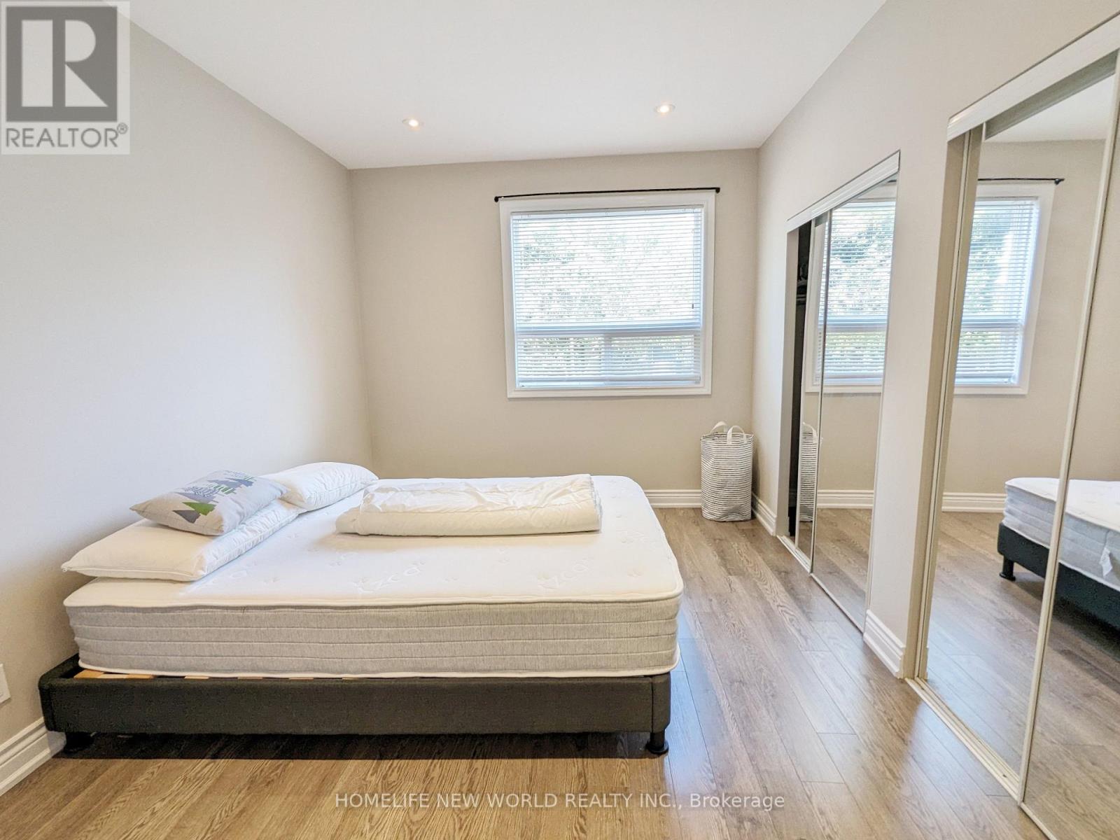
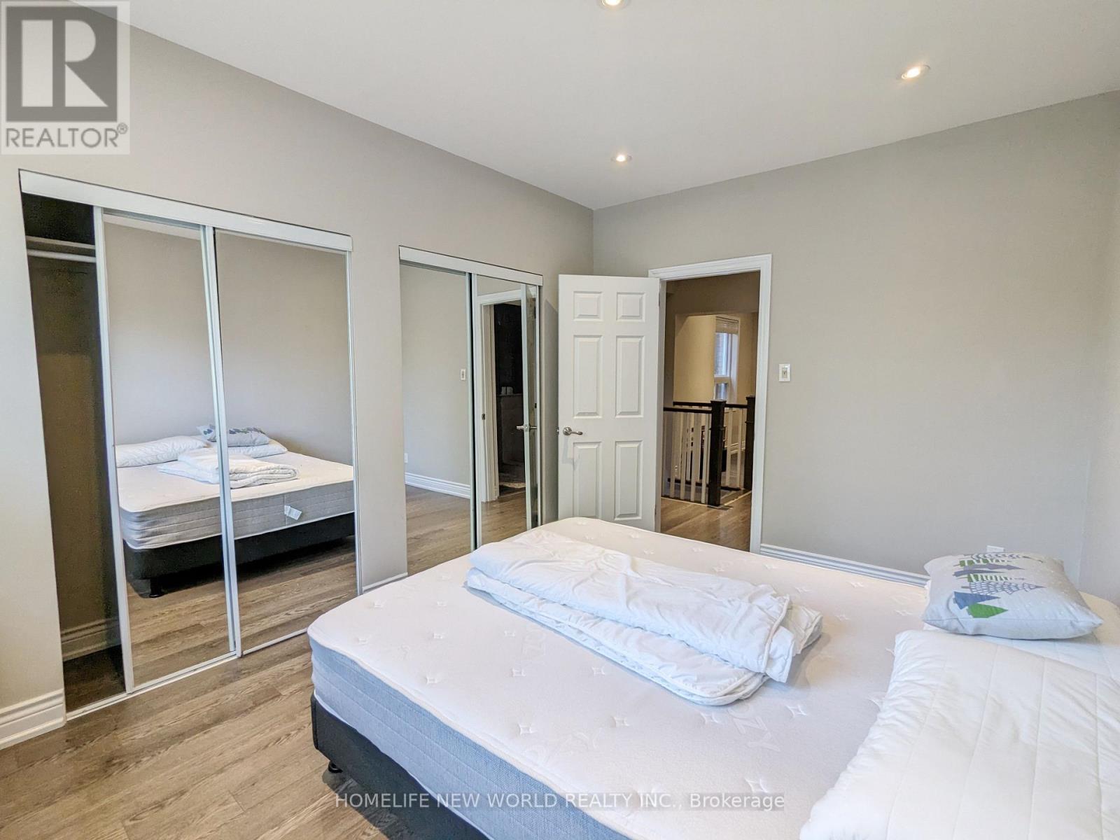
2 Bedroom
1 Bathroom
0 - 699 sqft
Central Air Conditioning
Forced Air
$2,350 Monthly
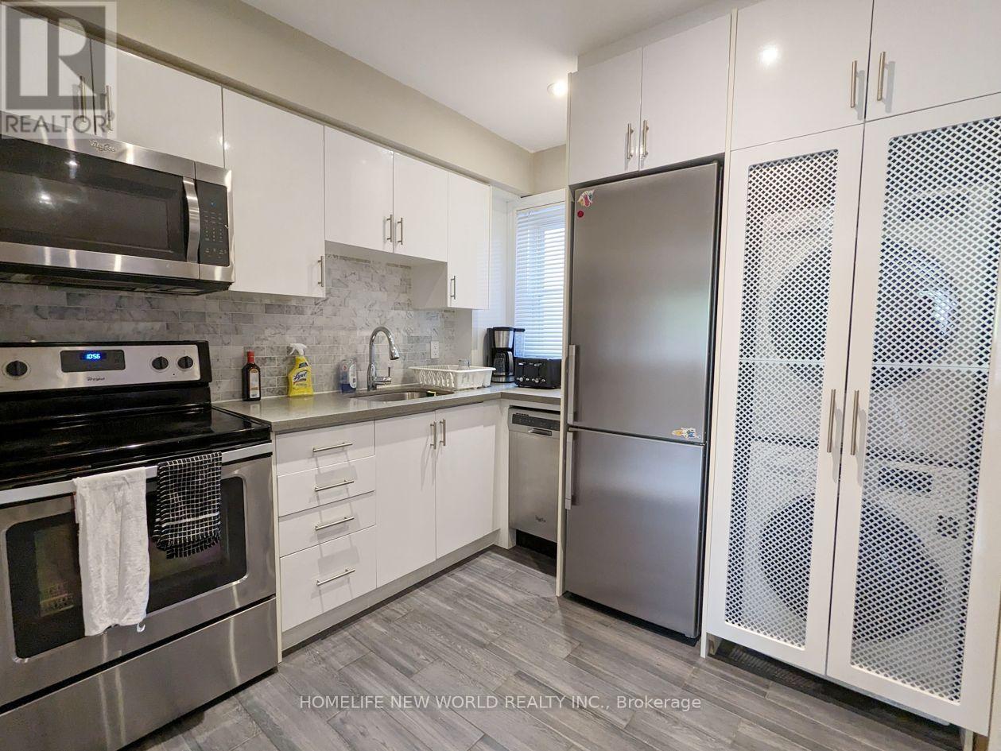
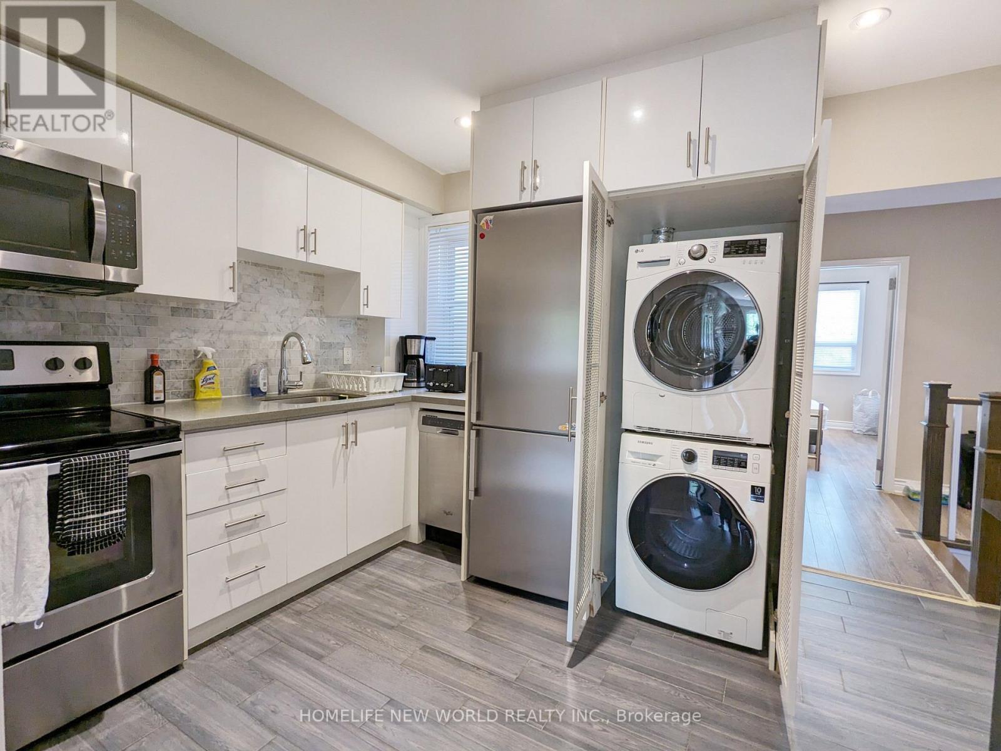
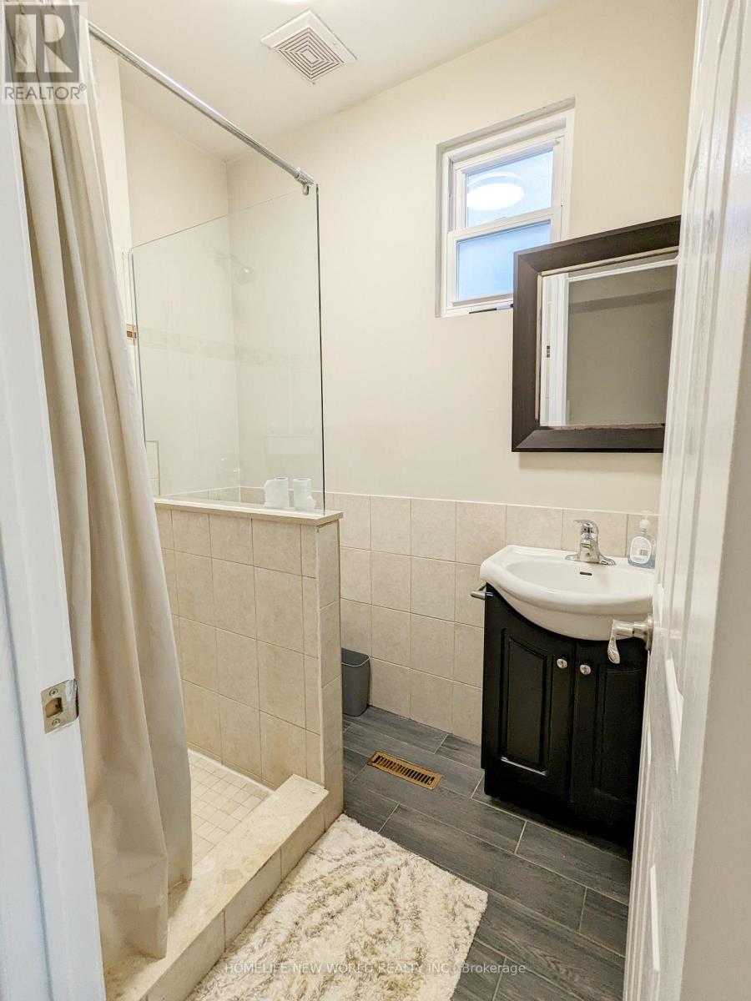
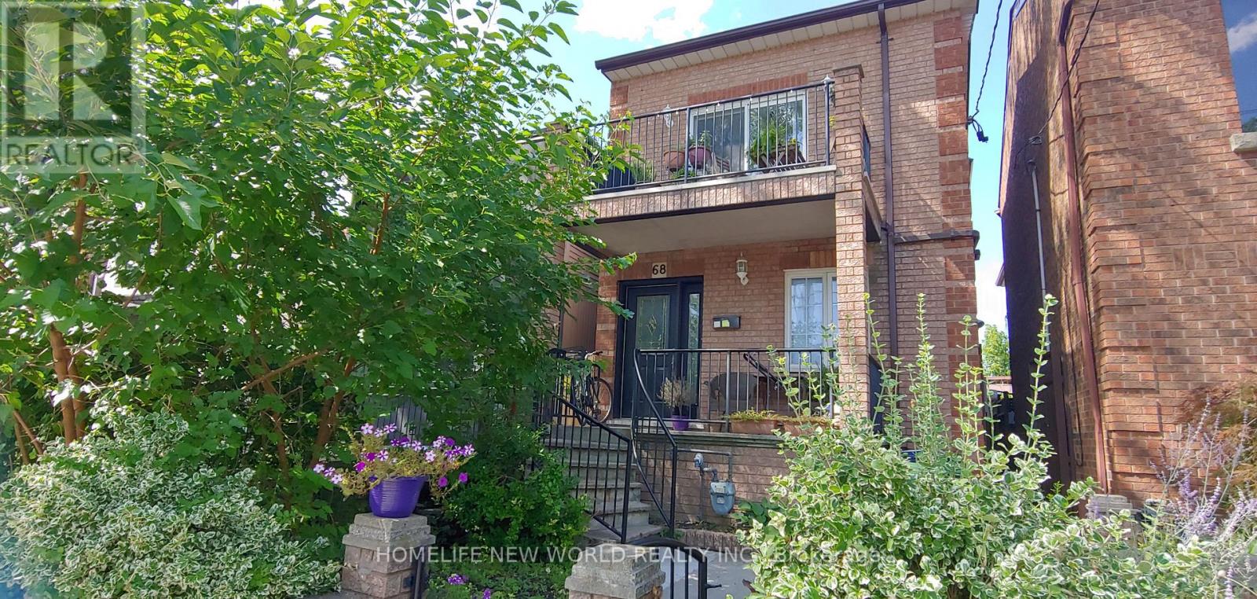
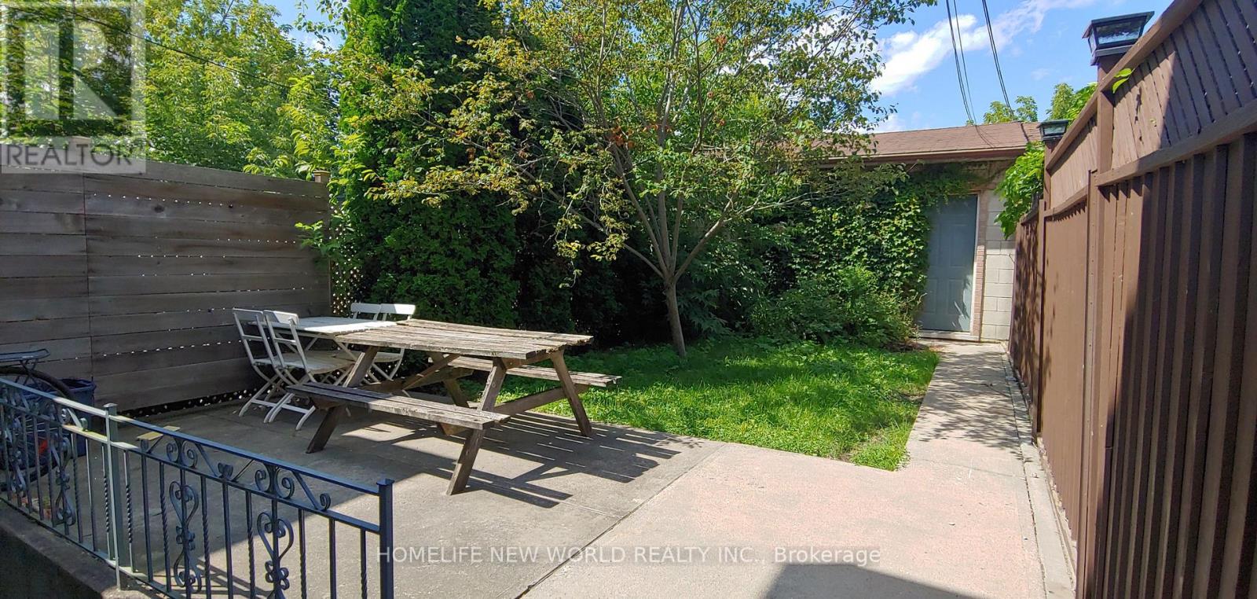
Location & Convenience! 10 Mins Walk From Christie Subway Station. Ideal For Professionals Or Roommates. 90 Walk Score, 83 Transit Score, 92 Bike Score. Condo Style Living. Featuring Private Entrance, Ensuite Laundry, 1 Bathroom. Less Than 30 Ride To Toronto General Hospital, Mount Sinai Hospital, Hospital For Sick Children, major Toronto colleges, universities & Financial District. Utilities Included (Hydro, Gas & Water). Available Nov 15. (id:50787)
Property Details
|
MLS® Number
|
W13783254 |
|
Property Type
|
Single Family |
|
Community Name
|
Dovercourt-Wallace Emerson-Junction |
|
Amenities Near By
|
Park, Public Transit, Schools |
Building
|
Bathroom Total
|
1 |
|
Bedrooms Above Ground
|
2 |
|
Bedrooms Total
|
2 |
|
Appliances
|
Dishwasher, Dryer, Microwave, Stove, Washer, Refrigerator |
|
Basement Type
|
None |
|
Construction Style Attachment
|
Detached |
|
Cooling Type
|
Central Air Conditioning |
|
Exterior Finish
|
Brick |
|
Flooring Type
|
Laminate |
|
Foundation Type
|
Unknown |
|
Heating Fuel
|
Natural Gas |
|
Heating Type
|
Forced Air |
|
Stories Total
|
2 |
|
Size Interior
|
0 - 699 Sqft |
|
Type
|
House |
|
Utility Water
|
Municipal Water |
Parking
Land
|
Acreage
|
No |
|
Land Amenities
|
Park, Public Transit, Schools |
|
Sewer
|
Sanitary Sewer |
|
Size Depth
|
115 Ft |
|
Size Frontage
|
20 Ft |
|
Size Irregular
|
20 X 115 Ft |
|
Size Total Text
|
20 X 115 Ft |
Rooms
| Level |
Type |
Length |
Width |
Dimensions |
|
Ground Level |
Kitchen |
4.56 m |
2.72 m |
4.56 m x 2.72 m |
|
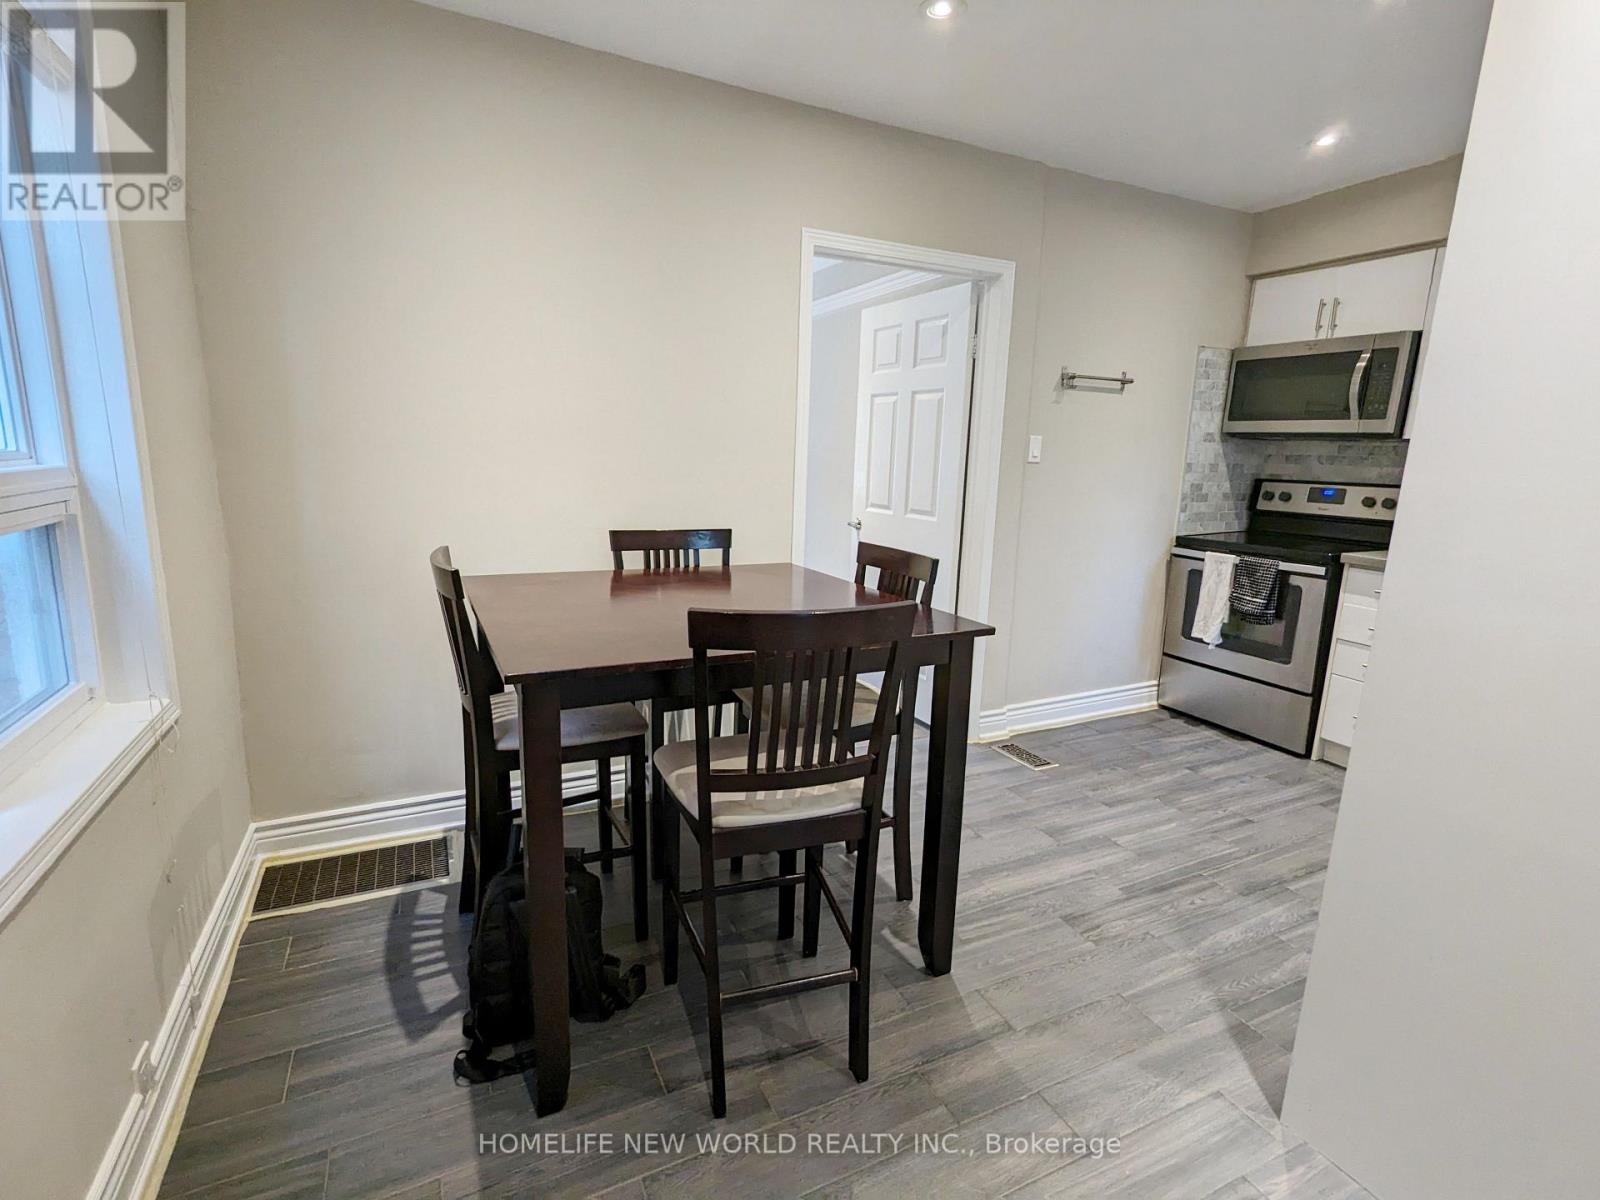
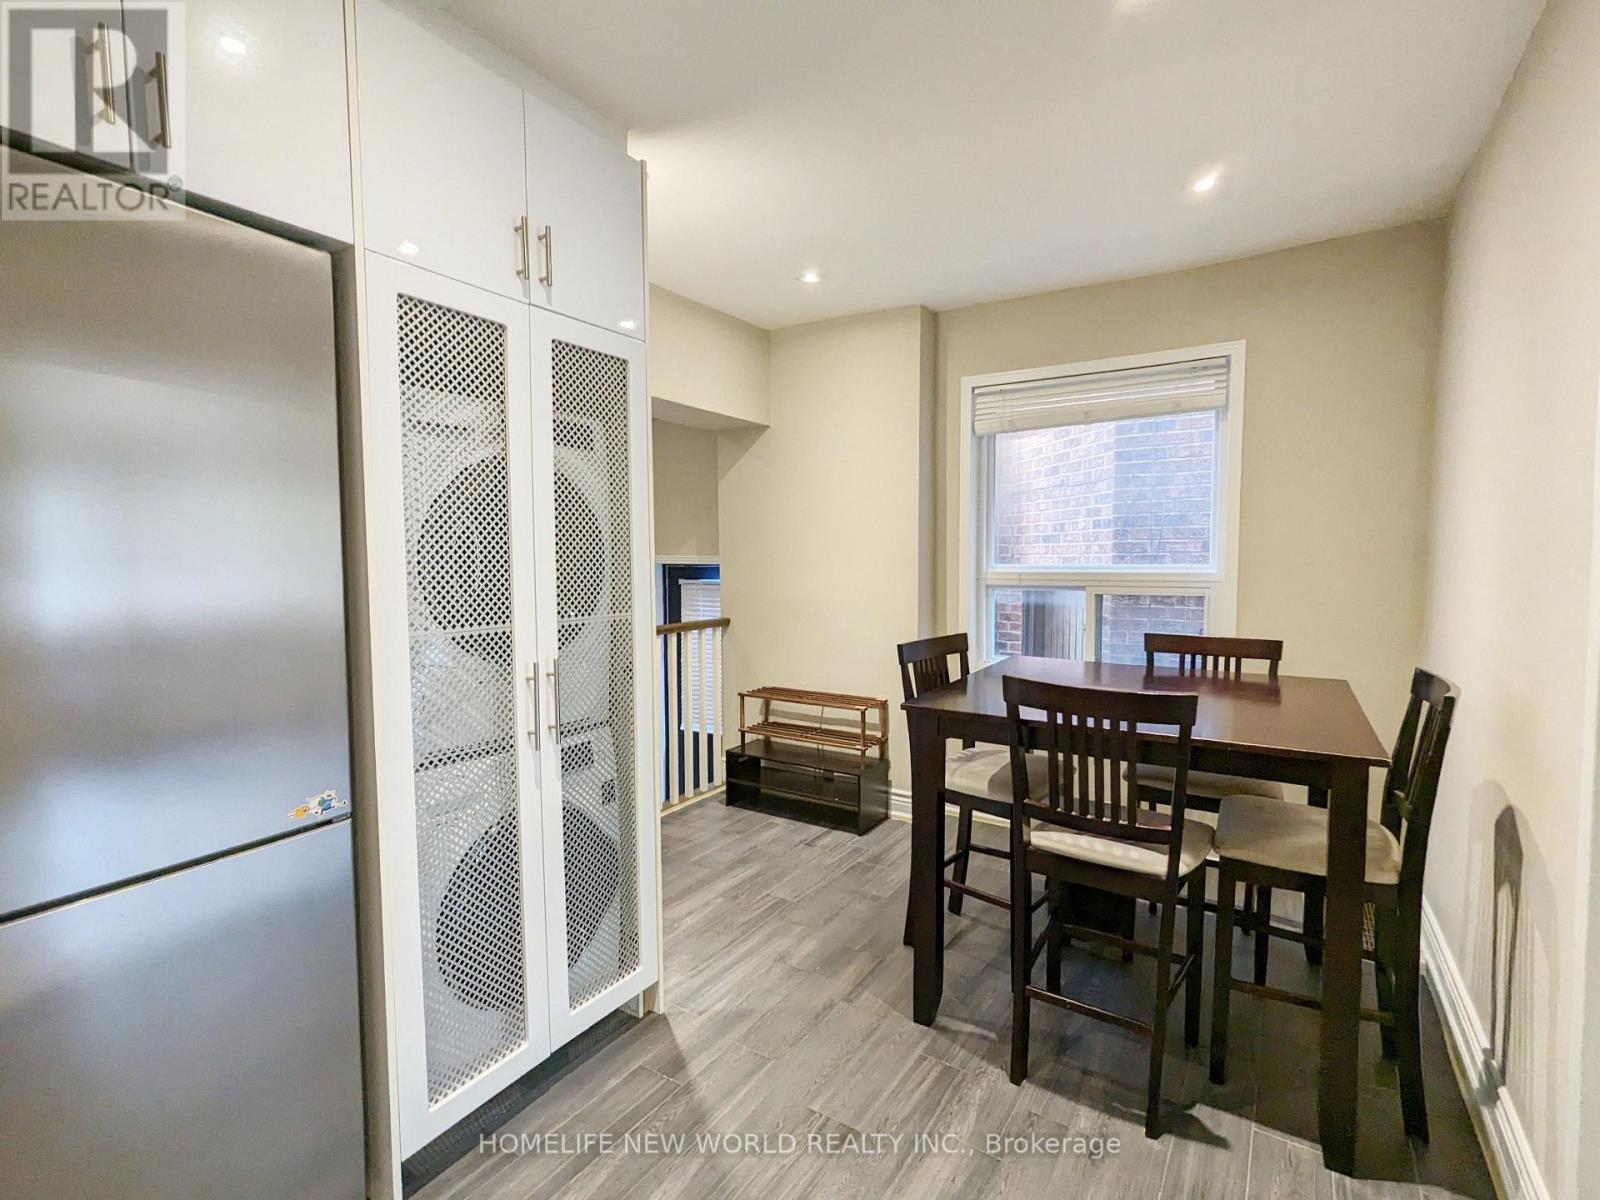
Ground Level |
Dining Room |
4.57 m |
2.72 m |
4.57 m x 2.72 m |
|
Ground Level |
Bedroom |
3.96 m |
2.98 m |
3.96 m x 2.98 m |
|
Ground Level |
Bedroom 2 |
4.67 m |
2.78 m |
4.67 m x 2.78 m |
Utilities
https://www.realtor.ca/real-estate/30278258/ground-68-garnet-avenue-toronto-dovercourt-wallace-emerson-junction-dovercourt-wallace-emerson-junction