
First Floor & Basement - 24 Kewbeach Avenue Toronto, Ontario M4L 1B7

$2,950 Monthly
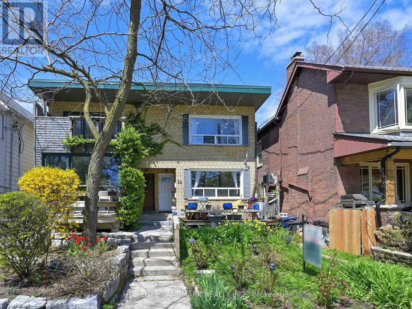
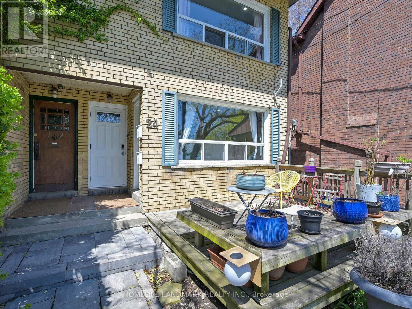
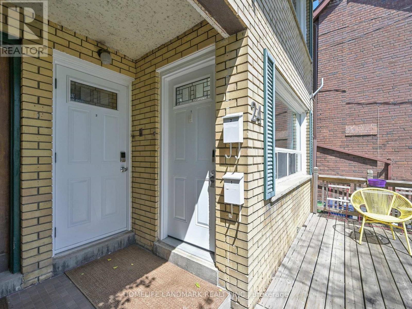
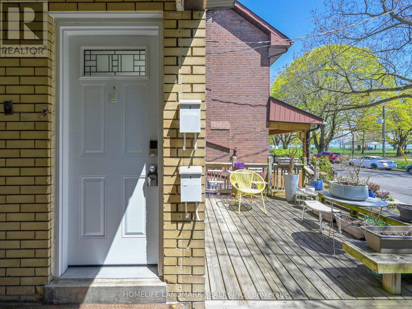
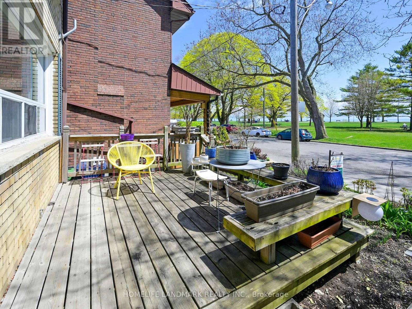
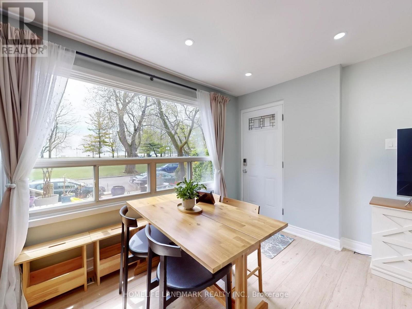
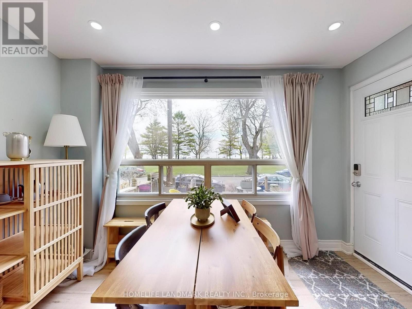
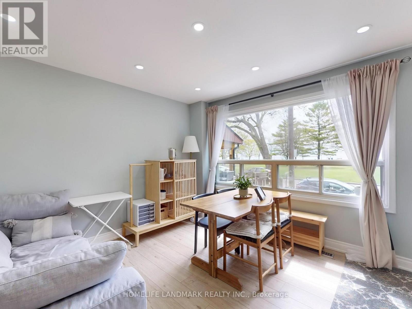
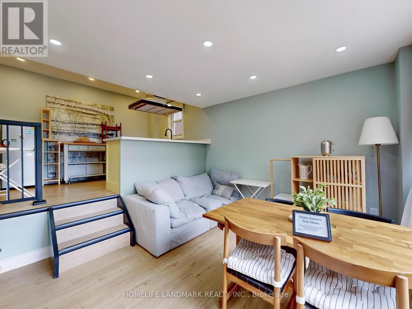
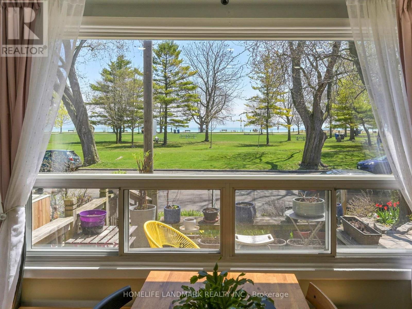
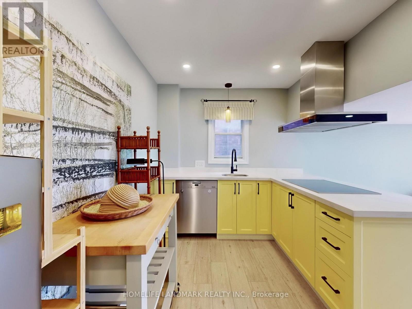
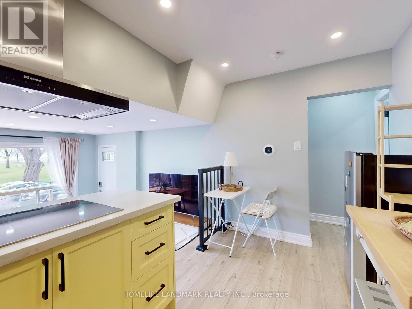
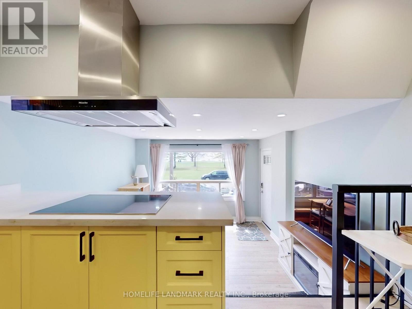
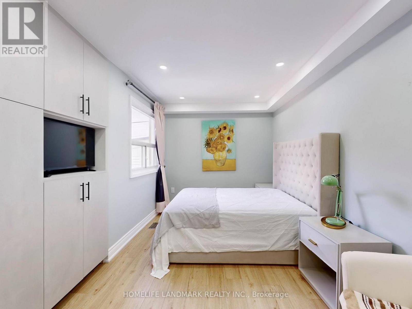
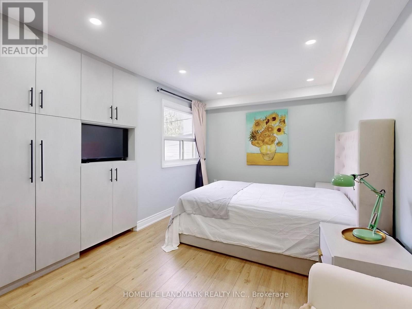
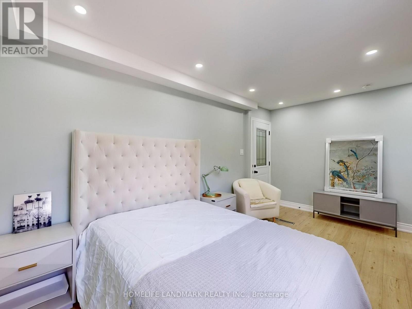
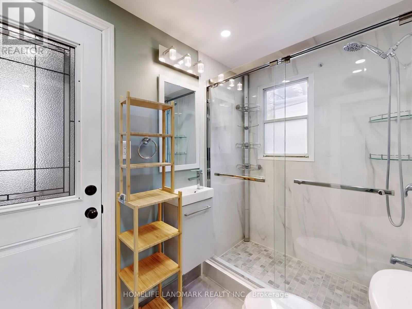
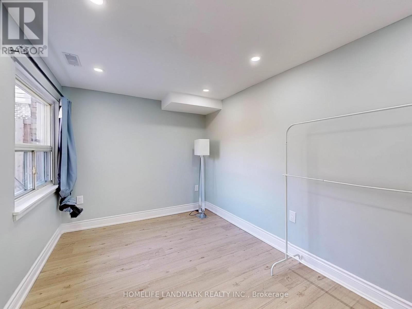
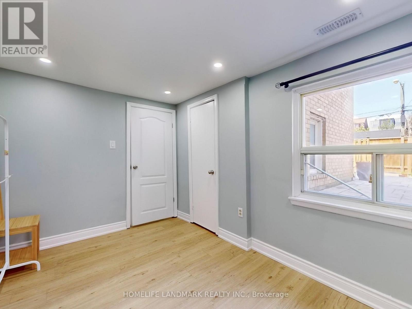
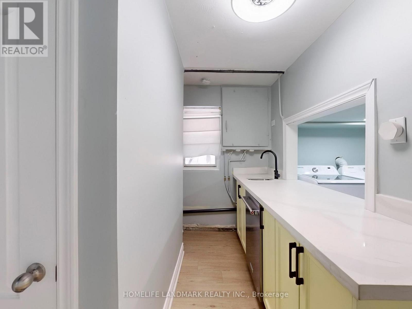
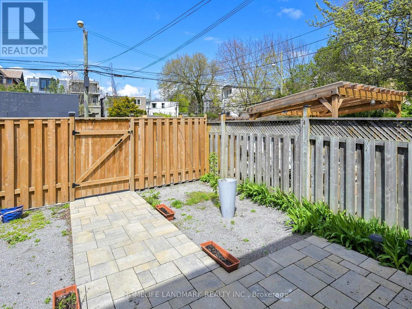
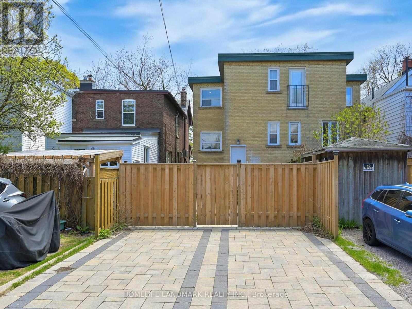
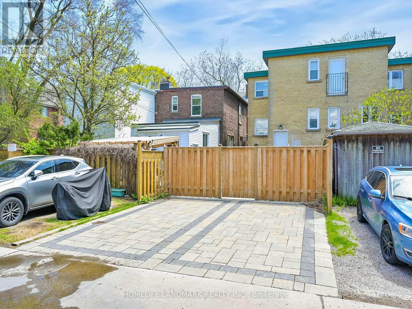
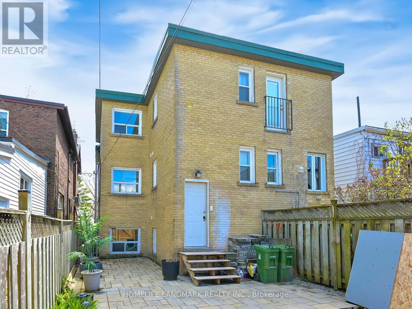
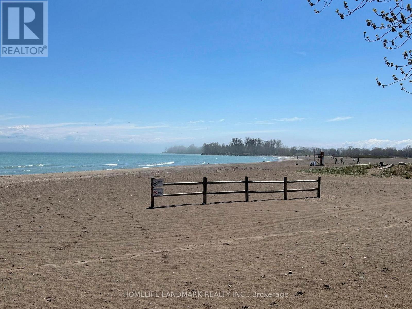
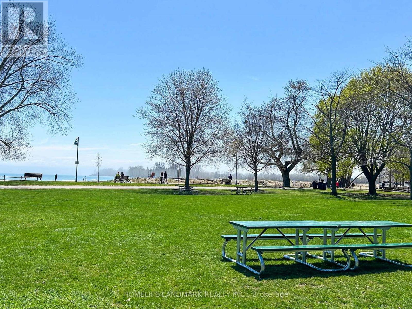
*This Is For The Main Fl & Basement Only.* Wake Up to Clear Lakeview In This 2 Br & 2 Baths Semi-Detached Located at Toronto's The Beaches Neighborhood. Fully Renovated Unit Featuring 1 Br & 1 Washroom On The Mainfloor With A Modern Eat-In Kitchen Overlooking The Living Room & Lake Ontario. One Additional Bedrooms & Bathroom In The Basement. High-End Miele & Electrolux Appliances And New Interlock & One Laneway Parking. Steps Away From The Boardwalk, Lake Ontario, Sandy Beaches. Public Transit & Queens St. Shops, Cafe All In Near Proximity For Your Enjoyment. Photos are from a previous tenancy and may not reflect the unit's current condition or furnishings. (id:50787)
Property Details
| MLS® Number | E13884124 |
| Property Type | Single Family |
| Community Name | The Beaches |
| Amenities Near By | Beach, Park, Public Transit |
| Features | Lane |
| Parking Space Total | 1 |
| View Type | View |
Building
| Bathroom Total | 2 |
| Bedrooms Above Ground | 2 |
| Bedrooms Total | 2 |
| Appliances | Cooktop, Dishwasher, Dryer, Washer, Window Coverings, Refrigerator |
| Basement Features | Separate Entrance |
| Basement Type | N/a |
| Construction Style Attachment | Semi-detached |
| Cooling Type | Central Air Conditioning |
| Exterior Finish | Brick |
| Flooring Type | Vinyl |
| Foundation Type | Unknown |
| Heating Fuel | Natural Gas |
| Heating Type | Forced Air |
| Stories Total | 2 |
| Size Interior | 0 - 699 Sqft |
| Type | House |
| Utility Water | Municipal Water |
Parking
| No Garage |
Land
| Acreage | No |
| Land Amenities | Beach, Park, Public Transit |
| Sewer | Sanitary Sewer |
| Surface Water | Lake/pond |
Rooms
| Level | Type | Length | Width | Dimensions |
|---|---|---|---|---|
| Basement | Living Room | 3.66 m | 2.44 m | 3.66 m x 2.44 m |
| Basement | Kitchen | 3.56 m | 2.36 m | 3.56 m x 2.36 m |
| Basement | Bedroom | 3.48 m | 3.1 m | 3.48 m x 3.1 m |
| Main Level | Living Room | 3.66 m | 3.43 m | 3.66 m x 3.43 m |
| Main Level | Kitchen | 3.71 m | 2.36 m | 3.71 m x 2.36 m |
| Main Level | Bedroom | 3.68 m | 2.64 m | 3.68 m x 2.64 m |

The trademarks REALTOR®, REALTORS®, and the REALTOR® logo are controlled by The Canadian Real Estate Association (CREA) and identify real estate professionals who are members of CREA. The trademarks MLS®, Multiple Listing Service® and the associated logos are owned by The Canadian Real Estate Association (CREA) and identify the quality of services provided by real estate professionals who are members of CREA. The trademark DDF® is owned by The Canadian Real Estate Association (CREA) and identifies CREA's Data Distribution Facility (DDF®)
October 10 2026 11:56:56
Toronto Regional Real Estate Board
Homelife Landmark Realty Inc.