
C - 148 Rochefort Street Kitchener, Ontario N2R 0P5

$2,250 Monthly
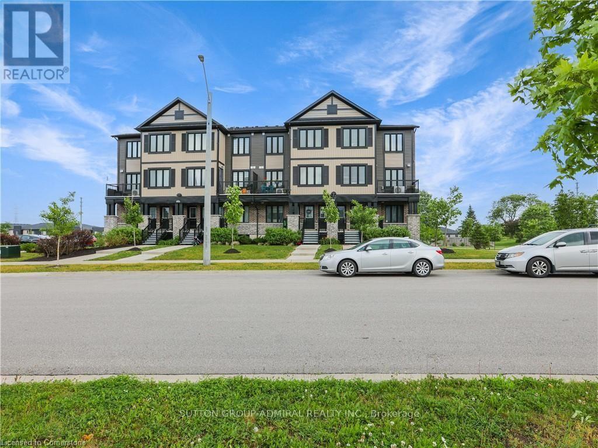
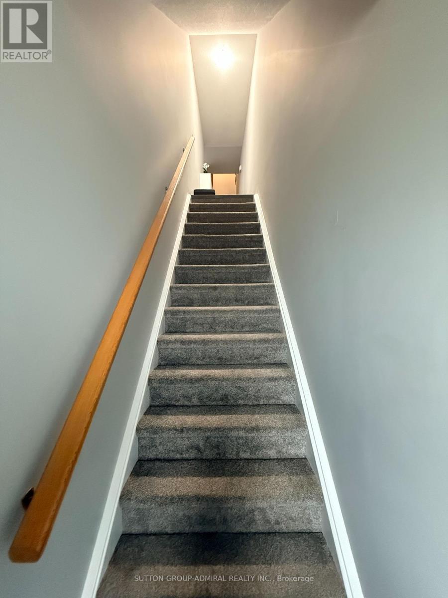
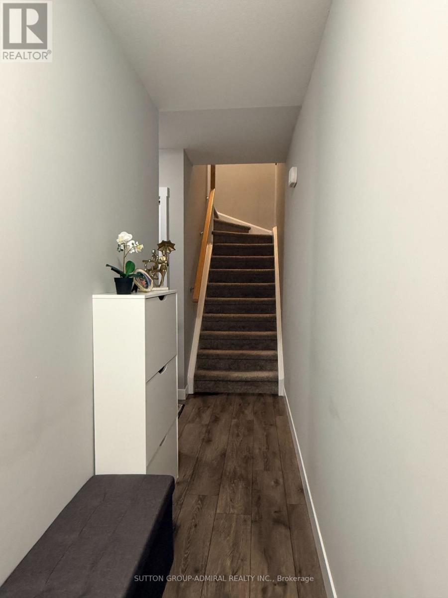
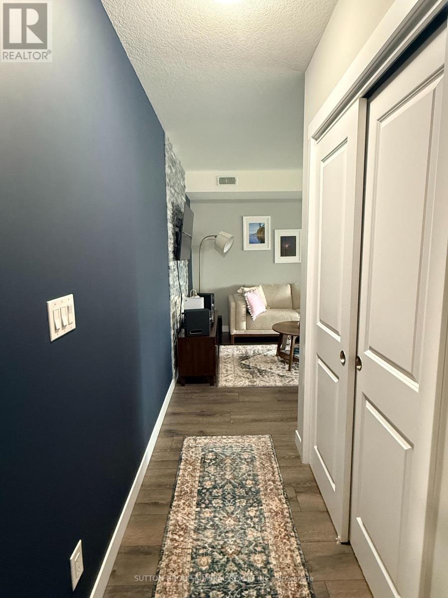
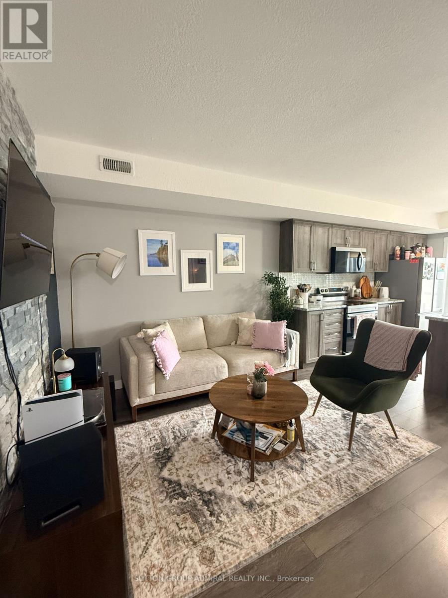
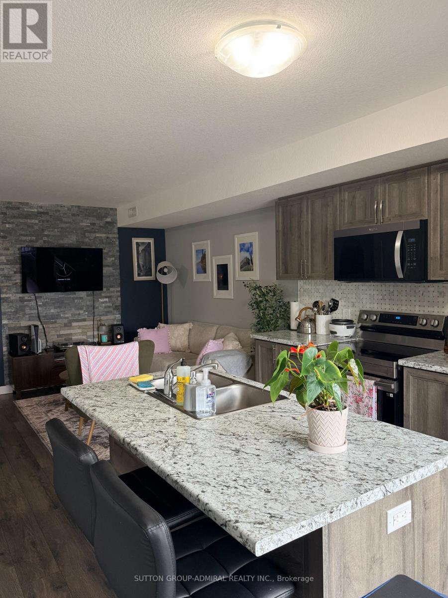
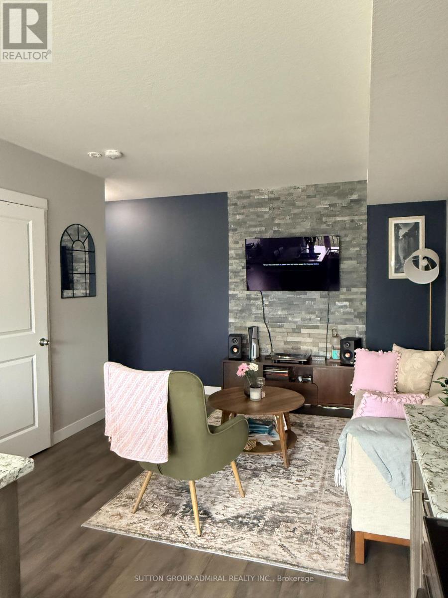
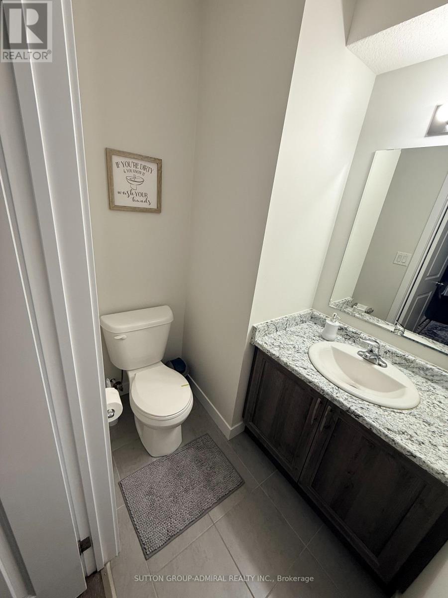
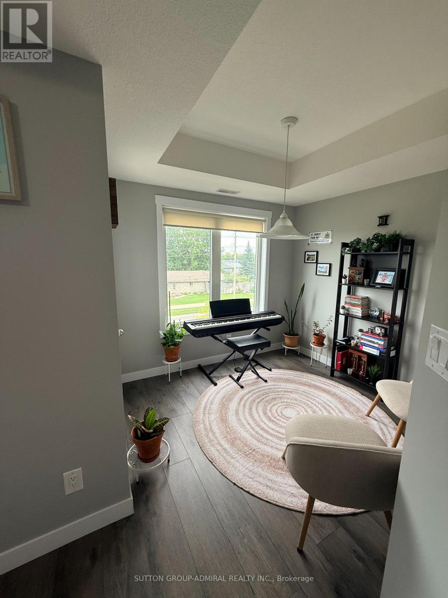
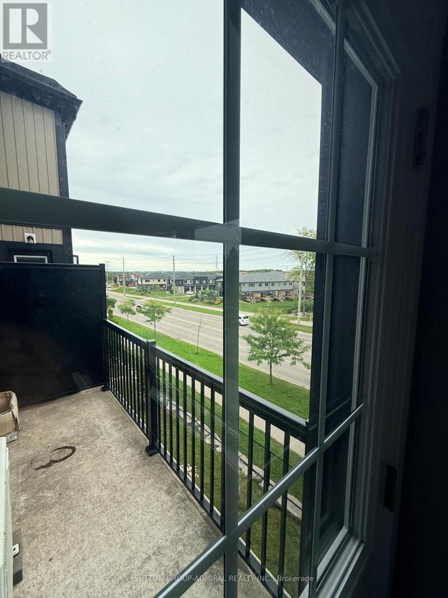
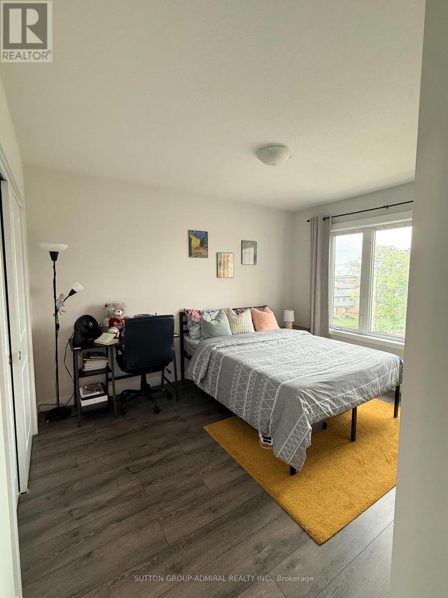
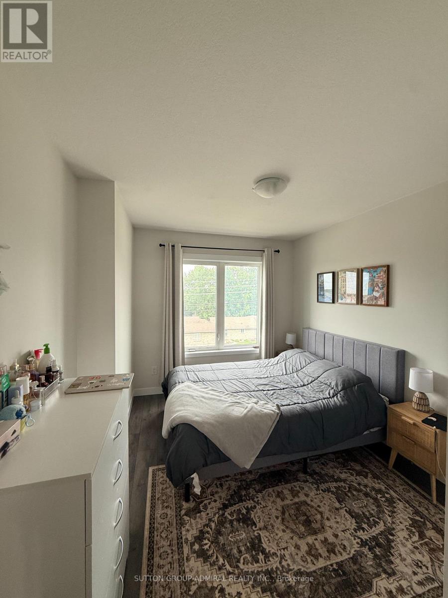
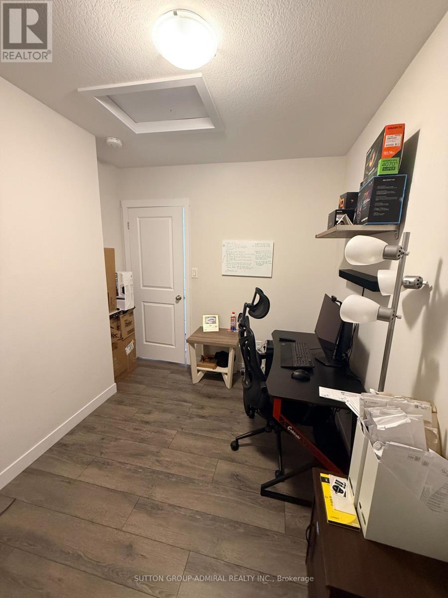
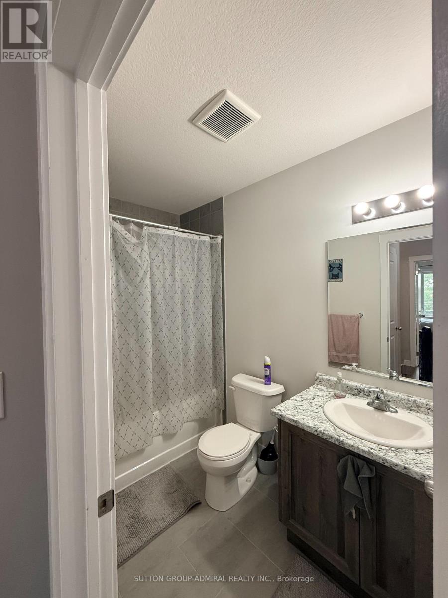
Welcome to Huron Village! This stylish upper-level stacked townhome offers 3 spacious bedrooms and 2 bathrooms in a family-friendly community. The bright, open-concept layout features contemporary finished throughout, with a seamless connection to a private balcony-perfect for enjoying your morning coffee or unwinding outdoors. Ideally located close to parks, trails, schools, shopping, and transit, this home is an excellent fit for families. (id:50787)
Property Details
| MLS® Number | X13817806 |
| Property Type | Single Family |
| Amenities Near By | Hospital, Park, Place Of Worship |
| Community Features | Pets Not Allowed |
| Equipment Type | Water Heater |
| Features | Balcony |
| Parking Space Total | 1 |
| Rental Equipment Type | Water Heater |
| View Type | View |
Building
| Bathroom Total | 2 |
| Bedrooms Above Ground | 3 |
| Bedrooms Total | 3 |
| Age | 0 To 5 Years |
| Appliances | Dishwasher, Dryer, Stove, Washer, Refrigerator |
| Basement Type | None |
| Cooling Type | Central Air Conditioning |
| Exterior Finish | Concrete |
| Fire Protection | Alarm System |
| Half Bath Total | 1 |
| Heating Fuel | Natural Gas |
| Heating Type | Forced Air |
| Stories Total | 3 |
| Size Interior | 1,000 - 1,199 Sqft |
Parking
| Garage |
Land
| Acreage | No |
| Land Amenities | Hospital, Park, Place Of Worship |
Rooms
| Level | Type | Length | Width | Dimensions |
|---|---|---|---|---|
| Second Level | Living Room | 5.02 m | 3.38 m | 5.02 m x 3.38 m |
| Second Level | Kitchen | 3.69 m | 3.2 m | 3.69 m x 3.2 m |
| Second Level | Dining Room | 2.46 m | 2.77 m | 2.46 m x 2.77 m |
| Second Level | Bathroom | 1.55 m | 1.76 m | 1.55 m x 1.76 m |
| Third Level | Bedroom | 3.07 m | 2.56 m | 3.07 m x 2.56 m |
| Third Level | Bedroom | 3.07 m | 4.32 m | 3.07 m x 4.32 m |
| Third Level | Bedroom | 2.95 m | 4.32 m | 2.95 m x 4.32 m |
| Third Level | Bathroom | 2.71 m | 1.58 m | 2.71 m x 1.58 m |
https://www.realtor.ca/real-estate/30316155/c-148-rochefort-street-kitchener

The trademarks REALTOR®, REALTORS®, and the REALTOR® logo are controlled by The Canadian Real Estate Association (CREA) and identify real estate professionals who are members of CREA. The trademarks MLS®, Multiple Listing Service® and the associated logos are owned by The Canadian Real Estate Association (CREA) and identify the quality of services provided by real estate professionals who are members of CREA. The trademark DDF® is owned by The Canadian Real Estate Association (CREA) and identifies CREA's Data Distribution Facility (DDF®)
September 23 2026 02:38:41
Toronto Regional Real Estate Board
Sutton Group-Admiral Realty Inc.