
Bsmt - 988 Cosburn Avenue Toronto, Ontario M4C 2X1

$1,550 Monthly
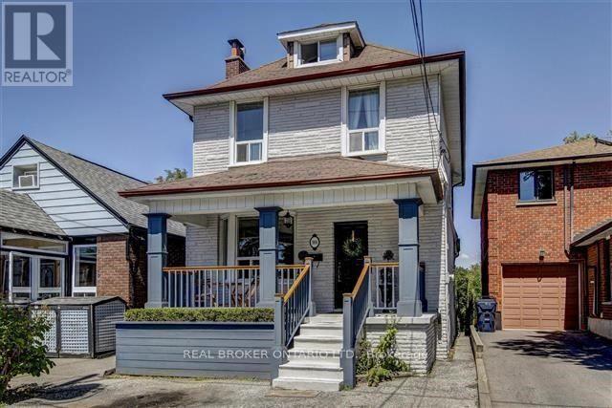
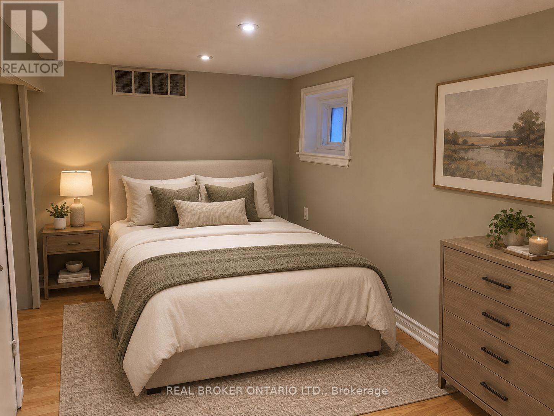
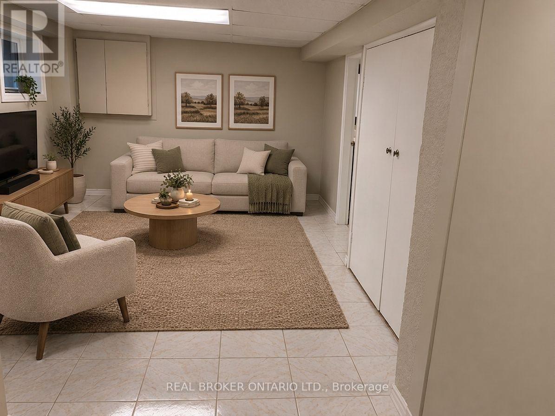
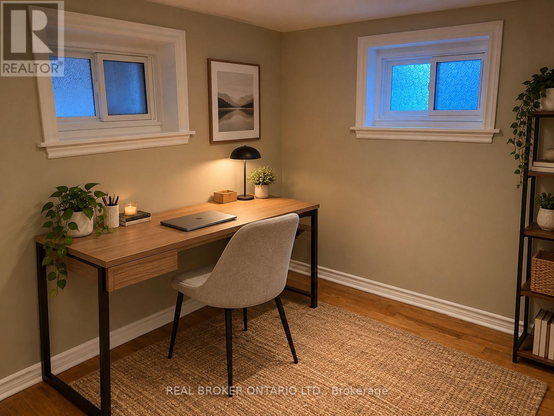
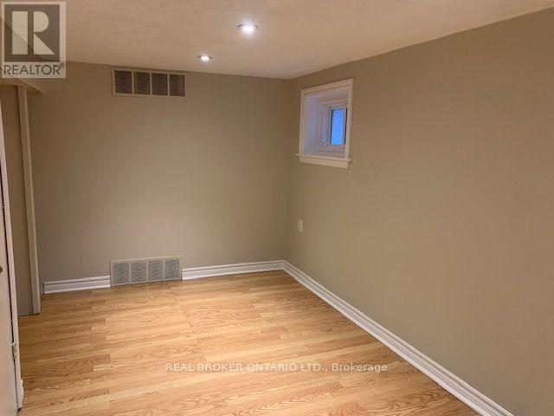
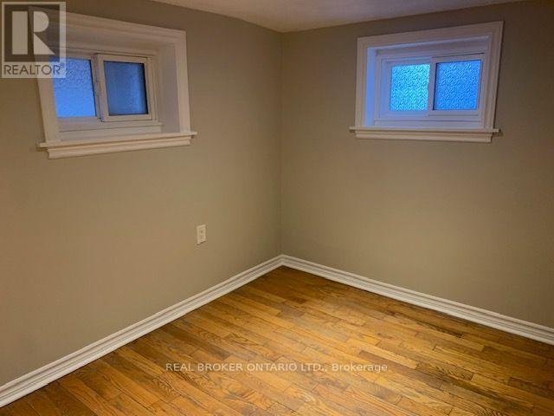
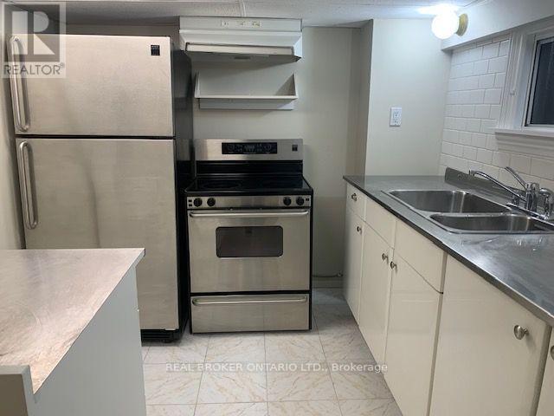
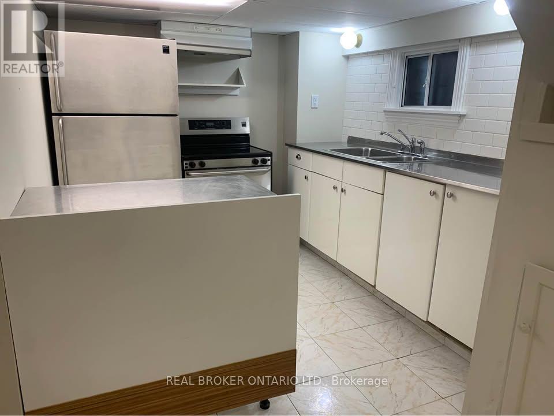
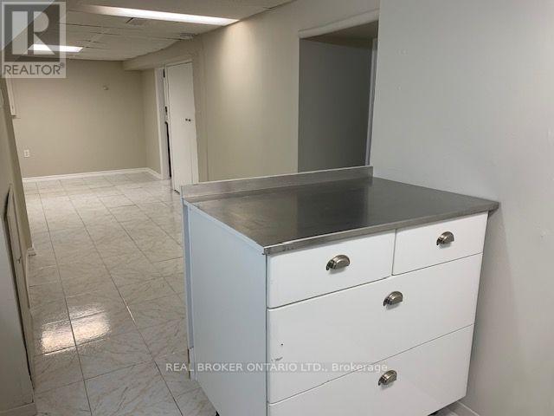
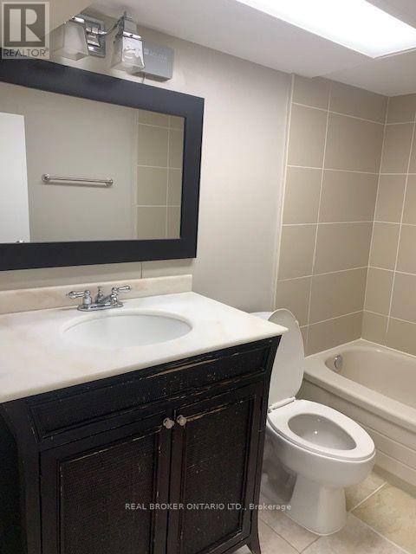
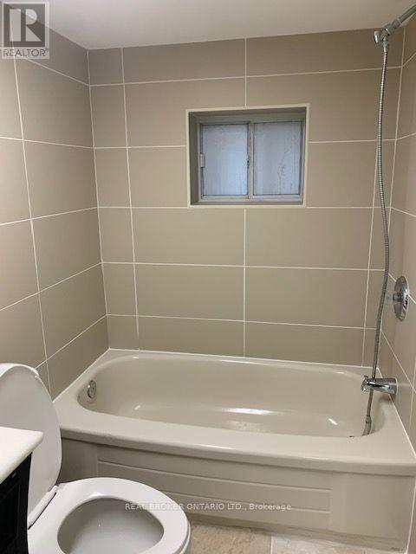
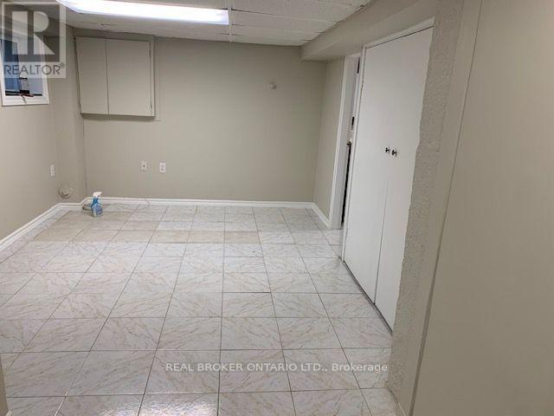
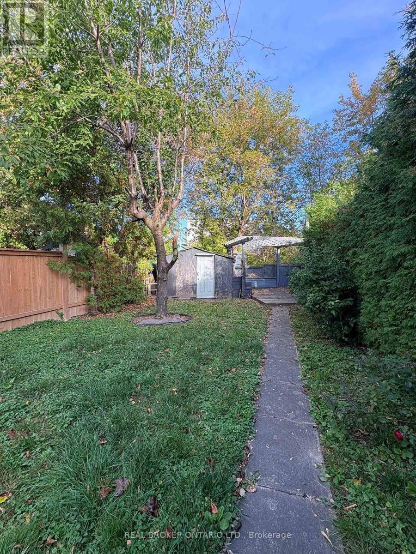
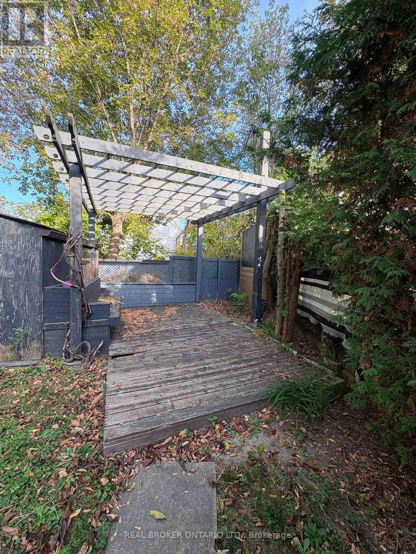
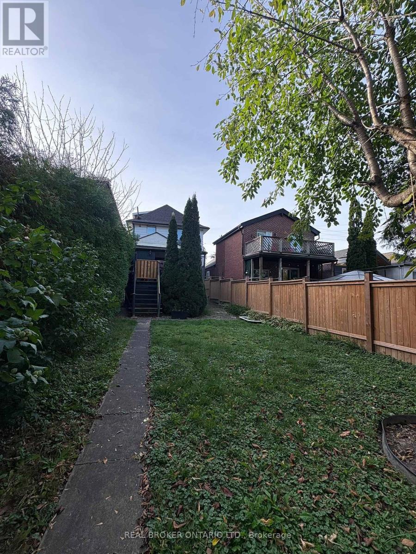
Charming one-bedroom lower level unit on a quiet, family-friendly stretch of Cosburn Ave in East York. Your own private entrance leads to a comfortable, self-contained suite with a full kitchen, living area, generous bedroom and a full 4-piece bath. Newer windows and pot lights throughout keep the space bright, and central air with gas heating keeps it comfortable year-round. Step outside to a big shared backyard with a deck and garden shed, perfect for morning coffee or summer evenings. One front pad parking space is included. Steps to TTC, Quick walk to Danforth GO, close to local schools and Michael Garron Hospital, Dentonia Park Golf, and surrounded by parks, shops and a genuinely friendly community. Next door to Stan Wadlow Park & Taylor Massey Creek for long walks. Excellent transit options - Woodbine & Main St Bus takes you to either subway station in a few minutes, 20 min walk or 4 minute drive to Danforth Go takes you to Union Station & Downtown. Shopping, grocery & restaurants close by on the Danforth. A great place to call home. Utilities can be included for an additional $125/month. (id:50787)
Property Details
| MLS® Number | E14082498 |
| Property Type | Single Family |
| Community Name | Woodbine-Lumsden |
| Amenities Near By | Park, Public Transit, Schools |
| Features | Carpet Free |
| Parking Space Total | 1 |
| Structure | Shed |
| View Type | City View |
Building
| Bathroom Total | 1 |
| Bedrooms Above Ground | 1 |
| Bedrooms Total | 1 |
| Appliances | Hood Fan, Stove, Refrigerator |
| Basement Features | Apartment In Basement |
| Basement Type | N/a |
| Construction Style Attachment | Detached |
| Cooling Type | Central Air Conditioning |
| Exterior Finish | Aluminum Siding |
| Foundation Type | Unknown |
| Heating Fuel | Natural Gas |
| Heating Type | Forced Air |
| Stories Total | 3 |
| Size Interior | 1,100 - 1,500 Sqft |
| Type | House |
| Utility Water | Municipal Water |
Parking
| No Garage |
Land
| Acreage | No |
| Fence Type | Fenced Yard |
| Land Amenities | Park, Public Transit, Schools |
| Sewer | Sanitary Sewer |
| Size Depth | 140 Ft |
| Size Frontage | 25 Ft |
| Size Irregular | 25 X 140 Ft |
| Size Total Text | 25 X 140 Ft |
Rooms
| Level | Type | Length | Width | Dimensions |
|---|---|---|---|---|
| Flat | Living Room | 2 m | 2 m | 2 m x 2 m |
| Flat | Dining Room | 2 m | 2 m | 2 m x 2 m |
| Flat | Kitchen | 2 m | 2 m | 2 m x 2 m |
| Flat | Primary Bedroom | 2 m | 2 m | 2 m x 2 m |

The trademarks REALTOR®, REALTORS®, and the REALTOR® logo are controlled by The Canadian Real Estate Association (CREA) and identify real estate professionals who are members of CREA. The trademarks MLS®, Multiple Listing Service® and the associated logos are owned by The Canadian Real Estate Association (CREA) and identify the quality of services provided by real estate professionals who are members of CREA. The trademark DDF® is owned by The Canadian Real Estate Association (CREA) and identifies CREA's Data Distribution Facility (DDF®)
October 15 2026 06:30:26
Toronto Regional Real Estate Board
Real Broker Ontario Ltd.