2 Bedroom
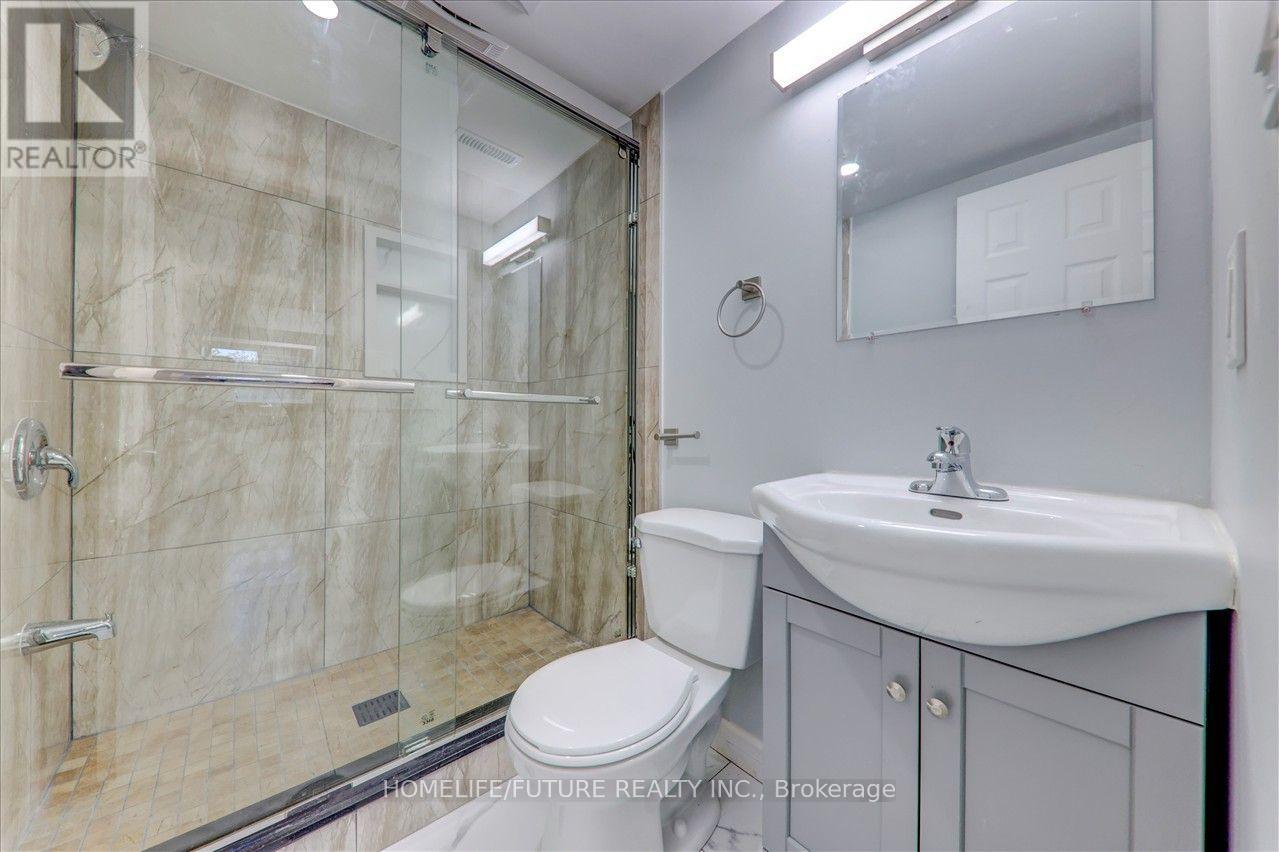
1 Bathroom
2,500 - 3,000 sqft
Central Air Conditioning
Forced Air
$1,800 Monthly
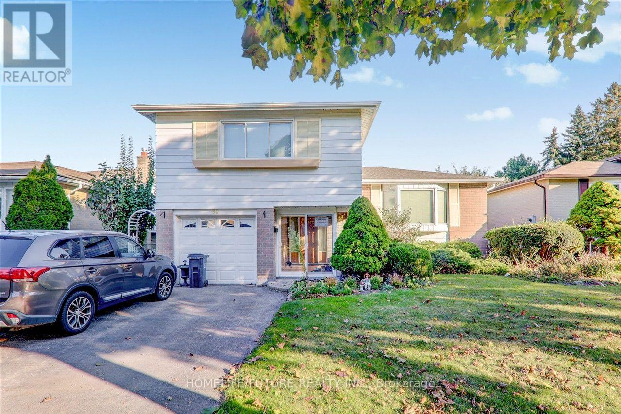
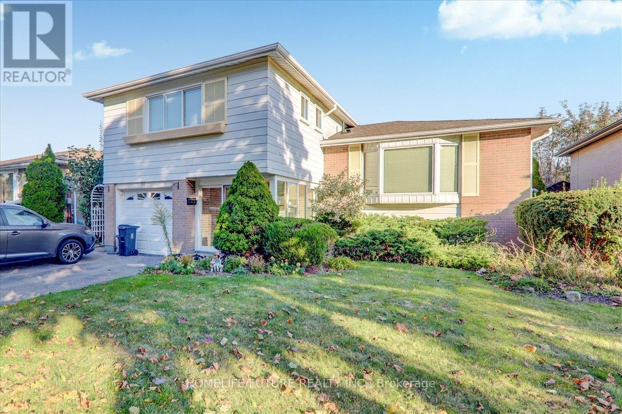
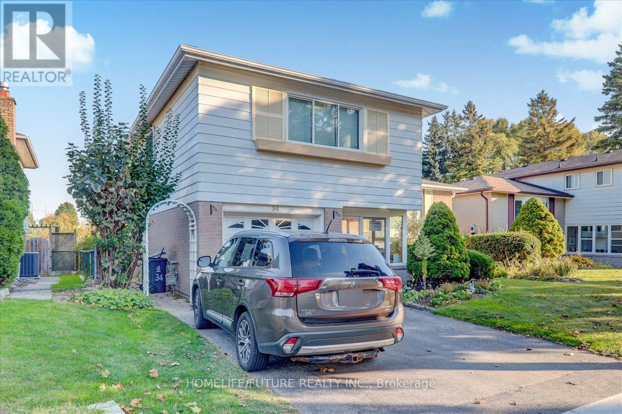
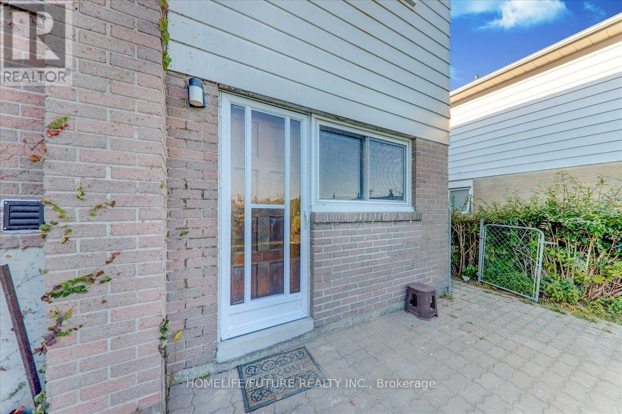
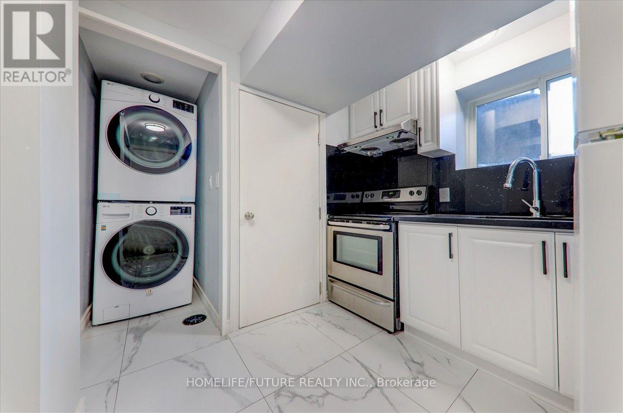
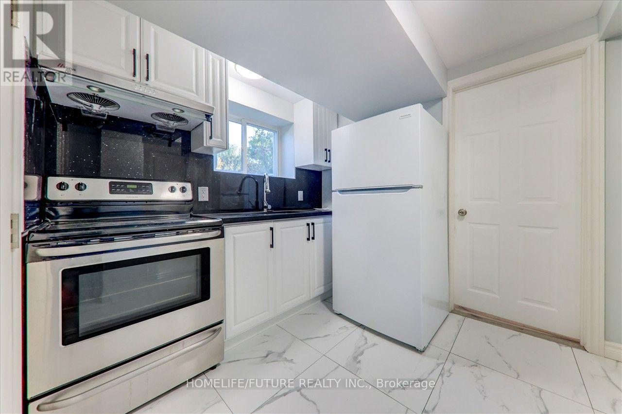
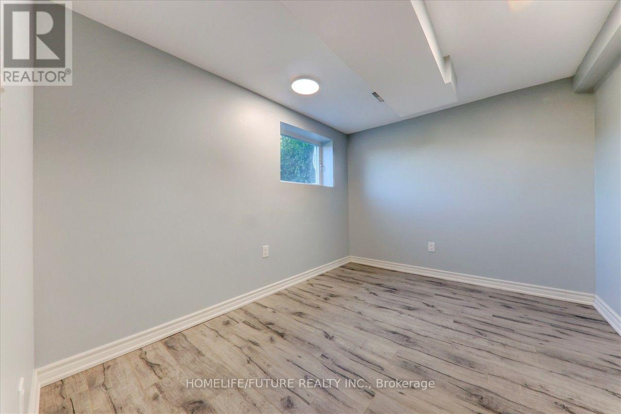
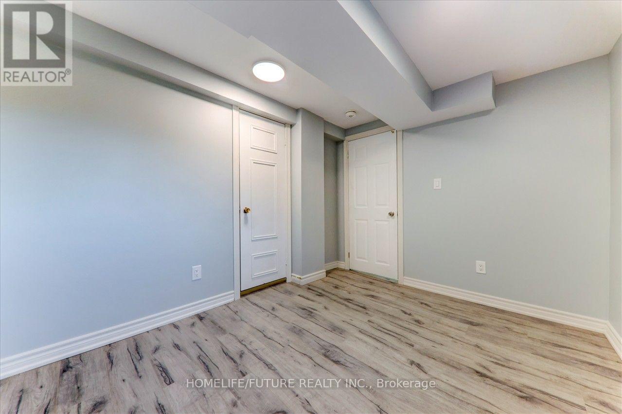
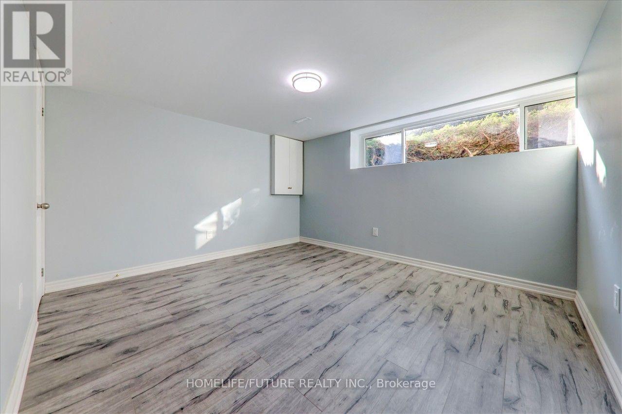
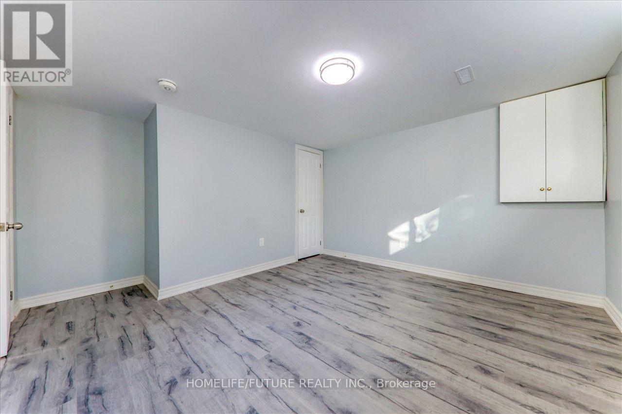
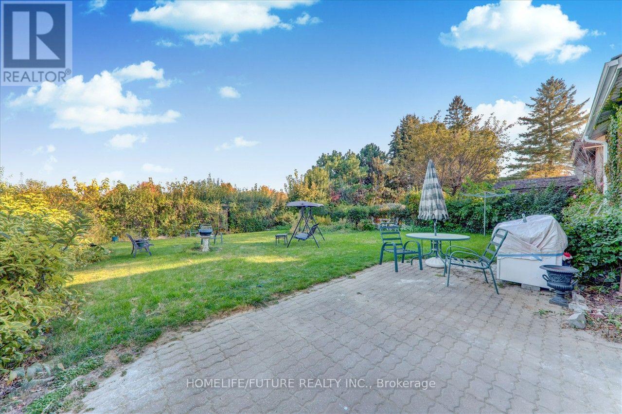
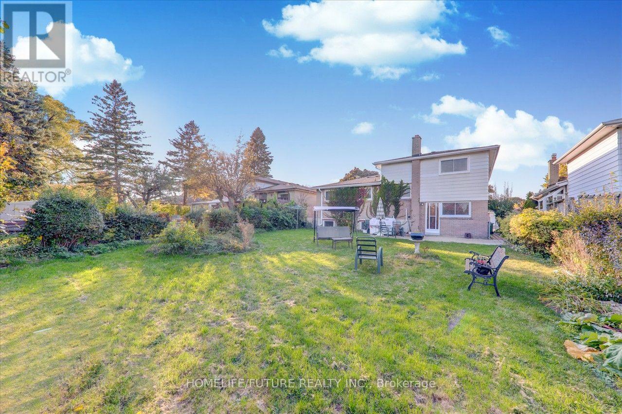
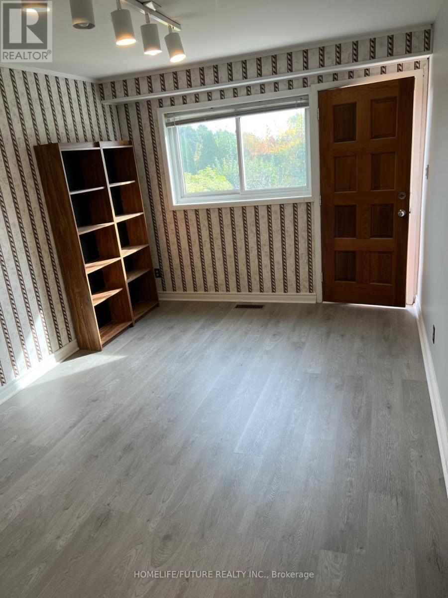
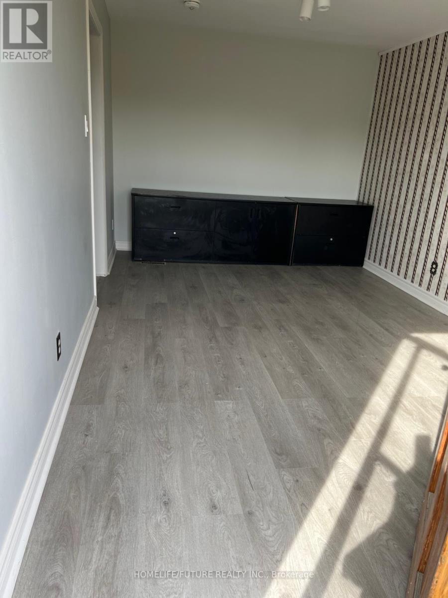
Location!! Location!! A Great Location In High Demand Area, Brand New Very Lager 2 Bedroom Basement For Rent With The Open Concept Living In The Ground Level With Larger Dining And 2 Larger Bedrooms And Modern Kitchen With 1 Full Washrooms And Separate Laundry With 2 Car Parking & 30% Utilities . 24Hrs 2 Routes TTC Buses ( Sheppard Ave & Neilson Rd & Ellesmere Road ), Steps To Schools Walk To U Of T, Plazas , Hospital, Parks Minutes To HWY 401, Hwy 404 & Hwy 407. Just Minutes To Go Station, Minutes To STC, Centennial College, Lambton College, Oxford College, Seneca College, U Of T, Library, Schools, Hospital, Park, And Much More....THIS IS BRAND NEW LEGAL BASEMENT....Suitable For Students. (id:50787)
Property Details
|
MLS® Number
|
E14082604 |
|
Property Type
|
Single Family |
|
Community Name
|
Morningside |
|
Amenities Near By
|
Hospital, Park, Place Of Worship, Schools |
|
Features
|
Irregular Lot Size, Paved Yard, Carpet Free |
|
Parking Space Total
|
5 |
|
View Type
|
View |
Building
|
Bathroom Total
|
1 |
|
Bedrooms Above Ground
|
2 |
|
Bedrooms Total
|
2 |
|
Appliances
|
Dishwasher, Dryer, Stove, Washer, Refrigerator |
|
Basement Development
|
Finished |
|
Basement Features
|
Separate Entrance |
|
Basement Type
|
N/a (finished), N/a |
|
Construction Style Attachment
|
Detached |
|
Cooling Type
|
Central Air Conditioning |
|
Exterior Finish
|
Aluminum Siding, Brick |
|
Flooring Type
|
Laminate |
|
Foundation Type
|
Brick |
|
Heating Fuel
|
Natural Gas |
|
Heating Type
|
Forced Air |
|
Stories Total
|
2 |
|
Size Interior
|
2,500 - 3,000 Sqft |
|
Type
|
House |
|
Utility Water
|
Municipal Water |
Parking
Land
|
Acreage
|
No |
|
Fence Type
|
Fenced Yard |
|
Land Amenities
|
Hospital, Park, Place Of Worship, Schools |
|
Sewer
|
Sanitary Sewer |
|
Size Depth
|
100 Ft |
|
Size Frontage
|
50 Ft ,1 In |
|
Size Irregular
|
50.1 X 100 Ft |
|
Size Total Text
|
50.1 X 100 Ft|under 1/2 Acre |
Rooms
| Level |
Type |
Length |
Width |
Dimensions |
|
Basement |
Living Room |
3.76 m |
3.47 m |
3.76 m x 3.47 m |
|
Basement |
Dining Room |
4.67 m |
2.48 m |
4.67 m x 2.48 m |
|
Basement |
Kitchen |
4.67 m |
2.48 m |
4.67 m x 2.48 m |
|
Basement |
Primary Bedroom |
3.81 m |
3.54 m |
3.81 m x 3.54 m |
|
Basement |
Bedroom 2 |
3.4 m |
2.58 m |
3.4 m x 2.58 m |
Utilities
|
Cable
|
Available |
|
Electricity
|
Available |
|
Sewer
|
Available |
https://www.realtor.ca/real-estate/30406557/bsmt-34-oakmeadow-boulevard-toronto-morningside-morningside