
Bsmt - 284 Dover Street Oshawa, Ontario L1G 6G6

$1,600 Monthly
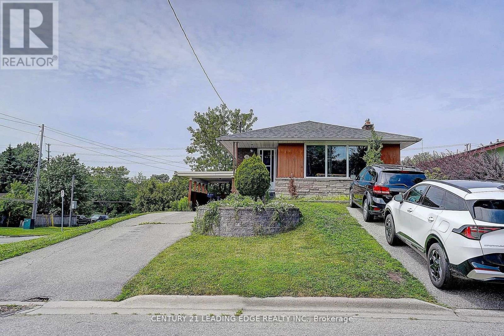
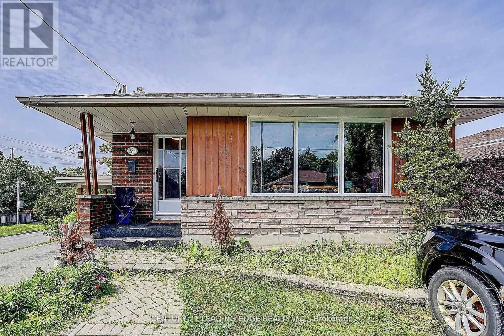
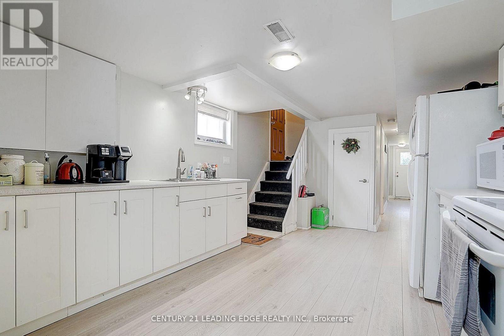
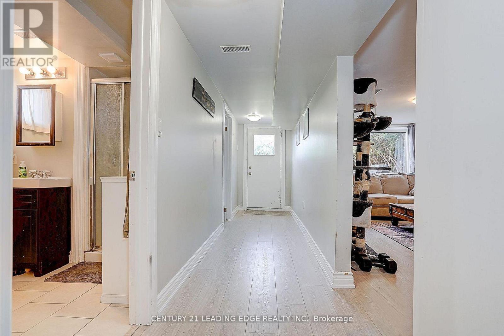
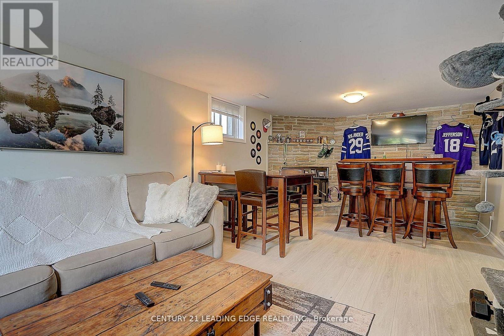
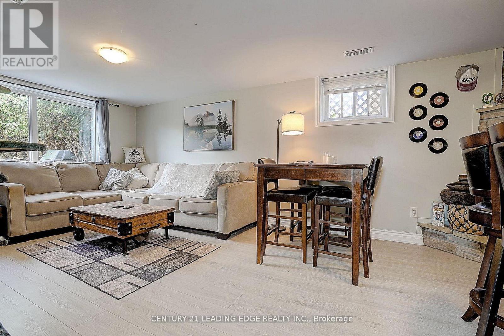
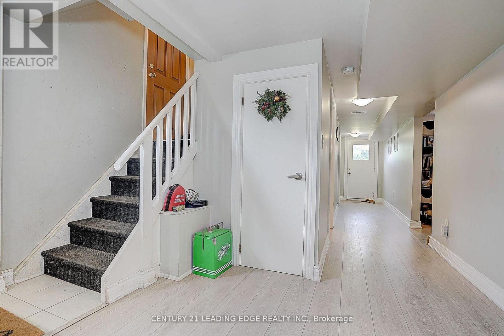
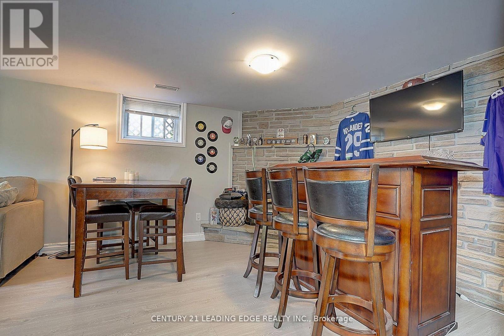
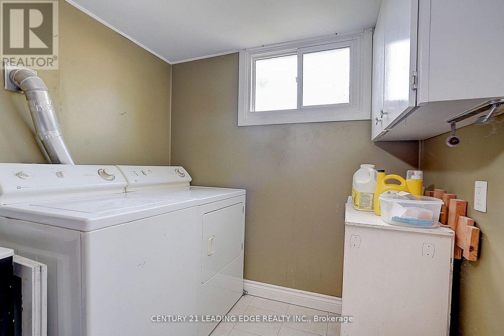
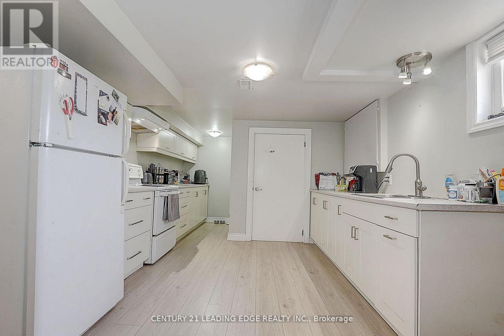
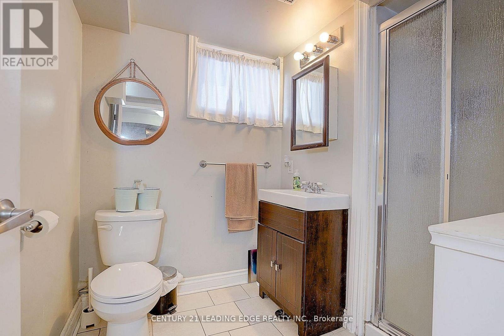
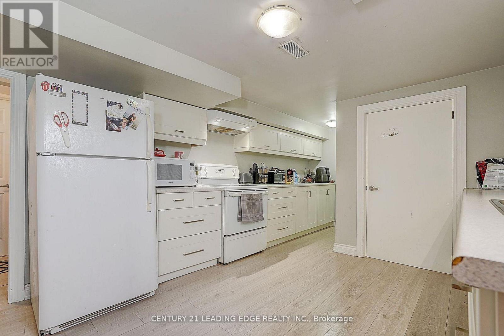
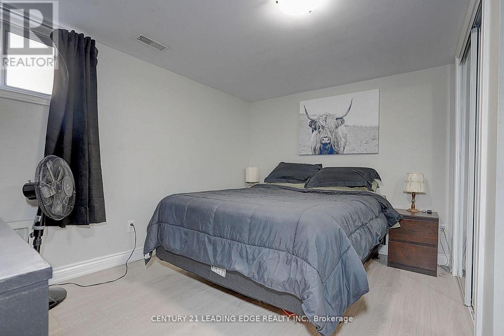
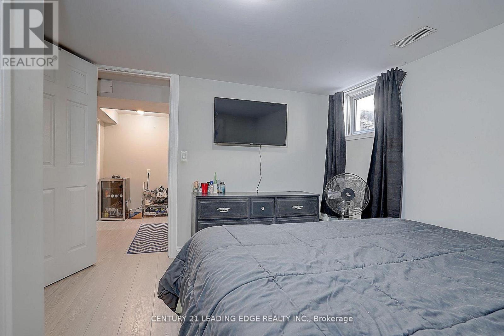
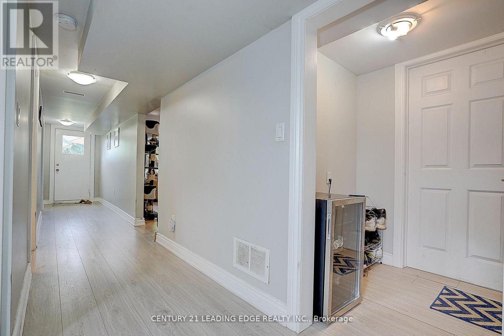
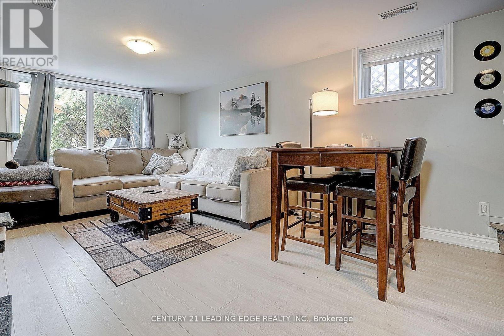
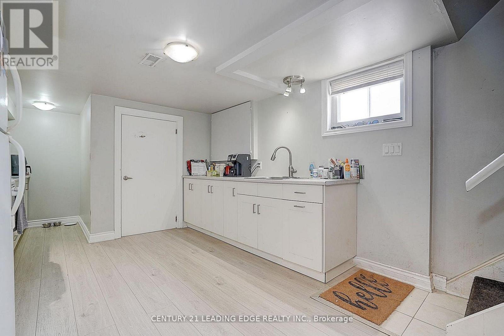
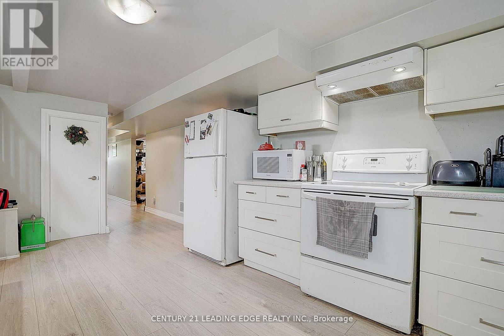
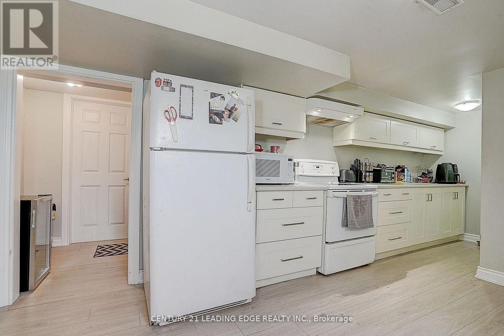
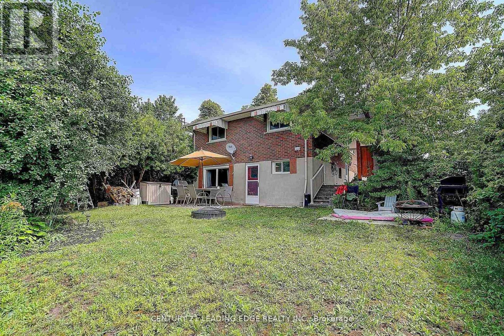
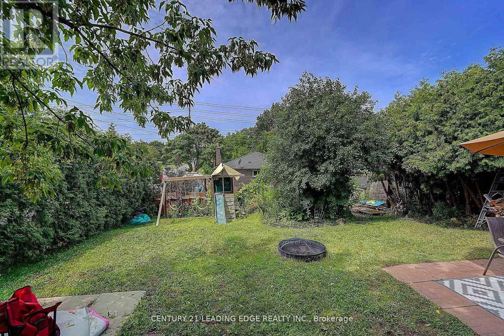
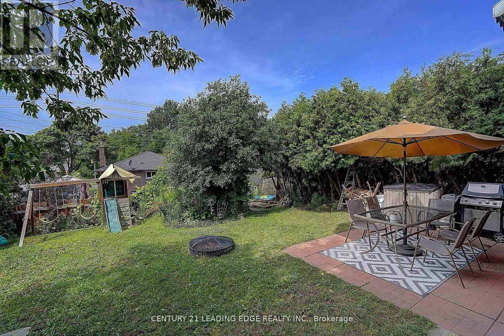
Welcome to this well-maintained 1-bedroom, 1-washroom walk-out basement apartment in a legally registered duplex, located in a quiet and family-friendly neighbourhood of Oshawa. This bright and spacious unit features a comfortable living area, functional kitchen, private separate entrance, ensuite laundry, and access to the backyard for outdoor enjoyment. Includes 2 driveway parking spaces for added convenience. Currently tenant-occupied and available for lease starting December 1, 2026. Ideally situated at the entrance of a quiet court with no through traffic, offering a peaceful living environment. Conveniently located close to public transit, schools, parks, places of worship, shopping, and other essential amenities. A great opportunity for anyone looking for a comfortable and conveniently located place to call home! (id:67731)
Property Details
| MLS® Number | E14130420 |
| Property Type | Single Family |
| Community Name | Eastdale |
| Amenities Near By | Park, Public Transit, Schools |
| Features | In Suite Laundry |
| Parking Space Total | 2 |
Building
| Bathroom Total | 1 |
| Bedrooms Above Ground | 1 |
| Bedrooms Total | 1 |
| Appliances | Dryer, Stove, Washer, Refrigerator |
| Architectural Style | Bungalow |
| Basement Features | Apartment In Basement, Separate Entrance, Walk Out |
| Basement Type | N/a, N/a, N/a |
| Construction Style Attachment | Detached |
| Cooling Type | Central Air Conditioning |
| Exterior Finish | Brick, Stone |
| Flooring Type | Ceramic, Laminate |
| Foundation Type | Concrete |
| Heating Fuel | Natural Gas |
| Heating Type | Forced Air |
| Stories Total | 1 |
| Size Interior | 1,100 - 1,500 Sqft |
| Type | House |
| Utility Water | Municipal Water |
Parking
| No Garage |
Land
| Acreage | No |
| Fence Type | Fenced Yard |
| Land Amenities | Park, Public Transit, Schools |
| Sewer | Sanitary Sewer |
Rooms
| Level | Type | Length | Width | Dimensions |
|---|---|---|---|---|
| Basement | Living Room | 6.58 m | 3.53 m | 6.58 m x 3.53 m |
| Basement | Kitchen | 3.65 m | 3.53 m | 3.65 m x 3.53 m |
| Basement | Bedroom | 3.65 m | 3.53 m | 3.65 m x 3.53 m |
https://www.realtor.ca/real-estate/30459287/bsmt-284-dover-street-oshawa-eastdale-eastdale

The trademarks REALTOR®, REALTORS®, and the REALTOR® logo are controlled by The Canadian Real Estate Association (CREA) and identify real estate professionals who are members of CREA. The trademarks MLS®, Multiple Listing Service® and the associated logos are owned by The Canadian Real Estate Association (CREA) and identify the quality of services provided by real estate professionals who are members of CREA. The trademark DDF® is owned by The Canadian Real Estate Association (CREA) and identifies CREA's Data Distribution Facility (DDF®)
October 29 2026 11:01:04
Toronto Regional Real Estate Board
Century 21 Leading Edge Realty Inc.