
Bsmt - 20 Silvercrest Avenue Toronto, Ontario M8W 2S4

$1,900 Monthly
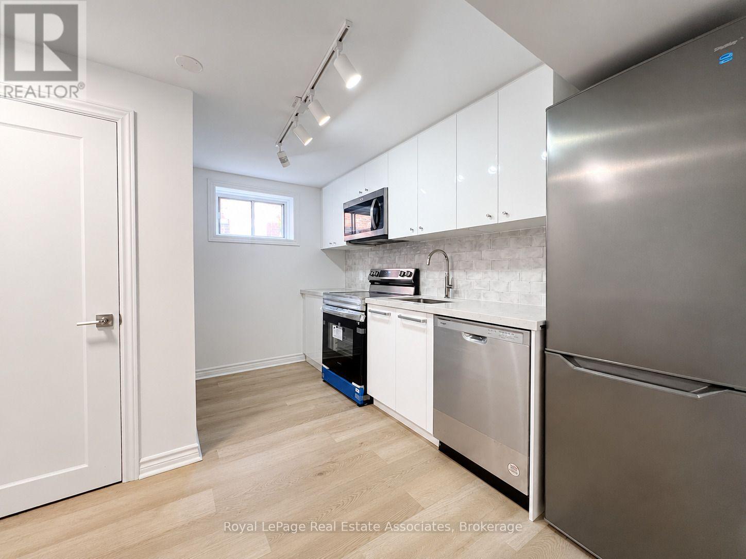
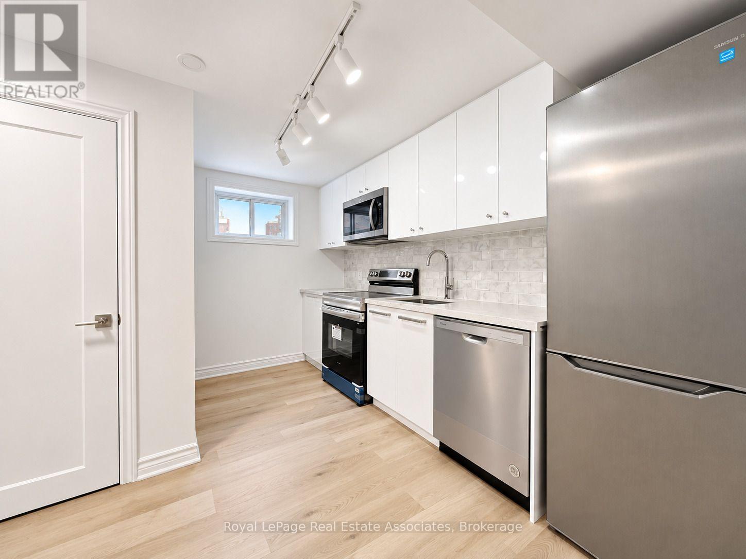
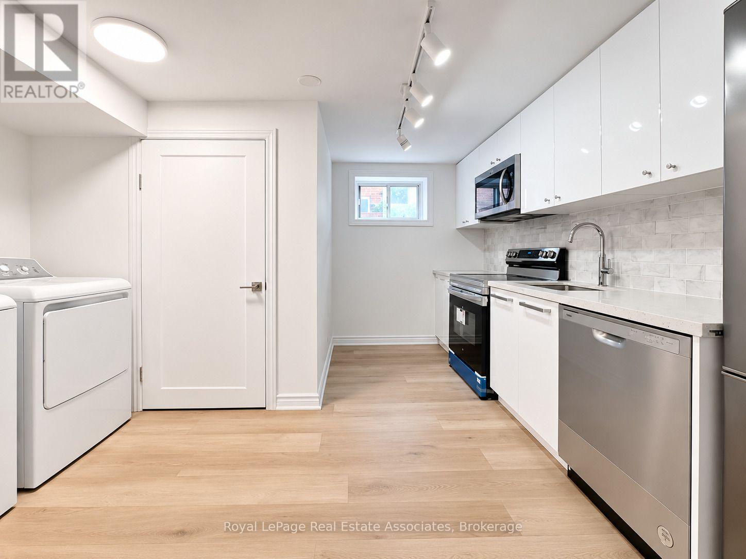
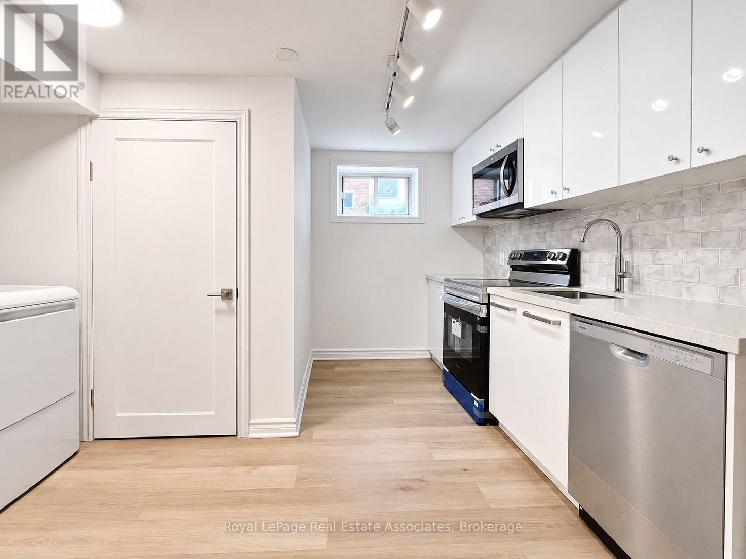
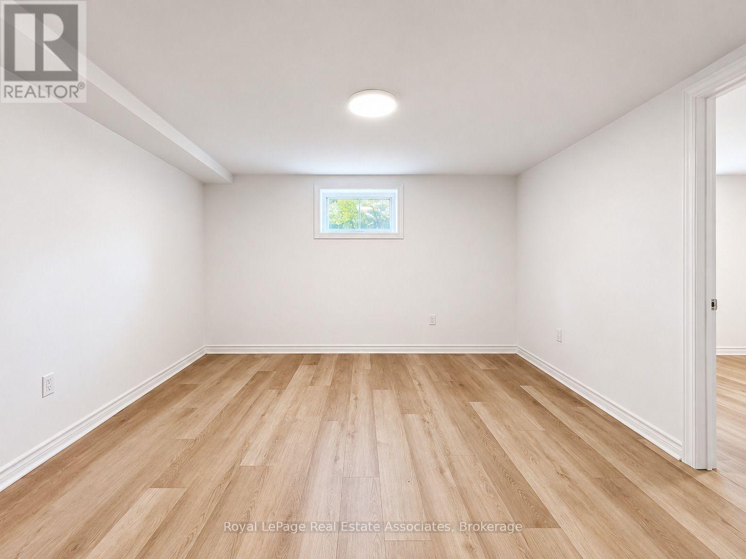
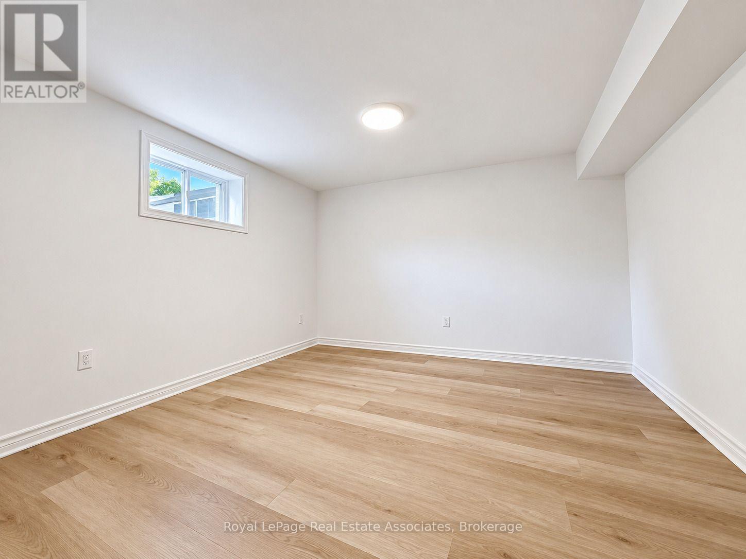
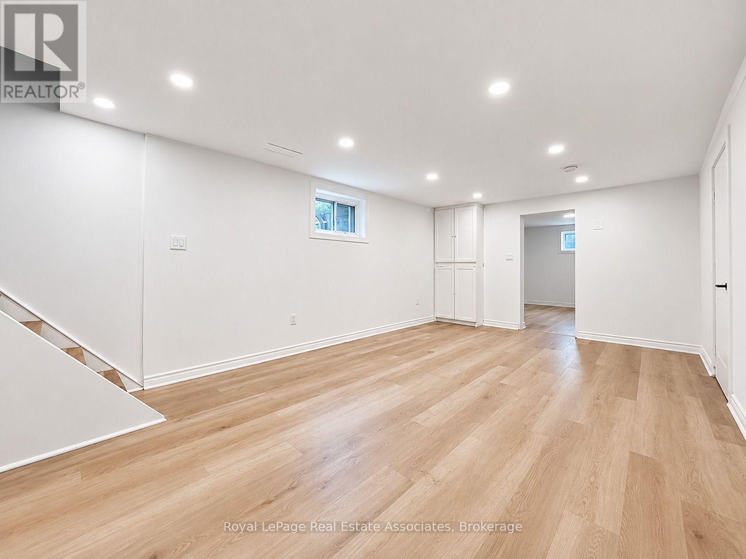
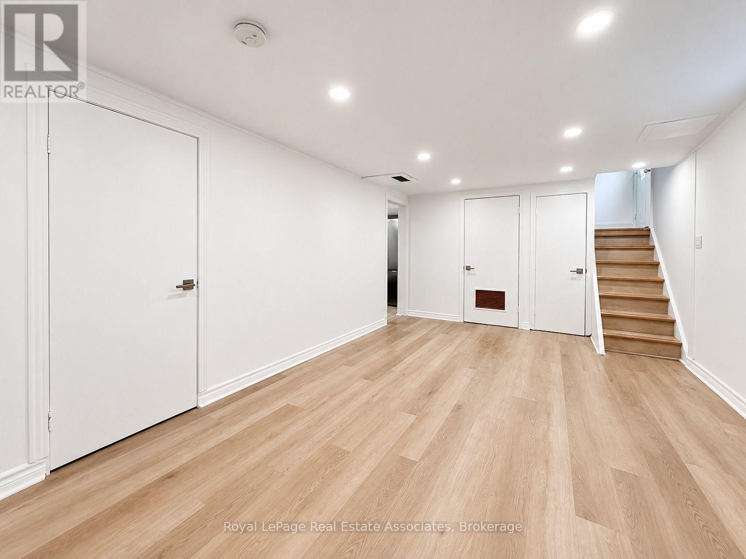
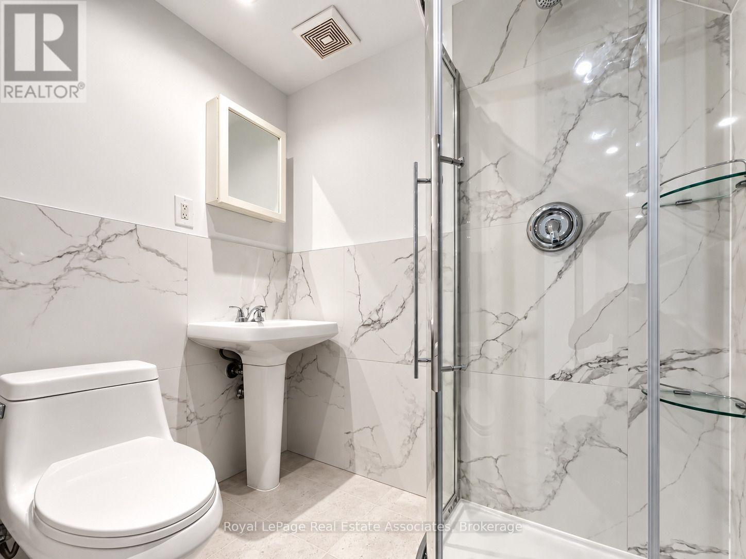
Freshly Renovated (2024) 2 Bedroom + Den Suite. Large Rec Room & Renovated (2025) 3Pc Bathroom. Over 725+ Sq Ft. Private Side Entrance, High Ceilings (8FT), Bright Living, Newer Kitchen Features Quartz Countertop, Backsplash, Stainless Steel Appliances, and Dishwasher. Washer and Dryer In-Suite. Minutes to Sherway Gardens, Humber College, Pearson Airport and Seconds to 427, QEW, Gardiner. Tenant to Pay 30% of Utilities. Bell Fibe High-Speed Internet & 1 Parking Included. (id:50787)
Property Details
| MLS® Number | W13778892 |
| Property Type | Single Family |
| Community Name | Alderwood |
| Amenities Near By | Hospital, Park, Public Transit, Schools |
| Community Features | School Bus |
| Parking Space Total | 1 |
Building
| Bathroom Total | 1 |
| Bedrooms Above Ground | 2 |
| Bedrooms Total | 2 |
| Architectural Style | Bungalow |
| Basement Development | Finished |
| Basement Features | Separate Entrance |
| Basement Type | N/a (finished), N/a |
| Construction Style Attachment | Detached |
| Cooling Type | Central Air Conditioning |
| Exterior Finish | Brick, Stone |
| Heating Fuel | Natural Gas |
| Heating Type | Forced Air |
| Stories Total | 1 |
| Size Interior | 700 - 1,100 Sqft |
| Type | House |
| Utility Water | Municipal Water |
Parking
| No Garage |
Land
| Acreage | No |
| Land Amenities | Hospital, Park, Public Transit, Schools |
| Sewer | Sanitary Sewer |
Rooms
| Level | Type | Length | Width | Dimensions |
|---|---|---|---|---|
| Basement | Living Room | 3.05 m | 5.48 m | 3.05 m x 5.48 m |
| Basement | Kitchen | 3.52 m | 1.52 m | 3.52 m x 1.52 m |
| Basement | Bedroom | 3.65 m | 1.82 m | 3.65 m x 1.82 m |
| Basement | Bedroom 2 | 3.05 m | 3.69 m | 3.05 m x 3.69 m |
| Basement | Den | 3.66 m | 3.51 m | 3.66 m x 3.51 m |
https://www.realtor.ca/real-estate/30273271/bsmt-20-silvercrest-avenue-toronto-alderwood-alderwood

The trademarks REALTOR®, REALTORS®, and the REALTOR® logo are controlled by The Canadian Real Estate Association (CREA) and identify real estate professionals who are members of CREA. The trademarks MLS®, Multiple Listing Service® and the associated logos are owned by The Canadian Real Estate Association (CREA) and identify the quality of services provided by real estate professionals who are members of CREA. The trademark DDF® is owned by The Canadian Real Estate Association (CREA) and identifies CREA's Data Distribution Facility (DDF®)
September 14 2026 02:00:36
Toronto Regional Real Estate Board
Royal LePage Real Estate Associates