
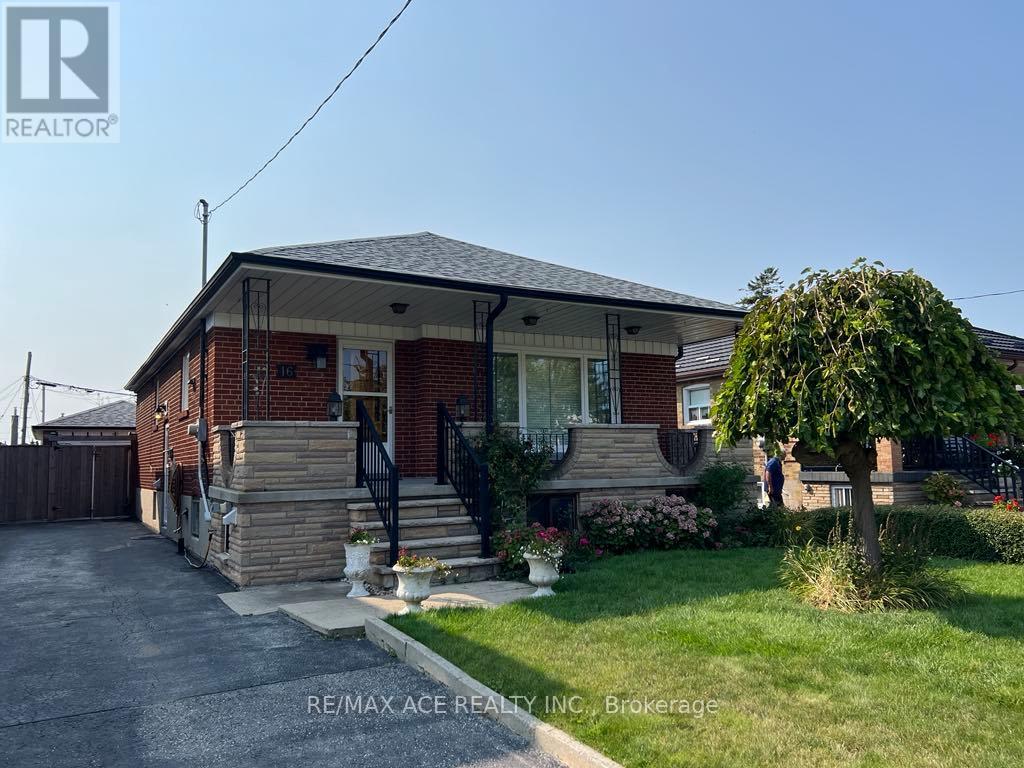
Bsmt - 16 Marta Avenue Toronto, Ontario M1K 1V7

$1,900 Monthly
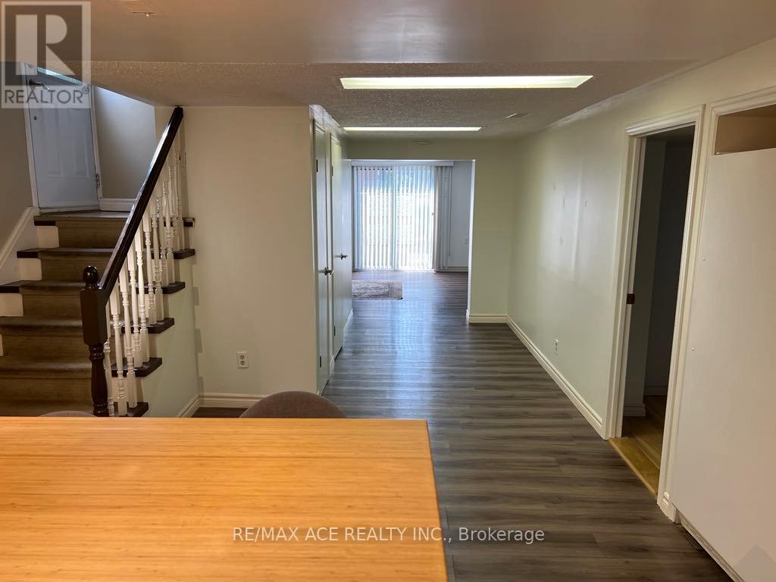
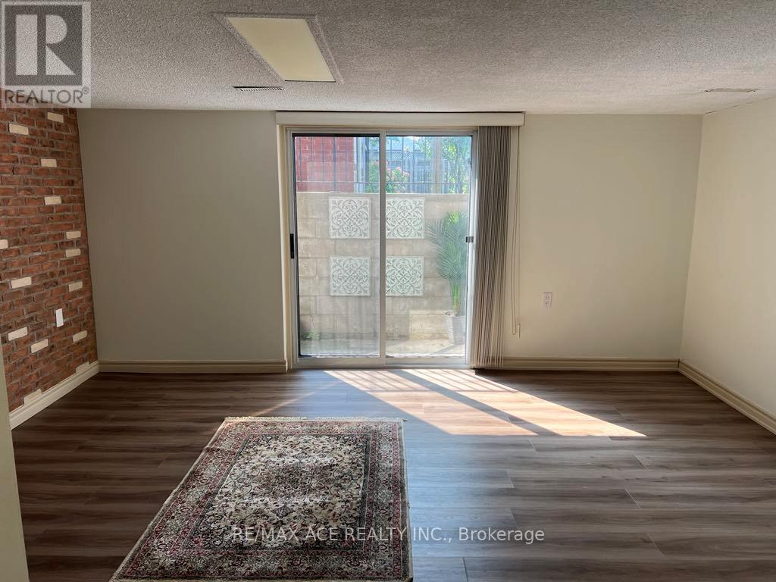
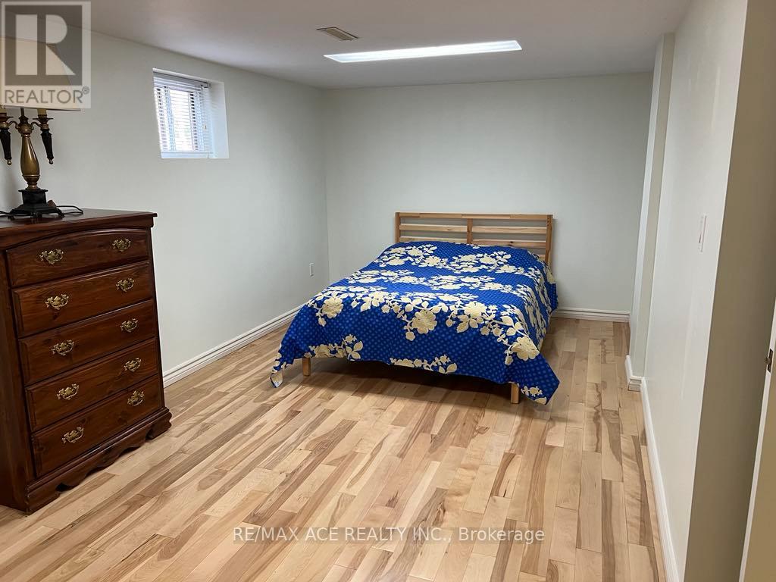
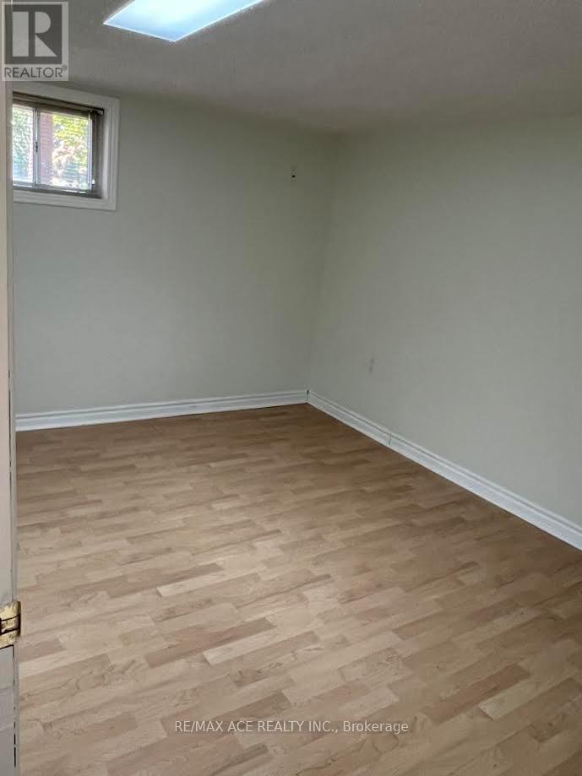
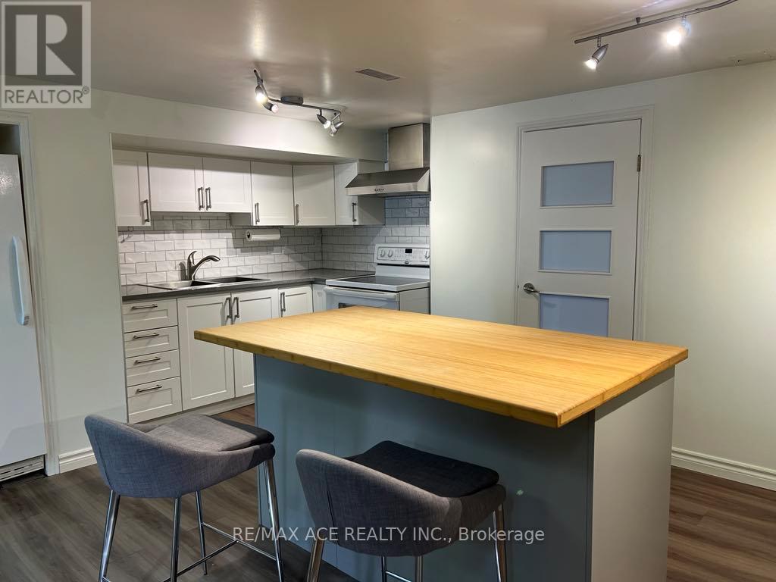
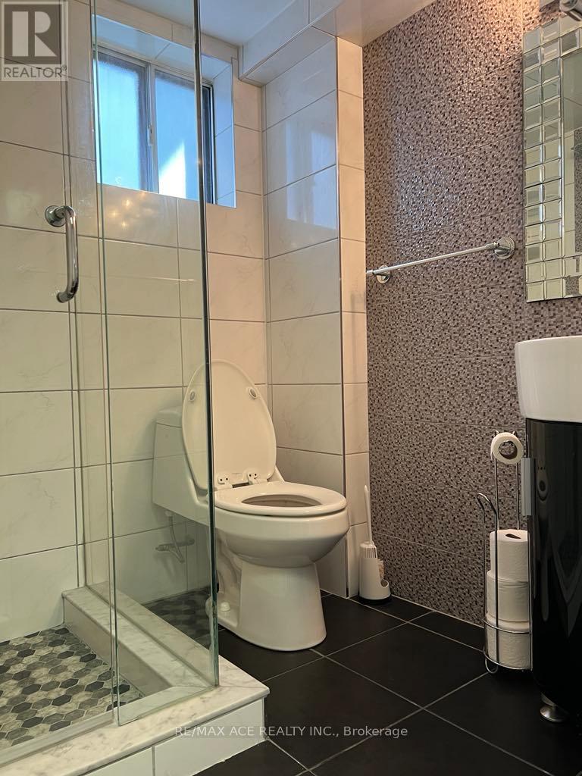
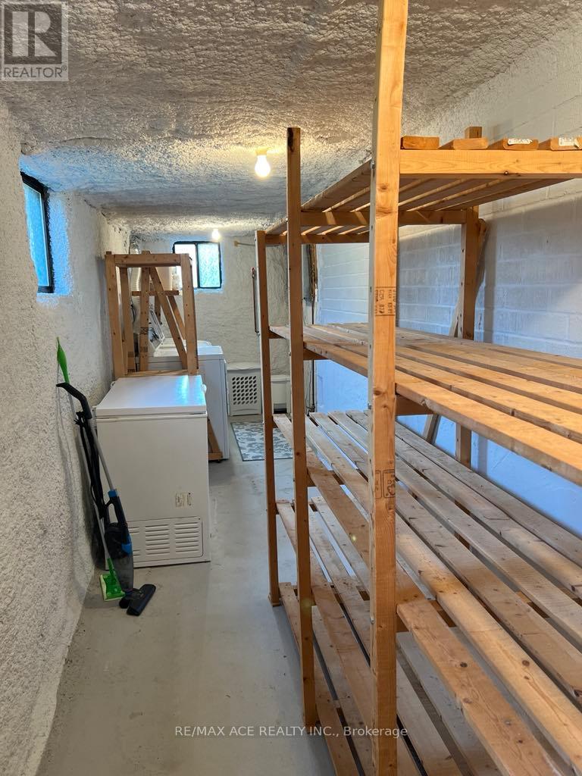
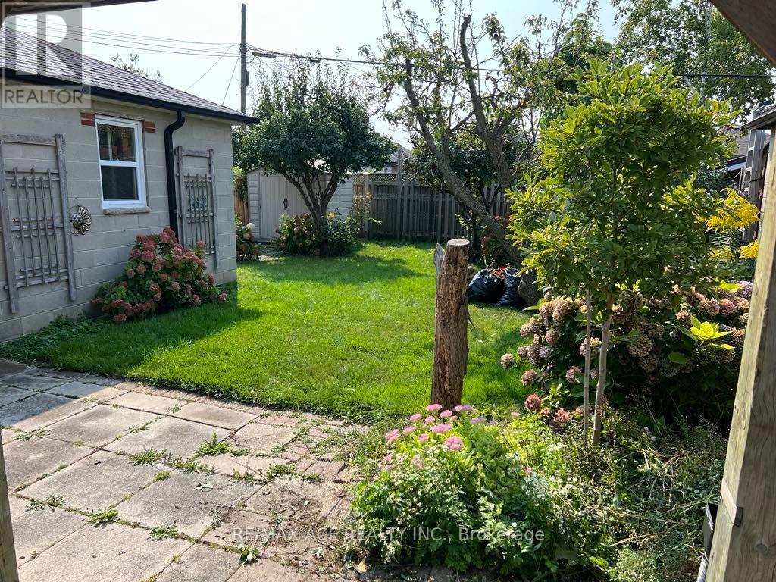
Beautiful 2 Bedroom, Modern open concept Kitchen, Natural lights, Storage, Laundry and Separate Entrance, covered walk out from family room. This basement is an amazing, freshly painted, modern washroom, net and Clean. Your search may be end here. Walk to Albert Campbell Library + Dunlop Water Park. Easy & Convenient location, Close to Iqbal Foods, Red Rose Grocery, Tim Horton, Parks, Mosque and Warden Station. Tenant Pays 40% Utilities. (id:50787)
Property Details
| MLS® Number | E13615124 |
| Property Type | Single Family |
| Community Name | Clairlea-Birchmount |
| Equipment Type | Water Heater |
| Parking Space Total | 1 |
| Rental Equipment Type | Water Heater |
Building
| Bathroom Total | 1 |
| Bedrooms Above Ground | 2 |
| Bedrooms Total | 2 |
| Appliances | Stove, Refrigerator |
| Architectural Style | Bungalow |
| Basement Features | Apartment In Basement, Separate Entrance |
| Basement Type | N/a, N/a |
| Construction Style Attachment | Detached |
| Cooling Type | Central Air Conditioning |
| Exterior Finish | Brick |
| Flooring Type | Laminate |
| Foundation Type | Concrete |
| Heating Fuel | Electric |
| Heating Type | Forced Air |
| Stories Total | 1 |
| Size Interior | 700 - 1,100 Sqft |
| Type | House |
| Utility Water | Municipal Water |
Parking
| Other | |
| No Garage |
Land
| Acreage | No |
| Sewer | Sanitary Sewer |
| Size Depth | 125 Ft |
| Size Frontage | 40 Ft |
| Size Irregular | 40 X 125 Ft |
| Size Total Text | 40 X 125 Ft |
Rooms
| Level | Type | Length | Width | Dimensions |
|---|---|---|---|---|
| Basement | Primary Bedroom | 17.25 m | 9.1 m | 17.25 m x 9.1 m |
| Basement | Bedroom | 17.5 m | 13.1667 m | 17.5 m x 13.1667 m |
| Basement | Kitchen | 20.3333 m | 15.75 m | 20.3333 m x 15.75 m |
| Basement | Family Room | 17.25 m | 18.5 m | 17.25 m x 18.5 m |
| Basement | Furnace | 11.5833 m | 13.9167 m | 11.5833 m x 13.9167 m |

The trademarks REALTOR®, REALTORS®, and the REALTOR® logo are controlled by The Canadian Real Estate Association (CREA) and identify real estate professionals who are members of CREA. The trademarks MLS®, Multiple Listing Service® and the associated logos are owned by The Canadian Real Estate Association (CREA) and identify the quality of services provided by real estate professionals who are members of CREA. The trademark DDF® is owned by The Canadian Real Estate Association (CREA) and identifies CREA's Data Distribution Facility (DDF®)
July 29 2026 01:31:04
Toronto Regional Real Estate Board
RE/MAX Ace Realty Inc.