
(Bsmt) - 12 Netheravon Road Toronto, Ontario M1G 3S1
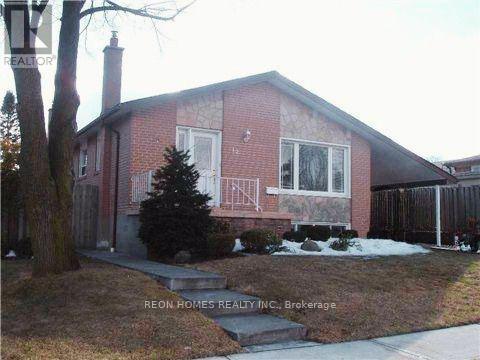

$1,850 Monthly
Bright And Spacious 2-Bedroom, 1-Bathroom Basement Apartment In A Well-Maintained Bungalow Situated On A Large Lot. Offers A Comfortable Living Space With A Practical Layout, Perfect For Small Families, Students, Or Working Professionals. Ideally Located In The Markham And Ellesmere Area, Close To TTC, Schools, Centennial College, UTSC (University Of Toronto Scarborough), Parks, Shopping, And Essential Amenities. Enjoy The Convenience Of Having Public Transit And Everyday Necessities Within Walking Distance. Main-Floor Unit will be Rented Separately. Basement Tenants To Pay 40% Of Applicable Utilities And Service Costs. (id:67731)
Property Details
| MLS® Number | E14094948 |
| Property Type | Single Family |
| Community Name | Woburn |
| Features | Carpet Free |
| Parking Space Total | 1 |
Building
| Bathroom Total | 1 |
| Bedrooms Above Ground | 2 |
| Bedrooms Total | 2 |
| Appliances | Dryer, Stove, Washer, Refrigerator |
| Architectural Style | Bungalow |
| Basement Features | Separate Entrance |
| Basement Type | N/a |
| Construction Style Attachment | Detached |
| Cooling Type | Central Air Conditioning |
| Exterior Finish | Brick |
| Fireplace Present | Yes |
| Flooring Type | Laminate, Vinyl |
| Foundation Type | Concrete |
| Heating Fuel | Natural Gas |
| Heating Type | Forced Air |
| Stories Total | 1 |
| Size Interior | 700 - 1,100 Sqft |
| Type | House |
| Utility Water | Municipal Water |
Parking
| No Garage |
Land
| Acreage | No |
| Sewer | Septic System |
Rooms
| Level | Type | Length | Width | Dimensions |
|---|---|---|---|---|
| Basement | Living Room | 7.03 m | 4 m | 7.03 m x 4 m |
| Basement | Dining Room | 7.03 m | 4 m | 7.03 m x 4 m |
| Basement | Kitchen | 3.1 m | 2.9 m | 3.1 m x 2.9 m |
| Basement | Primary Bedroom | 3.6 m | 3.05 m | 3.6 m x 3.05 m |
| Basement | Bedroom 2 | 3.7 m | 2.8 m | 3.7 m x 2.8 m |
https://www.realtor.ca/real-estate/30419619/bsmt-12-netheravon-road-toronto-woburn-woburn

The trademarks REALTOR®, REALTORS®, and the REALTOR® logo are controlled by The Canadian Real Estate Association (CREA) and identify real estate professionals who are members of CREA. The trademarks MLS®, Multiple Listing Service® and the associated logos are owned by The Canadian Real Estate Association (CREA) and identify the quality of services provided by real estate professionals who are members of CREA. The trademark DDF® is owned by The Canadian Real Estate Association (CREA) and identifies CREA's Data Distribution Facility (DDF®)
October 22 2026 02:31:06
Toronto Regional Real Estate Board
Reon Homes Realty Inc.