
Basemnt - 48 Westmount Road S Waterloo, Ontario N2L 2K6






$1,950 Monthly
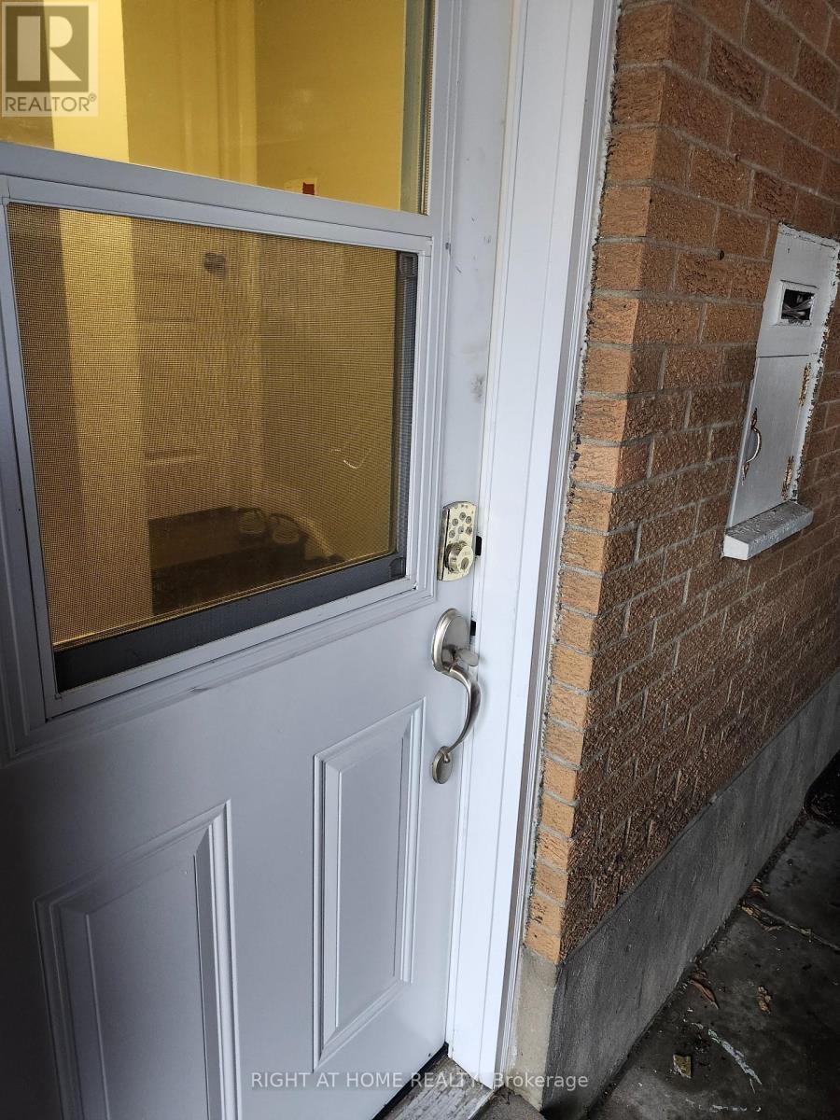
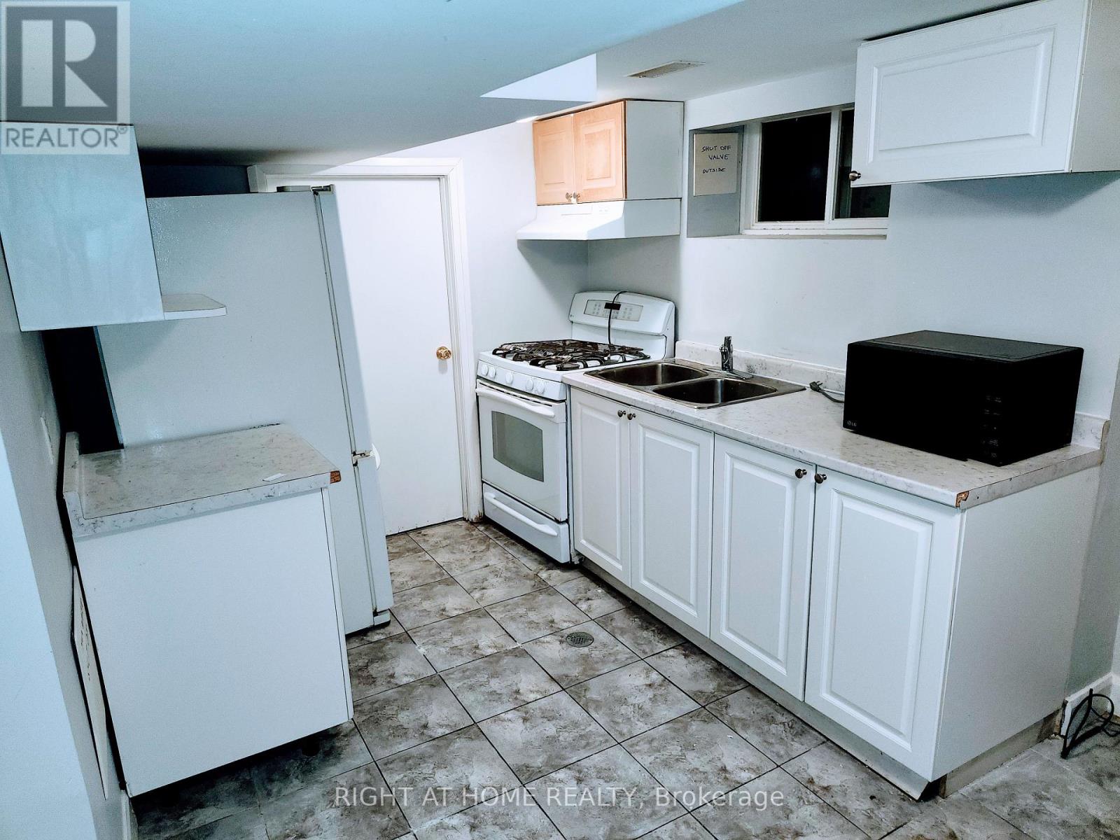
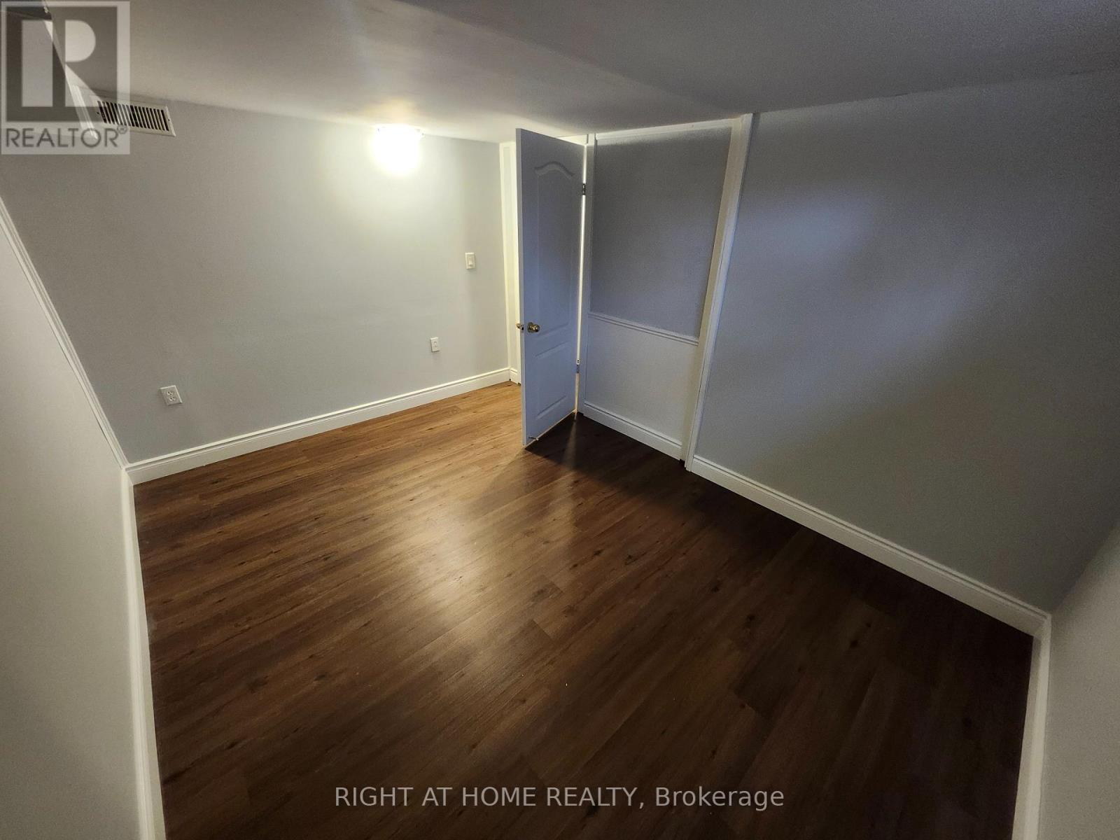
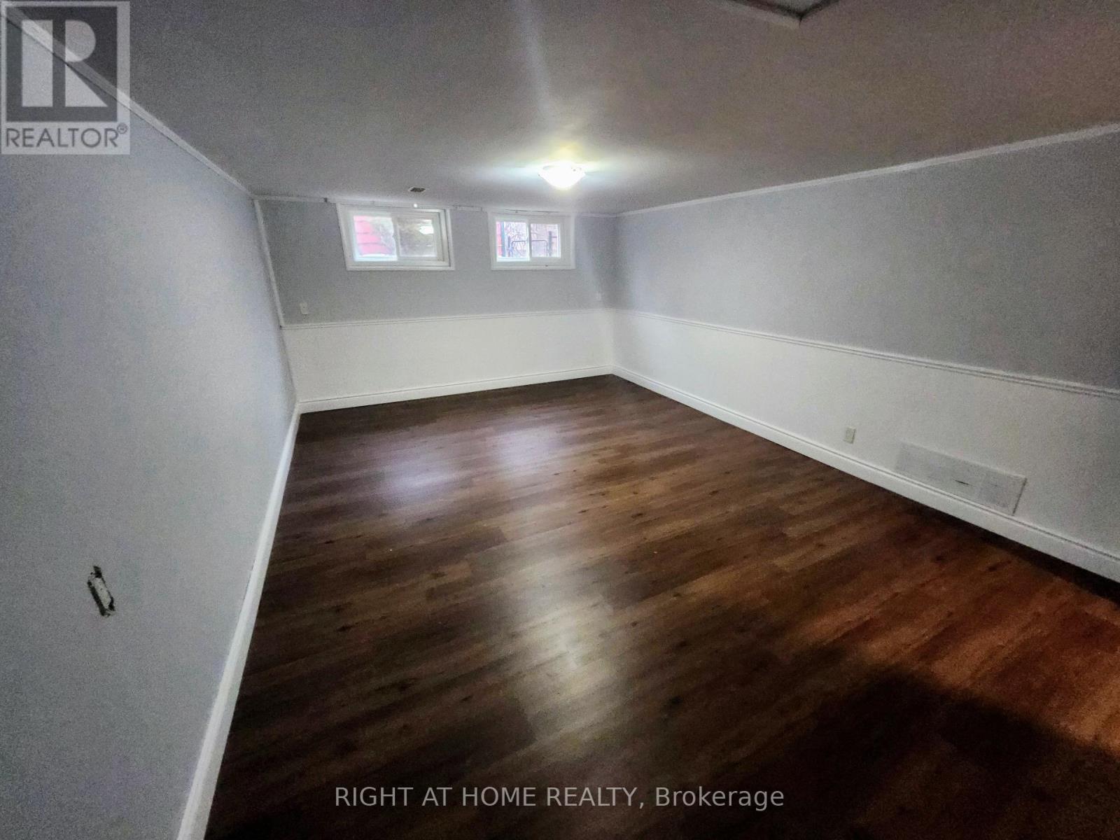
Now available is a walk-out Basement With 3 Generously Sized Bedrooms and a Kitchen with separate Entrances for easy access. This home offers fantastic Versatility. The walkout from the basement to the patio is completed by an outdoor wood fireplace, creating a perfect space for relaxation and entertaining in the expansive, oversized lot. Furthermore, the Property's ideal Location near Universities and the Prestigious Westmount Golf and Country Club further enhances its Appeal. Don't wait; seize this rare opportunity now! (id:50787)
Property Details
| MLS® Number | X13765294 |
| Property Type | Single Family |
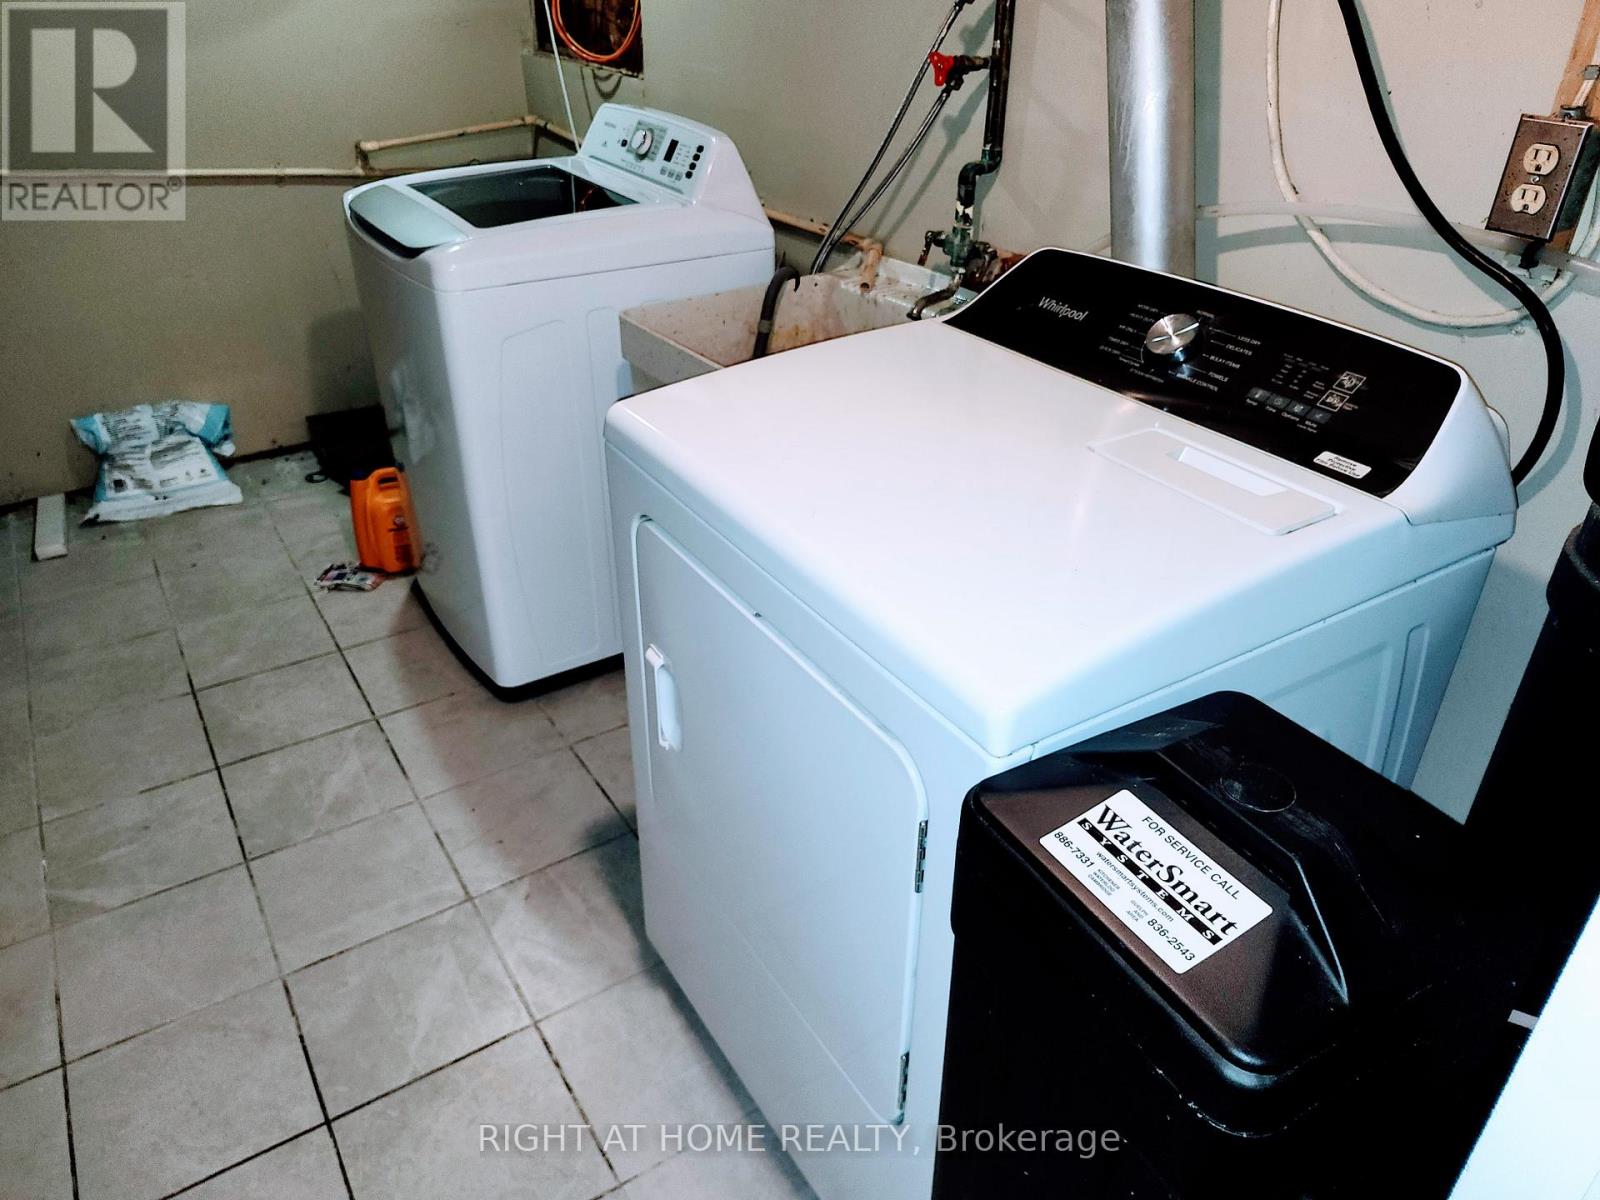
| Features | Irregular Lot Size, In Suite Laundry |
| Parking Space Total | 1 |
Building
| Bathroom Total | 1 |
| Bedrooms Above Ground | 2 |
| Bedrooms Total | 2 |
| Age | 31 To 50 Years |
| Appliances | Water Heater |
| Basement Development | Finished |
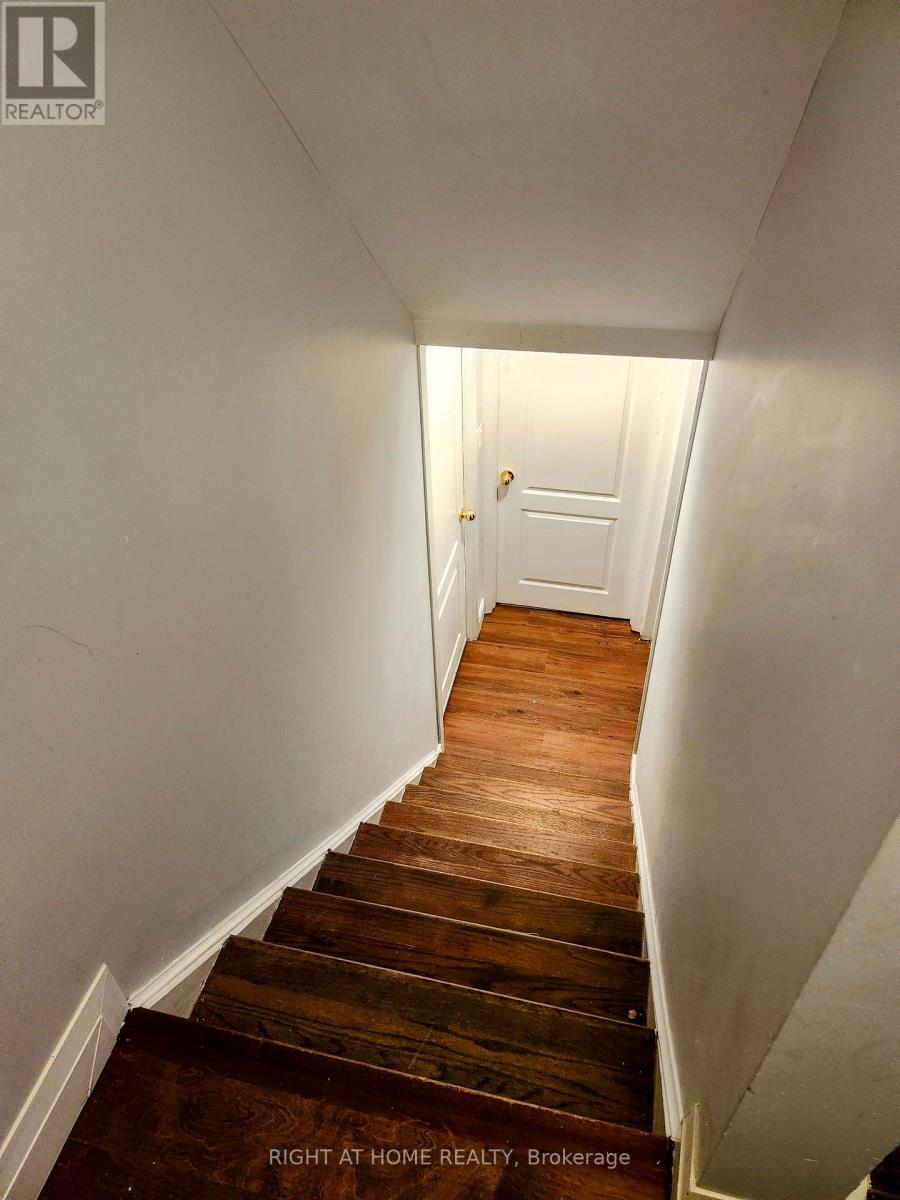
| Basement Features | Walk Out, Separate Entrance |
| Basement Type | N/a (finished), N/a |
| Construction Style Attachment | Detached |
| Cooling Type | Central Air Conditioning |
| Exterior Finish | Aluminum Siding, Vinyl Siding |
| Fireplace Present | Yes |
| Flooring Type | Laminate |
| Foundation Type | Concrete |
| Heating Fuel | Natural Gas |
| Heating Type | Forced Air |
| Stories Total | 2 |
| Size Interior | 2,000 - 2,500 Sqft |
| Type | House |
| Utility Water | Municipal Water |
Parking
| Garage | |
| No Garage |
Land
| Acreage | No |
| Sewer | Sanitary Sewer |
| Size Depth | 141 Ft ,10 In |
| Size Frontage | 71 Ft ,4 In |
| Size Irregular | 71.4 X 141.9 Ft |
| Size Total Text | 71.4 X 141.9 Ft |
Rooms
| Level | Type | Length | Width | Dimensions |
|---|---|---|---|---|
| Basement | Bedroom | 3.9624 m | 2.7432 m | 3.9624 m x 2.7432 m |
| Basement | Bedroom | Measurements not available | ||
| Basement | Living Room | 5.4864 m | 3.9624 m | 5.4864 m x 3.9624 m |
| Basement | Bathroom | Measurements not available | ||
| Basement | Kitchen | Measurements not available |
Utilities
| Electricity | Available |
| Sewer | Installed |
https://www.realtor.ca/real-estate/30258103/basemnt-48-westmount-road-s-waterloo

The trademarks REALTOR®, REALTORS®, and the REALTOR® logo are controlled by The Canadian Real Estate Association (CREA) and identify real estate professionals who are members of CREA. The trademarks MLS®, Multiple Listing Service® and the associated logos are owned by The Canadian Real Estate Association (CREA) and identify the quality of services provided by real estate professionals who are members of CREA. The trademark DDF® is owned by The Canadian Real Estate Association (CREA) and identifies CREA's Data Distribution Facility (DDF®)
September 10 2026 02:40:18
Toronto Regional Real Estate Board
Right At Home Realty