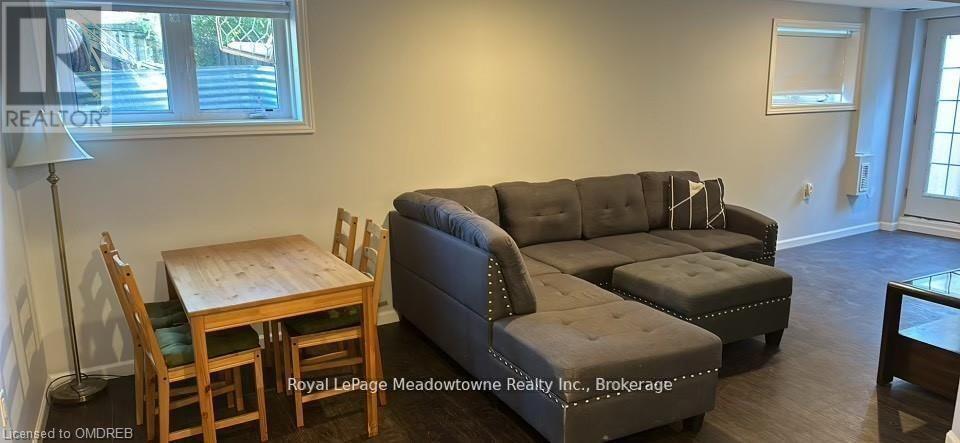
2 Bedroom
1 Bathroom
0 - 699 sqft
Central Air Conditioning
Forced Air
$1,950 Monthly
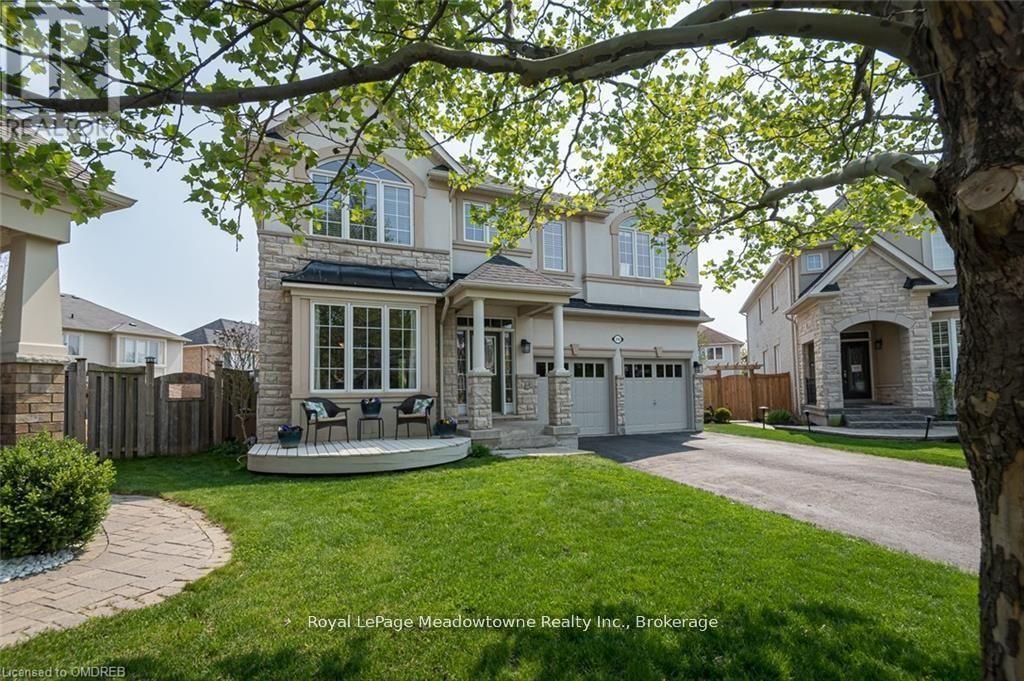
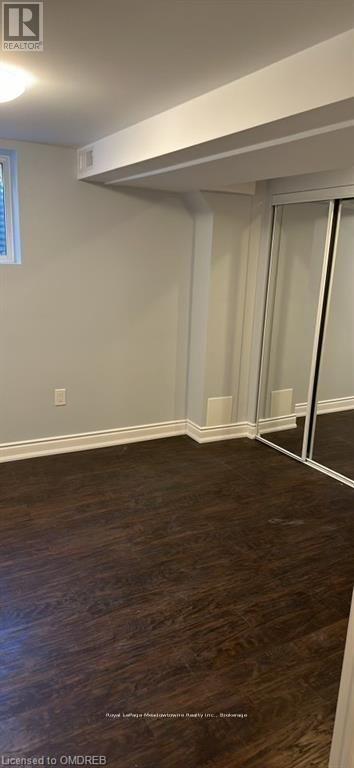
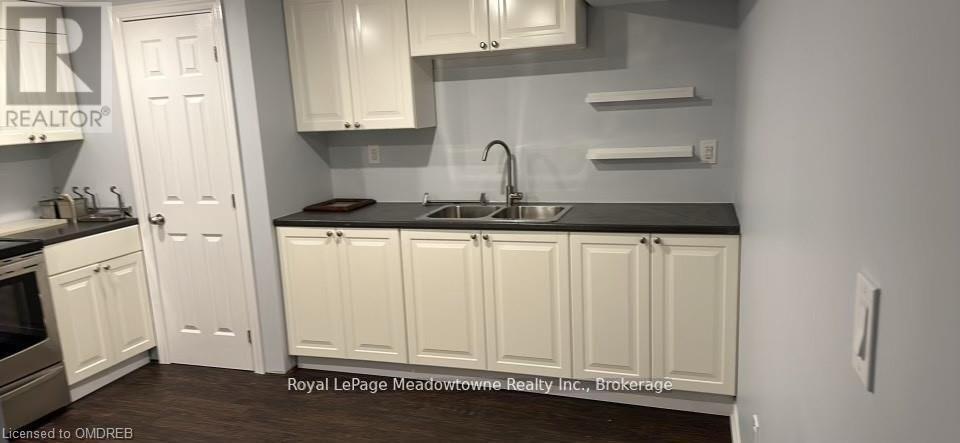
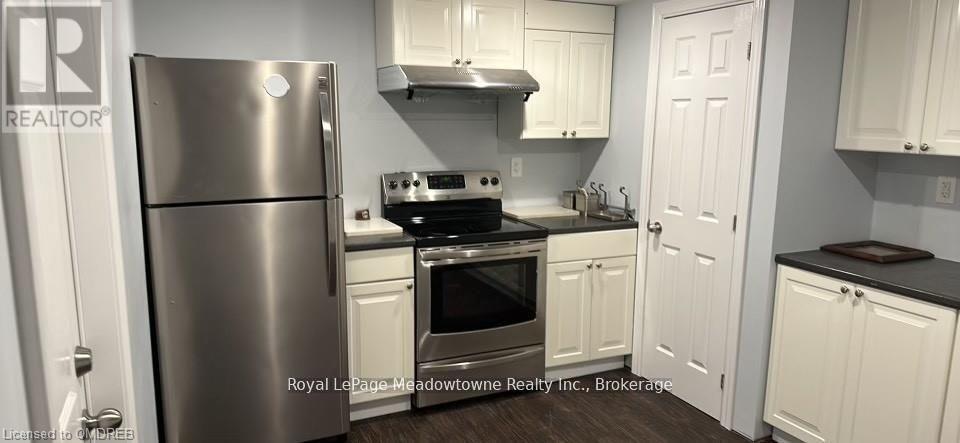
Renovated basement apartment featuring 2 bedrooms, large open kitchen to spacious living room. Two bedrooms, laundry and bathroom. Separate side entrance with driveway parking for vehicle. (not suitable for large truck)No smoking, no pets. Suitable for caring couple. (id:50787)
Property Details
|
MLS® Number
|
W13749192 |
|
Property Type
|
Single Family |
|
Community Name
|
1033 - HA Harrison |
|
Amenities Near By
|
Public Transit, Schools, Ski Area |
|
Features
|
Level Lot, Flat Site, Carpet Free |
|
Parking Space Total
|
1 |
Building
|
Bathroom Total
|
1 |
|
Bedrooms Above Ground
|
2 |
|
Bedrooms Total
|
2 |
|
Age
|
6 To 15 Years |
|
Appliances
|
Dryer, Stove, Washer, Refrigerator |
|
Basement Features
|
Apartment In Basement, Separate Entrance, Walk-up |
|
Basement Type
|
N/a, N/a, N/a |
|
Construction Style Attachment
|
Detached |
|
Cooling Type
|
Central Air Conditioning |
|
Exterior Finish
|
Brick, Stone |
|
Fire Protection
|
Smoke Detectors |
|
Foundation Type
|
Poured Concrete |
|
Heating Fuel
|
Natural Gas |
|
Heating Type
|
Forced Air |
|
Stories Total
|
2 |
|
Size Interior
|
0 - 699 Sqft |
|
Type
|
House |
|
Utility Water
|
Municipal Water, Unknown |
Parking
Land
|
Acreage
|
No |
|
Fence Type
|
Fenced Yard |
|
Land Amenities
|
Public Transit, Schools, Ski Area |
|
Sewer
|
Sanitary Sewer |
|
Size Total Text
|
Under 1/2 Acre |
Rooms
| Level |
Type |
Length |
Width |
Dimensions |
|
Basement |
Bedroom |
3.65 m |
3.04 m |
3.65 m x 3.04 m |
|
Basement |
Bedroom 2 |
3.04 m |
2.43 m |
3.04 m x 2.43 m |
|
Basement |
Kitchen |
3.65 m |
4.57 m |
3.65 m x 4.57 m |
|
Basement |
Living Room |
3.65 m |
4.57 m |
3.65 m x 4.57 m |
|
Basement |
Laundry Room |
1.8 m |
2.43 m |
1.8 m x 2.43 m |
Utilities
|
Electricity
|
Installed |
|
Sewer
|
Installed |
https://www.realtor.ca/real-estate/30240014/basement-a-316-tonelli-lane-milton-ha-harrison-1033-ha-harrison