
Basement - 961 Victoria Park Avenue Toronto, Ontario M4B 2J4

$1,449 Monthly
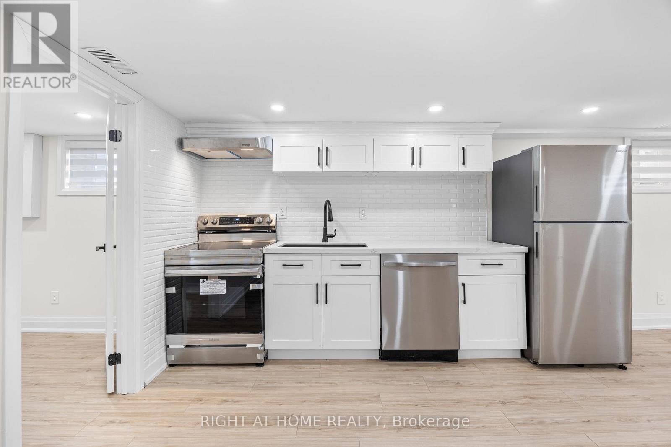
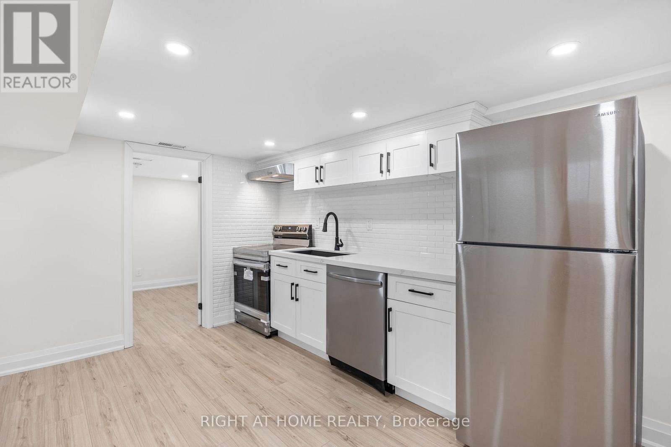
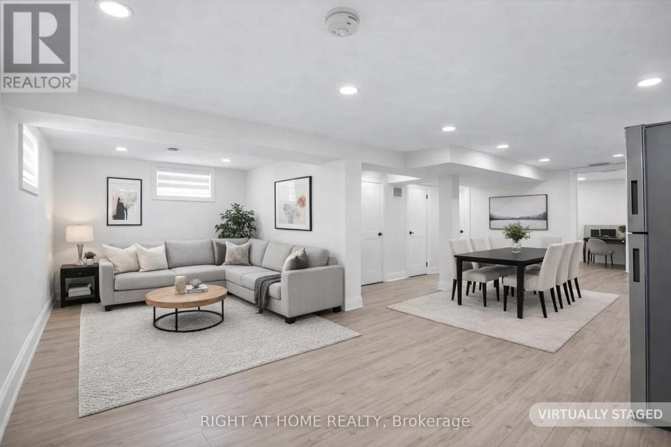
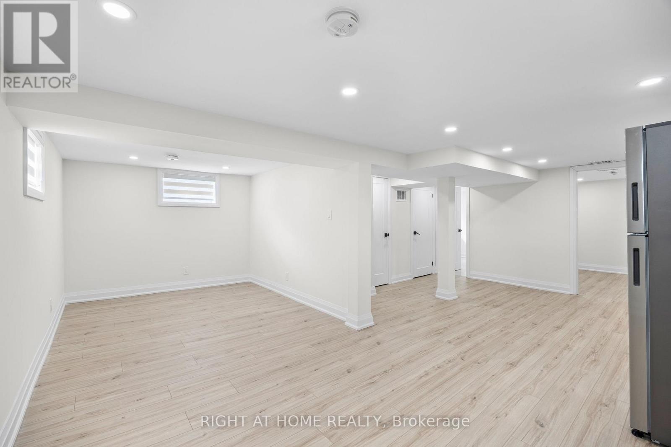
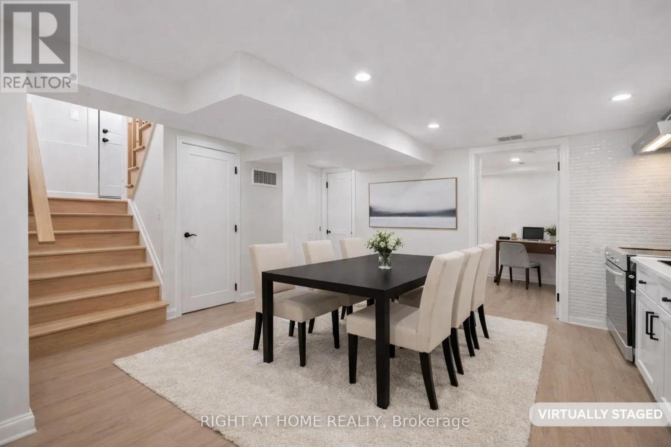
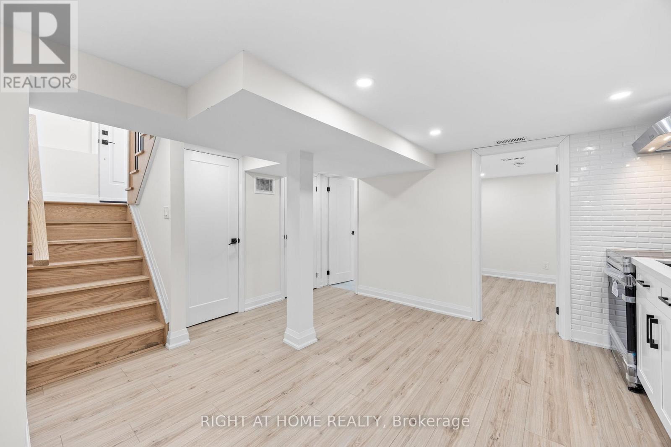
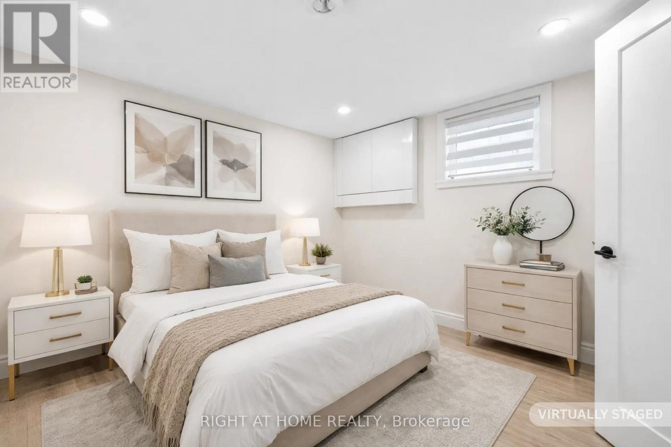
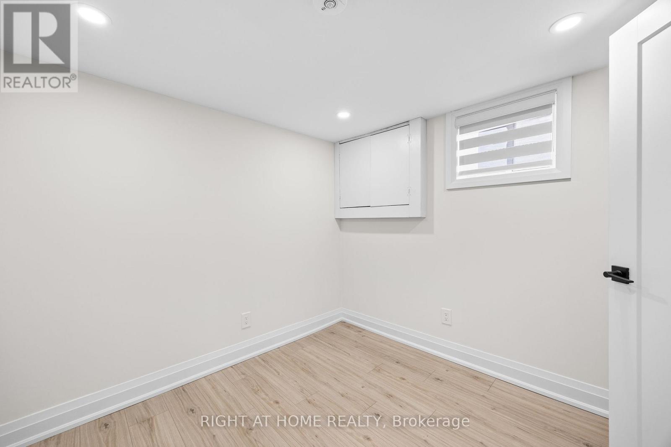
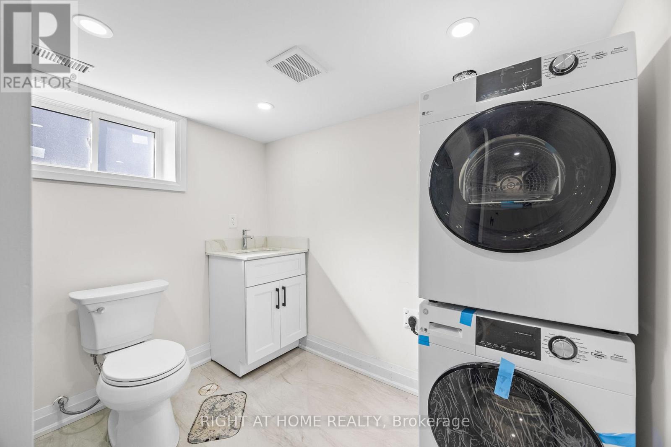
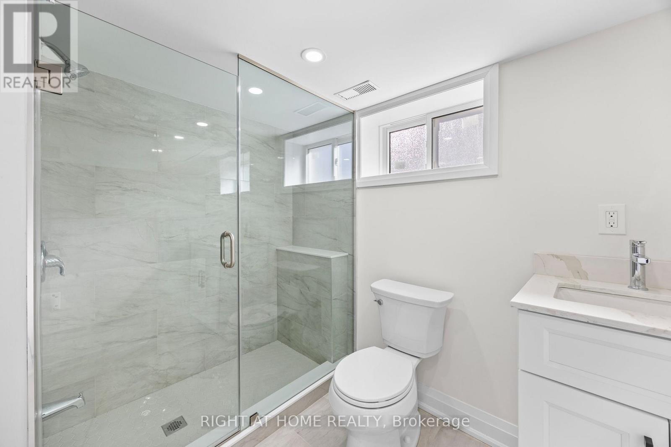
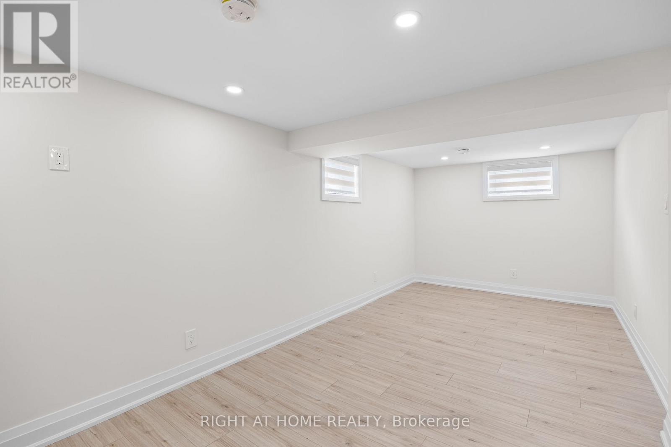
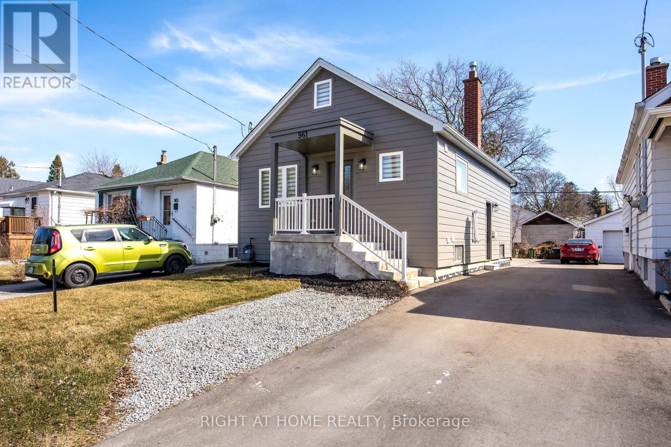
Toronto Living at its Best! Convenience, Mature Neighborhood, 750m close to Plaza, 1.0km from Subway Station, Schools, 150m from Donora Park, 500m from Dentonia Park Golf Cours, 850m from West Scarborough Comunity Centre... Fully Professionally Renovated 1 Bedroom, In-law Suite in Basement with Separate Entrance, Full Bathroom with Frameless Glass Shower , Modern Kitchen and set of Washer and Dryer. One parking spot in the front of the porch. LED Spotlights Throughout, 5.5inch Baseboards, New Doors, Windows, Zebra Blinds, Black Handles, Hinges and Faucets. Spray Foam Insulation on the Attic and all outside Walls, Brand New Central A/C, Furnace and On Demand Hot Water Heater. Nothing to do but Move and Enjoy! Looking for AAA Tenants. Tenant pays 40% of Water, Gas and Electricity bills. Please include with the offer Rental Application, Employment Letter, Three Recent Paystubs, Credit Report with Credit Score, References, Copies of ID. Thank you for showing! (id:50787)
Property Details
| MLS® Number | E13707512 |
| Property Type | Single Family |
| Community Name | Clairlea-Birchmount |
| Amenities Near By | Schools, Park, Public Transit |
| Features | Carpet Free |
| Parking Space Total | 1 |
Building
| Bathroom Total | 1 |
| Bedrooms Above Ground | 1 |
| Bedrooms Total | 1 |
| Appliances | Water Heater - Tankless, Dishwasher, Dryer, Stove, Washer, Window Coverings, Refrigerator |
| Architectural Style | Raised Bungalow |
| Basement Features | Separate Entrance |
| Basement Type | N/a |
| Construction Status | Insulation Upgraded |
| Construction Style Attachment | Detached |
| Cooling Type | Central Air Conditioning |
| Foundation Type | Block |
| Heating Fuel | Natural Gas |
| Heating Type | Forced Air |
| Stories Total | 1 |
| Size Interior | 0 - 699 Sqft |
| Type | House |
| Utility Water | Municipal Water |
Parking
| No Garage |
Land
| Acreage | No |
| Land Amenities | Schools, Park, Public Transit |
| Sewer | Sanitary Sewer |
Rooms
| Level | Type | Length | Width | Dimensions |
|---|---|---|---|---|
| Basement | Kitchen | 1.85 m | 1.65 m | 1.85 m x 1.65 m |
| Basement | Eating Area | 1.8 m | 1.6 m | 1.8 m x 1.6 m |
| Basement | Living Room | 5.88 m | 2.64 m | 5.88 m x 2.64 m |
| Basement | Bedroom | 2.67 m | 2.61 m | 2.67 m x 2.61 m |

The trademarks REALTOR®, REALTORS®, and the REALTOR® logo are controlled by The Canadian Real Estate Association (CREA) and identify real estate professionals who are members of CREA. The trademarks MLS®, Multiple Listing Service® and the associated logos are owned by The Canadian Real Estate Association (CREA) and identify the quality of services provided by real estate professionals who are members of CREA. The trademark DDF® is owned by The Canadian Real Estate Association (CREA) and identifies CREA's Data Distribution Facility (DDF®)
August 24 2026 07:31:28
Toronto Regional Real Estate Board
Right At Home Realty