
Basement - 77 Wendell Avenue Toronto, Ontario M9N 3K8

$1,650 Monthly
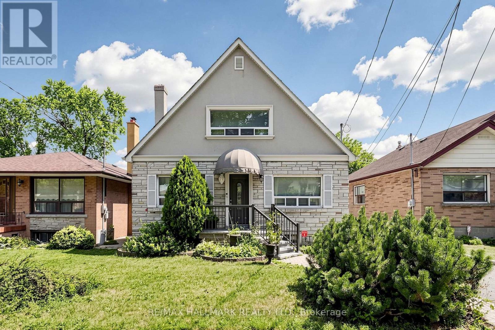
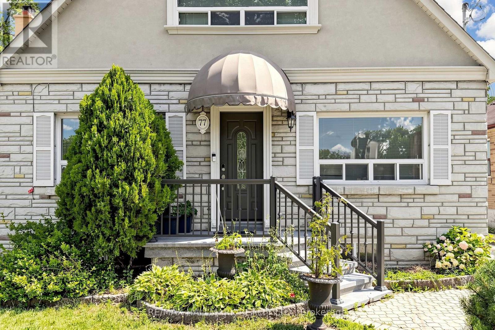
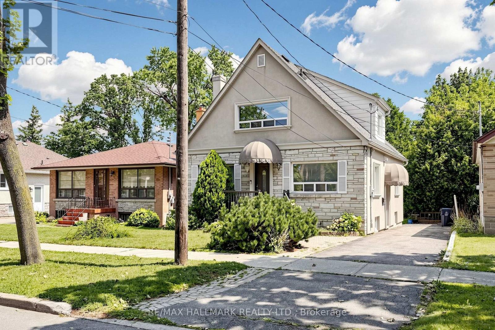
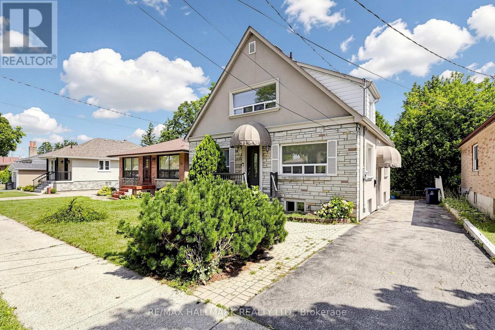
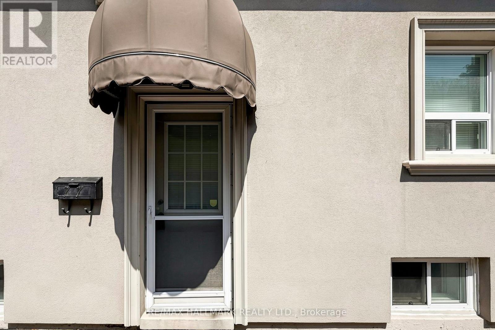
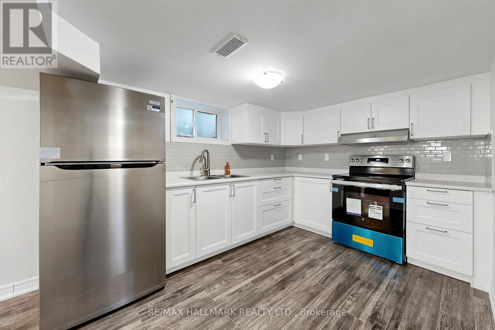
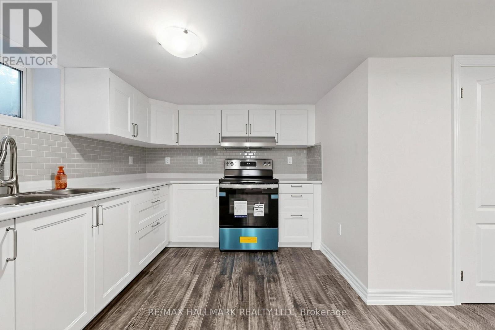
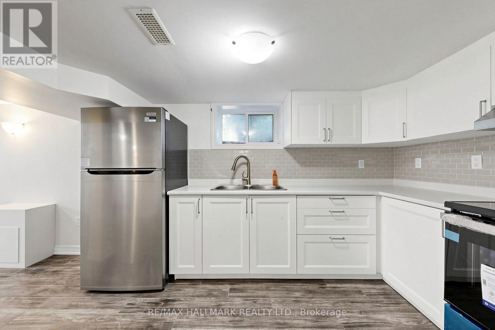
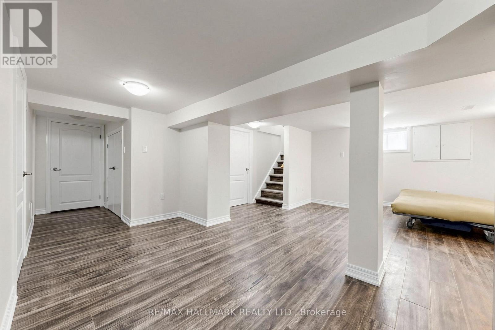
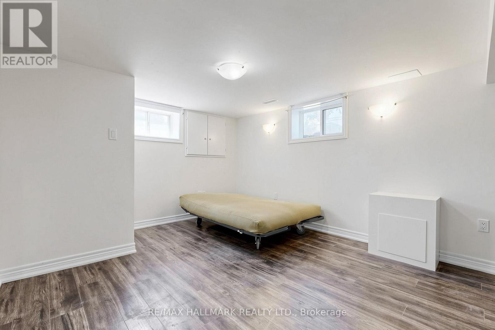
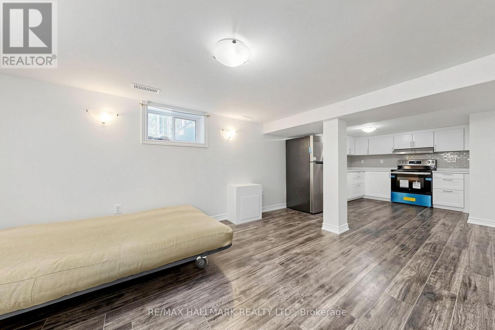
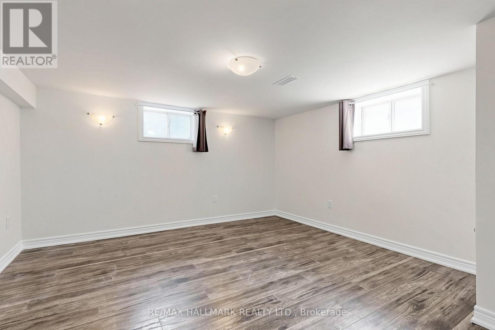
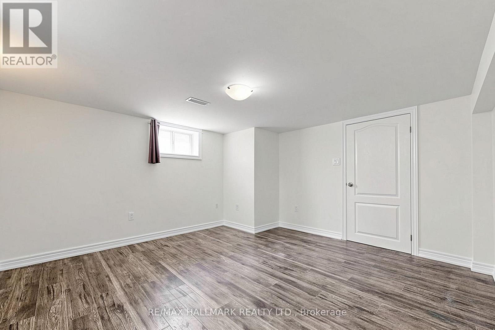
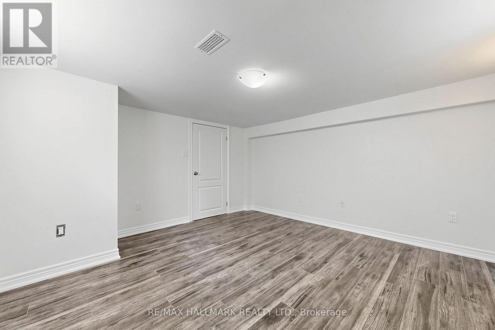
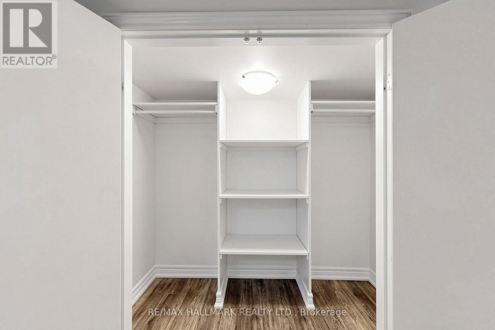
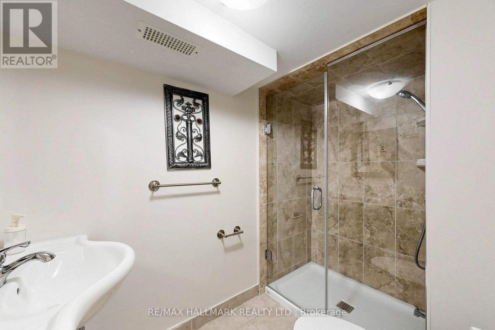
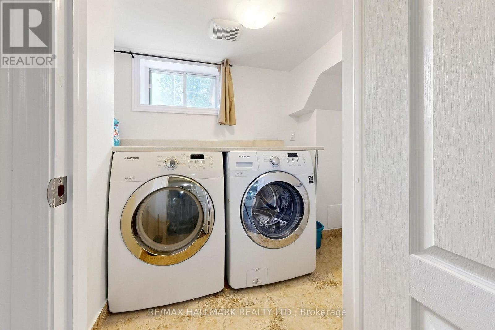
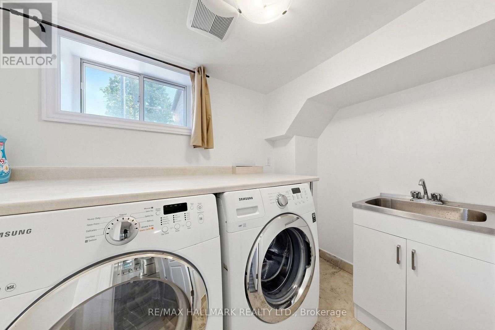
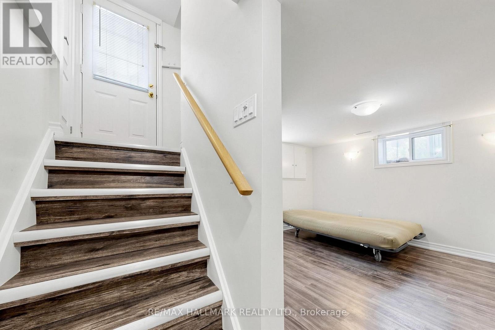
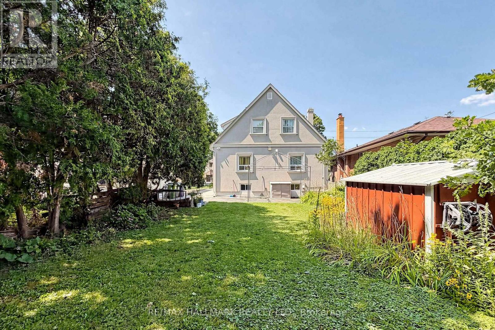
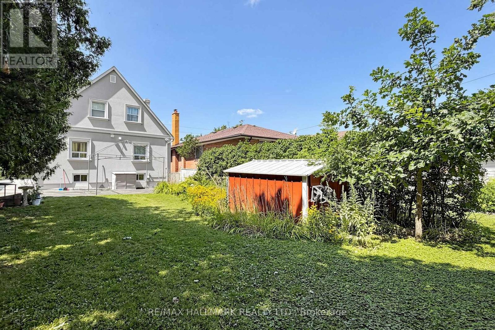
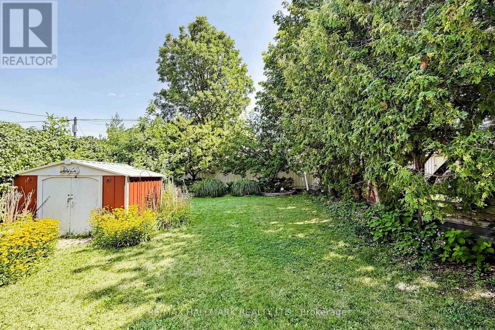
All Inclusive Rent!!! Utilities and High Speed Internet is Included!! Newly Renovated Basement Apartment for Rent at 77 Wendell Ave in the Desirable Humberlea-Pelmo Park Neighbourhood. This Bright, Modern Unit Features a Stylish Kitchen with New Cabinets, Stainless Steel Appliances, Elegant Backsplash, and a Convenient Pull-Down Faucet. Enjoy Durable Laminate Flooring Throughout and a Fresh Coat of Paint for a Clean, Move-In-Ready Feel. The Large Bedroom Provides Comfortable Living Space, While the Ensuite Laundry Room Complete with Sink Adds Everyday Convenience. One Driveway Parking Spot Is Included. Located in a Family-Friendly Area Close to Shopping Near Real Canadian Superstore, No Frills, Food Basics and Walmart. Walking Distance to Pelmo Park and Pelmo Park Community Centre. Enjoy Nearby Green Spaces and Humber River Trails. Convenient Access to TTC Buses, Weston GO/UP Express, and Major Highways 401, 400, and 427. Ideal for Those Seeking a Well-Maintained, Updated Basement Suite with Excellent Neighbourhood Amenities and Easy Commuting Options. (id:50787)
Property Details
| MLS® Number | W13673076 |
| Property Type | Single Family |
| Community Name | Humberlea-Pelmo Park W4 |
| Amenities Near By | Hospital, Park, Place Of Worship, Public Transit, Schools |
| Communication Type | High Speed Internet |
| Community Features | Community Centre |
| Features | Carpet Free |
| Parking Space Total | 1 |
Building
| Bathroom Total | 1 |
| Bedrooms Above Ground | 1 |
| Bedrooms Total | 1 |
| Appliances | Dryer, Stove, Washer, Refrigerator |
| Basement Features | Apartment In Basement |
| Basement Type | N/a |
| Cooling Type | Central Air Conditioning |
| Exterior Finish | Stone, Stucco |
| Flooring Type | Laminate |
| Foundation Type | Concrete |
| Heating Fuel | Natural Gas |
| Heating Type | Forced Air |
| Size Interior | 700 - 1,100 Sqft |
| Type | Other |
| Utility Water | Municipal Water |
Parking
| No Garage |
Land
| Acreage | No |
| Land Amenities | Hospital, Park, Place Of Worship, Public Transit, Schools |
| Sewer | Sanitary Sewer |
| Size Depth | 125 Ft |
| Size Frontage | 40 Ft |
| Size Irregular | 40 X 125 Ft |
| Size Total Text | 40 X 125 Ft |
Rooms
| Level | Type | Length | Width | Dimensions |
|---|---|---|---|---|
| Lower Level | Dining Room | 4.4 m | 4.18 m | 4.4 m x 4.18 m |
| Lower Level | Kitchen | 3.59 m | 2.6 m | 3.59 m x 2.6 m |
| Lower Level | Bedroom | 3.84 m | 3.77 m | 3.84 m x 3.77 m |

The trademarks REALTOR®, REALTORS®, and the REALTOR® logo are controlled by The Canadian Real Estate Association (CREA) and identify real estate professionals who are members of CREA. The trademarks MLS®, Multiple Listing Service® and the associated logos are owned by The Canadian Real Estate Association (CREA) and identify the quality of services provided by real estate professionals who are members of CREA. The trademark DDF® is owned by The Canadian Real Estate Association (CREA) and identifies CREA's Data Distribution Facility (DDF®)
August 13 2026 08:36:56
Toronto Regional Real Estate Board
RE/MAX Hallmark Realty Ltd.