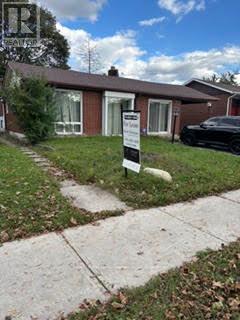
2 Bedroom
1 Bathroom
1,500 - 2,000 sqft
Central Air Conditioning
Forced Air
Landscaped
$1,800 Monthly
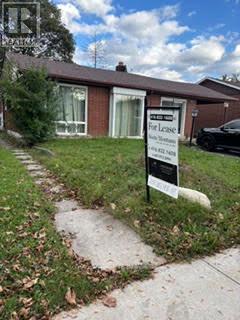
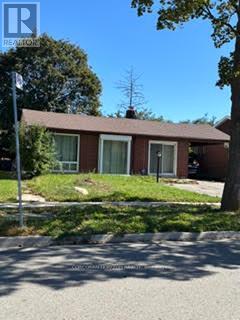
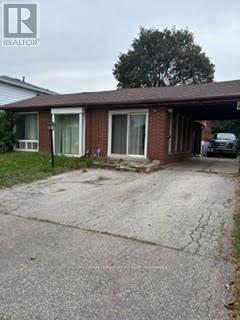
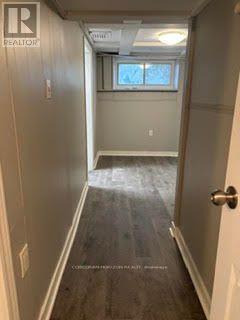
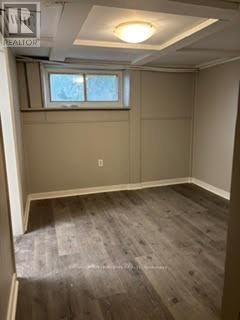
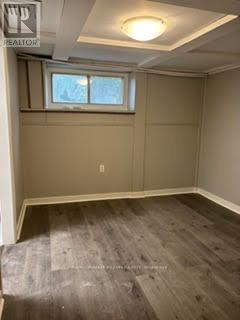
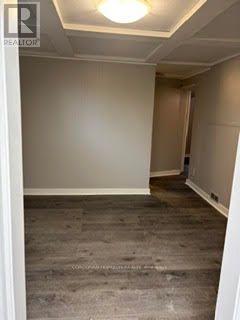
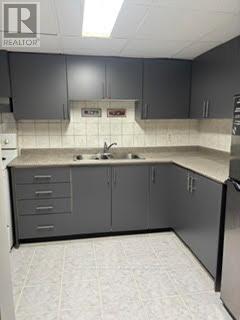
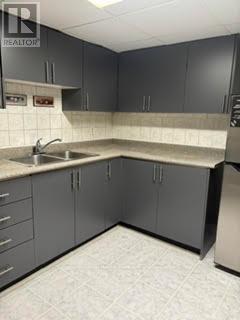
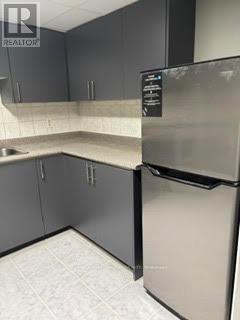
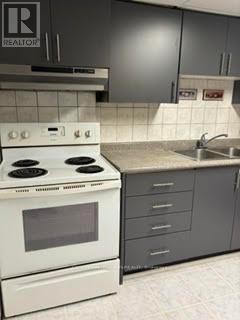
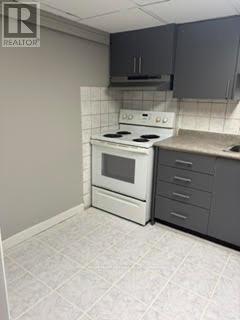
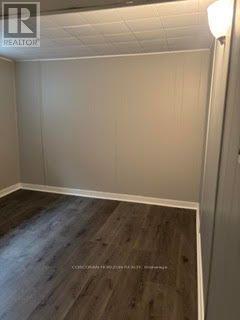
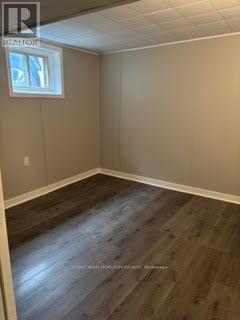
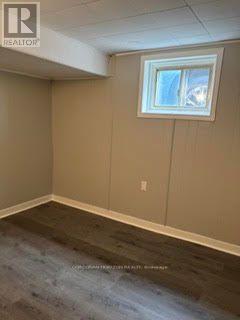
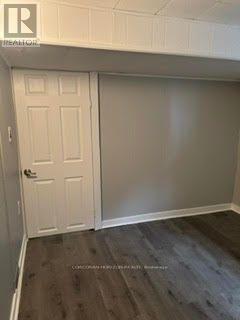
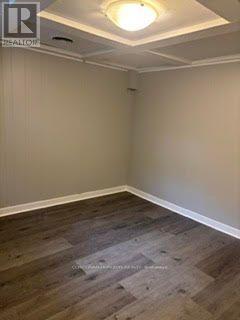
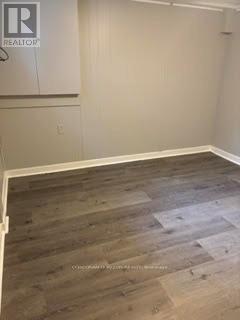
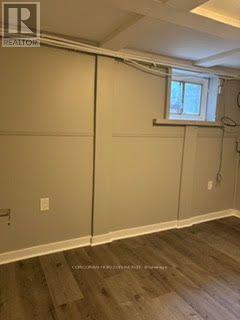
A compact, self contained with a separate side entrance to this 2-BR Basement apartment. A brand new Stainless Steel Stove will be installed for the new Tenant (to replace the existing old white Stove); existing newer stainless fridge and exhaust fan; newly painted and new laminate floors. Heating, AC, Water and Hydro are included in the monthly lease payment except, cable, internet and telephone - are for account of the Tenant. Laundry facilities w/ laundry tub, washer and dryer in basement shared with main floor Tenants. One parking spot in front yard by the lamp post. Easy access and short walk to public transportation, 5 minutes to Box Stores i.e. Canadian Tire, Shoppers Drug, Banks and numerous Restaurants & Drive thru! Ready for you, just move in! (id:50787)
Property Details
|
MLS® Number
|
W13865196 |
|
Property Type
|
Single Family |
|
Community Name
|
West Humber-Clairville |
|
Features
|
Carpet Free |
|
Parking Space Total
|
1 |
Building
|
Bathroom Total
|
1 |
|
Bedrooms Above Ground
|
2 |
|
Bedrooms Total
|
2 |
|
Age
|
51 To 99 Years |
|
Appliances
|
Water Heater |
|
Basement Features
|
Apartment In Basement, Separate Entrance, Walk-up |
|
Basement Type
|
N/a, Crawl Space, N/a, N/a |
|
Cooling Type
|
Central Air Conditioning |
|
Exterior Finish
|
Brick |
|
Flooring Type
|
Laminate, Ceramic |
|
Foundation Type
|
Concrete |
|
Heating Fuel
|
Natural Gas |
|
Heating Type
|
Forced Air |
|
Size Interior
|
1,500 - 2,000 Sqft |
|
Type
|
Other |
|
Utility Water
|
Municipal Water |
Parking
Land
|
Acreage
|
No |
|
Landscape Features
|
Landscaped |
|
Sewer
|
Sanitary Sewer |
|
Size Depth
|
111 Ft ,6 In |
|
Size Frontage
|
50 Ft |
|
Size Irregular
|
50 X 111.5 Ft |
|
Size Total Text
|
50 X 111.5 Ft |
Rooms
| Level |
Type |
Length |
Width |
Dimensions |
|
Basement |
Living Room |
3.429 m |
3 m |
3.429 m x 3 m |
|
Basement |
Kitchen |
3.2 m |
2.5 m |
3.2 m x 2.5 m |
|
Basement |
Bedroom |
3.43 m |
3.18 m |
3.43 m x 3.18 m |
|
Basement |
Bedroom 2 |
3.15 m |
2.92 m |
3.15 m x 2.92 m |
|
Basement |
Laundry Room |
2.38 m |
2.03 m |
2.38 m x 2.03 m |
Utilities
|
Electricity
|
Installed |
|
Sewer
|
Installed |
https://www.realtor.ca/real-estate/30368364/basement-64-lexington-avenue-toronto-west-humber-clairville-west-humber-clairville