
Basement - 44 Fishery Road Toronto, Ontario M1C 3R7

$2,199 Monthly
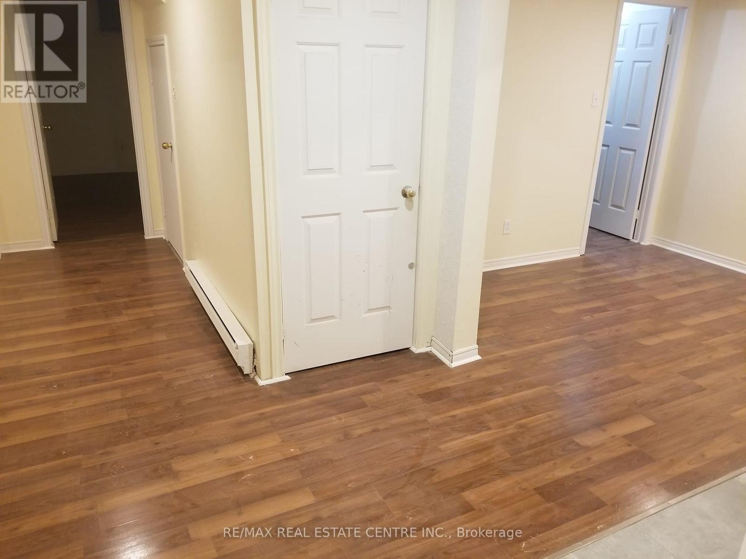
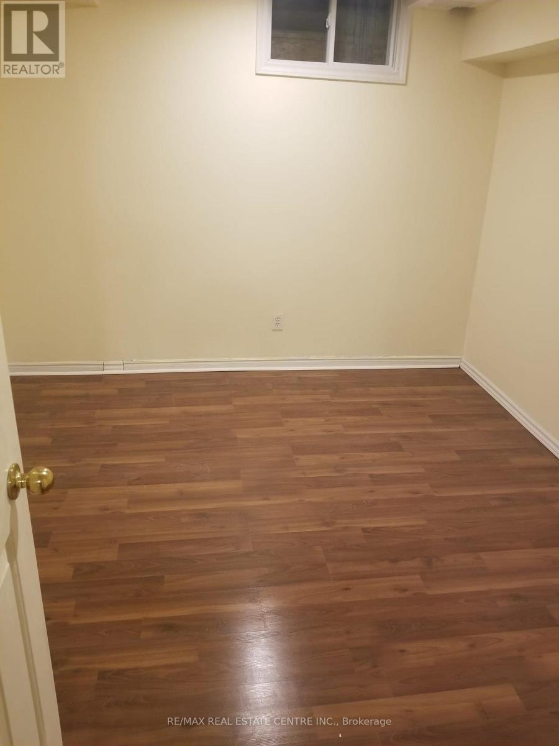
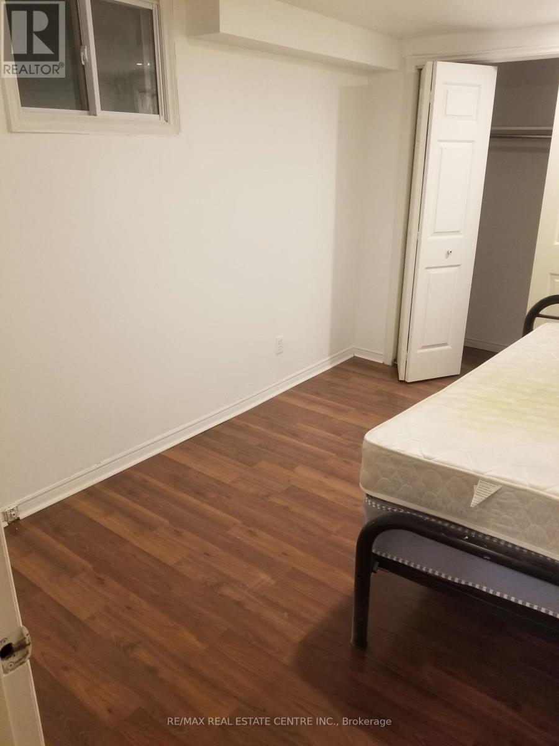
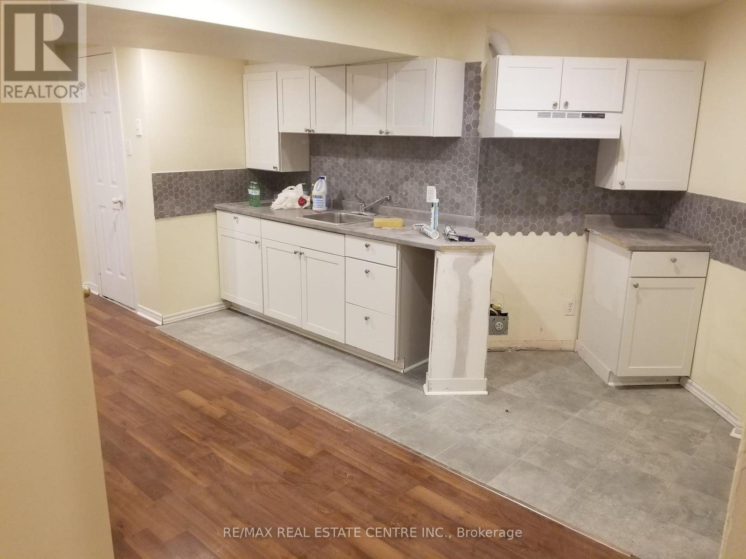
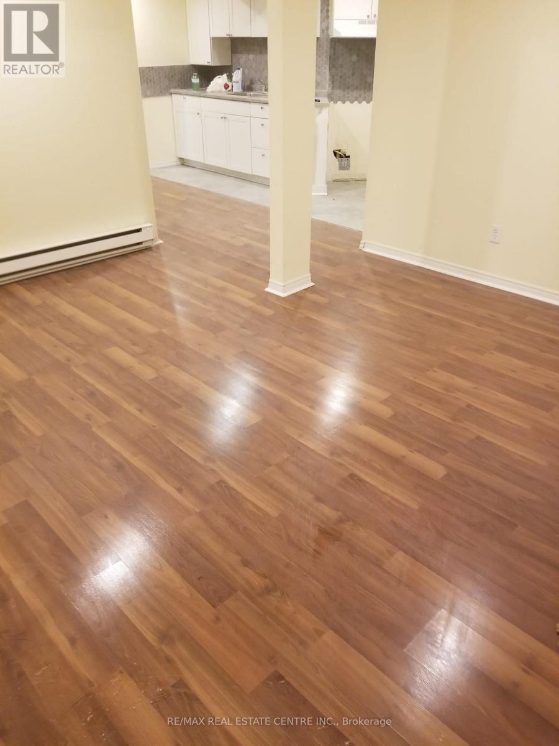
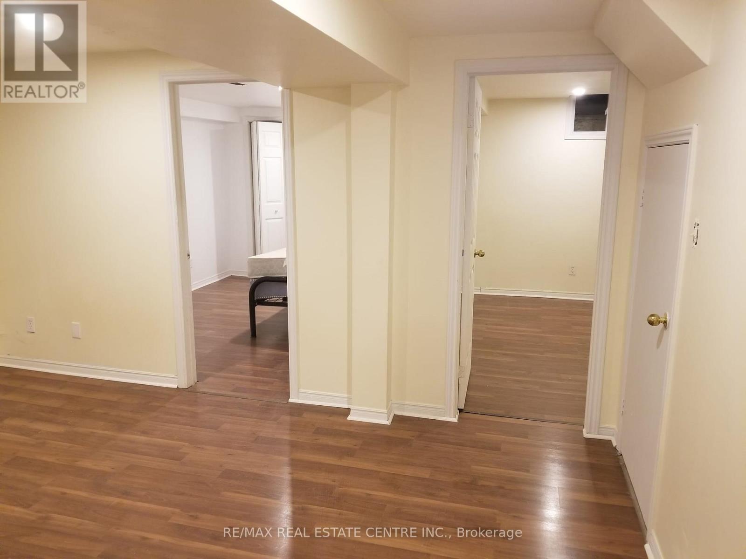
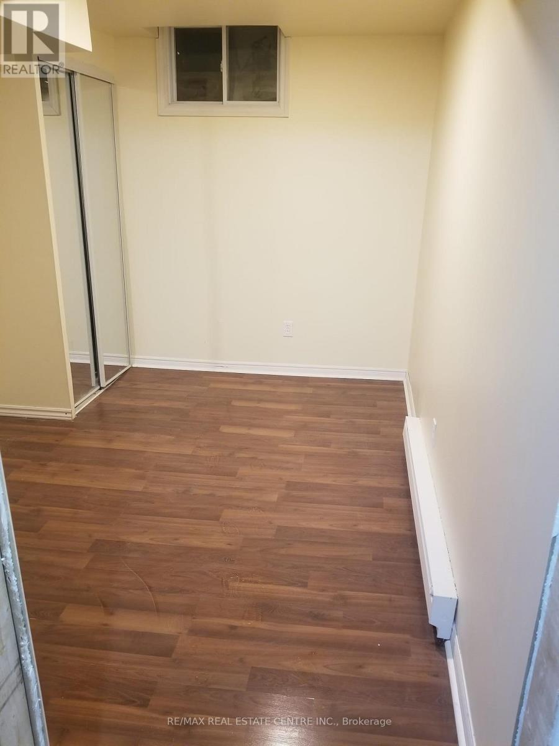
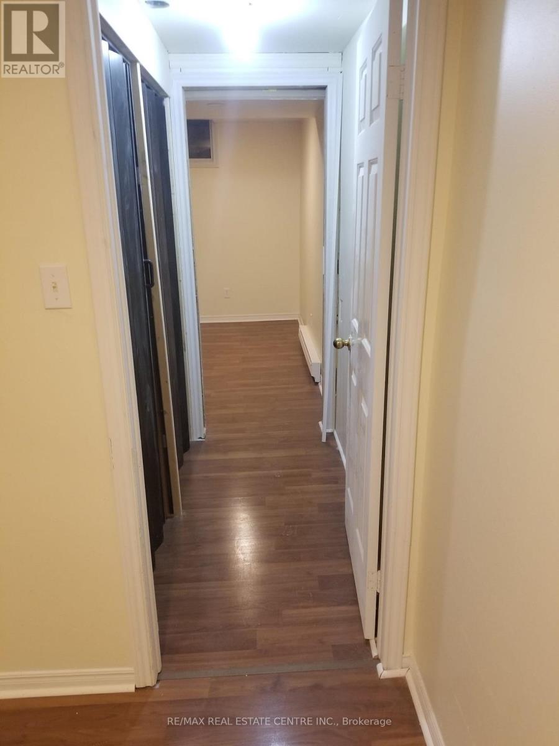
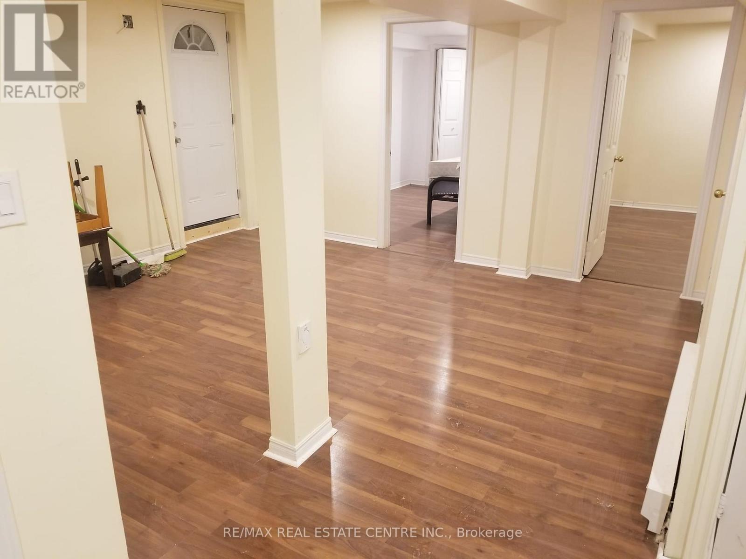
Welcome to this well-maintained and inviting basement suite, offering comfortable living in a desirable residential neighbourhood. Featuring a functional layout with generous living space, this unit is ideal for a professional, couple, or small family seeking privacy and convenience.Enjoy a bright living area, a practical kitchen, comfortable bedrooms, and a well-appointed bathroom. Conveniently located close to schools, parks, public transit, shopping, restaurants, and major highways, providing easy access to everyday amenities and commuting routes.Move-in ready and a great opportunity to enjoy comfortable living in a convenient location. Don't miss it! UTILITIES INCLUDED (id:50787)
Property Details
| MLS® Number | E13844396 |
| Property Type | Single Family |
| Community Name | Highland Creek |
| Parking Space Total | 1 |
Building
| Bathroom Total | 2 |
| Bedrooms Above Ground | 3 |
| Bedrooms Total | 3 |
| Basement Features | Apartment In Basement |
| Basement Type | N/a |
| Construction Style Attachment | Detached |
| Cooling Type | Central Air Conditioning |
| Exterior Finish | Brick |
| Fireplace Present | Yes |
| Foundation Type | Brick, Block |
| Half Bath Total | 1 |
| Heating Fuel | Natural Gas |
| Heating Type | Forced Air |
| Stories Total | 2 |
| Size Interior | 700 - 1,100 Sqft |
| Type | House |
| Utility Water | Municipal Water |
Parking
| Attached Garage | |
| No Garage |
Land
| Acreage | No |
| Sewer | Sanitary Sewer |
| Size Depth | 117 Ft |
| Size Frontage | 26 Ft |
| Size Irregular | 26 X 117 Ft ; Pie Shape As Per Survey |
| Size Total Text | 26 X 117 Ft ; Pie Shape As Per Survey|under 1/2 Acre |

The trademarks REALTOR®, REALTORS®, and the REALTOR® logo are controlled by The Canadian Real Estate Association (CREA) and identify real estate professionals who are members of CREA. The trademarks MLS®, Multiple Listing Service® and the associated logos are owned by The Canadian Real Estate Association (CREA) and identify the quality of services provided by real estate professionals who are members of CREA. The trademark DDF® is owned by The Canadian Real Estate Association (CREA) and identifies CREA's Data Distribution Facility (DDF®)
September 30 2026 05:31:35
Toronto Regional Real Estate Board
RE/MAX Real Estate Centre Inc.