
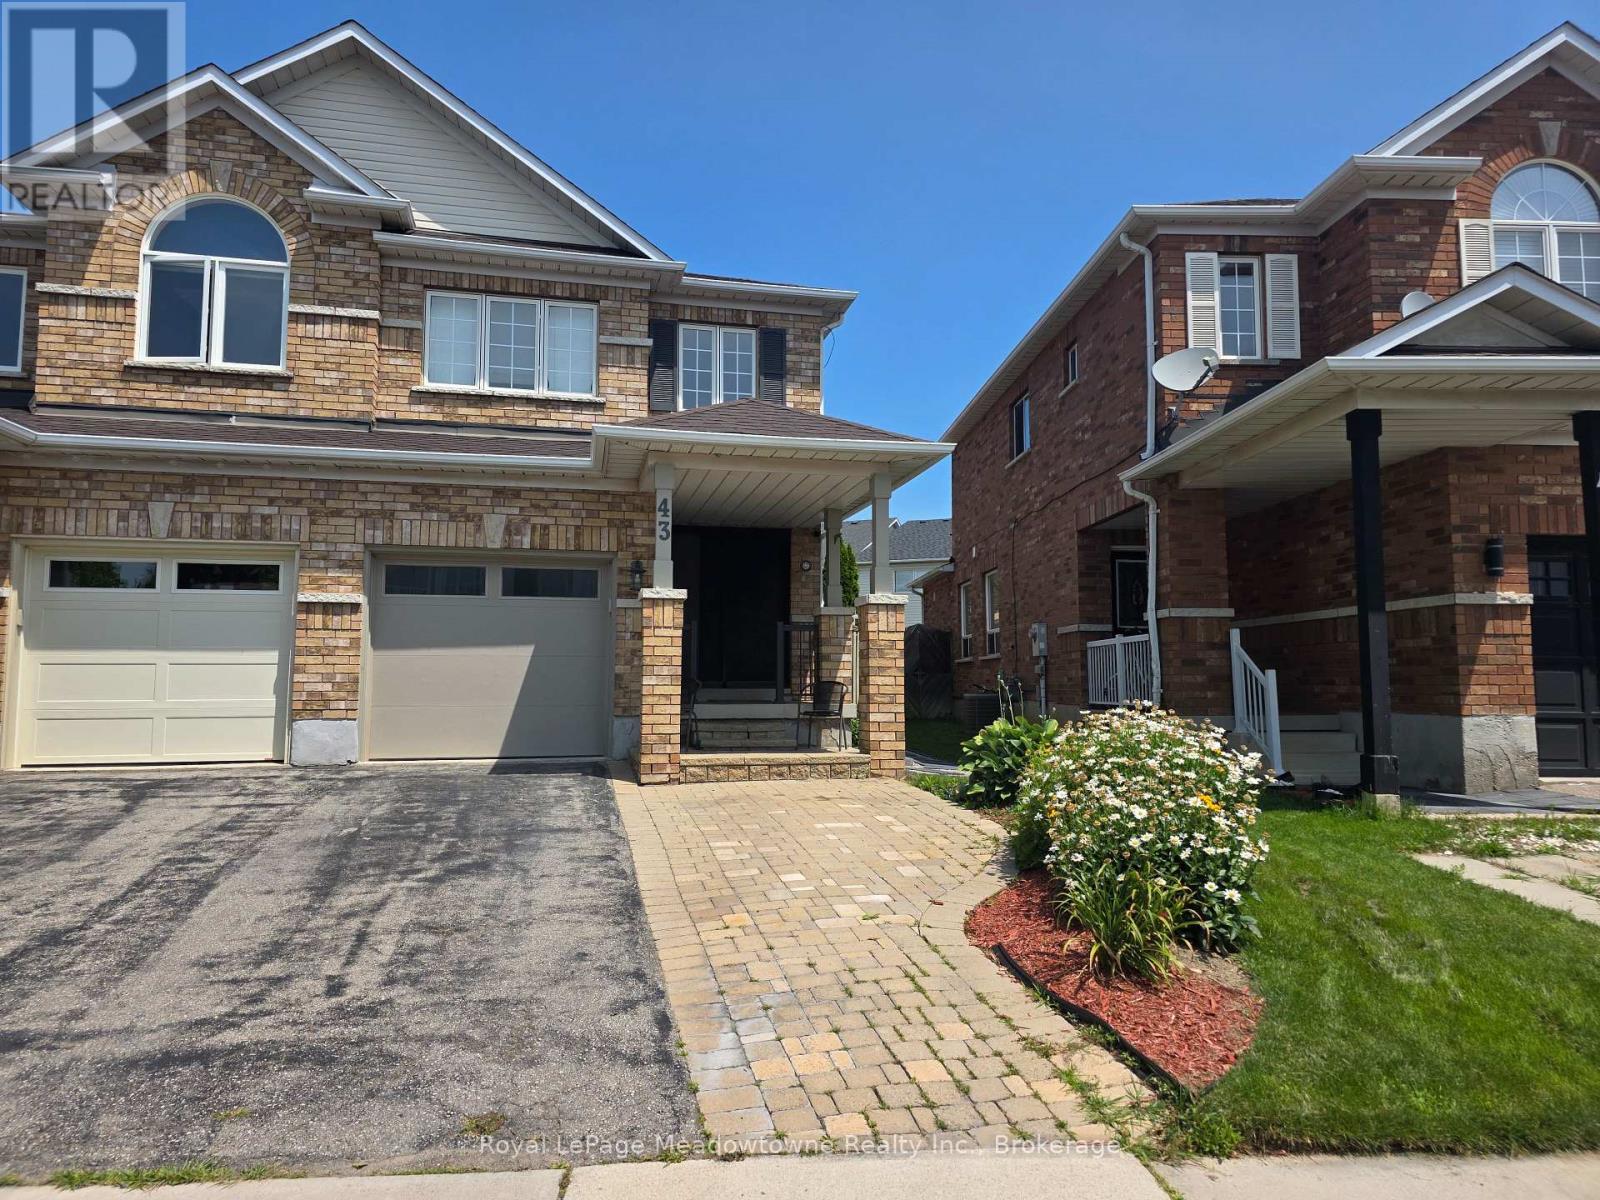
Basement - 43 Dills Crescent Milton, Ontario L9T 5P2

$1,800 Monthly
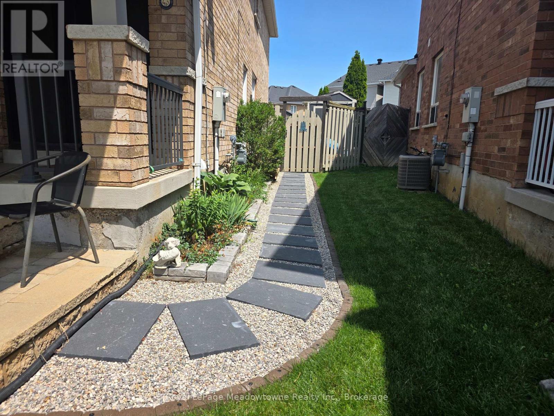
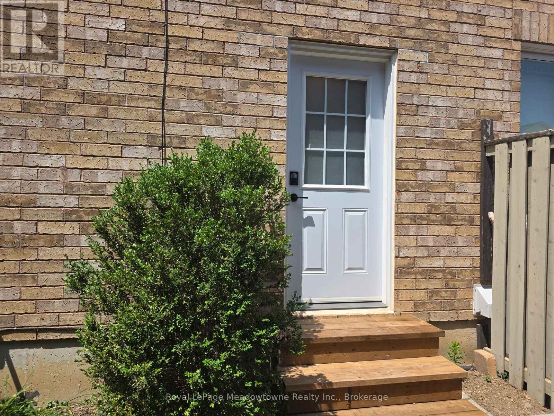
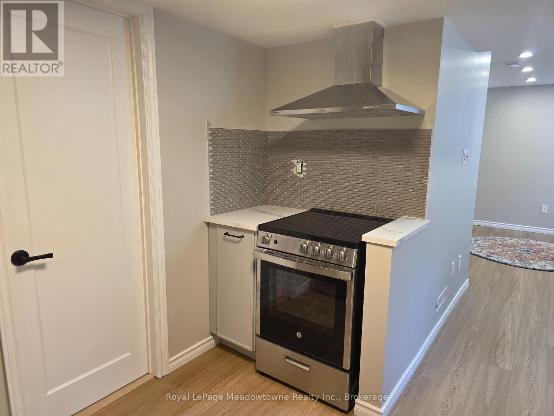
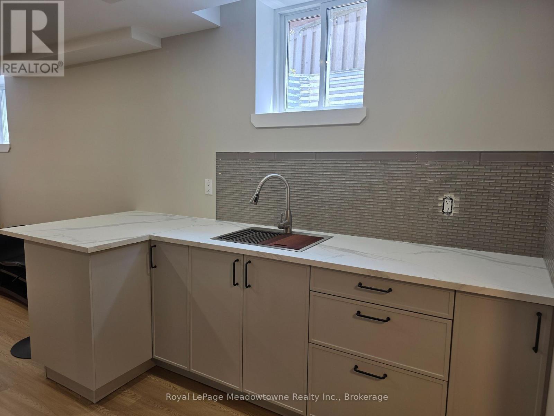
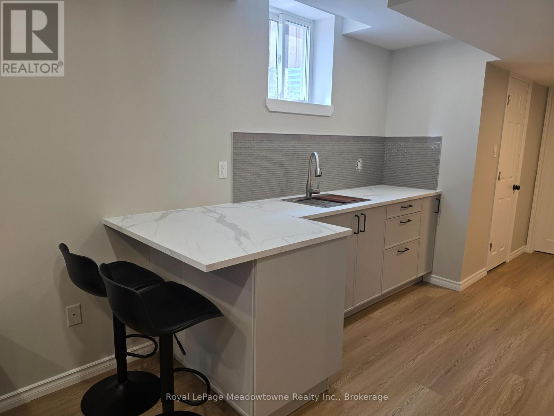
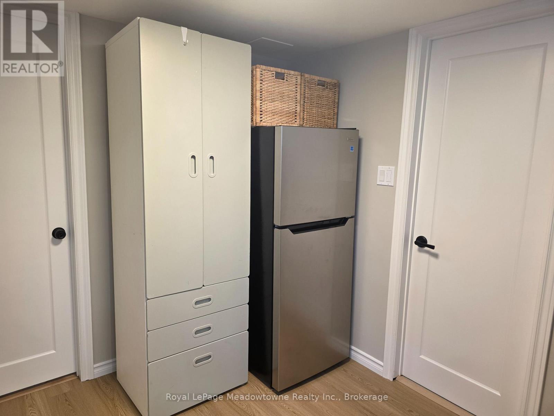
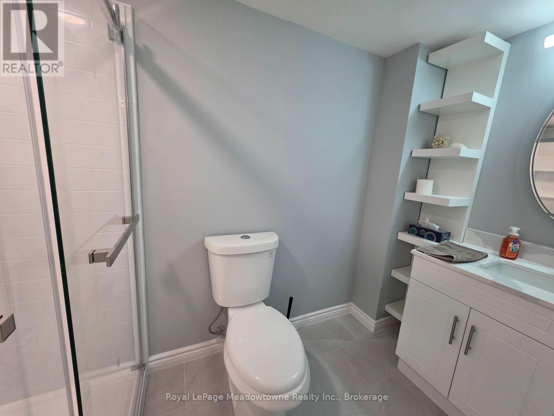
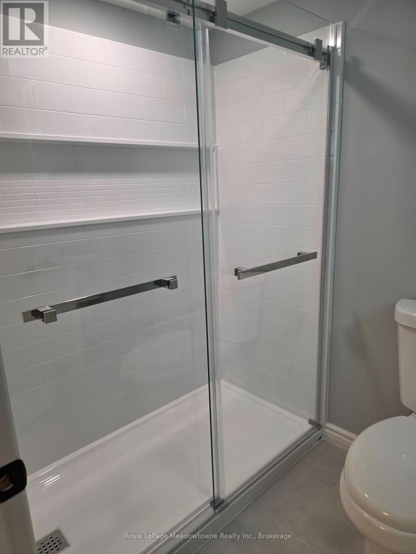
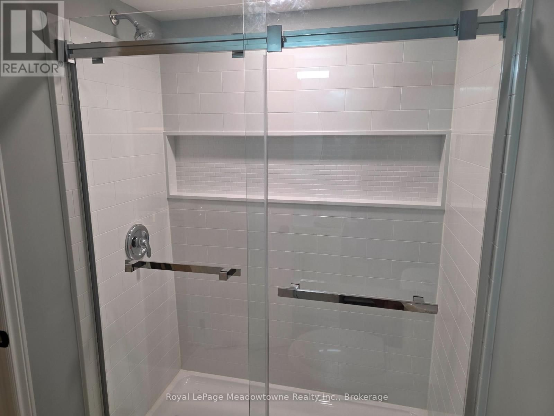
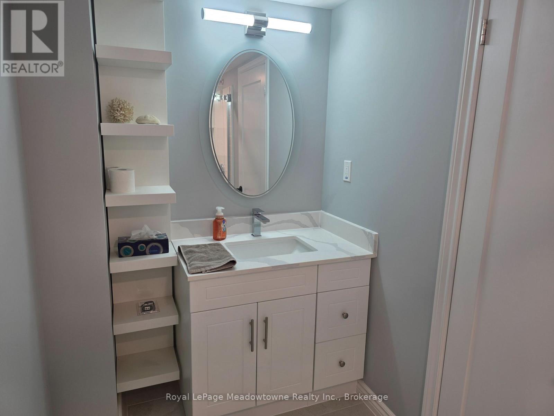
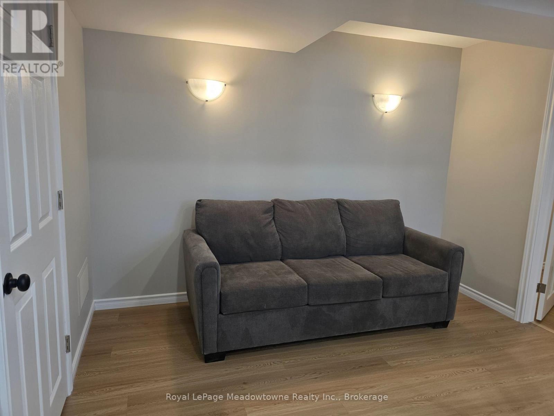
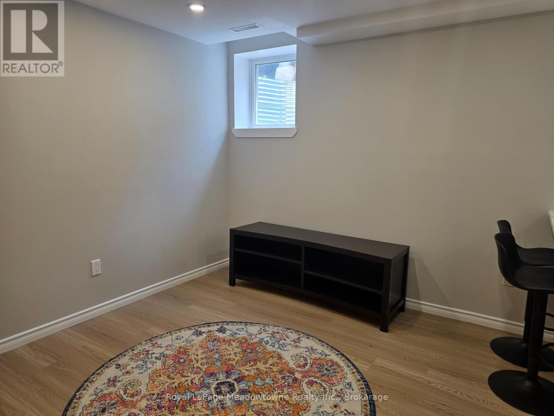
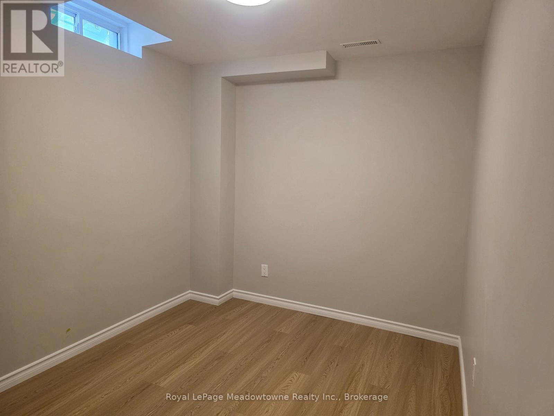
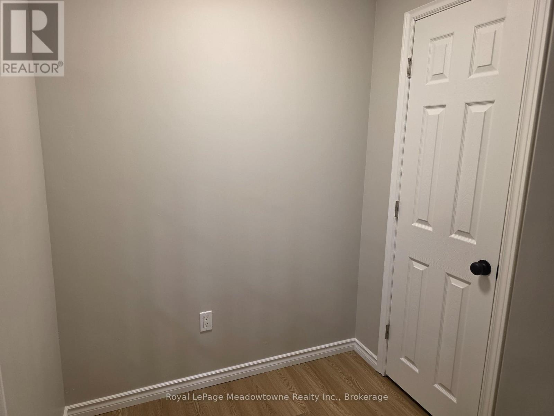
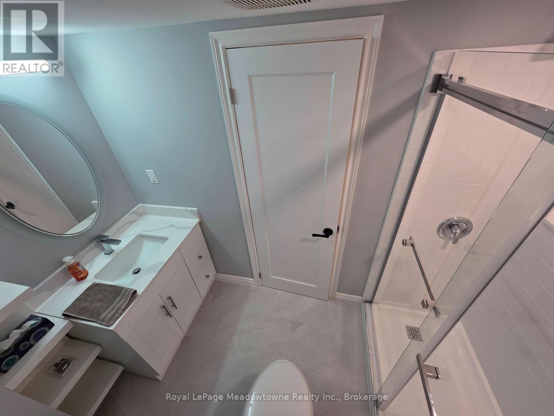
ALL INCLUSIVE - This newly constructed basement suite is a step above your average rental. A spacious side entrance provides convenient, private access to the bright, well-designed space, featuring an open concept kitchen, a gorgeous bathroom with a glass shower enclosure, a separate bedroom with a den area perfect for a small home office, and oversized south-facing windows that fill the suite with natural light. The home is owner-occupied and shows true pride of ownership. Included are heat, hydro, internet, parking, and shared laundry facilities. (id:50787)
Property Details
| MLS® Number | W13605462 |
| Property Type | Single Family |
| Community Name | 1029 - DE Dempsey |
| Communication Type | High Speed Internet |
| Parking Space Total | 1 |
Building
| Bathroom Total | 1 |
| Bedrooms Above Ground | 1 |
| Bedrooms Total | 1 |
| Basement Development | Finished |
| Basement Type | N/a (finished) |
| Construction Style Attachment | Semi-detached |
| Cooling Type | Central Air Conditioning |
| Exterior Finish | Brick, Vinyl Siding |
| Foundation Type | Concrete |
| Heating Fuel | Natural Gas |
| Heating Type | Forced Air |
| Size Interior | 0 - 699 Sqft |
| Type | House |
| Utility Water | Municipal Water |
Parking
| No Garage |
Land
| Acreage | No |
| Sewer | Sanitary Sewer |
| Size Depth | 106 Ft ,4 In |
| Size Frontage | 20 Ft ,2 In |
| Size Irregular | 20.2 X 106.4 Ft |
| Size Total Text | 20.2 X 106.4 Ft |
Rooms
| Level | Type | Length | Width | Dimensions |
|---|---|---|---|---|
| Basement | Kitchen | 4.5 m | 2.38 m | 4.5 m x 2.38 m |
| Basement | Bedroom | 2.72 m | 2.16 m | 2.72 m x 2.16 m |
| Basement | Den | 1.72 m | 1.42 m | 1.72 m x 1.42 m |

The trademarks REALTOR®, REALTORS®, and the REALTOR® logo are controlled by The Canadian Real Estate Association (CREA) and identify real estate professionals who are members of CREA. The trademarks MLS®, Multiple Listing Service® and the associated logos are owned by The Canadian Real Estate Association (CREA) and identify the quality of services provided by real estate professionals who are members of CREA. The trademark DDF® is owned by The Canadian Real Estate Association (CREA) and identifies CREA's Data Distribution Facility (DDF®)
July 25 2026 02:24:42
The Oakville Milton & District Real Estate Board
Royal LePage Meadowtowne Realty Inc., Brokerage