
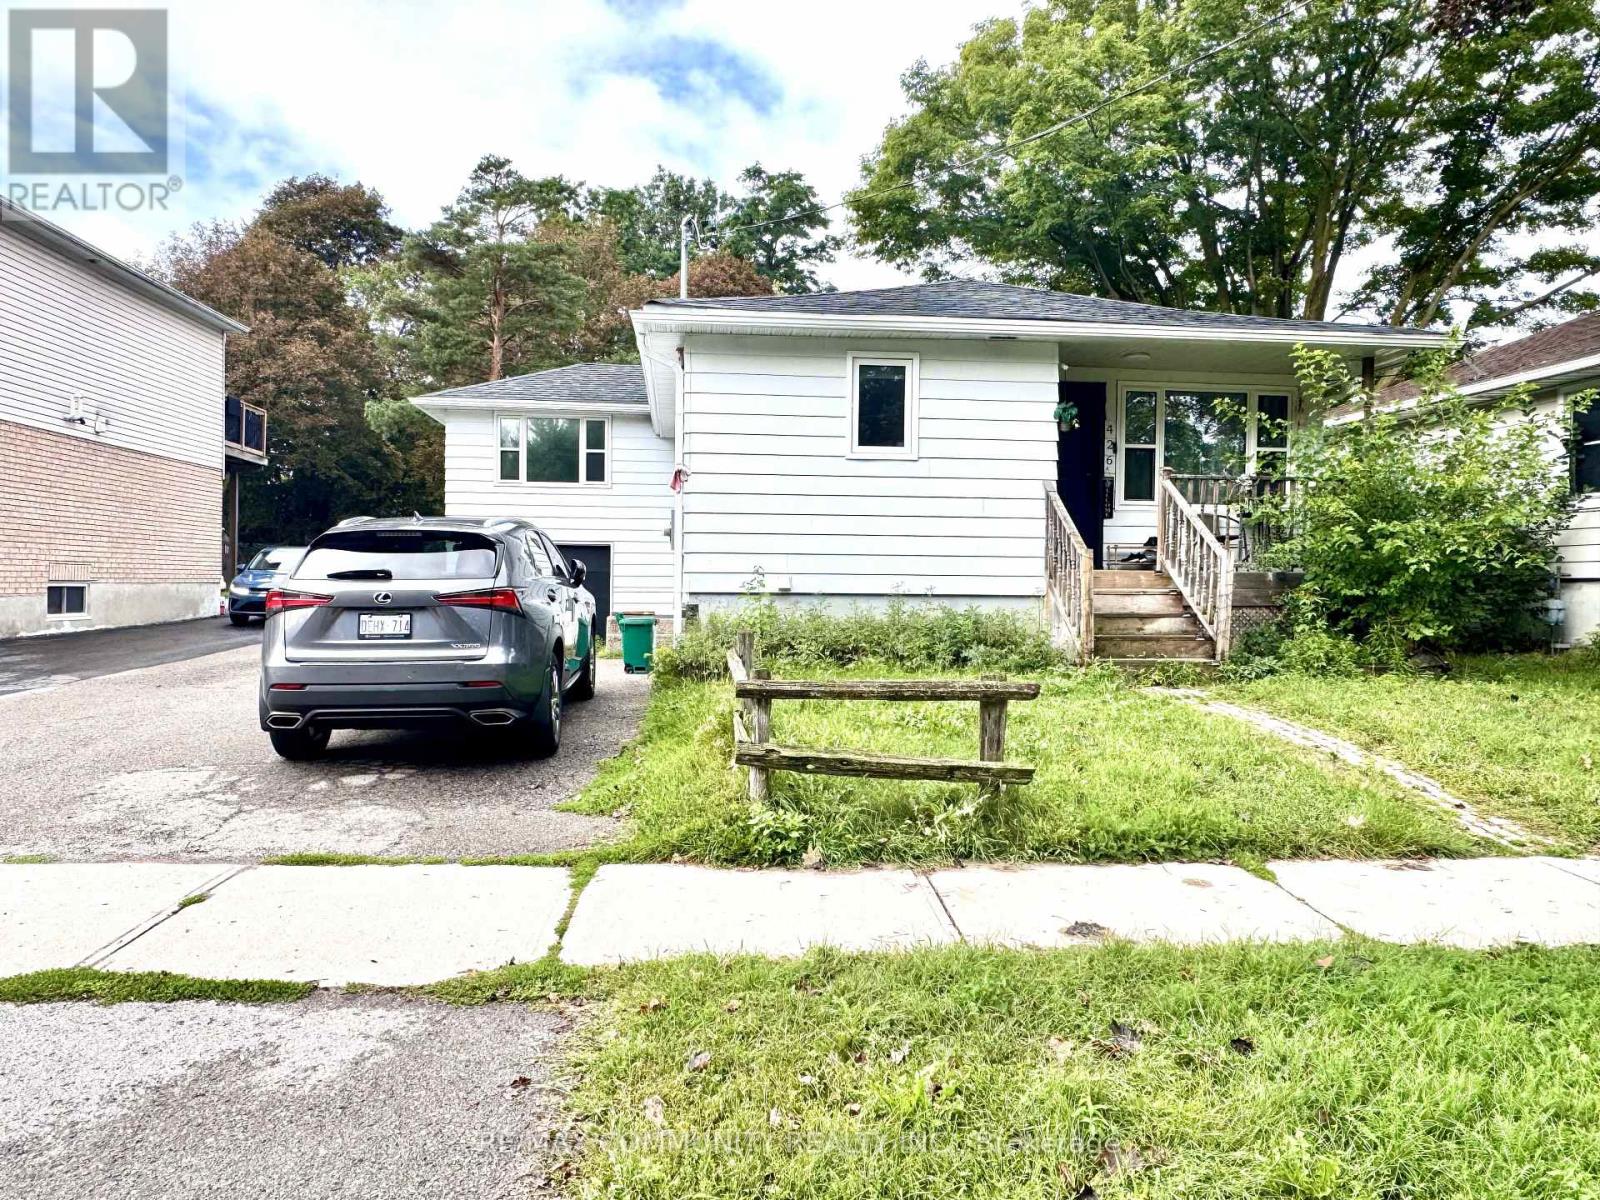
Basement - 426 Perry Street Whitby, Ontario L1N 4C3

$1,700 Monthly
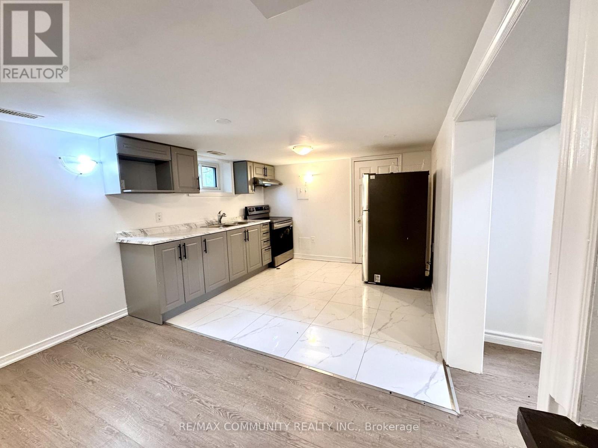
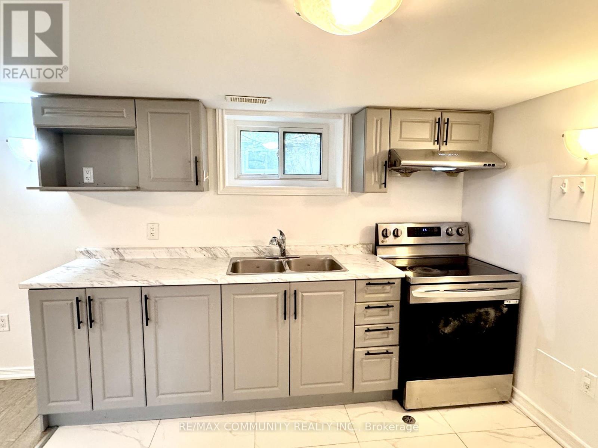
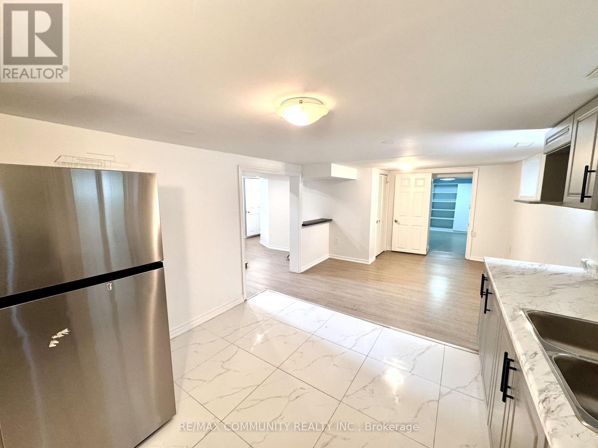
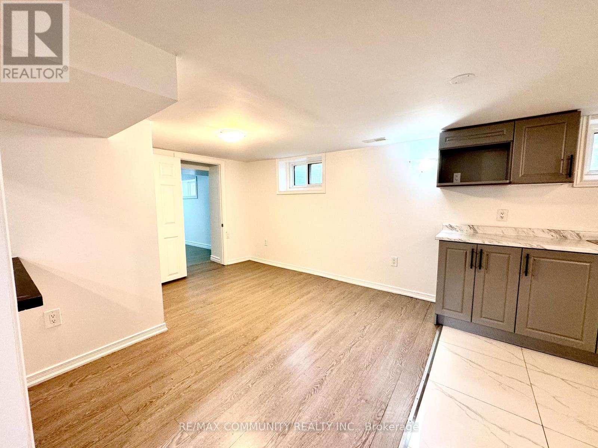
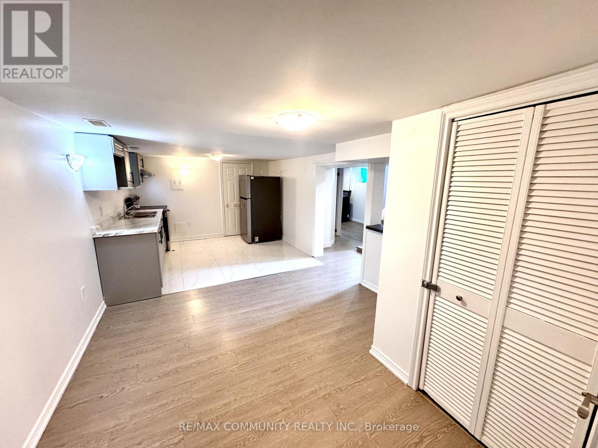
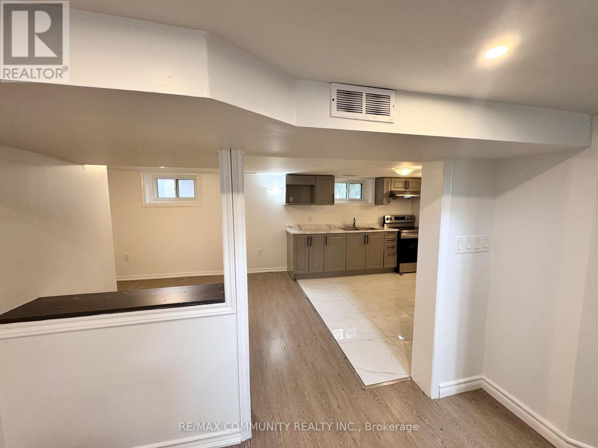
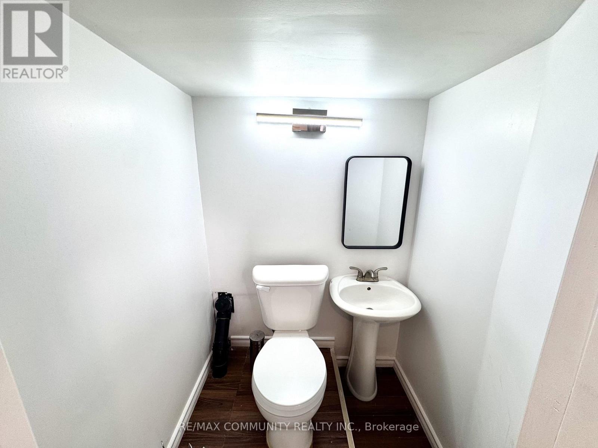
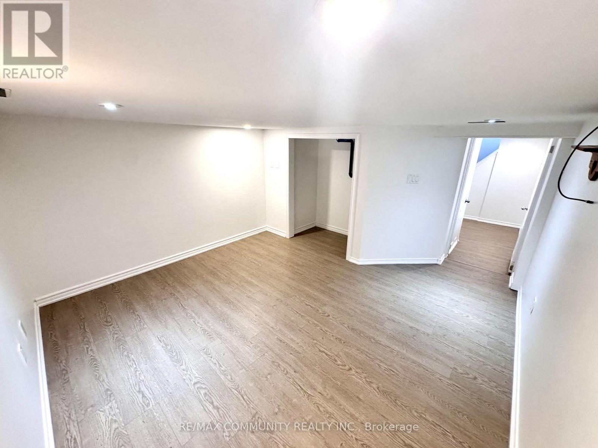
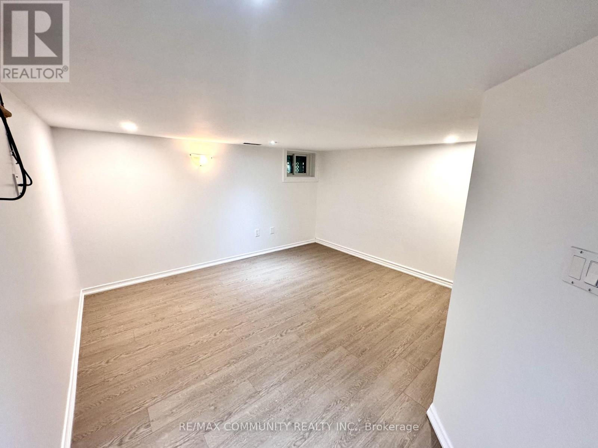
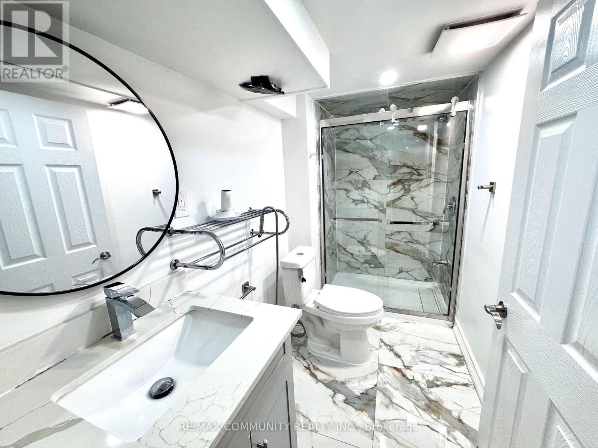
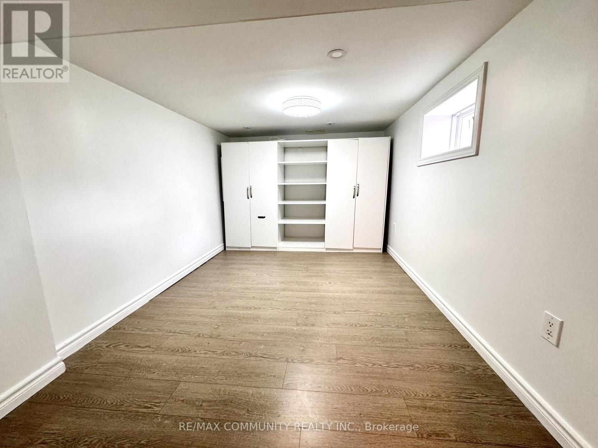
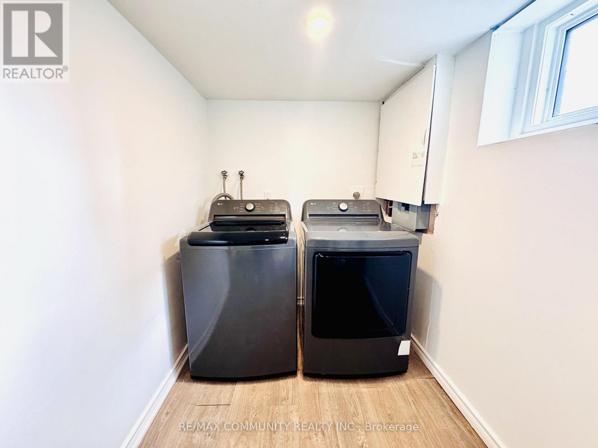
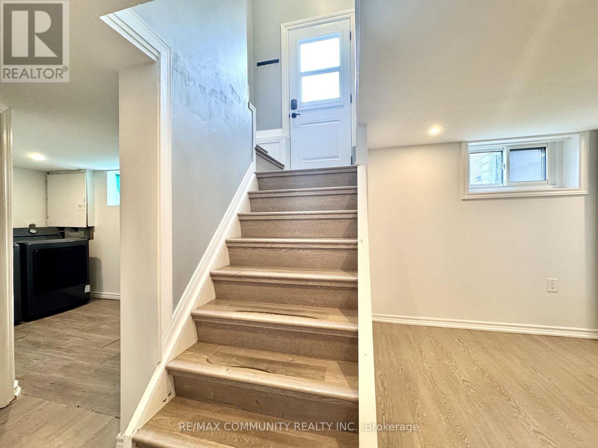
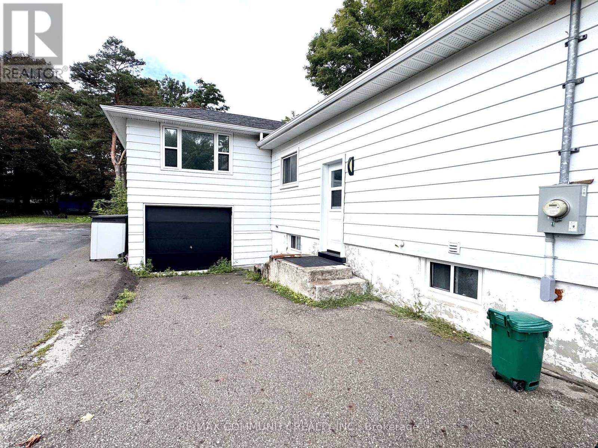
Bright & Spacious 2-Bedroom, 2-Bathroom Basement Suite in a Great Whitby Location! Freshly painted and professionally cleaned, this move-in-ready unit offers plenty of natural sunlight, private laundry, and 2 parking spaces. Rent 1700 + 35% Utilities (Gas, Electricity & Water) Highlights: 2 Bedrooms | 2 Bathrooms. Bright with good natural light. Private laundry. 2 parking spots. Freshly painted & professionally cleaned. Tenant pays 35% utilities (Gas, Electricity & Water). Minutes to 401, 412 & 407. Close to Walmart, No Frills, Whitby Mall, restaurants, schools & shopping Perfect for a clean and responsible tenant looking for comfort and convenience in Whitby. (id:50787)
Property Details
| MLS® Number | E13715418 |
| Property Type | Single Family |
| Community Name | Downtown Whitby |
| Amenities Near By | Hospital, Park, Public Transit, Schools |
| Parking Space Total | 2 |
Building
| Bathroom Total | 2 |
| Bedrooms Above Ground | 2 |
| Bedrooms Total | 2 |
| Appliances | Dryer, Stove, Washer, Refrigerator |
| Architectural Style | Bungalow |
| Basement Development | Finished |
| Basement Features | Separate Entrance |
| Basement Type | N/a, N/a (finished) |
| Construction Style Attachment | Detached |
| Cooling Type | Central Air Conditioning |
| Exterior Finish | Aluminum Siding |
| Flooring Type | Laminate |
| Foundation Type | Unknown |
| Half Bath Total | 1 |
| Heating Fuel | Natural Gas |
| Heating Type | Forced Air |
| Stories Total | 1 |
| Size Interior | 1,100 - 1,500 Sqft |
| Type | House |
| Utility Water | Municipal Water |
Parking
| Attached Garage | |
| Garage |
Land
| Acreage | No |
| Land Amenities | Hospital, Park, Public Transit, Schools |
| Sewer | Sanitary Sewer |
| Size Depth | 28.27 M |
| Size Frontage | 15.85 M |
| Size Irregular | 15.9 X 28.3 M |
| Size Total Text | 15.9 X 28.3 M |
Rooms
| Level | Type | Length | Width | Dimensions |
|---|---|---|---|---|
| Basement | Kitchen | 6.5 m | 3 m | 6.5 m x 3 m |
| Basement | Bedroom | 6.74 m | 4.41 m | 6.74 m x 4.41 m |
| Basement | Bedroom 2 | 6.52 m | 3.41 m | 6.52 m x 3.41 m |
| Basement | Laundry Room | 3 m | 1.5 m | 3 m x 1.5 m |
| Basement | Bathroom | 1.5 m | 1.3 m | 1.5 m x 1.3 m |
| Basement | Bathroom | 1.5 m | 1.5 m | 1.5 m x 1.5 m |

The trademarks REALTOR®, REALTORS®, and the REALTOR® logo are controlled by The Canadian Real Estate Association (CREA) and identify real estate professionals who are members of CREA. The trademarks MLS®, Multiple Listing Service® and the associated logos are owned by The Canadian Real Estate Association (CREA) and identify the quality of services provided by real estate professionals who are members of CREA. The trademark DDF® is owned by The Canadian Real Estate Association (CREA) and identifies CREA's Data Distribution Facility (DDF®)
August 26 2026 07:56:03
Toronto Regional Real Estate Board
RE/MAX Community Realty Inc.