
Basement - 39 Petch Avenue Caledon, Ontario L7C 4J8

$1,700 Monthly
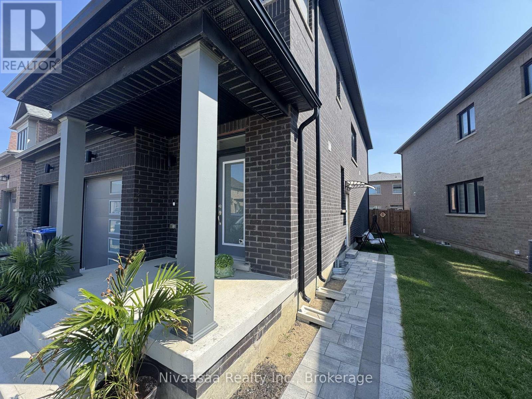
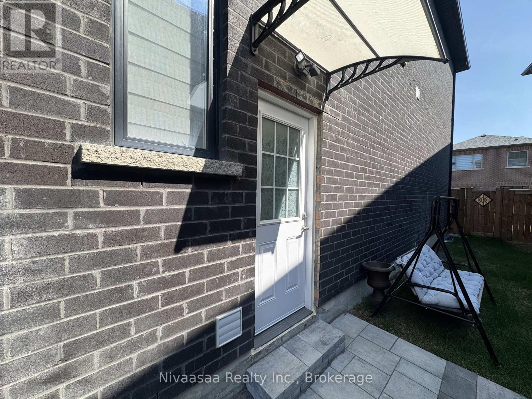
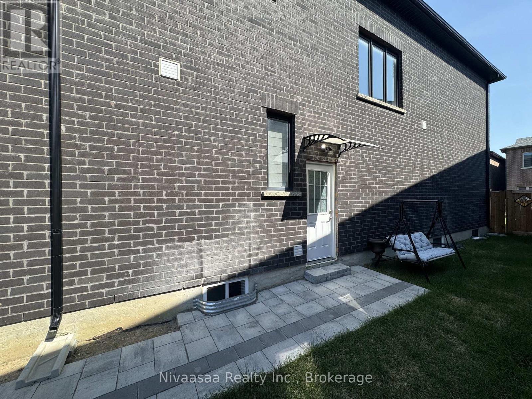
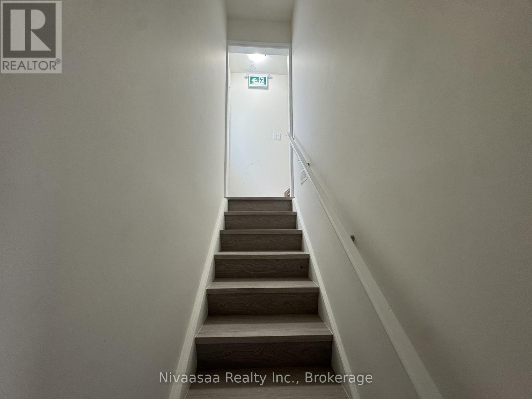
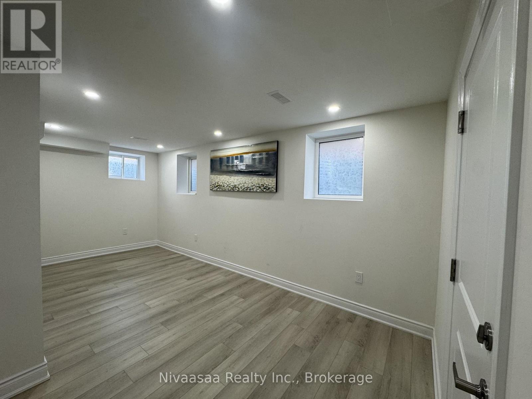
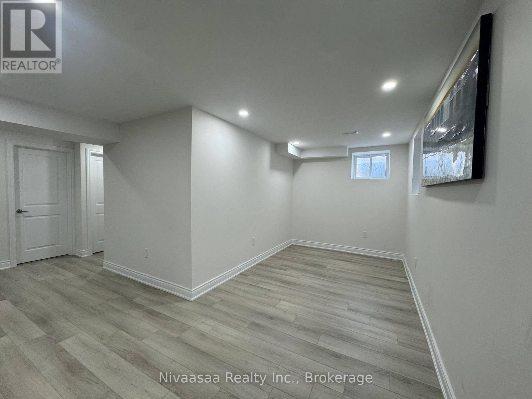
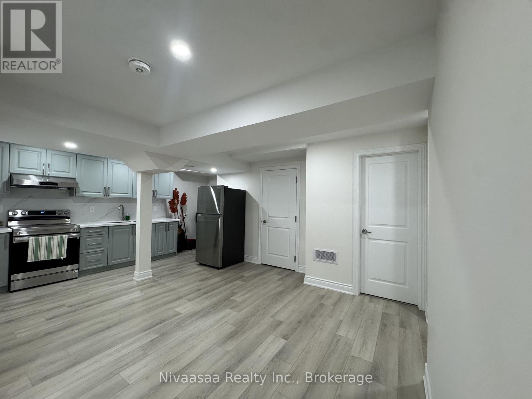
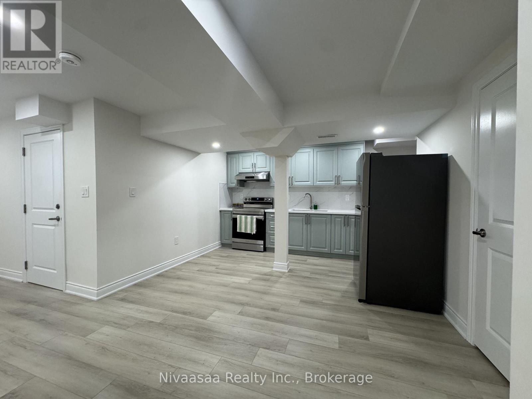
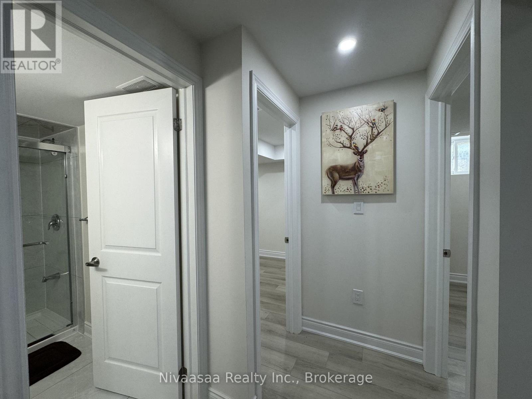
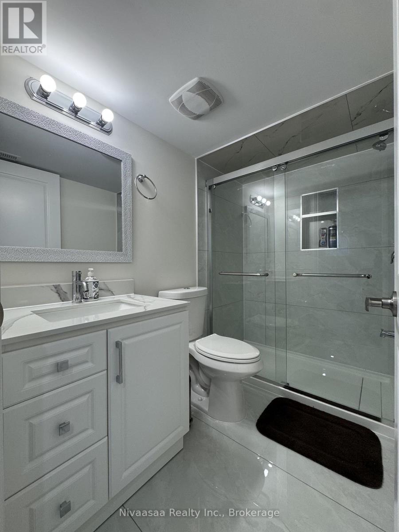
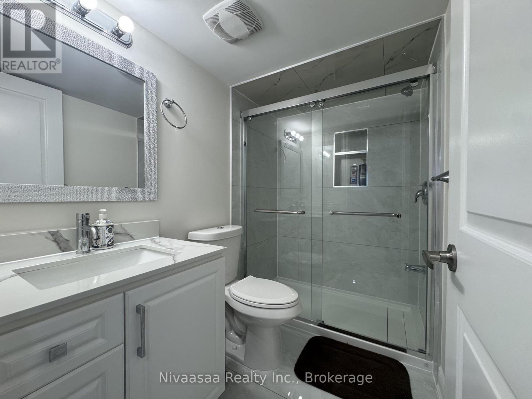
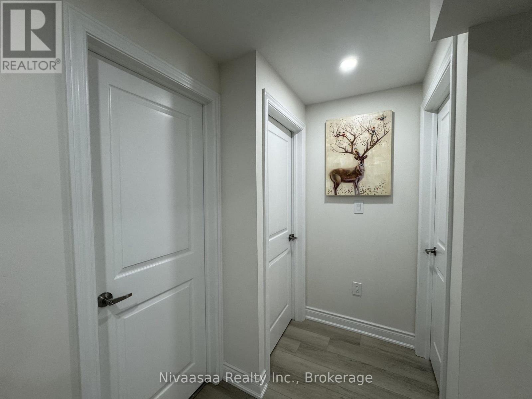
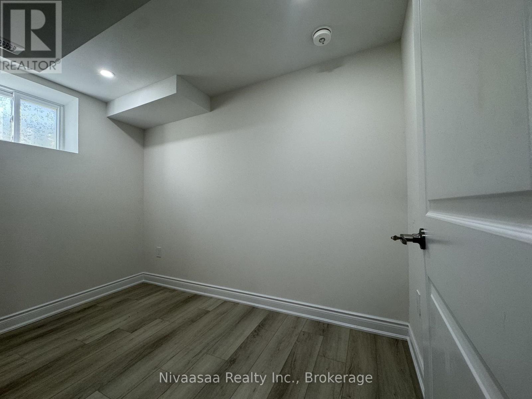
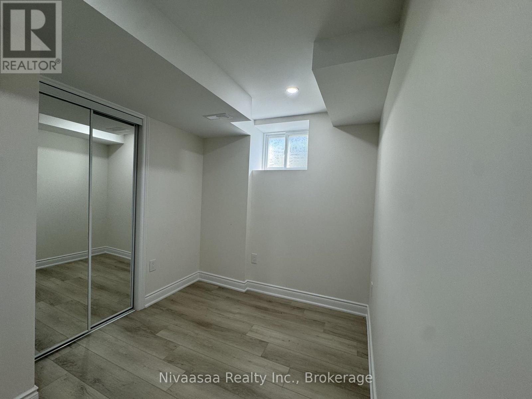
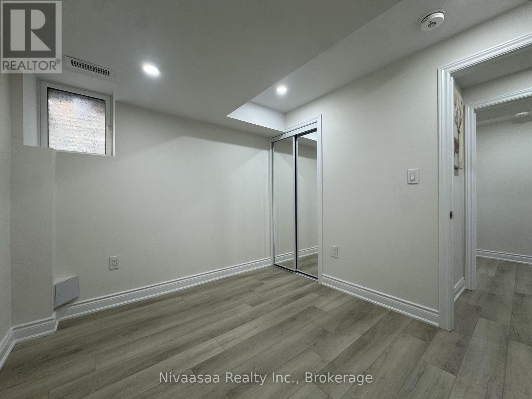
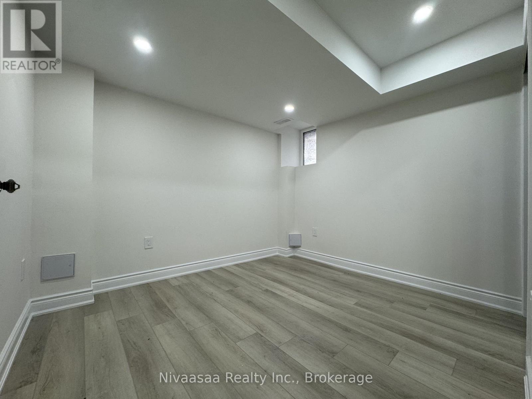
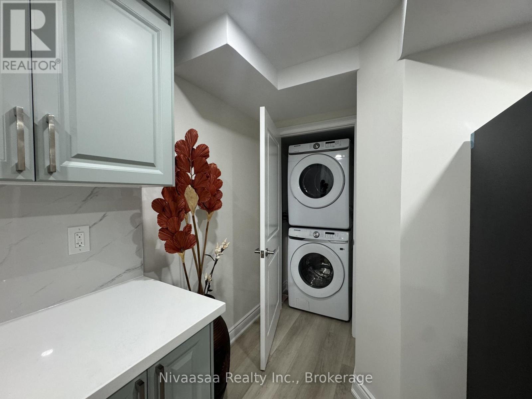
Brand new, never-lived-in 2-bedroom basement apartment located on the Caledon/Brampton border at Mayfield Road & McLaughlin Road. This bright and spacious carpet-free unit features stylish modern finishes, pot lights throughout, a contemporary kitchen with quartz countertops and brand-new appliances, two generously sized bedrooms, a full 4-piece bathroom, private separate entrance, and ensuite laundry. One parking space is included. Conveniently located close to schools and Brampton Transit, and just a 10-minute drive to Mount Pleasant GO Station. Available immediately with flexible possession. Tenant responsible for 30% of utilities. (id:50787)
Property Details
| MLS® Number | W13775958 |
| Property Type | Single Family |
| Community Name | Rural Caledon |
| Features | Carpet Free |
| Parking Space Total | 1 |
Building
| Bathroom Total | 1 |
| Bedrooms Above Ground | 2 |
| Bedrooms Total | 2 |
| Appliances | Dryer, Stove, Washer, Refrigerator |
| Basement Development | Finished |
| Basement Features | Separate Entrance |
| Basement Type | N/a (finished), N/a |
| Construction Style Attachment | Detached |
| Cooling Type | Central Air Conditioning |
| Exterior Finish | Brick |
| Flooring Type | Vinyl |
| Foundation Type | Poured Concrete |
| Heating Fuel | Natural Gas |
| Heating Type | Forced Air |
| Stories Total | 2 |
| Size Interior | 2,500 - 3,000 Sqft |
| Type | House |
| Utility Water | Municipal Water |
Parking
| Garage |
Land
| Acreage | No |
| Sewer | Sanitary Sewer |
Rooms
| Level | Type | Length | Width | Dimensions |
|---|---|---|---|---|
| Basement | Family Room | 5.588 m | 2.9972 m | 5.588 m x 2.9972 m |
| Basement | Kitchen | 4.5974 m | 3.9624 m | 4.5974 m x 3.9624 m |
| Basement | Bedroom | 4.1148 m | 2.4892 m | 4.1148 m x 2.4892 m |
| Basement | Bedroom 2 | 4.1148 m | 2.0574 m | 4.1148 m x 2.0574 m |
https://www.realtor.ca/real-estate/30270221/basement-39-petch-avenue-caledon-rural-caledon

The trademarks REALTOR®, REALTORS®, and the REALTOR® logo are controlled by The Canadian Real Estate Association (CREA) and identify real estate professionals who are members of CREA. The trademarks MLS®, Multiple Listing Service® and the associated logos are owned by The Canadian Real Estate Association (CREA) and identify the quality of services provided by real estate professionals who are members of CREA. The trademark DDF® is owned by The Canadian Real Estate Association (CREA) and identifies CREA's Data Distribution Facility (DDF®)
September 12 2026 12:54:45
The Oakville Milton & District Real Estate Board
Nivaasaa Realty Inc.