
Basement - 26 Muldrew Avenue Toronto, Ontario M1R 1X5

$1,995 Monthly
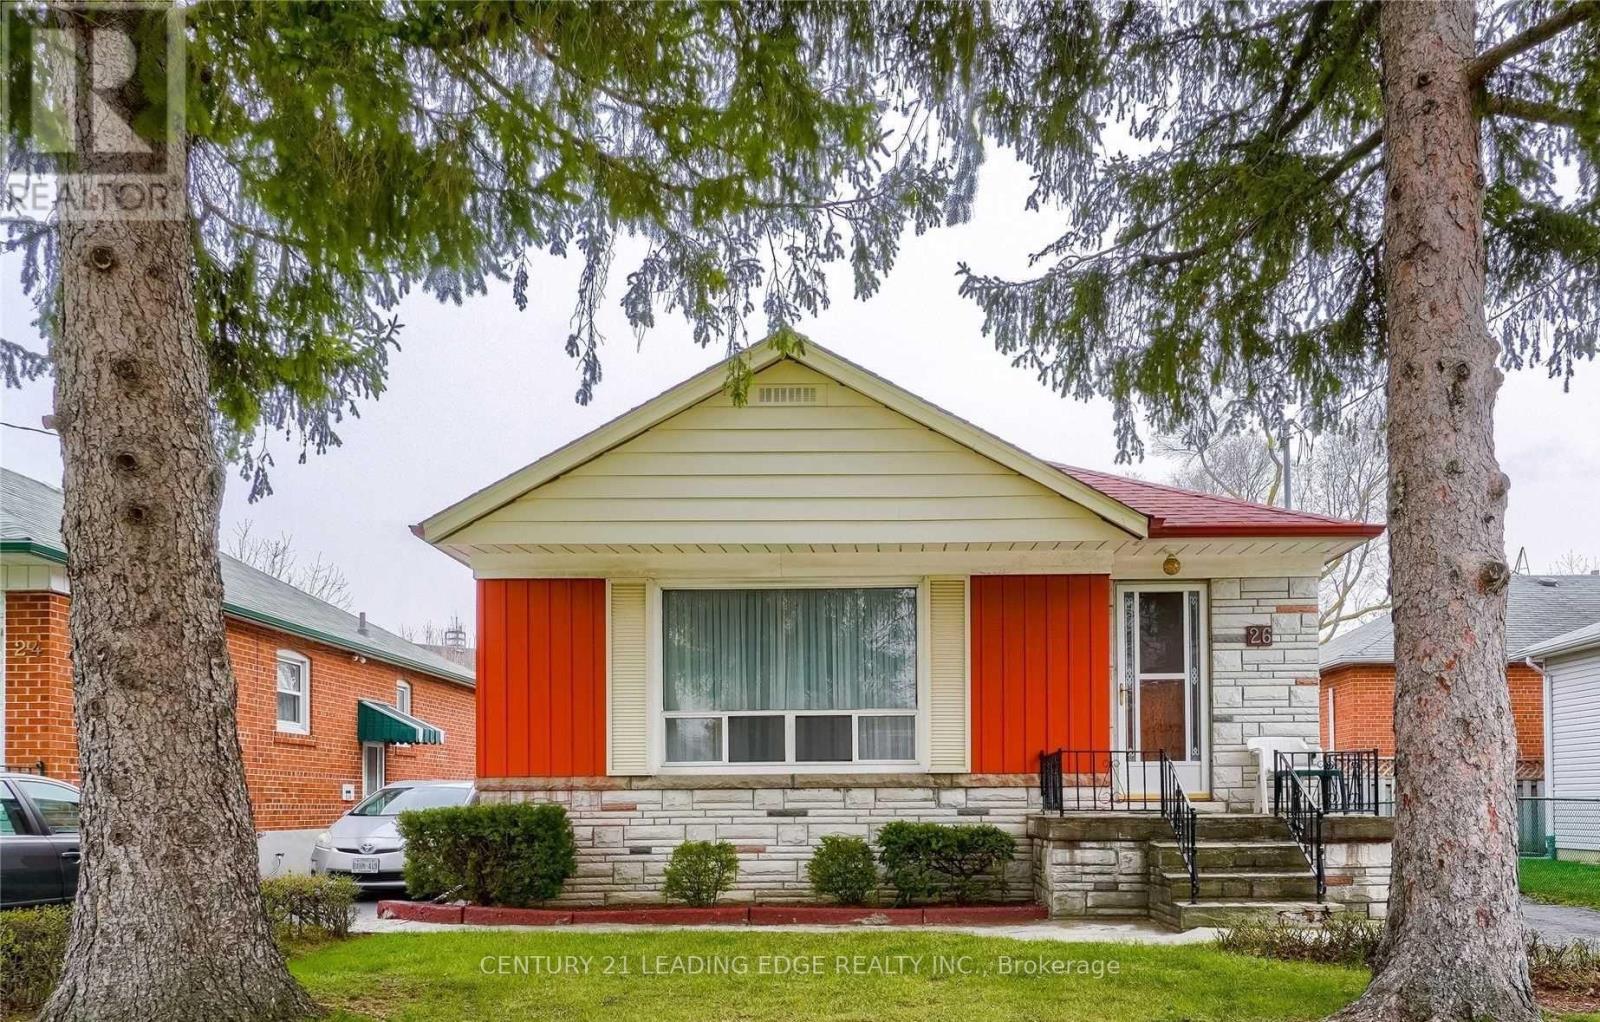
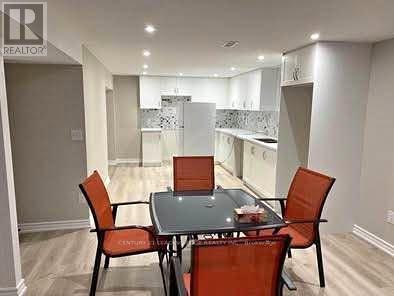
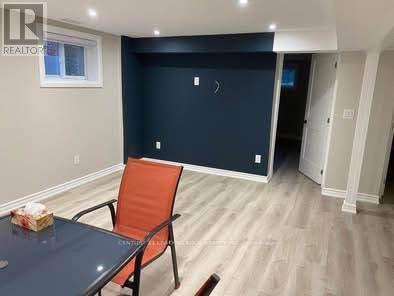
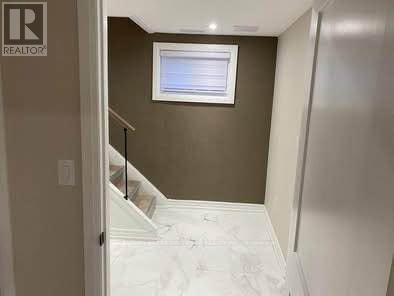
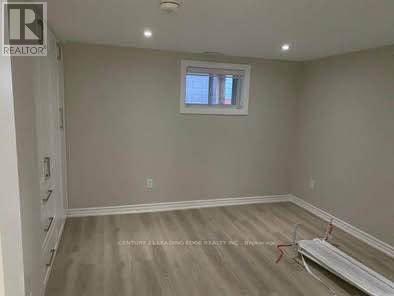
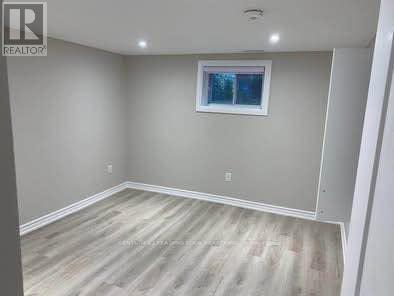
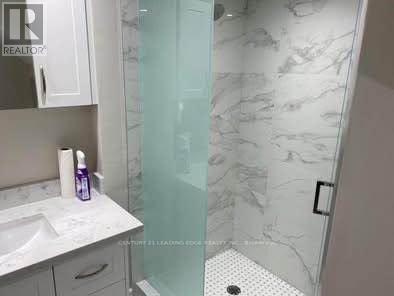
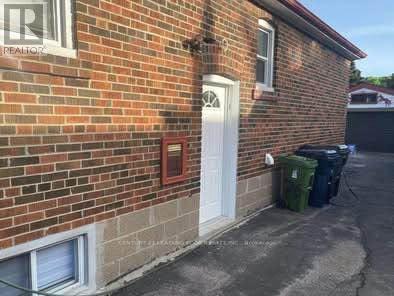
This professionally finished, approximately 1,100-square-foot basement is located in the heart of Wexford and features large above-ground windows, a combined living and dining area with laminate flooring throughout, a spacious kitchen with quartz countertops and full appliances, high ceilings, and two spacious bedrooms with built-in closets and large above-ground windows; the home also offers one driveway parking space and is close to the DVP and 401, public transportation, schools, and shopping, all within a short walk (id:50787)
Property Details
| MLS® Number | E13823904 |
| Property Type | Single Family |
| Community Name | Wexford-Maryvale |
| Features | Carpet Free |
| Parking Space Total | 1 |
Building
| Bathroom Total | 1 |
| Bedrooms Above Ground | 2 |
| Bedrooms Total | 2 |
| Appliances | Window Coverings |
| Architectural Style | Bungalow |
| Basement Development | Finished |
| Basement Features | Separate Entrance |
| Basement Type | N/a, N/a (finished) |
| Construction Style Attachment | Detached |
| Cooling Type | Central Air Conditioning |
| Exterior Finish | Brick Facing |
| Flooring Type | Laminate |
| Foundation Type | Block |
| Heating Fuel | Natural Gas |
| Heating Type | Forced Air |
| Stories Total | 1 |
| Size Interior | 700 - 1,100 Sqft |
| Type | House |
| Utility Water | Municipal Water |
Parking
| No Garage |
Land
| Acreage | No |
| Sewer | Sanitary Sewer |
Rooms
| Level | Type | Length | Width | Dimensions |
|---|---|---|---|---|
| Basement | Living Room | 4 m | 5 m | 4 m x 5 m |
| Basement | Dining Room | 4 m | 5 m | 4 m x 5 m |
| Basement | Kitchen | 3 m | 3.5 m | 3 m x 3.5 m |
| Basement | Primary Bedroom | 3.5 m | 3.5 m | 3.5 m x 3.5 m |
| Basement | Bedroom 2 | 3.5 m | 3.5 m | 3.5 m x 3.5 m |

The trademarks REALTOR®, REALTORS®, and the REALTOR® logo are controlled by The Canadian Real Estate Association (CREA) and identify real estate professionals who are members of CREA. The trademarks MLS®, Multiple Listing Service® and the associated logos are owned by The Canadian Real Estate Association (CREA) and identify the quality of services provided by real estate professionals who are members of CREA. The trademark DDF® is owned by The Canadian Real Estate Association (CREA) and identifies CREA's Data Distribution Facility (DDF®)
September 24 2026 04:32:05
Toronto Regional Real Estate Board
Century 21 Leading Edge Realty Inc.