
Basement - 1218a Islington Avenue Toronto, Ontario M8Z 4T1

$1,850 Monthly
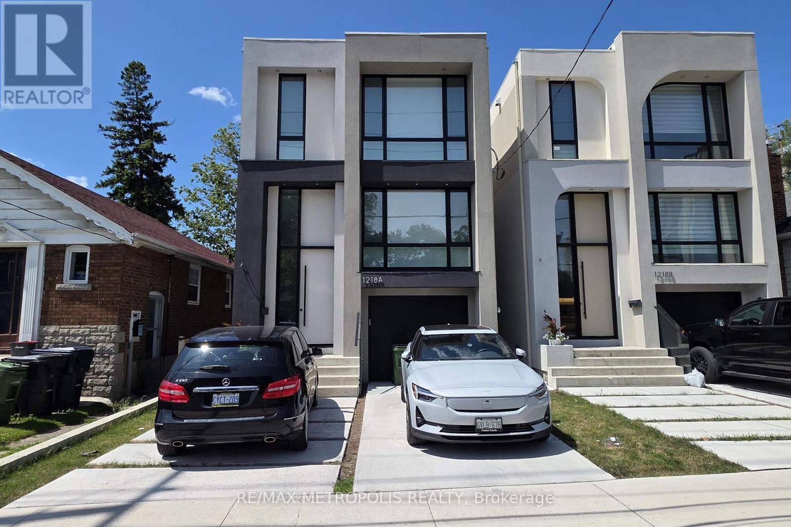
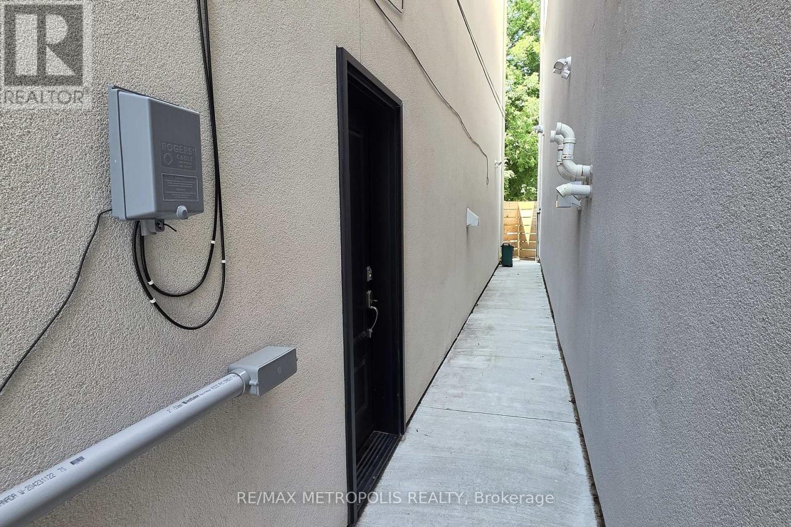
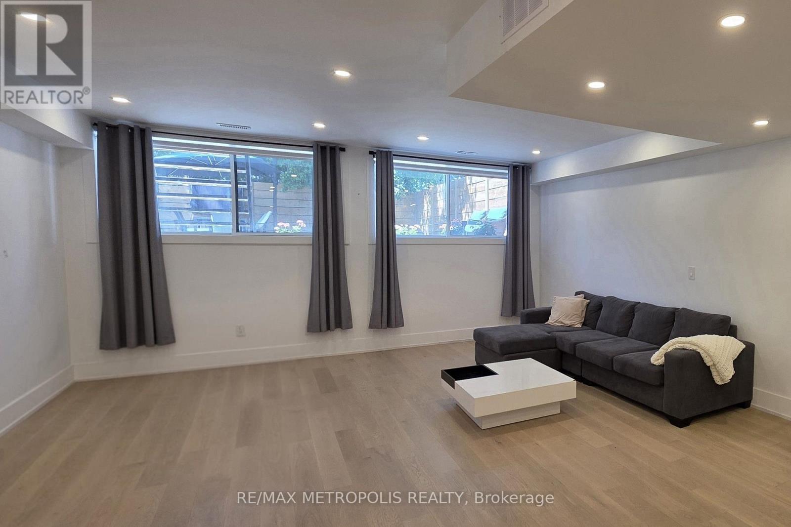
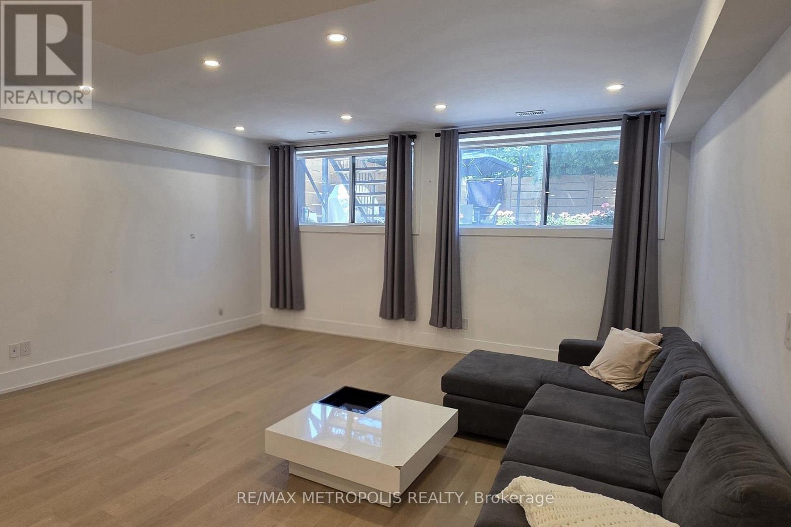
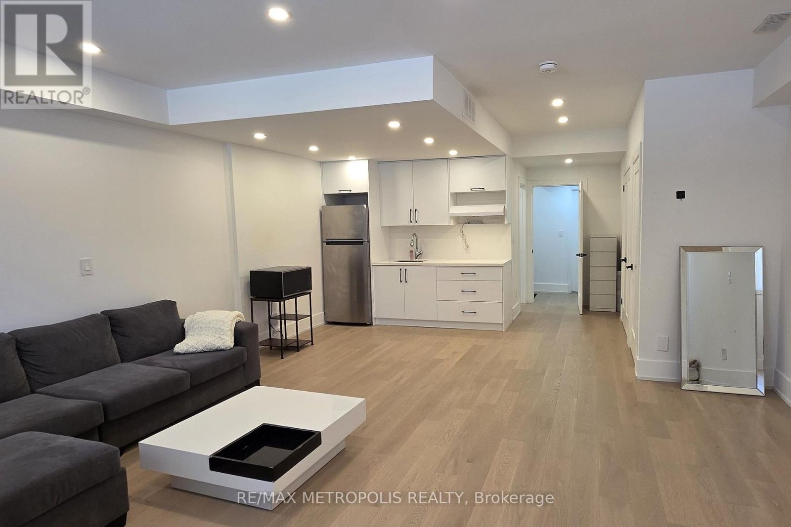
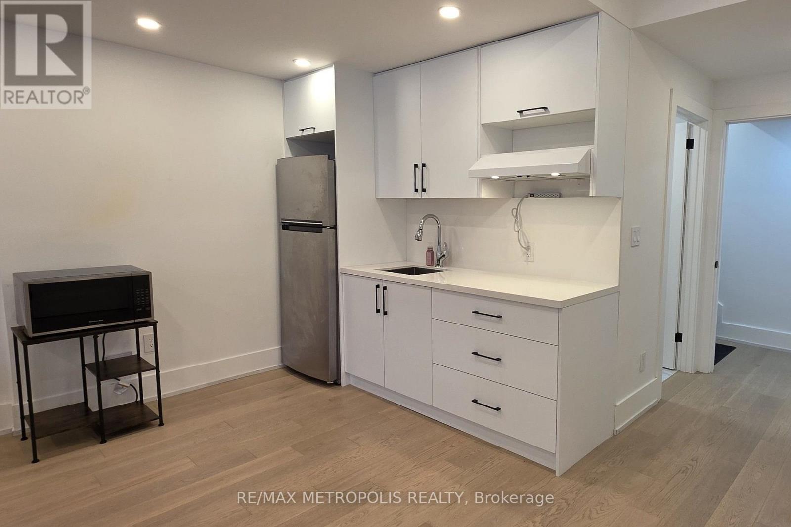
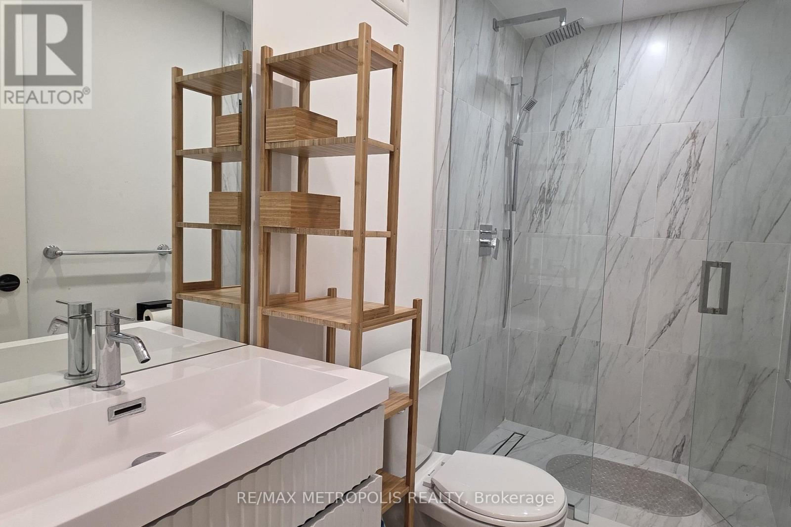
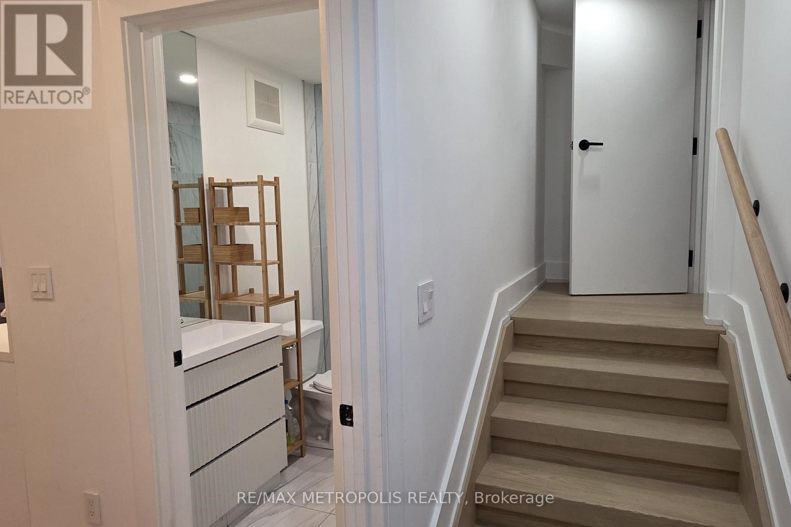
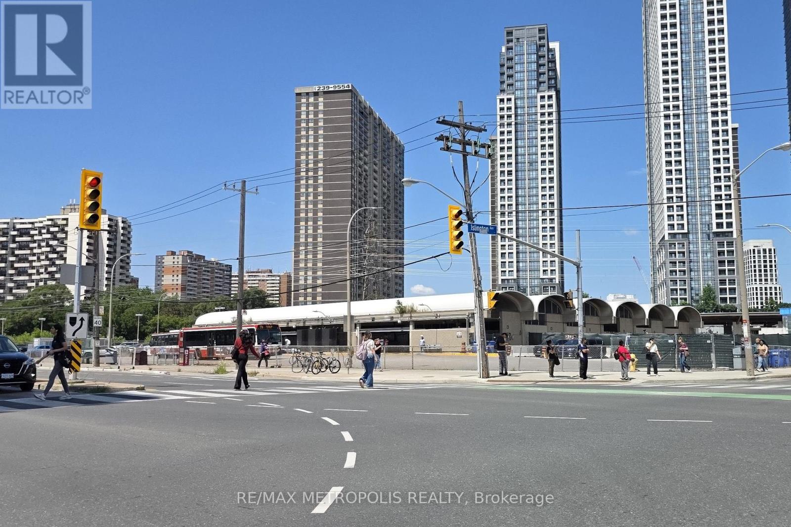
Enjoy the convenience of living in the heart of Etobicoke, just steps from Islington Subway Station, in this well-maintained studio basement apartment, with all utilities and internet included. Ideally located near Bloor Street West, this functional space is perfect for commuters or anyone looking to enjoy the convenience and charm of one of Etobicoke's most established neighbourhoods. The open-concept layout offers a comfortable living and sleeping area, a full bathroom, and a practical kitchen with everything you need for everyday living. Thoughtfully laid out and easy to maintain, this suite is a great option for those seeking a comfortable home in a highly walkable location. Enjoy being within walking distance of The Kingsway's popular cafés, restaurants, grocery stores, parks, and everyday amenities. With Islington TTC Subway Station just a 3-minute walk away and quick access to major highways, getting around the city couldn't be easier. Parking is available for an additional $125 per month in a nearby lot located just a 2-minute walk from the property. A great opportunity to lease an affordable, all-inclusive home in a prime Etobicoke location. (id:50787)
Property Details
| MLS® Number | W13626298 |
| Property Type | Single Family |
| Community Name | Stonegate-Queensway |
| Communication Type | High Speed Internet |
| Features | Carpet Free |
Building
| Bathroom Total | 1 |
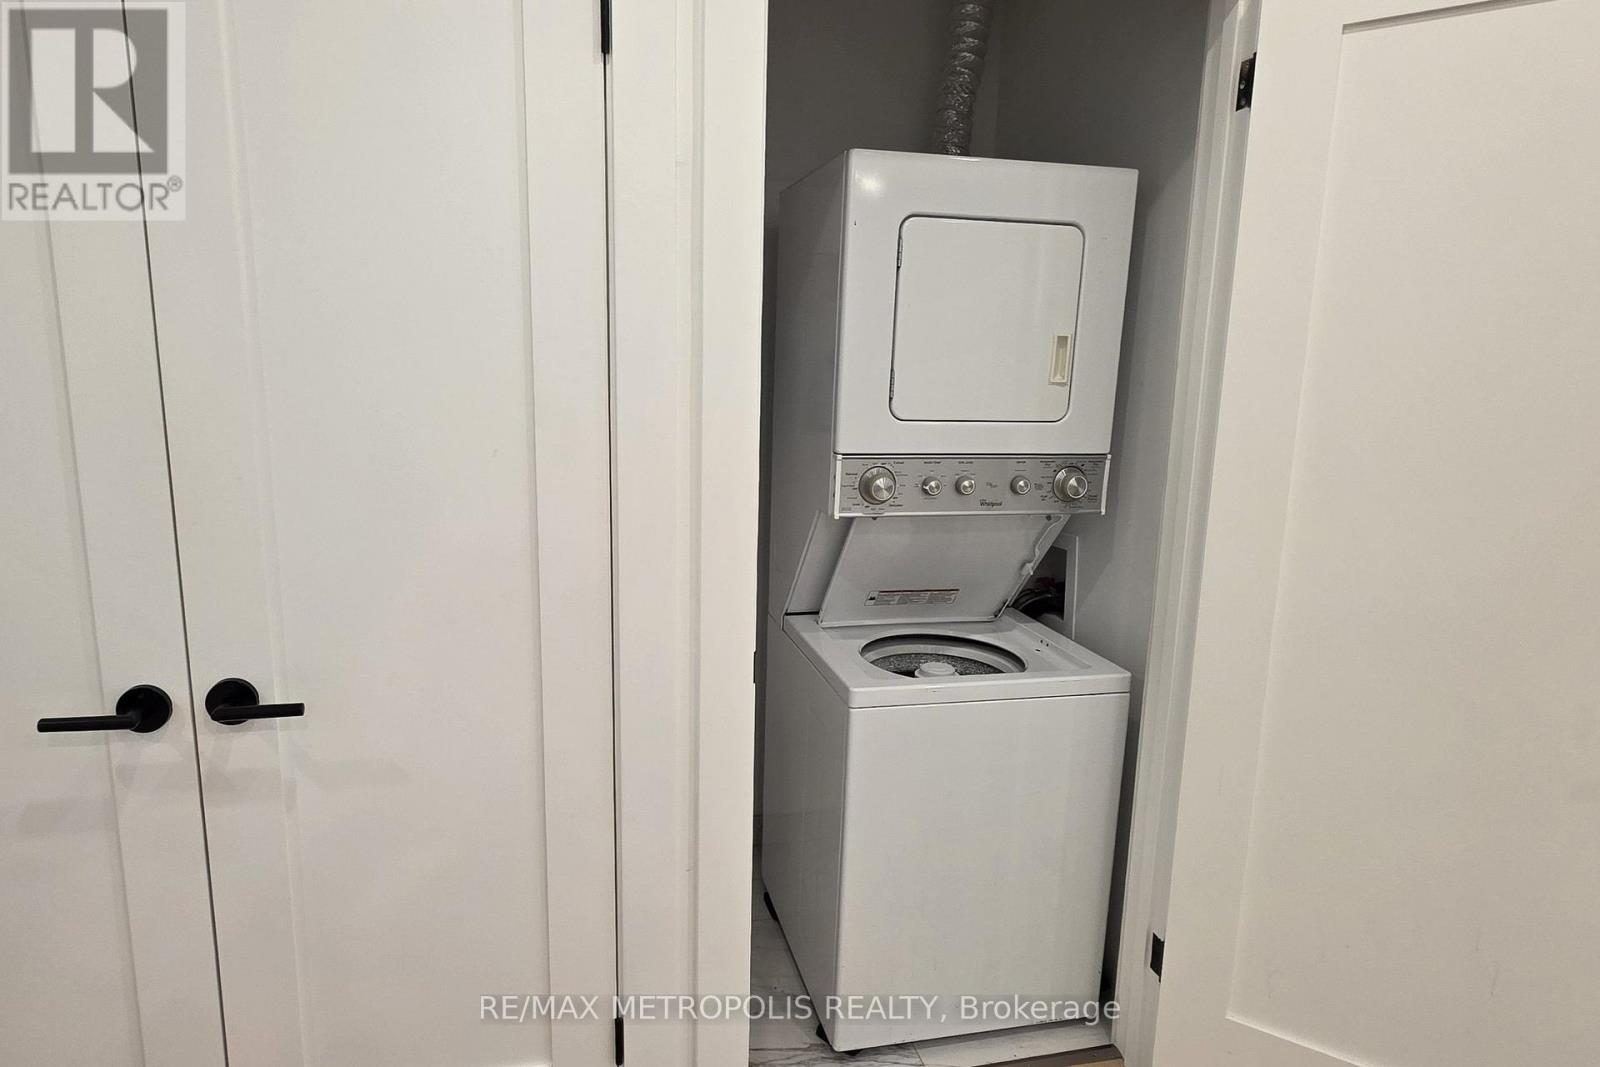
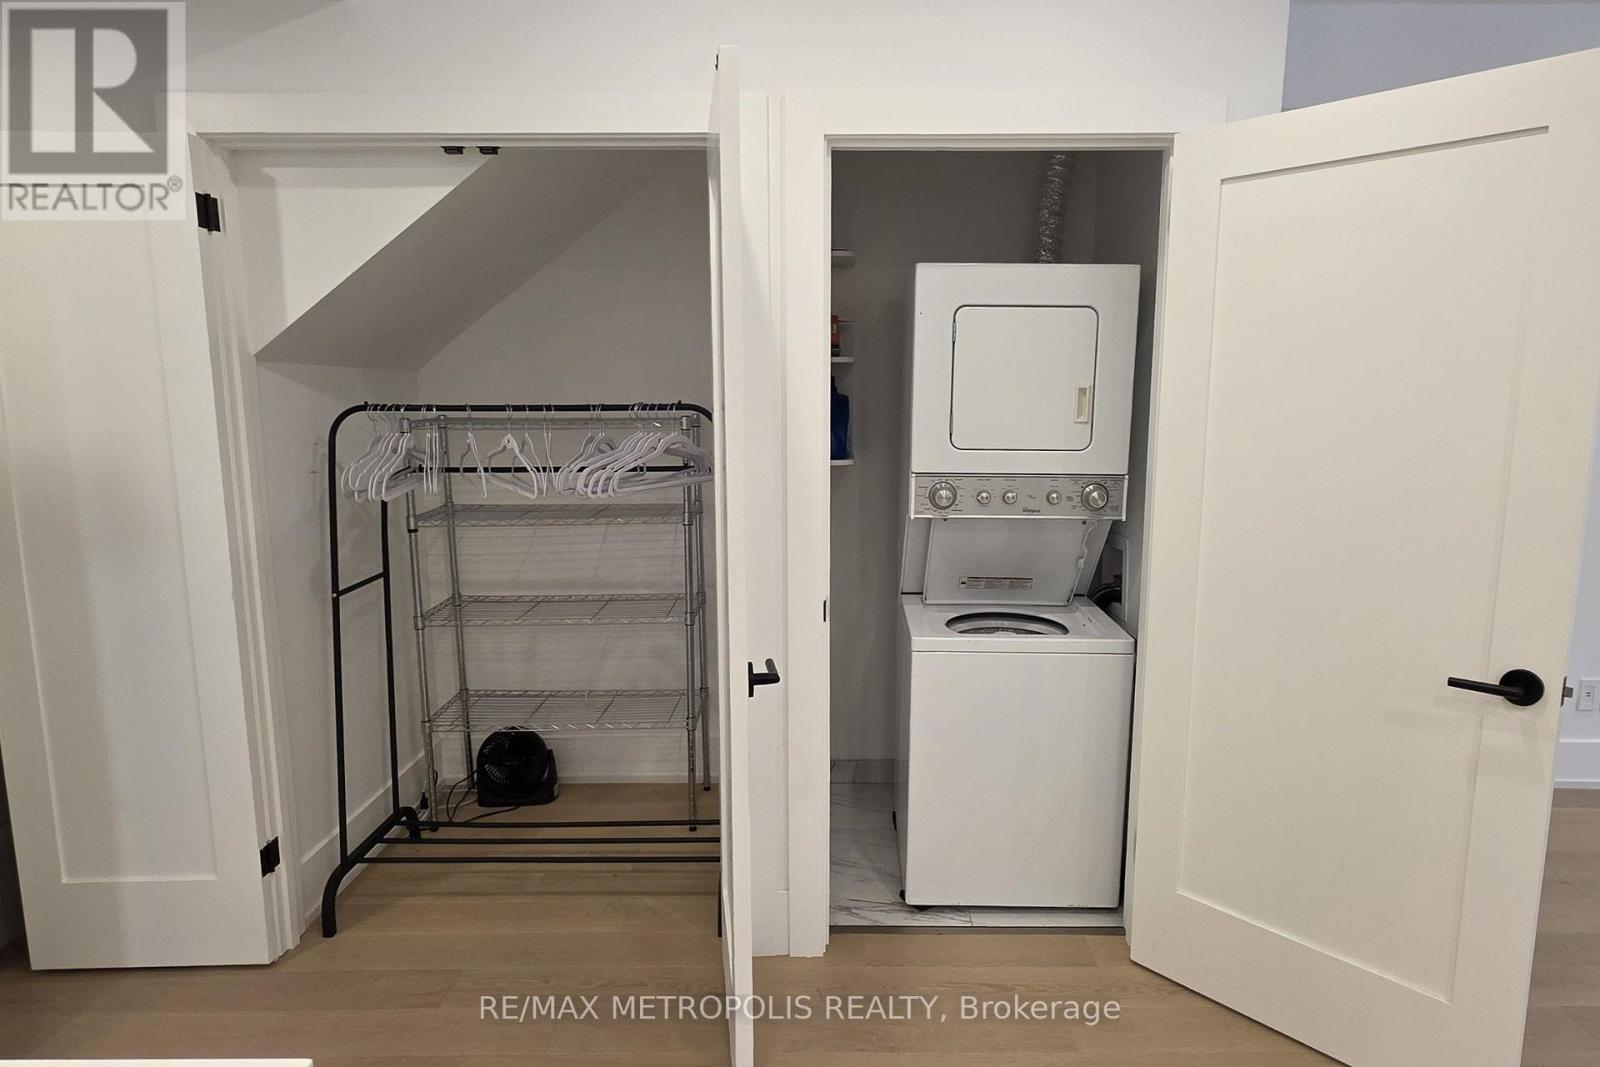
| Appliances | Blinds, Dryer, Furniture, Washer |
| Basement Features | Separate Entrance |
| Basement Type | N/a |
| Construction Style Attachment | Detached |
| Cooling Type | Central Air Conditioning |
| Exterior Finish | Stucco |
| Flooring Type | Vinyl |
| Foundation Type | Concrete |
| Heating Fuel | Natural Gas |
| Heating Type | Forced Air |
| Stories Total | 2 |
| Size Interior | 2,000 - 2,500 Sqft |
| Type | House |
| Utility Water | Municipal Water |
Parking
| Garage |
Land
| Acreage | No |
| Sewer | Sanitary Sewer |
Rooms
| Level | Type | Length | Width | Dimensions |
|---|---|---|---|---|
| Basement | Kitchen | 4.15 m | 2.45 m | 4.15 m x 2.45 m |
| Basement | Dining Room | 5.25 m | 4.85 m | 5.25 m x 4.85 m |
| Basement | Living Room | 5.25 m | 4.85 m | 5.25 m x 4.85 m |
| Basement | Bedroom | 5.25 m | 4.85 m | 5.25 m x 4.85 m |

The trademarks REALTOR®, REALTORS®, and the REALTOR® logo are controlled by The Canadian Real Estate Association (CREA) and identify real estate professionals who are members of CREA. The trademarks MLS®, Multiple Listing Service® and the associated logos are owned by The Canadian Real Estate Association (CREA) and identify the quality of services provided by real estate professionals who are members of CREA. The trademark DDF® is owned by The Canadian Real Estate Association (CREA) and identifies CREA's Data Distribution Facility (DDF®)
July 31 2026 07:02:40
Toronto Regional Real Estate Board
RE/MAX Metropolis Realty