2 Bedroom
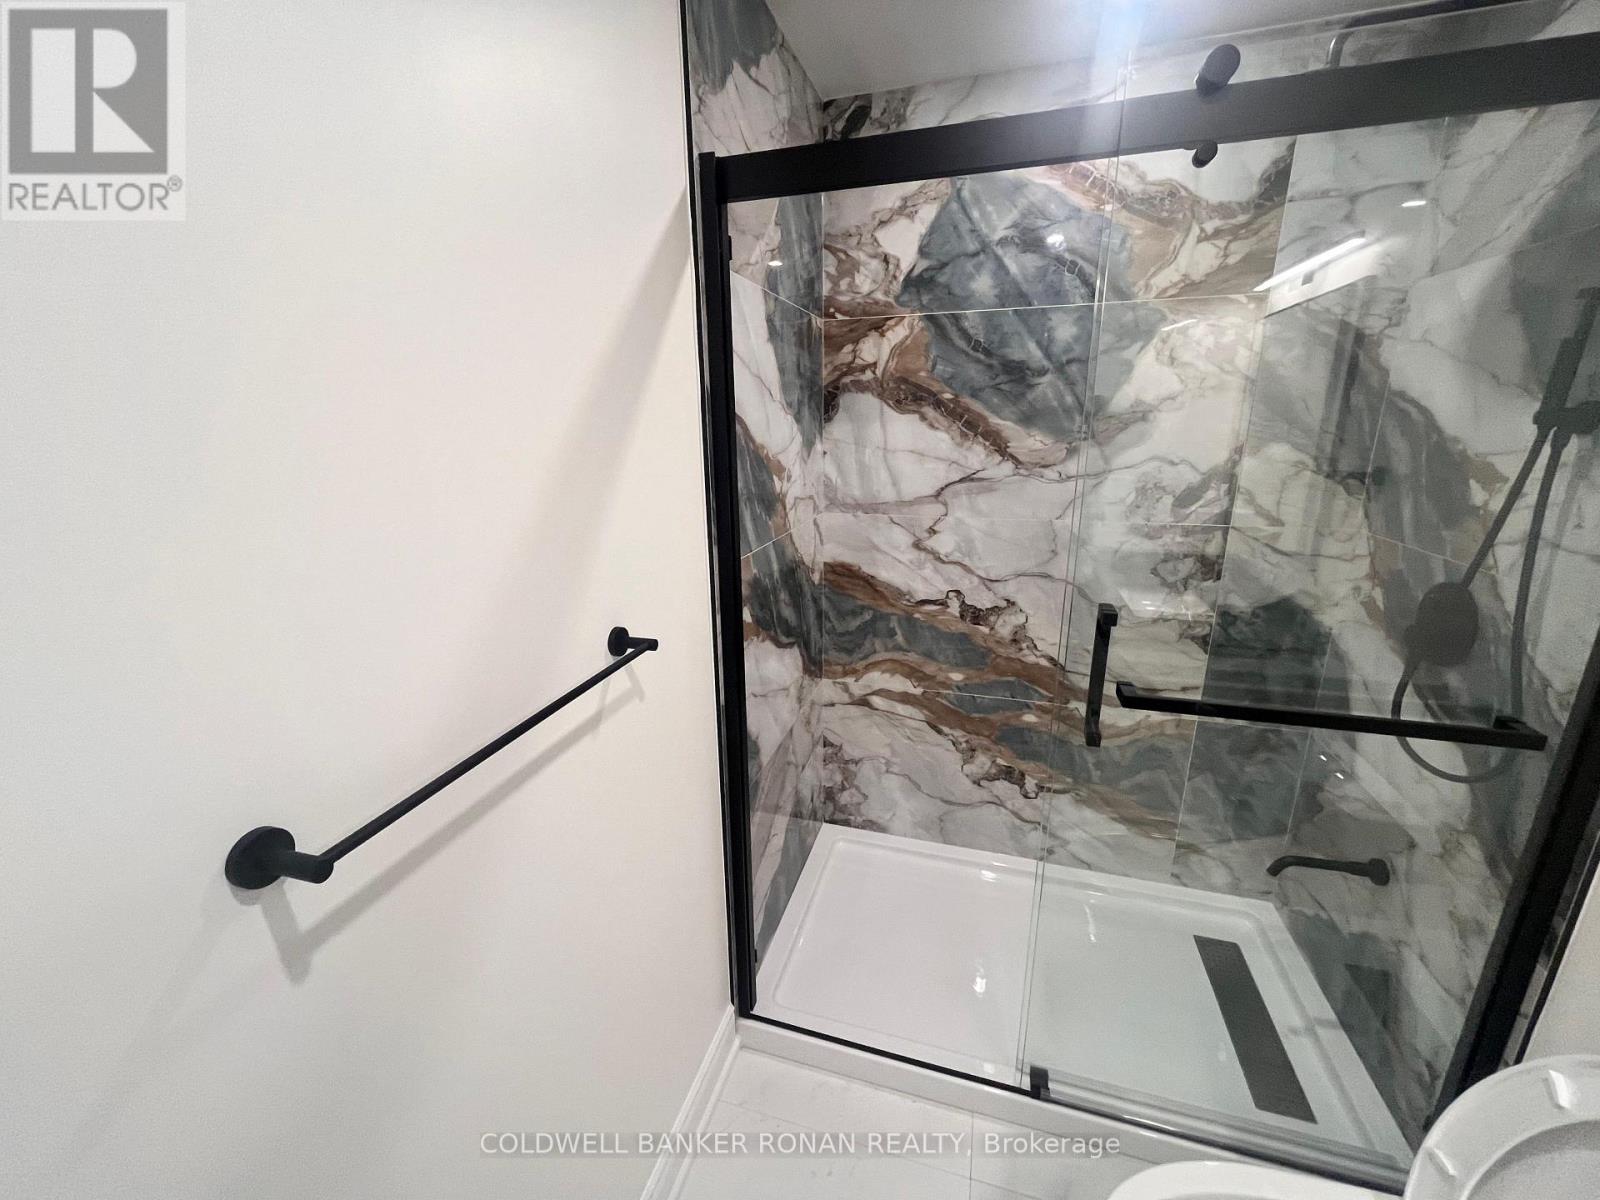
1 Bathroom
3,000 - 3,500 sqft
Central Air Conditioning
Forced Air
$2,100 Monthly
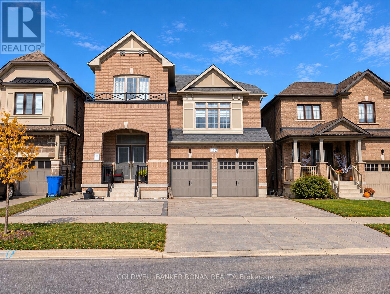
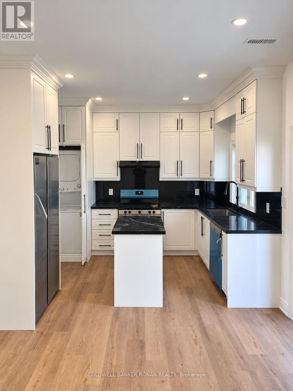
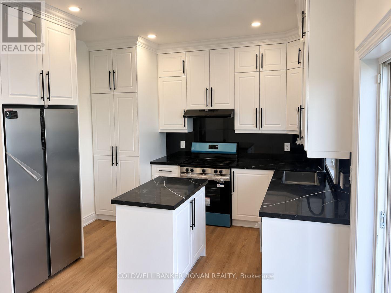
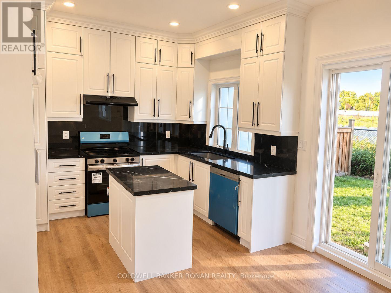
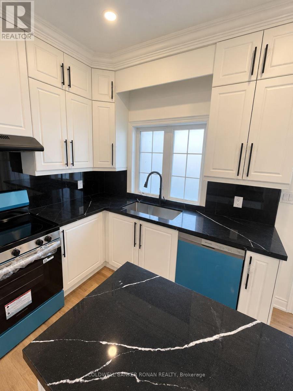
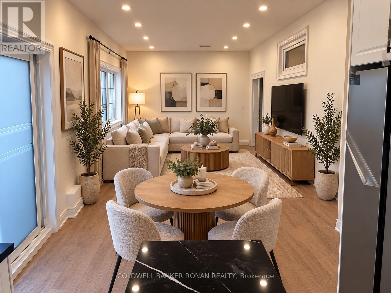
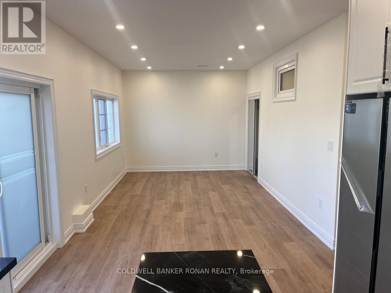
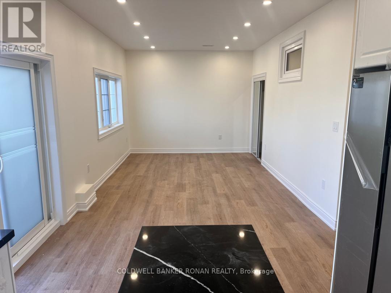
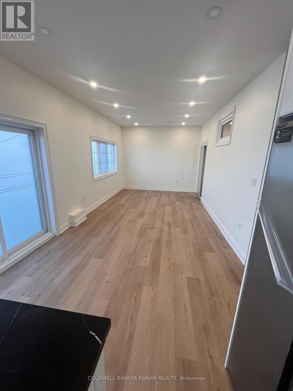
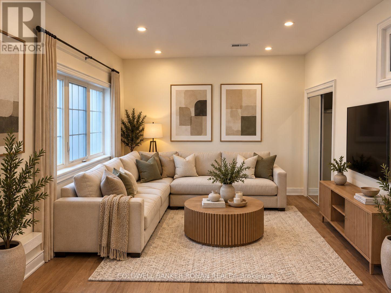
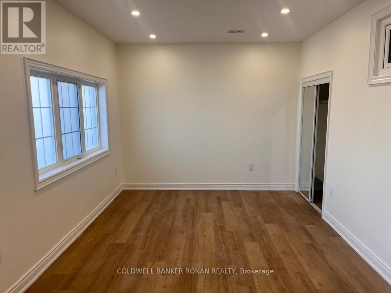
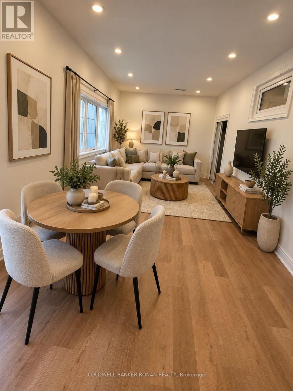
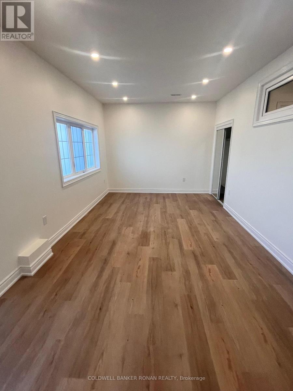
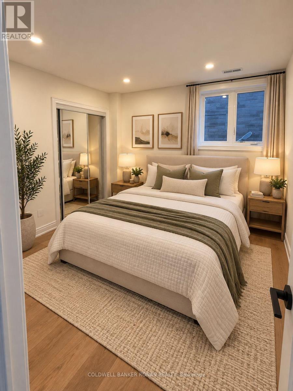
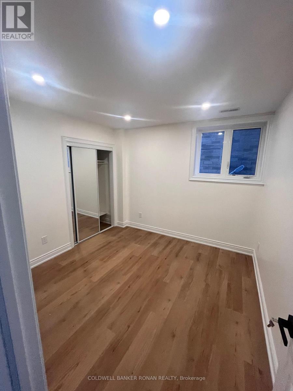
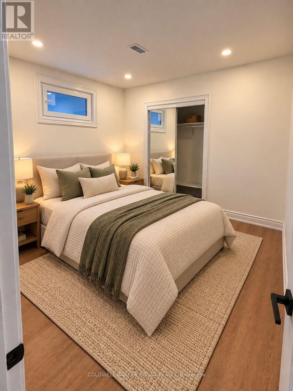
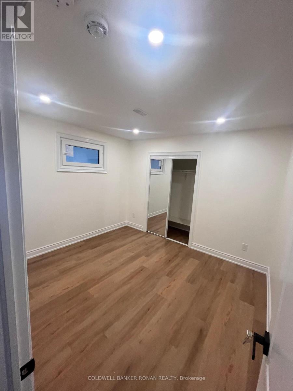
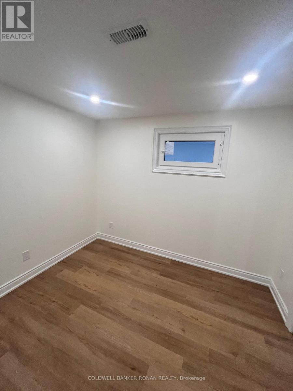
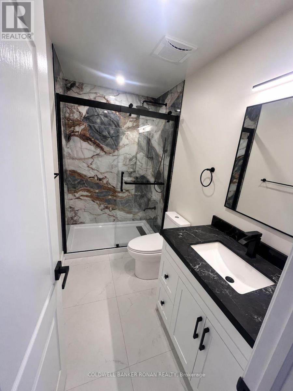
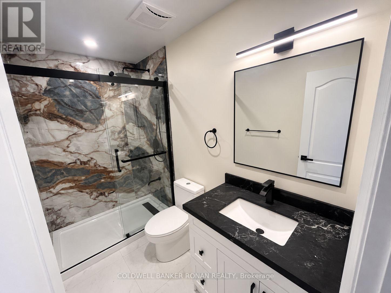
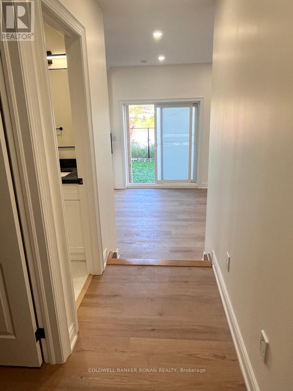
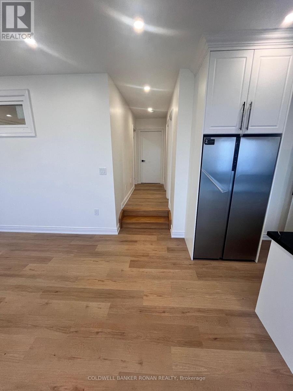
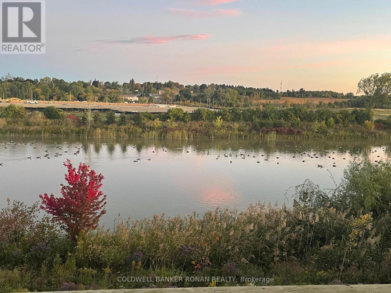
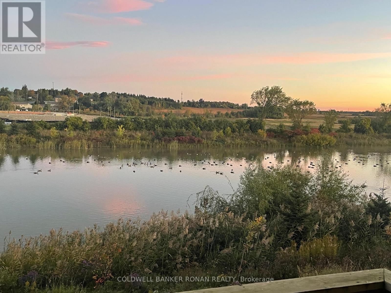
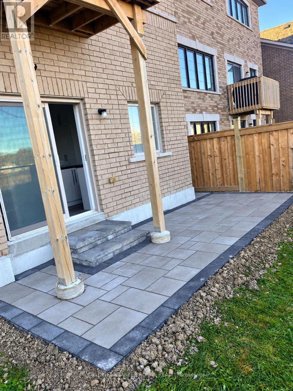
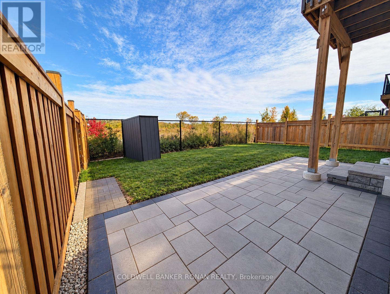
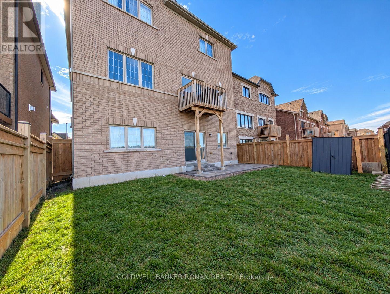
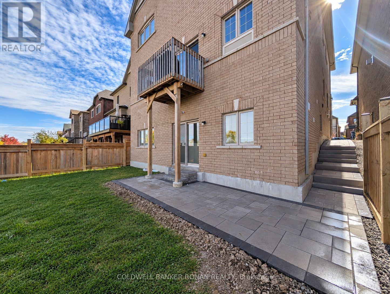
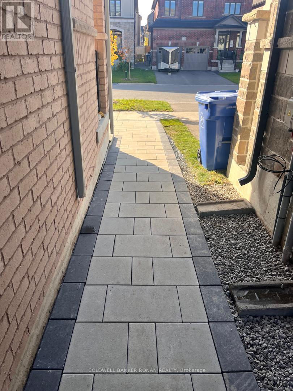
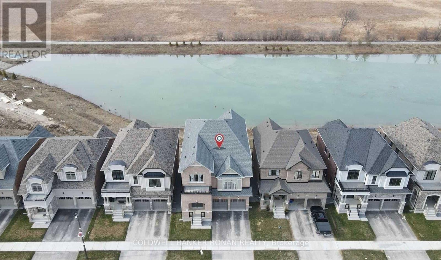
Welcome to this brand-new 2-bedroom walk-out basement apartment in Keswick, with heat, hydro, and water included in the rent! Offering modern finishes and a peaceful setting overlooking the surrounding conservation area, this bright and spacious apartment features a stylish kitchen with a large island, 2 bedrooms, and 1 full bathroom. Enjoy walk-out access to the backyard, with a dedicated parking space included. Internet is optional, allowing tenants to arrange their own service or inquire about including it. The tenant is responsible for snow removal and grass cutting within their designated area. Conveniently located near grocery stores, shopping, restaurants, parks, beaches, Lake Simcoe, and Highway 404, with easy access to Newmarket, Aurora, and surrounding areas. Enjoy comfortable, modern living in a peaceful natural setting! (id:50787)
Property Details
|
MLS® Number
|
N14088198 |
|
Property Type
|
Single Family |
|
Community Name
|
Keswick North |
|
Amenities Near By
|
Park, Schools |
|
Communication Type
|
High Speed Internet |
|
Community Features
|
School Bus |
|
Features
|
Carpet Free |
|
Parking Space Total
|
1 |
|
Structure
|
Shed |
|
View Type
|
View |
Building
|
Bathroom Total
|
1 |
|
Bedrooms Above Ground
|
2 |
|
Bedrooms Total
|
2 |
|
Appliances
|
Central Vacuum |
|
Basement Development
|
Finished |
|
Basement Features
|
Walk Out, Separate Entrance |
|
Basement Type
|
N/a (finished), N/a |
|
Construction Style Attachment
|
Detached |
|
Cooling Type
|
Central Air Conditioning |
|
Exterior Finish
|
Brick |
|
Flooring Type
|
Laminate, Tile |
|
Foundation Type
|
Concrete |
|
Heating Fuel
|
Natural Gas |
|
Heating Type
|
Forced Air |
|
Stories Total
|
2 |
|
Size Interior
|
3,000 - 3,500 Sqft |
|
Type
|
House |
|
Utility Water
|
Municipal Water |
Parking
Land
|
Acreage
|
No |
|
Fence Type
|
Fully Fenced, Fenced Yard |
|
Land Amenities
|
Park, Schools |
|
Sewer
|
Sanitary Sewer |
|
Surface Water
|
Lake/pond |
Rooms
| Level |
Type |
Length |
Width |
Dimensions |
|
Lower Level |
Kitchen |
2.51 m |
3.32 m |
2.51 m x 3.32 m |
|
Lower Level |
Living Room |
6.7 m |
3.35 m |
6.7 m x 3.35 m |
|
Lower Level |
Bedroom |
2.4 m |
3.2 m |
2.4 m x 3.2 m |
|
Lower Level |
Bedroom 2 |
3.15 m |
10.33 m |
3.15 m x 10.33 m |
|
Lower Level |
Bathroom |
2.82 m |
1.52 m |
2.82 m x 1.52 m |
Utilities
|
Cable
|
Available |
|
Electricity
|
Installed |
|
Sewer
|
Installed |
https://www.realtor.ca/real-estate/30412659/basement-112-connell-drive-georgina-keswick-north-keswick-north