2 Bedroom
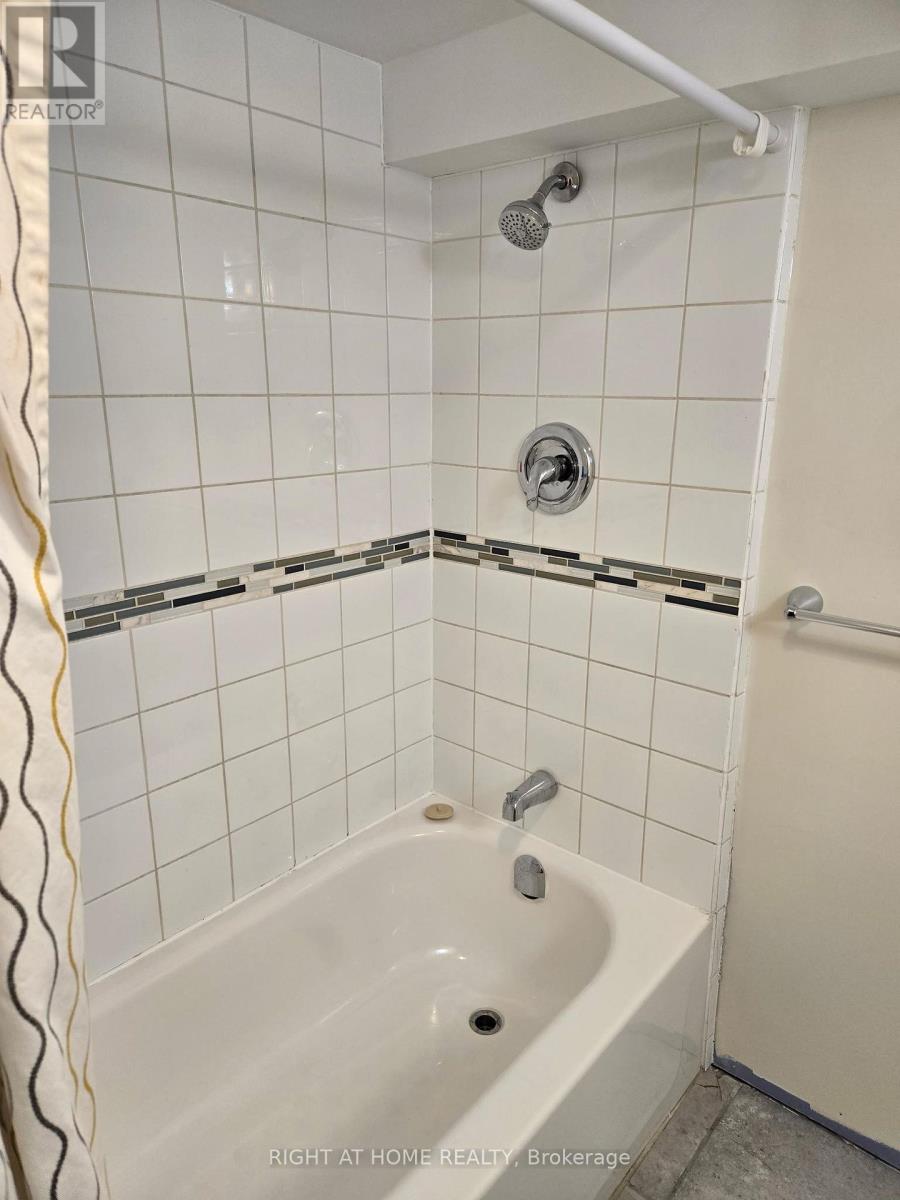
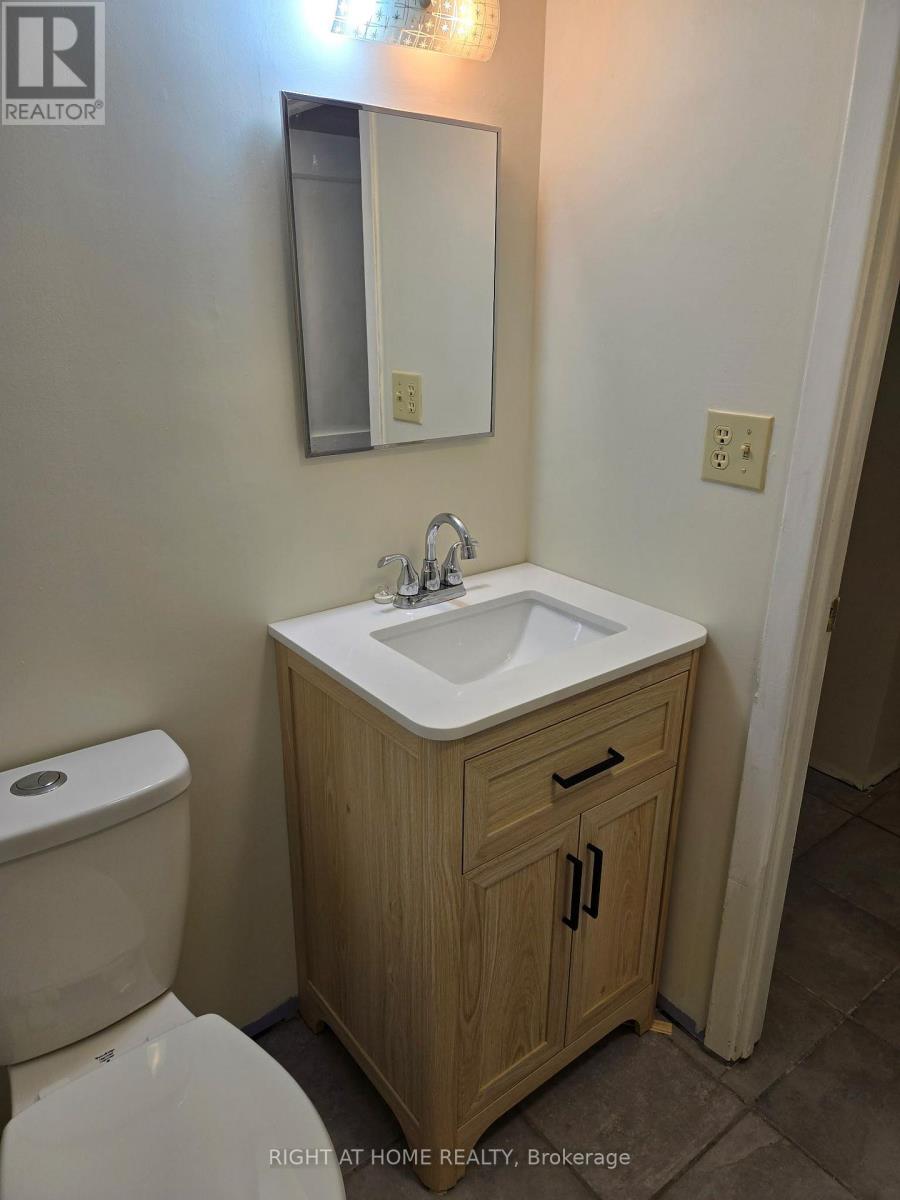
1 Bathroom
2,000 - 2,500 sqft
Central Air Conditioning
Forced Air
$1,400 Monthly
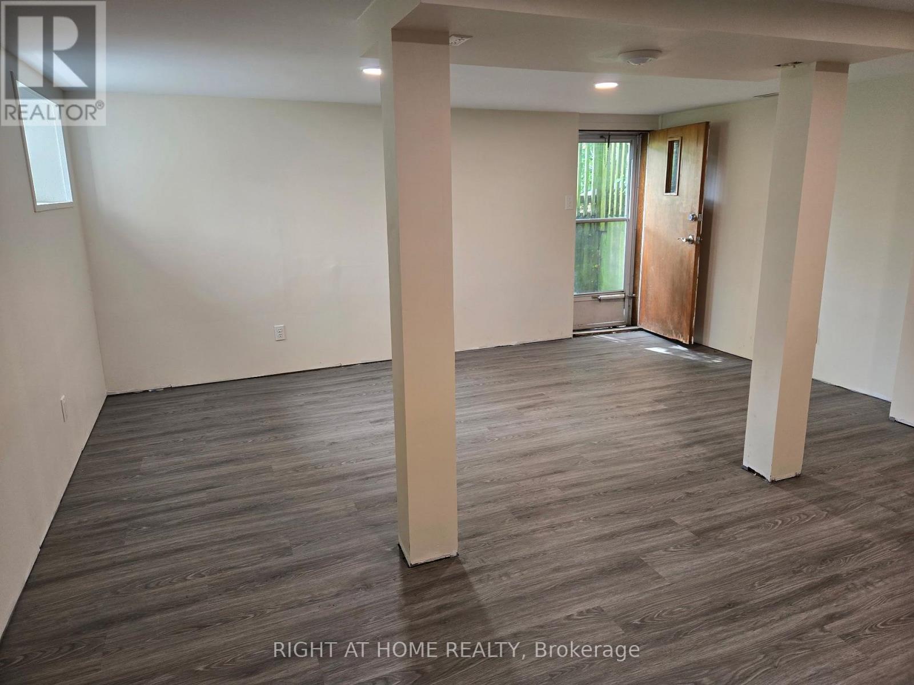
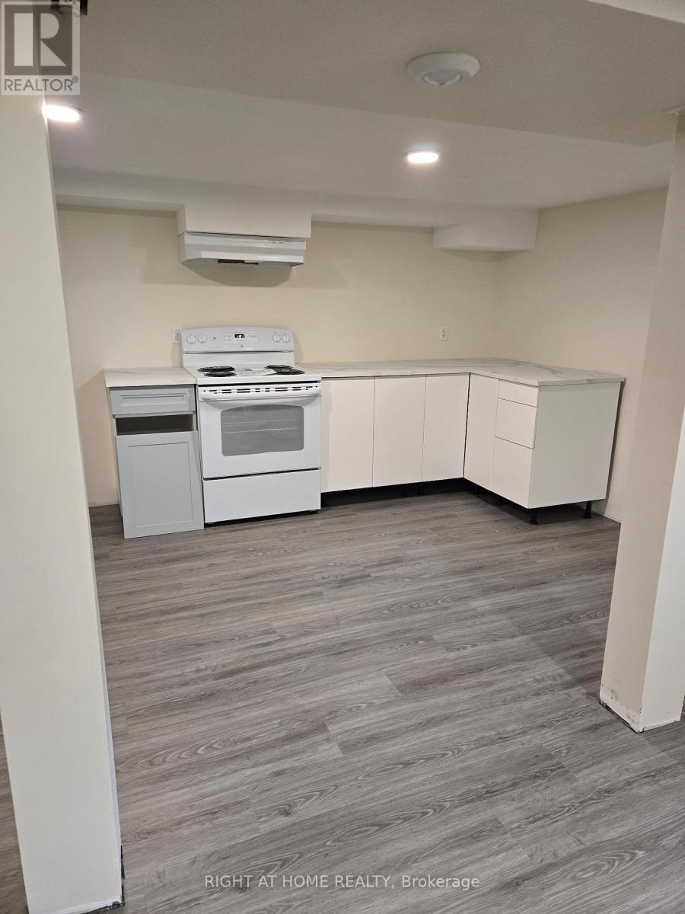
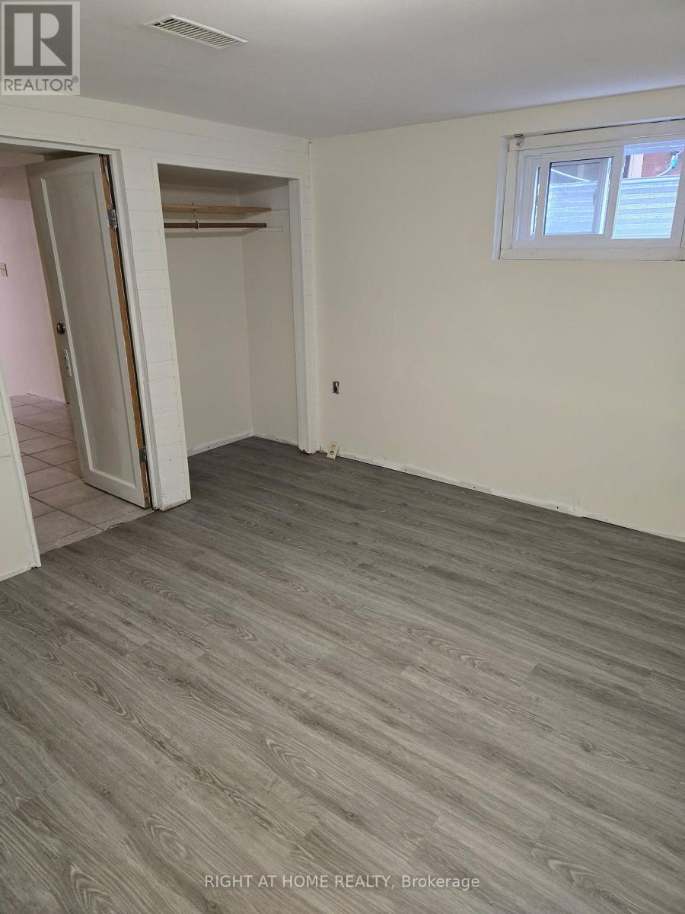
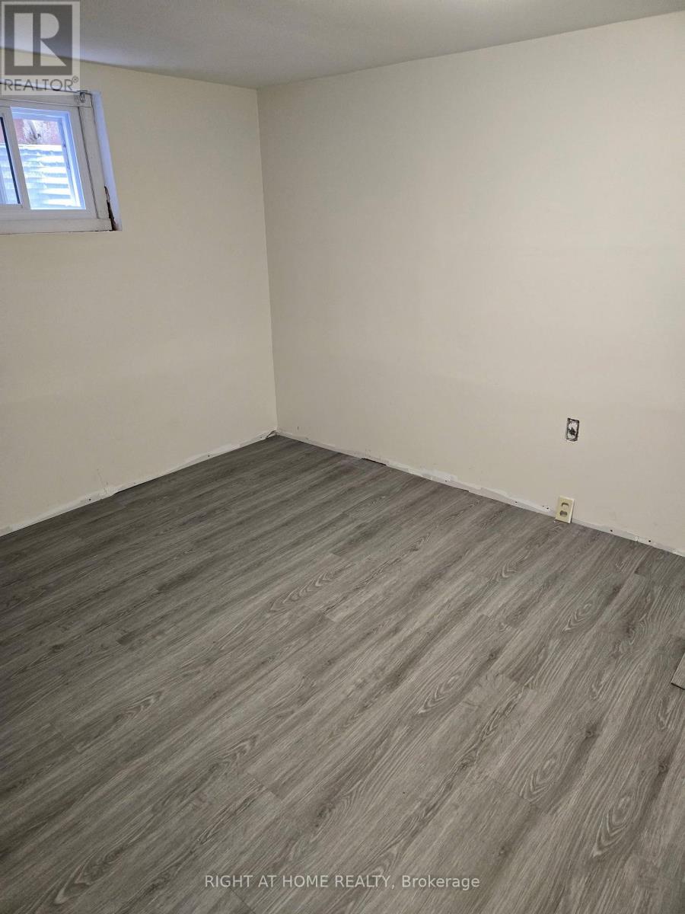
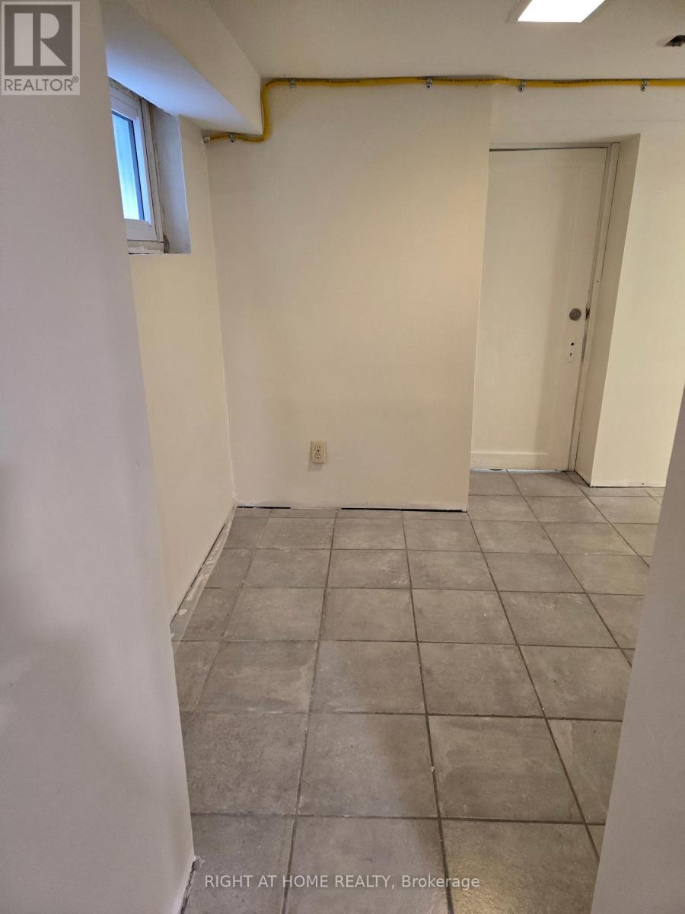
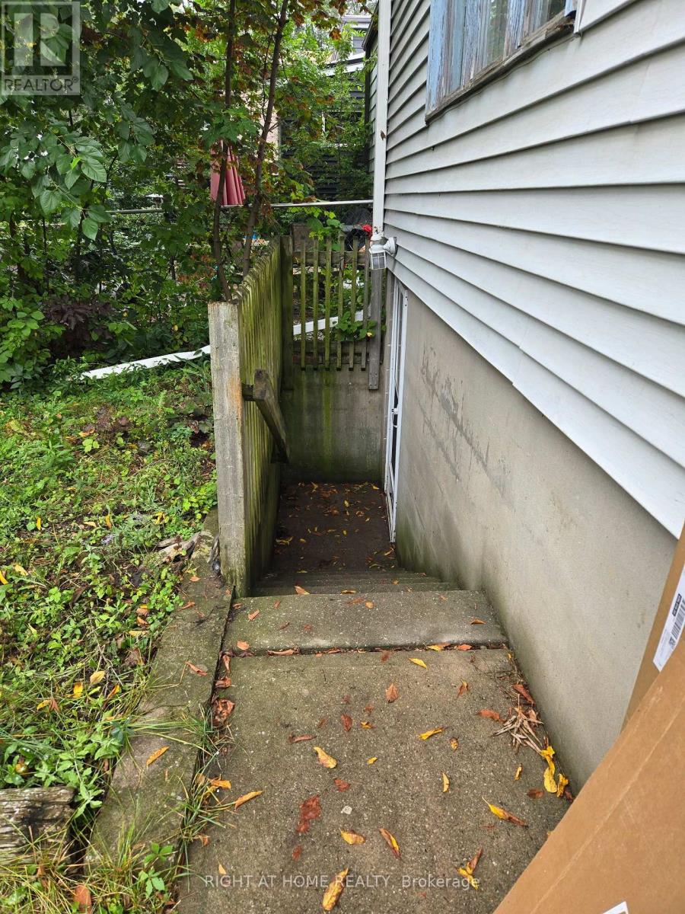
Just renovated spacious open concept Living room with Kitchen combined. Above grade window, laminate floor and separate entrance. Good size bedroom with closet and Den. Walk to TTC, restaurants and other amenities in this highly demanded neighbourhood. Suitable for single person or a couple. Parking on street available. KITCHEN will be finished after the 15th of September (id:50787)
Property Details
|
MLS® Number
|
E13735132 |
|
Property Type
|
Single Family |
|
Community Name
|
O'Connor-Parkview |
Building
|
Bathroom Total
|
1 |
|
Bedrooms Above Ground
|
1 |
|
Bedrooms Below Ground
|
1 |
|
Bedrooms Total
|
2 |
|
Appliances
|
Blinds |
|
Basement Features
|
Apartment In Basement |
|
Basement Type
|
N/a |
|
Construction Style Attachment
|
Detached |
|
Cooling Type
|
Central Air Conditioning |
|
Exterior Finish
|
Aluminum Siding |
|
Flooring Type
|
Ceramic |
|
Foundation Type
|
Block |
|
Heating Fuel
|
Natural Gas |
|
Heating Type
|
Forced Air |
|
Stories Total
|
2 |
|
Size Interior
|
2,000 - 2,500 Sqft |
|
Type
|
House |
|
Utility Water
|
Municipal Water |
Parking
Land
|
Acreage
|
No |
|
Sewer
|
Sanitary Sewer |
|
Size Depth
|
122 Ft |
|
Size Frontage
|
38 Ft ,7 In |
|
Size Irregular
|
38.6 X 122 Ft |
|
Size Total Text
|
38.6 X 122 Ft |
Rooms
| Level |
Type |
Length |
Width |
Dimensions |
|
Lower Level |
Living Room |
6.2 m |
4.7 m |
6.2 m x 4.7 m |
|
Lower Level |
Kitchen |
6.2 m |
4.7 m |
6.2 m x 4.7 m |
|
Lower Level |
Primary Bedroom |
3.4 m |
3.4 m |
3.4 m x 3.4 m |
|
Lower Level |
Den |
3.3 m |
2.2 m |
3.3 m x 2.2 m |
Utilities
https://www.realtor.ca/real-estate/30223685/basement-109-furnival-road-s-toronto-oconnor-parkview-oconnor-parkview