
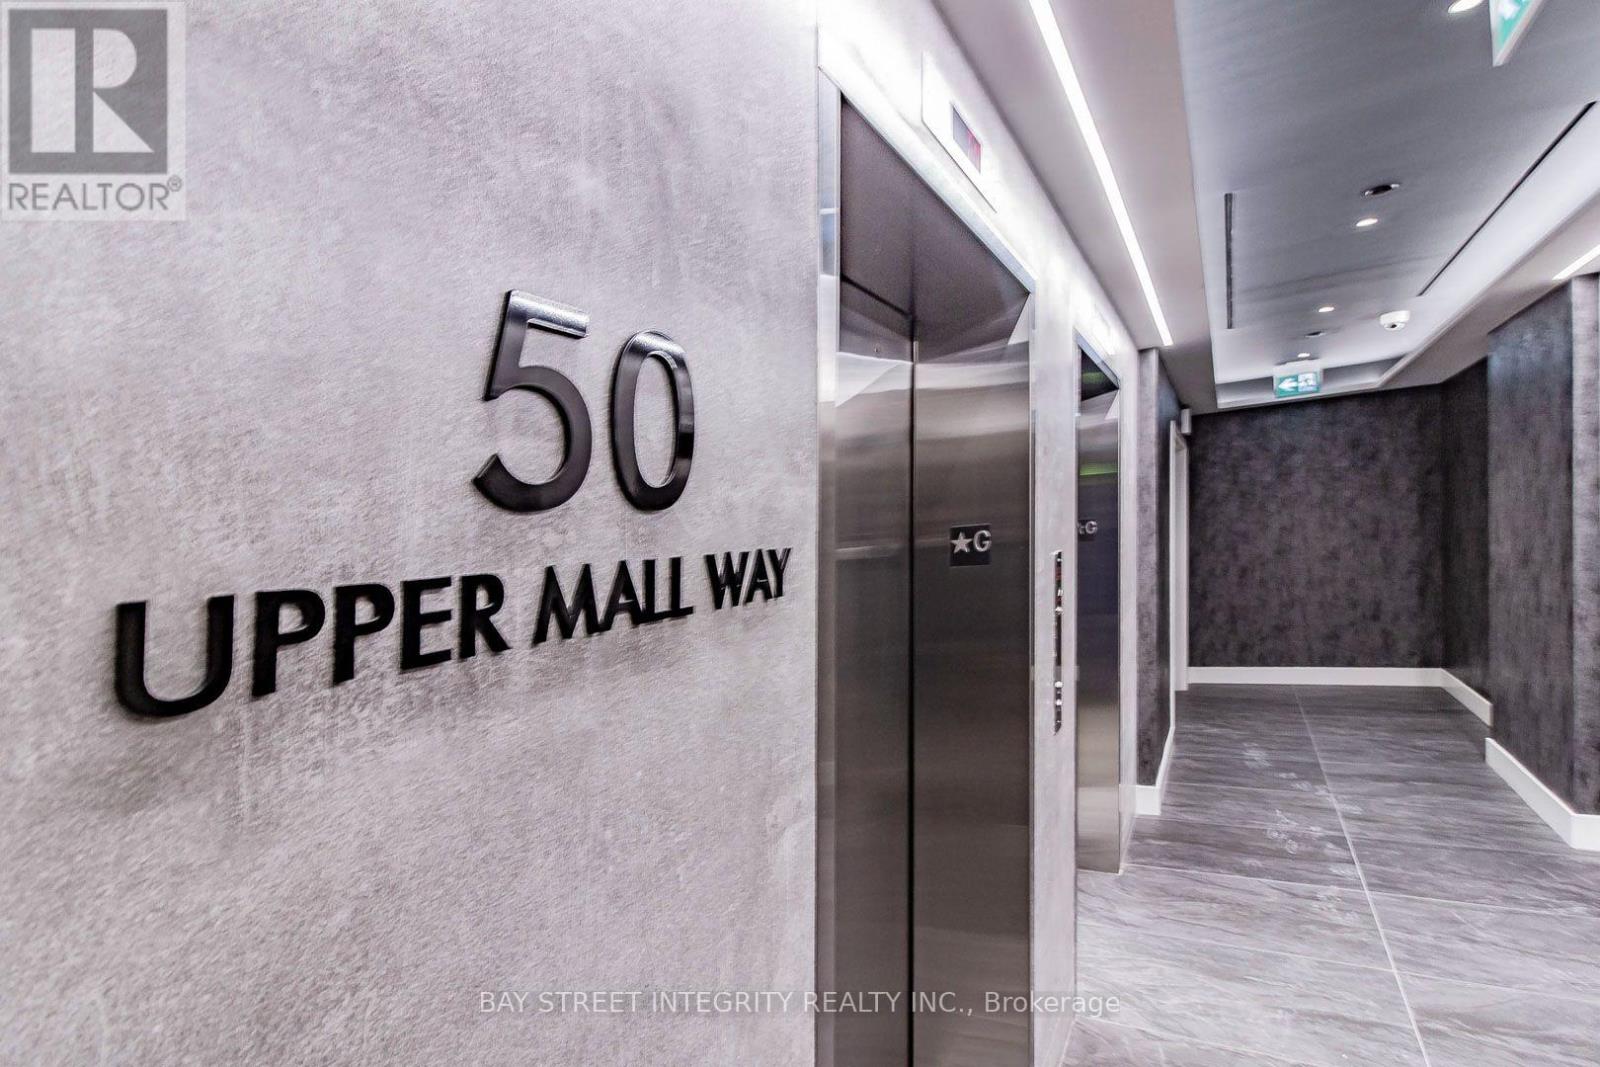
B2908 - 50 Upper Mall Way Vaughan, Ontario L4J 0L7

$2,300 Monthly
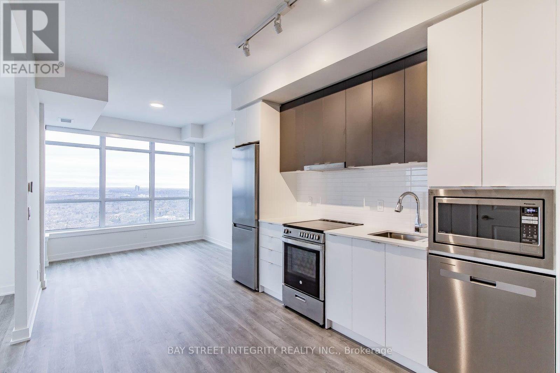
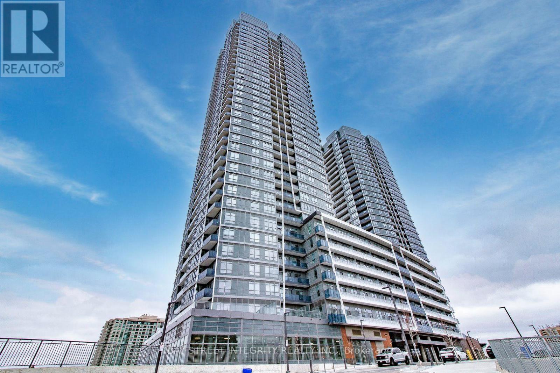
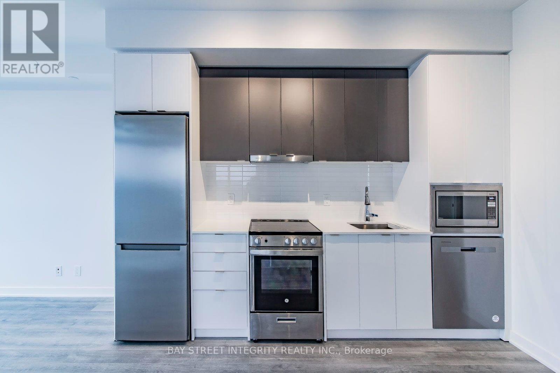
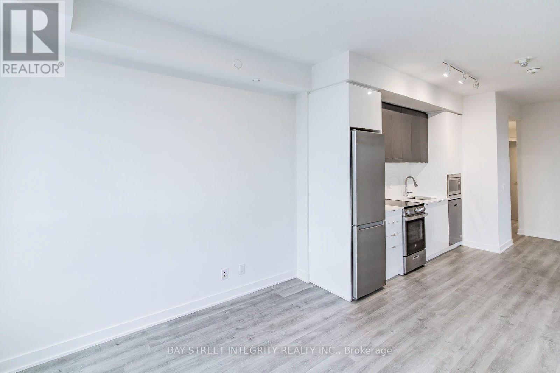
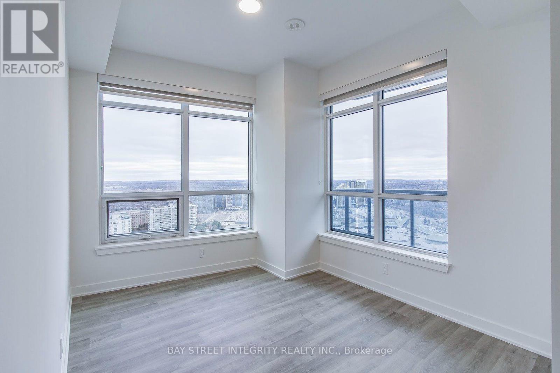
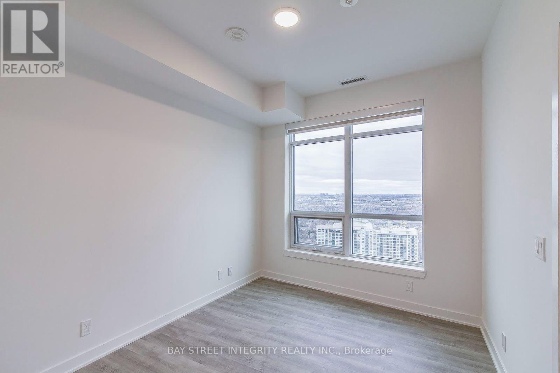
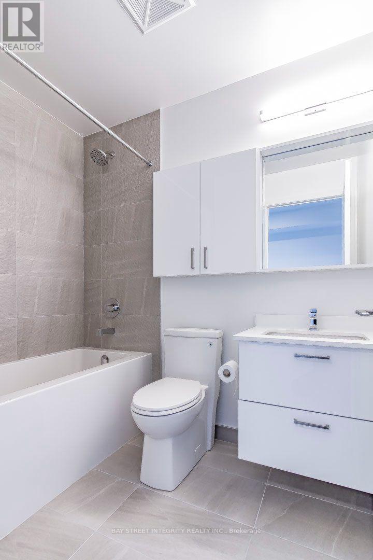
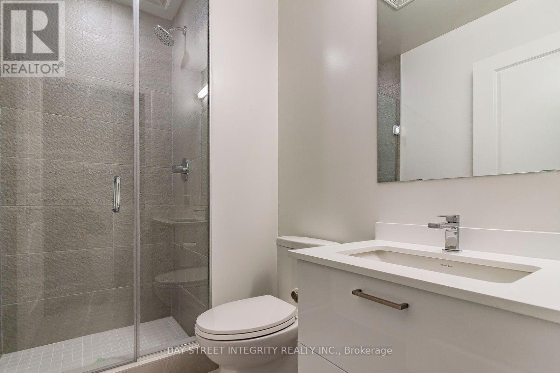
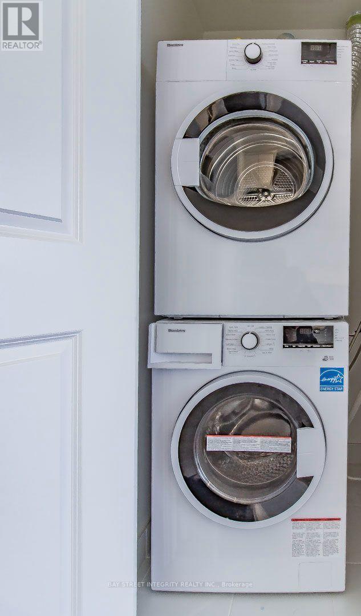
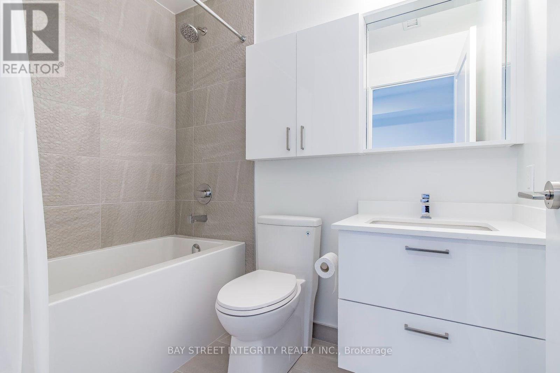
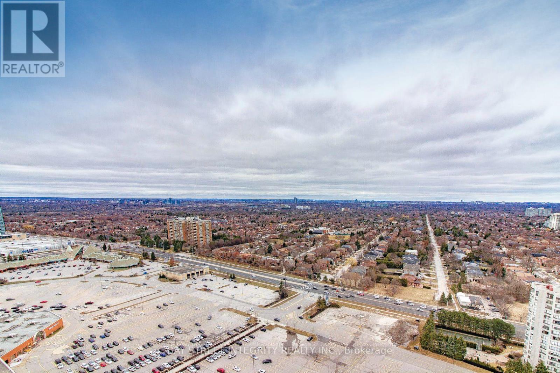
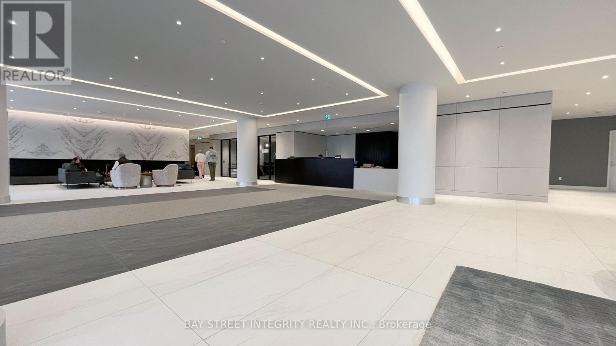
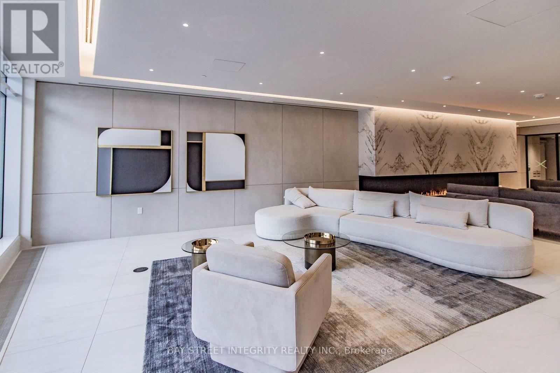
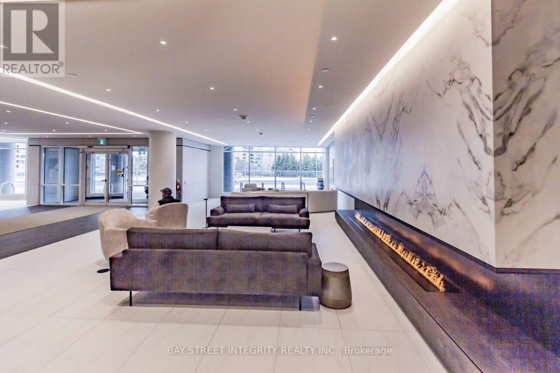
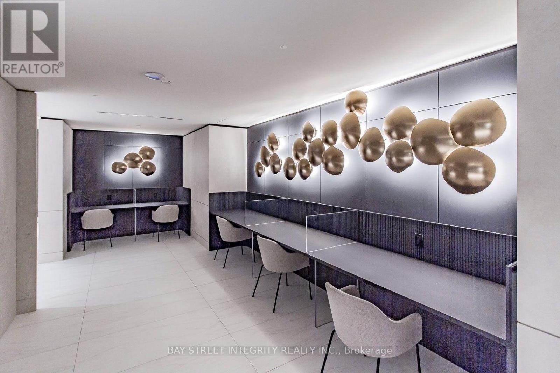
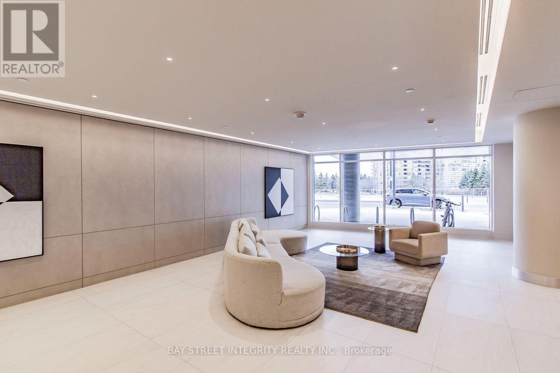
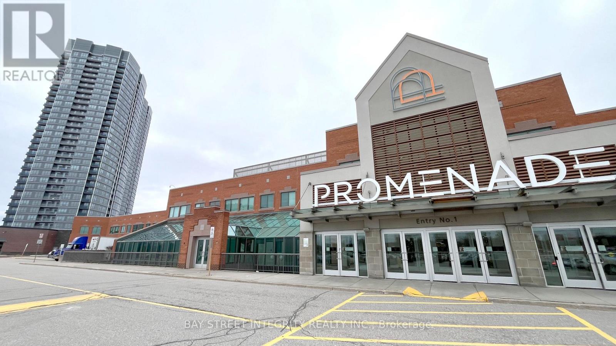
Location, Location, Location. Gorgeous Unit With Unobstructed View. New Promenade Park Towers! Direct Access To Promenade Mall! Beautiful Bright 1 Bedroom + Spacious Den, 2 Full Bathroom Unit In The Heart Of Thornhill! The Unit Features Open Concept Living, Kitchen, and Dining Layout With Walk-Out To Balcony w/Beautiful unobstructed View! 9Ft Smooth Ceilings, Laminate Floors Thru-Out. Modern Kitchen With Quartz Countertop, Backsplash And Stainless Steel Appliances. Amazing Building Amenities: Fitness Room, Party Room,Children Play Area! Steps Away From Schools, Parks, Library, Shopping, Entertainment, Public Transit & Much More! (id:67731)
Property Details
| MLS® Number | N14151808 |
| Property Type | Single Family |
| Community Name | Brownridge |
| Amenities Near By | Park, Place Of Worship, Public Transit, Schools |
| Community Features | Pets Allowed With Restrictions |
| Features | Balcony, Carpet Free |
Building
| Bathroom Total | 2 |
| Bedrooms Above Ground | 1 |
| Bedrooms Below Ground | 1 |
| Bedrooms Total | 2 |
| Age | 0 To 5 Years |
| Amenities | Security/concierge, Exercise Centre, Party Room |
| Basement Type | None |
| Cooling Type | Central Air Conditioning |
| Exterior Finish | Concrete |
| Flooring Type | Laminate |
| Heating Fuel | Natural Gas |
| Heating Type | Forced Air |
| Size Interior | 600 - 699 Sqft |
| Type | Apartment |
Parking
| No Garage |
Land
| Acreage | No |
| Land Amenities | Park, Place Of Worship, Public Transit, Schools |
Rooms
| Level | Type | Length | Width | Dimensions |
|---|---|---|---|---|
| Flat | Living Room | 6.4 m | 3.05 m | 6.4 m x 3.05 m |
| Flat | Dining Room | 6.4 m | 3.05 m | 6.4 m x 3.05 m |
| Flat | Kitchen | 6.4 m | 3.05 m | 6.4 m x 3.05 m |
| Flat | Primary Bedroom | 3.35 m | 2.95 m | 3.35 m x 2.95 m |
| Flat | Den | 3.2 m | 2.7 m | 3.2 m x 2.7 m |
https://www.realtor.ca/real-estate/30482325/b2908-50-upper-mall-way-vaughan-brownridge-brownridge

The trademarks REALTOR®, REALTORS®, and the REALTOR® logo are controlled by The Canadian Real Estate Association (CREA) and identify real estate professionals who are members of CREA. The trademarks MLS®, Multiple Listing Service® and the associated logos are owned by The Canadian Real Estate Association (CREA) and identify the quality of services provided by real estate professionals who are members of CREA. The trademark DDF® is owned by The Canadian Real Estate Association (CREA) and identifies CREA's Data Distribution Facility (DDF®)
November 05 2026 03:32:47
Toronto Regional Real Estate Board
Bay Street Integrity Realty Inc.