
All Inclusive Upper - 111 Northcliffe Boulevard Toronto, Ontario M6E 3K5

$2,500 Monthly
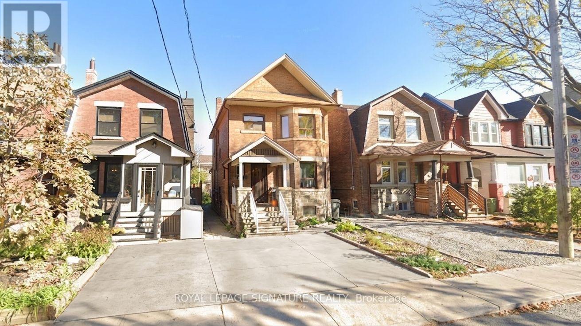
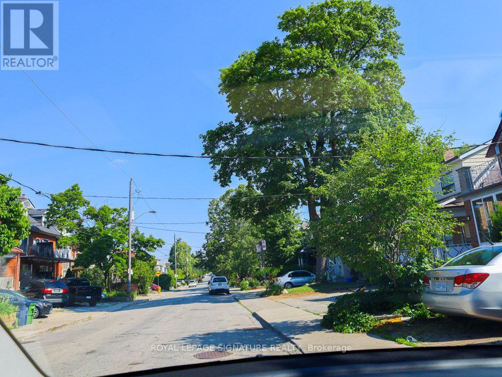
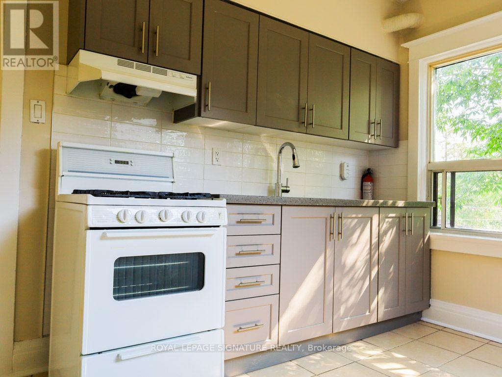
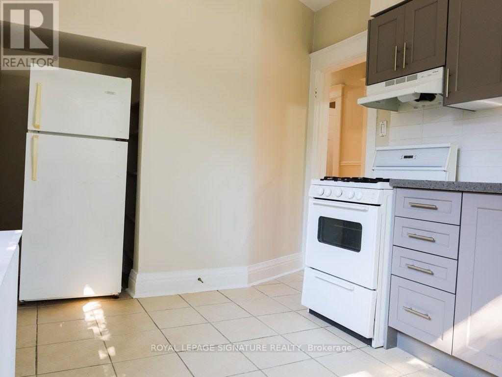
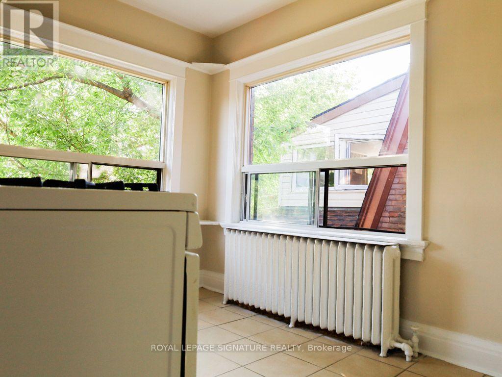
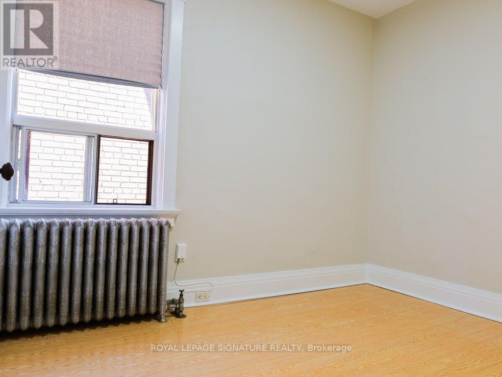
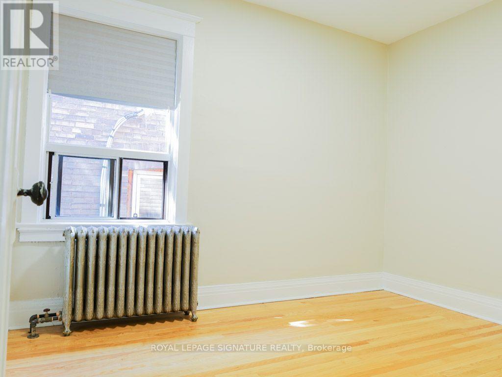
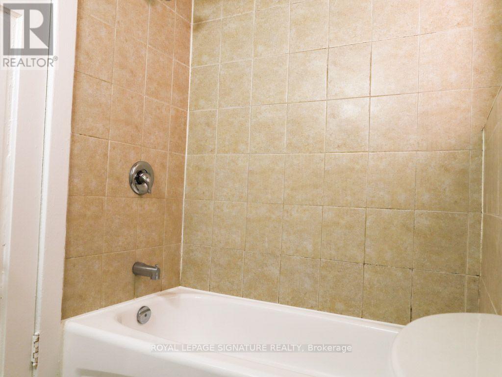
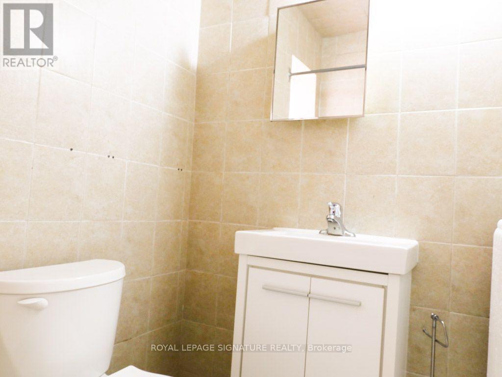
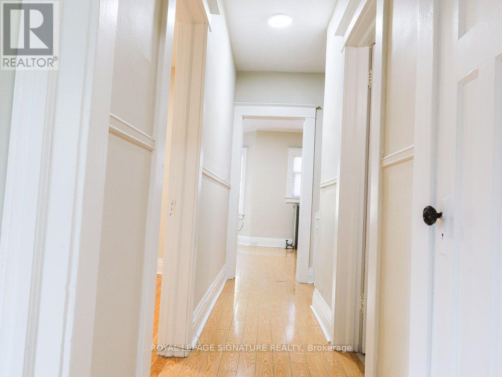
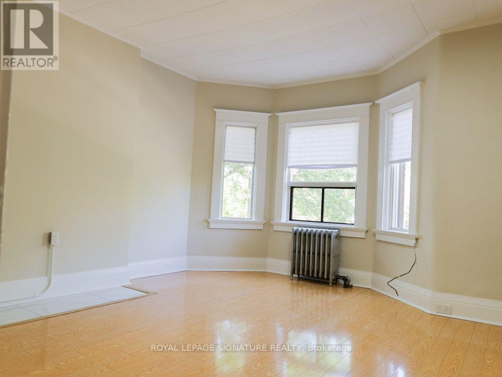
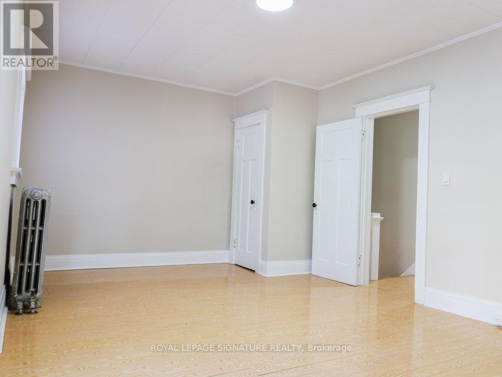
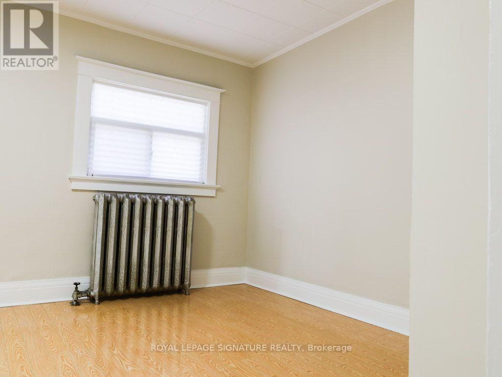
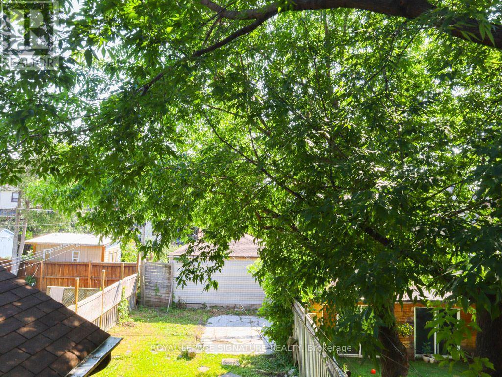
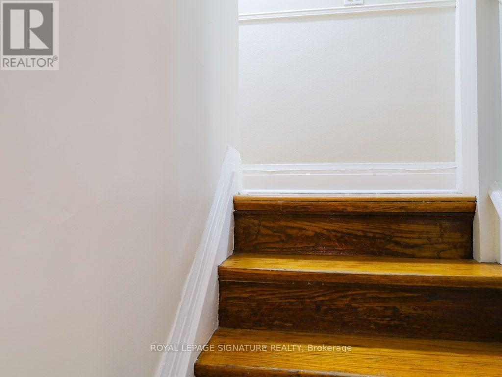
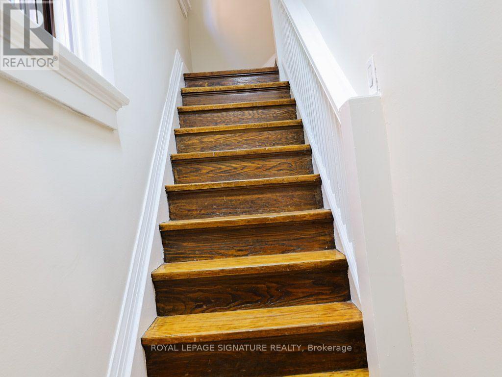
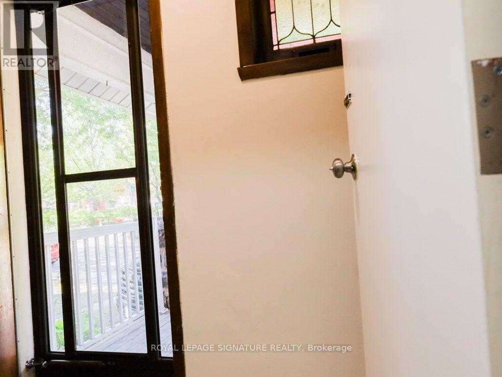
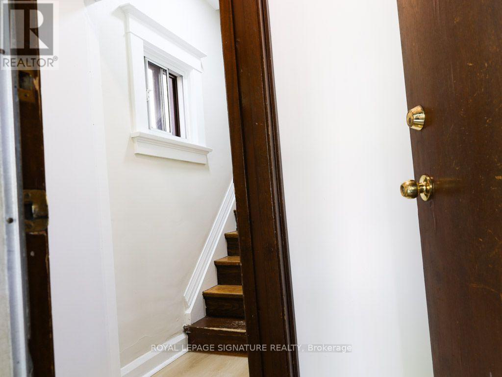
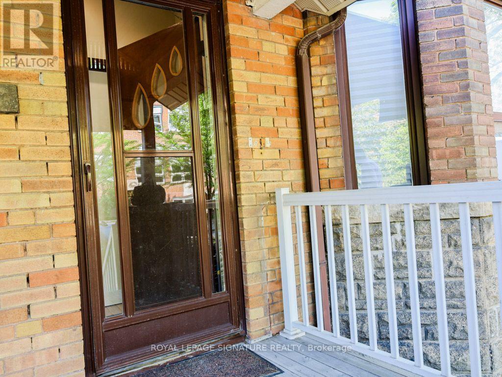
Welcome To Your Bright And Fresh Two-Bedroom, One-Bathroom Apartment On St. Clair Ave West In Oakwood Village. This Second-Floor Unit Features Large Sun-Filled Windows, Fresh Paint, And Laminate Flooring Throughout. The Kitchen Is Recently Renovated With New Cabinets And Countertops, And The Bathroom Is Clean And Fully Regrouted. Spacious Bedrooms And High Ceilings Create A Comfortable, Open Feel. Enjoy Added Convenience With Window AC Units Provided By A Respectful Landlord, Plus Access To A Backyard For Gardening. The Building Is Clean With Organized Garbage And Recycling. Street Parking Permits Available For One Or Two Cars. Steps To TTC, Parks, Shops, Cafes, And More. (id:50787)
Property Details
| MLS® Number | C13582508 |
| Property Type | Single Family |
| Community Name | Oakwood Village |
| Features | Carpet Free |
| Parking Space Total | 2 |
Building
| Bathroom Total | 1 |
| Bedrooms Above Ground | 2 |
| Bedrooms Total | 2 |
| Basement Type | None |
| Construction Style Attachment | Detached |
| Cooling Type | Window Air Conditioner |
| Exterior Finish | Brick |
| Foundation Type | Concrete |
| Heating Fuel | Natural Gas |
| Heating Type | Radiant Heat |
| Size Interior | 700 - 1,100 Sqft |
| Type | House |
| Utility Water | Municipal Water |
Parking
| No Garage |
Land
| Acreage | No |
| Sewer | Sanitary Sewer |
Rooms
| Level | Type | Length | Width | Dimensions |
|---|---|---|---|---|
| Second Level | Bedroom | 3.3 m | 2.7 m | 3.3 m x 2.7 m |
| Second Level | Bedroom 2 | 3.1 m | 2.5 m | 3.1 m x 2.5 m |
| Second Level | Living Room | 8.5 m | 5.7 m | 8.5 m x 5.7 m |
| Second Level | Kitchen | 2.8 m | 2.5 m | 2.8 m x 2.5 m |

The trademarks REALTOR®, REALTORS®, and the REALTOR® logo are controlled by The Canadian Real Estate Association (CREA) and identify real estate professionals who are members of CREA. The trademarks MLS®, Multiple Listing Service® and the associated logos are owned by The Canadian Real Estate Association (CREA) and identify the quality of services provided by real estate professionals who are members of CREA. The trademark DDF® is owned by The Canadian Real Estate Association (CREA) and identifies CREA's Data Distribution Facility (DDF®)
July 20 2026 12:26:12
Toronto Regional Real Estate Board
Royal LePage Signature Realty