
A429 - 5230 Dundas Street Burlington, Ontario L7L 0J5



$2,199 Monthly
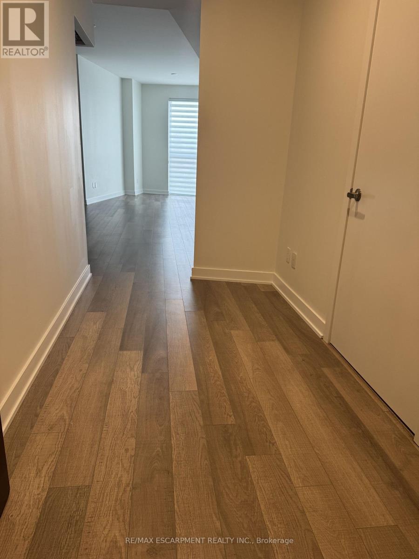
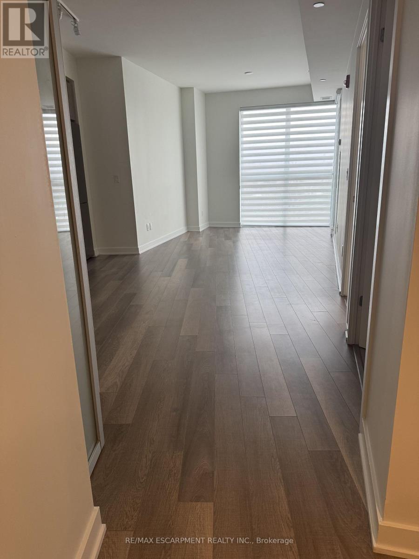
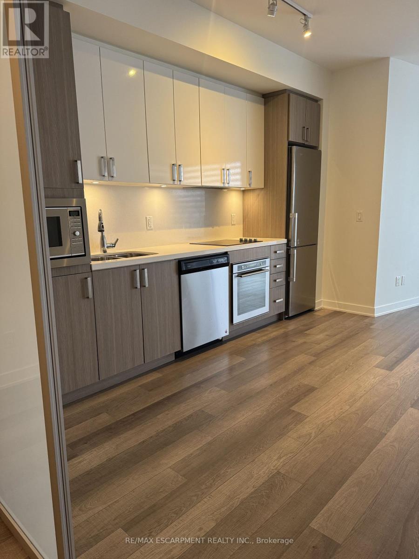
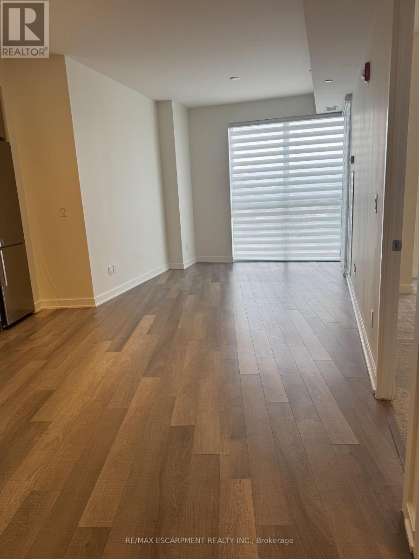
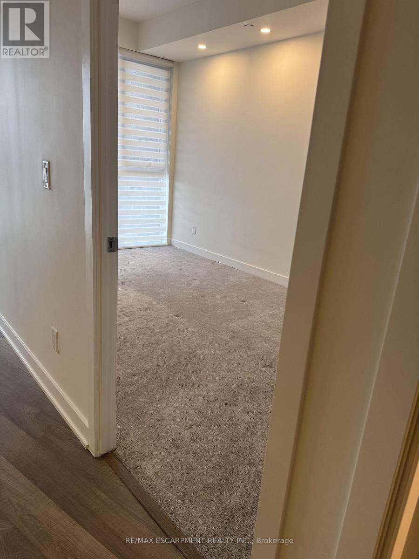
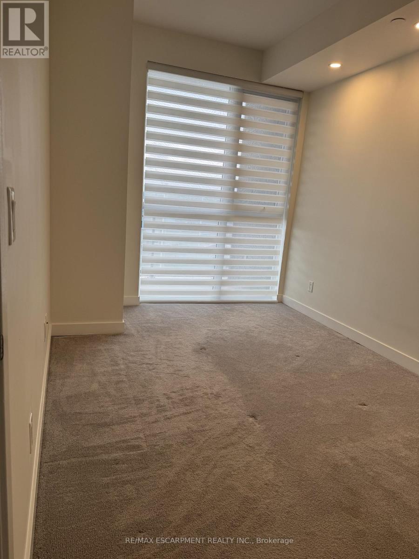
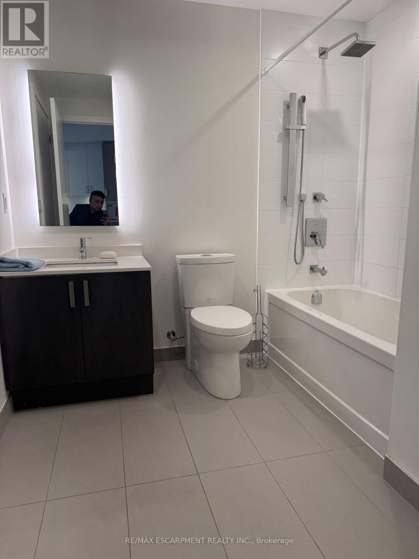
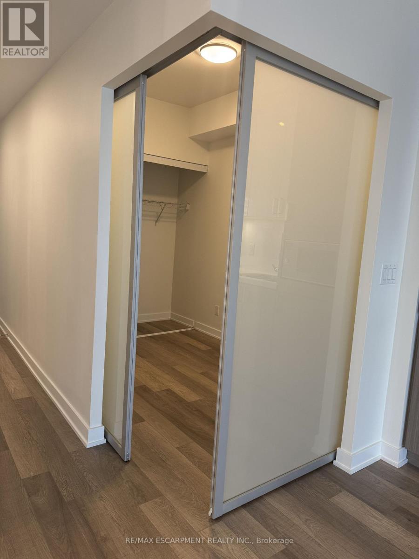
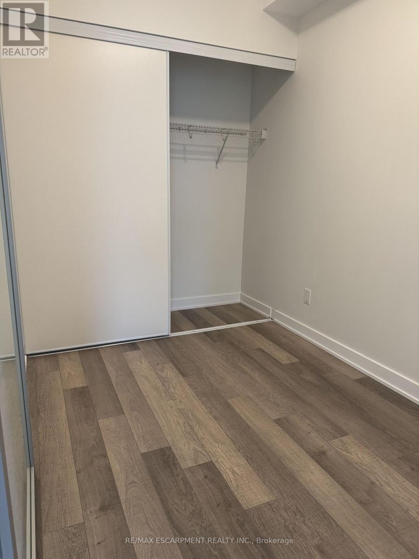
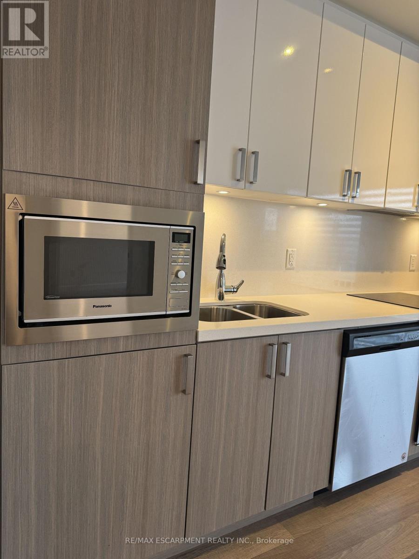
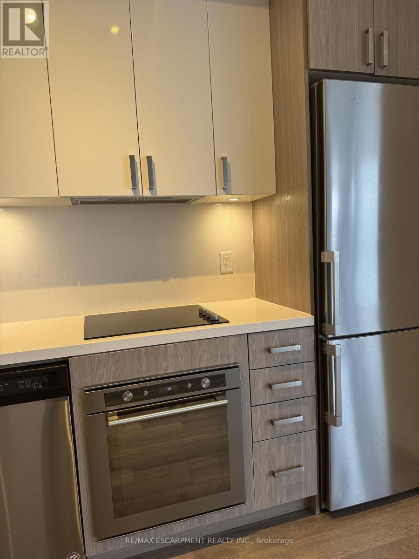
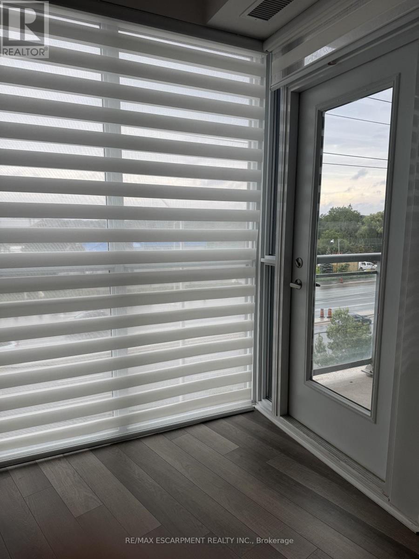
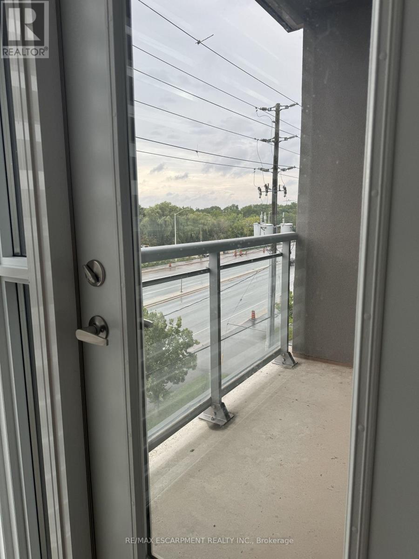
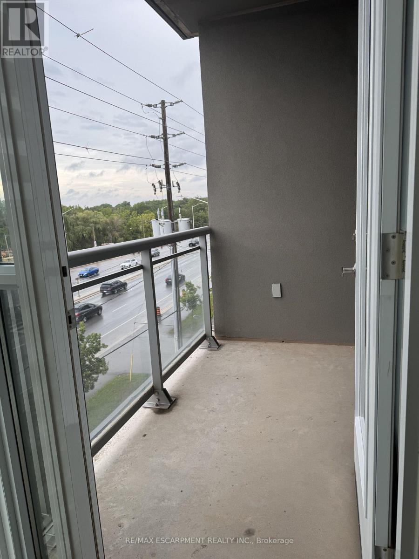
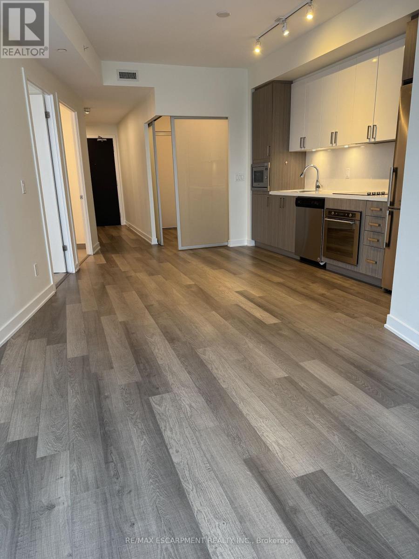
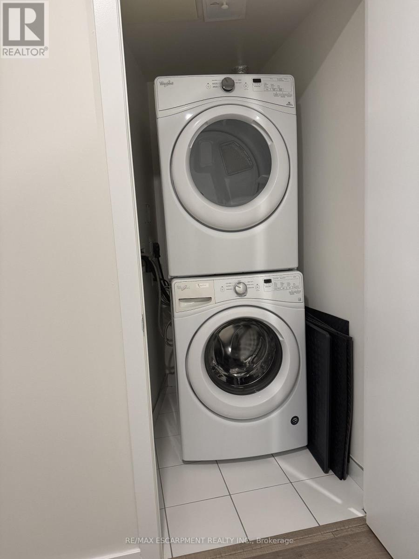
Offering Bright, Spacious and Modern 1 Bedroom Plus Den Condo With In Suite Laundry & Balcony. It comes with 1 Underground Parking Space. Located Near Grocery Stores, Shopping Areas, Highways, And Transit. Residents enjoy a collection of amenities, including a wellness spa with a sauna, steam room, hot tub, and cold plunge, along with a fully equipped fitness centre, party room, billiards room, rooftop patio, BBQ area, visitor parking, and beautifully landscaped outdoor spaces. Backing onto Bronte Creek with direct access to the Twelve Mile Trail, and surrounded by parks, top rated schools, shopping, restaurants, and everyday conveniences-including ground floor retail from pharmacy to hair salons-this location offers the perfect balance of nature and urban convenience. Just minutes to the QEW, 407, and directly across from John William Boich Public School. This is elevated living in one of Burlington's most desirable communities. (id:50787)
Property Details
| MLS® Number | W13818276 |
| Property Type | Single Family |
| Community Name | Orchard |
| Community Features | Pets Allowed With Restrictions |
| Equipment Type | Water Heater |
| Features | Balcony |
| Parking Space Total | 1 |
| Rental Equipment Type | Water Heater |
Building
| Bathroom Total | 1 |
| Bedrooms Above Ground | 1 |
| Bedrooms Total | 1 |
| Amenities | Security/concierge, Exercise Centre, Party Room, Sauna, Visitor Parking |
| Appliances | Oven - Built-in, Dishwasher, Dryer, Microwave, Stove, Washer, Refrigerator |
| Basement Type | None |
| Cooling Type | Central Air Conditioning |
| Exterior Finish | Brick, Stucco |
| Heating Fuel | Natural Gas |
| Heating Type | Forced Air |
| Size Interior | 600 - 699 Sqft |
| Type | Apartment |
Parking
| Underground | |
| Garage |
Land
| Acreage | No |
Rooms
| Level | Type | Length | Width | Dimensions |
|---|---|---|---|---|
| Main Level | Foyer | 3.35 m | 1.65 m | 3.35 m x 1.65 m |
| Main Level | Family Room | 3.05 m | 2.87 m | 3.05 m x 2.87 m |
| Main Level | Bedroom | 3.96 m | 2.62 m | 3.96 m x 2.62 m |
| Main Level | Den | 2.74 m | 1.96 m | 2.74 m x 1.96 m |
| Main Level | Kitchen | 3.86 m | 3.17 m | 3.86 m x 3.17 m |
https://www.realtor.ca/real-estate/30316383/a429-5230-dundas-street-burlington-orchard-orchard

The trademarks REALTOR®, REALTORS®, and the REALTOR® logo are controlled by The Canadian Real Estate Association (CREA) and identify real estate professionals who are members of CREA. The trademarks MLS®, Multiple Listing Service® and the associated logos are owned by The Canadian Real Estate Association (CREA) and identify the quality of services provided by real estate professionals who are members of CREA. The trademark DDF® is owned by The Canadian Real Estate Association (CREA) and identifies CREA's Data Distribution Facility (DDF®)
September 23 2026 03:03:53
Toronto Regional Real Estate Board
RE/MAX Escarpment Realty Inc.