
98 - 677 Park Road N Brantford, Ontario N3R 0A2

$2,599 Monthly
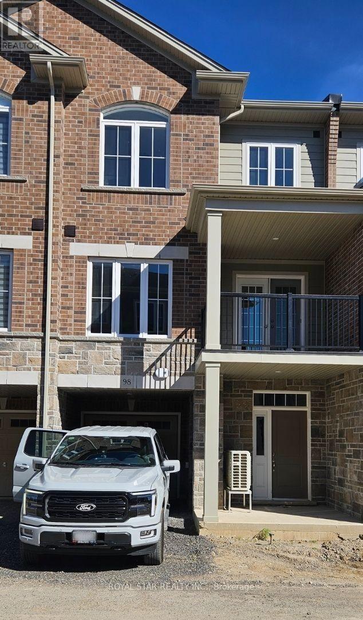
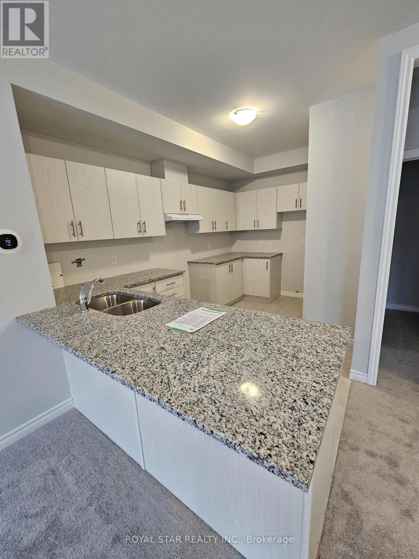
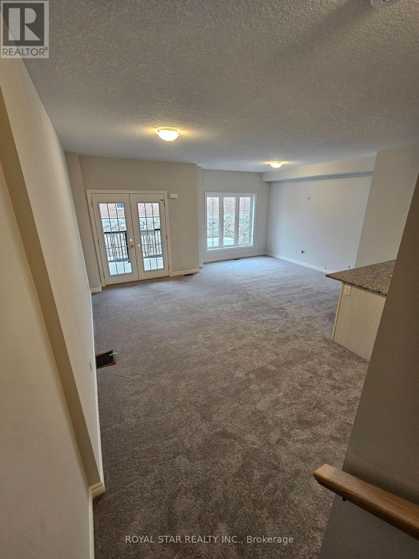
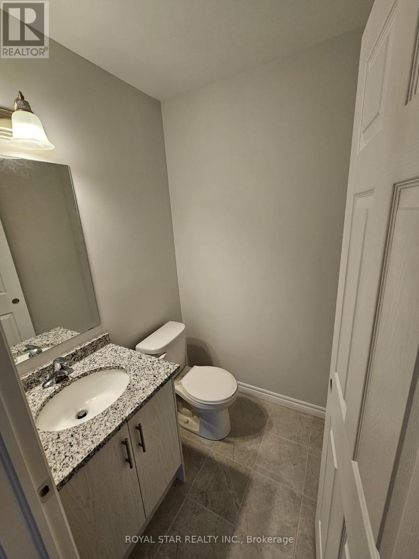
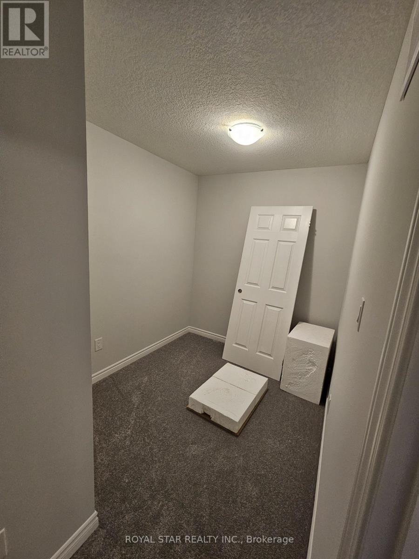
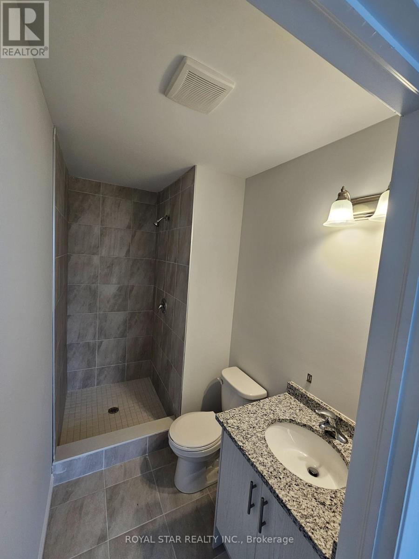
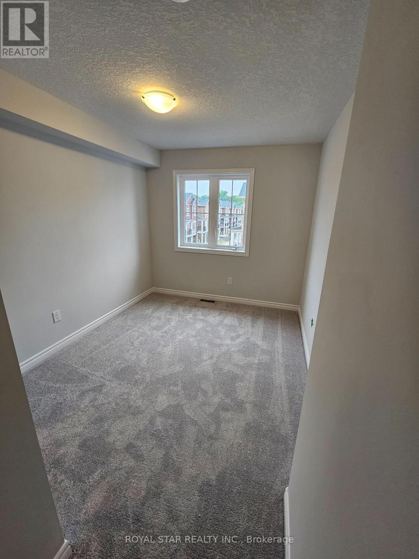
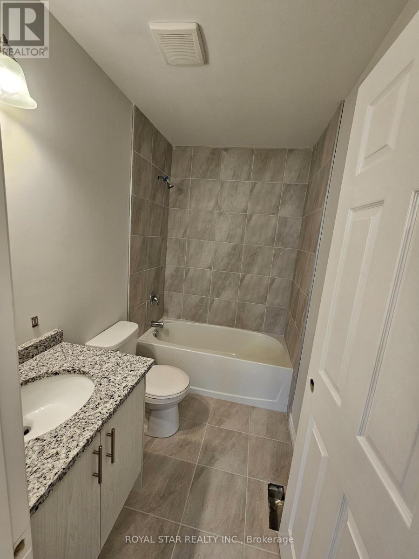
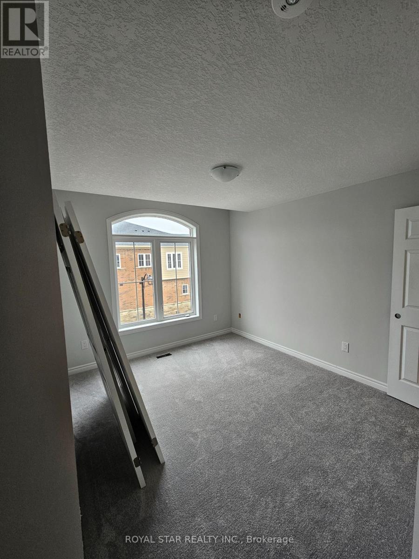
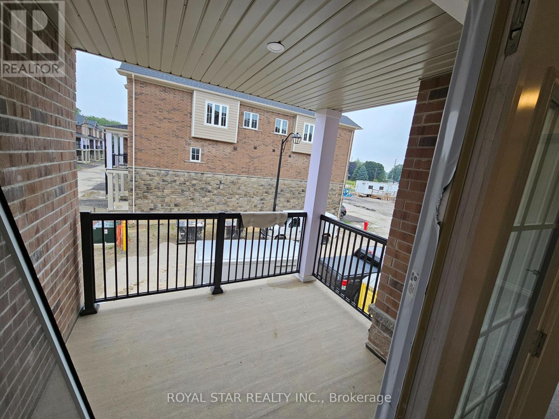
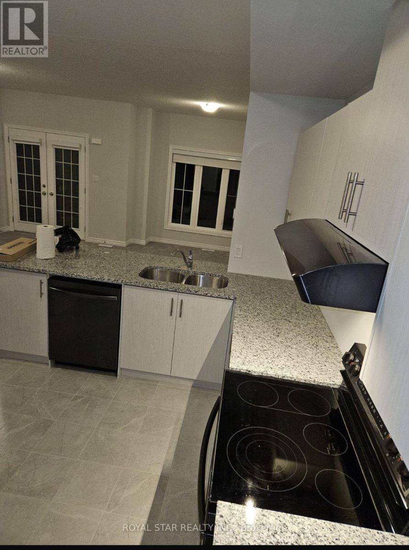
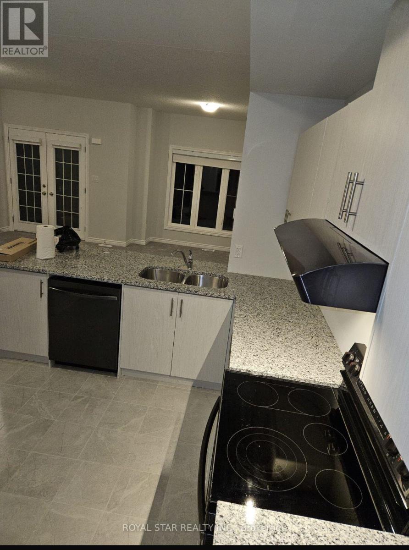
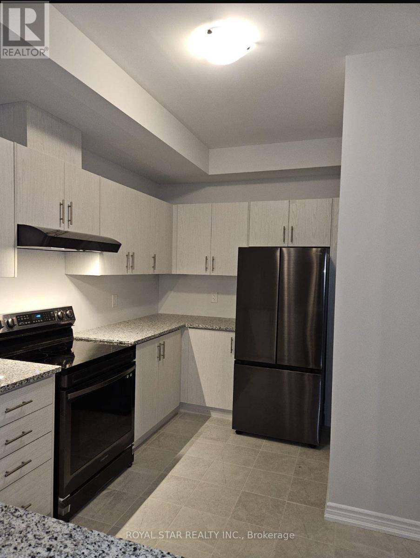
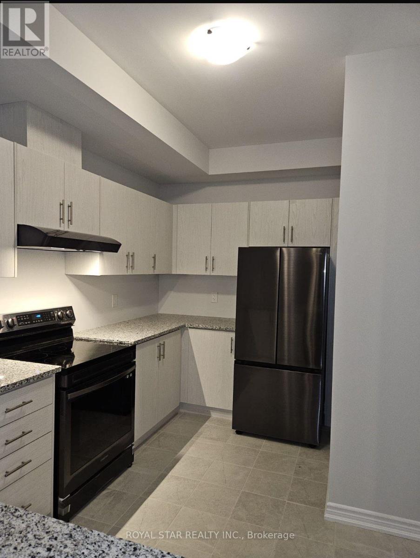
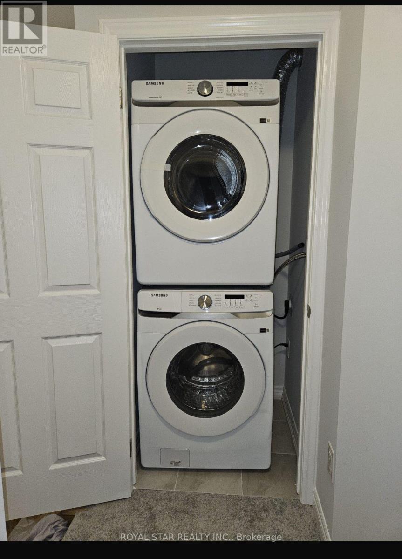
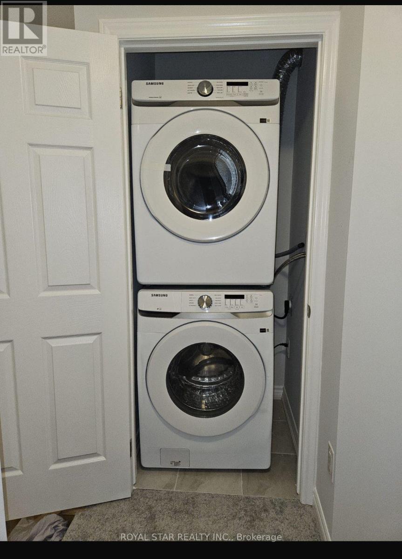
Beautiful Townhome In Brantwood Village For Lease. In A Quite New Community Close To Schools, Grocery Stores, Shopping Malls, Costco. Perfect Fit For A Growing Family. Spacious Three-Story Condominium With 3 Bedrooms, 2.5 Bathrooms, Laundry, And A Private Walkout Balcony. This Home Comes With Lots Of Natural Light And Direct Access To The Garage From The Spacious Foyer. It Comes With Two Parking Spots And Visitor Parking Across From The Unit. Property Is Available ASAP. (id:50787)
Property Details
| MLS® Number | X13680716 |
| Property Type | Single Family |
| Community Features | Pets Not Allowed |
| Features | Balcony |
| Parking Space Total | 2 |
Building
| Bathroom Total | 3 |
| Bedrooms Above Ground | 3 |
| Bedrooms Total | 3 |
| Age | 0 To 5 Years |
| Appliances | Dishwasher, Dryer, Stove, Washer, Window Coverings, Refrigerator |
| Basement Type | None |
| Cooling Type | Central Air Conditioning |
| Exterior Finish | Brick |
| Foundation Type | Concrete |
| Half Bath Total | 1 |
| Heating Fuel | Natural Gas |
| Heating Type | Forced Air |
| Size Interior | 1,400 - 1,599 Sqft |
| Type | Row / Townhouse |
Parking
| Attached Garage | |
| Garage |
Land
| Acreage | No |
Rooms
| Level | Type | Length | Width | Dimensions |
|---|---|---|---|---|
| Main Level | Living Room | 8 m | 14 m | 8 m x 14 m |
| Main Level | Dining Room | 7 m | 9 m | 7 m x 9 m |
| Main Level | Bedroom | 9 m | 8 m | 9 m x 8 m |
| Main Level | Partial Bathroom | 5 m | 5 m | 5 m x 5 m |
| Main Level | Den | 7 m | 11 m | 7 m x 11 m |
| Main Level | Primary Bedroom | 10 m | 13 m | 10 m x 13 m |
| Main Level | Bedroom 2 | 8 m | 14 m | 8 m x 14 m |
| Main Level | Bathroom | 9 m | 5 m | 9 m x 5 m |
https://www.realtor.ca/real-estate/30161614/98-677-park-road-n-brantford

The trademarks REALTOR®, REALTORS®, and the REALTOR® logo are controlled by The Canadian Real Estate Association (CREA) and identify real estate professionals who are members of CREA. The trademarks MLS®, Multiple Listing Service® and the associated logos are owned by The Canadian Real Estate Association (CREA) and identify the quality of services provided by real estate professionals who are members of CREA. The trademark DDF® is owned by The Canadian Real Estate Association (CREA) and identifies CREA's Data Distribution Facility (DDF®)
August 16 2026 04:07:56
Toronto Regional Real Estate Board
Royal Star Realty Inc.