
97 Connell Drive Georgina, Ontario L4P 0K3

$838,800
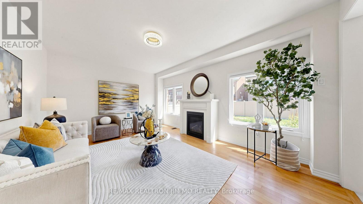
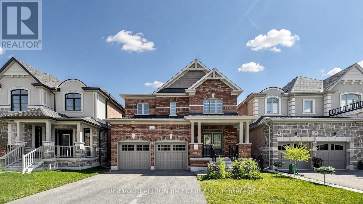
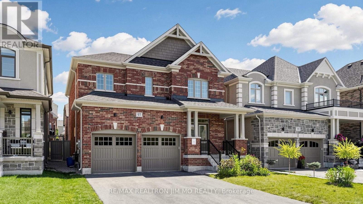
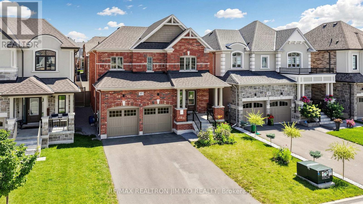
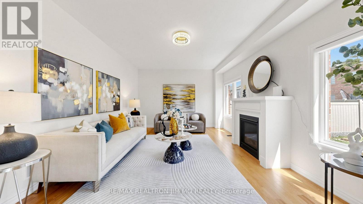
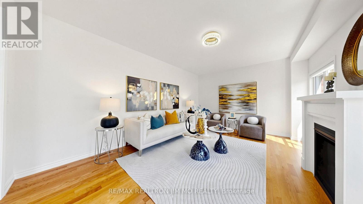
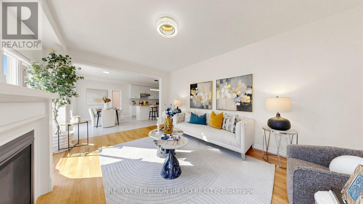
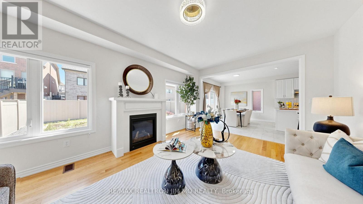
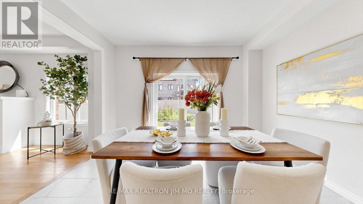
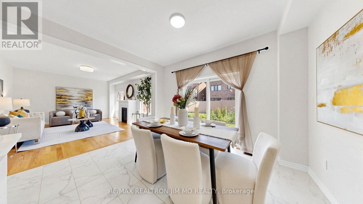
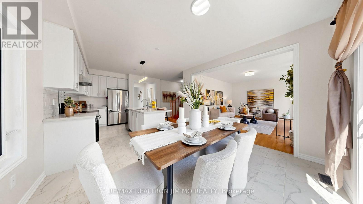
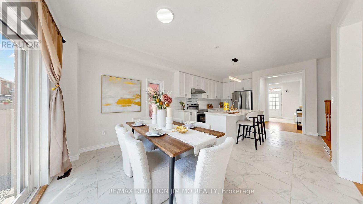
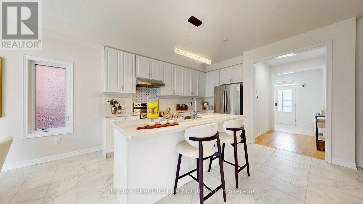
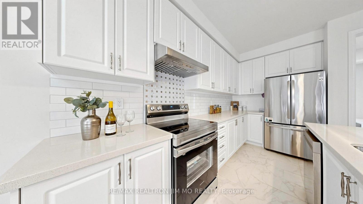
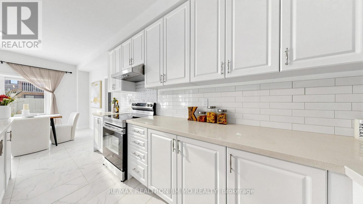
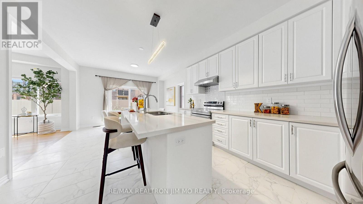
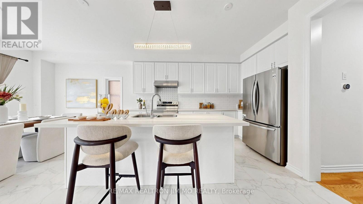
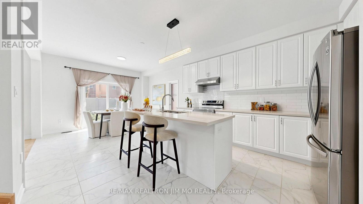
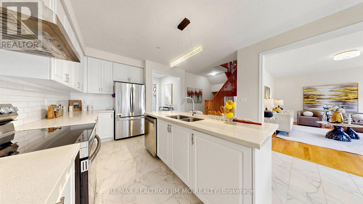
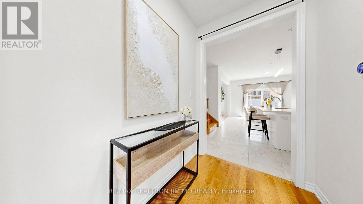
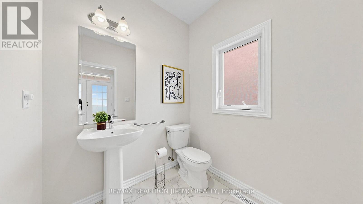
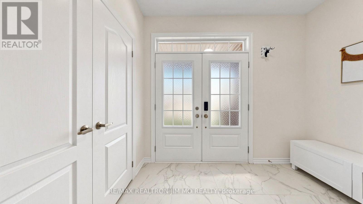
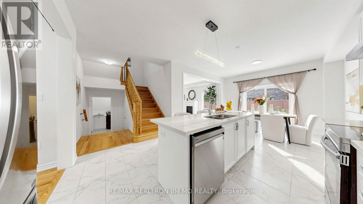
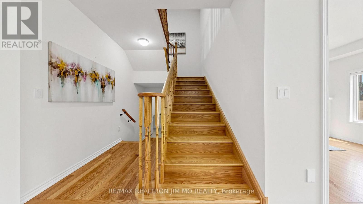
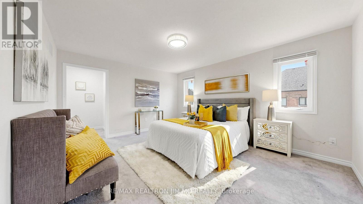
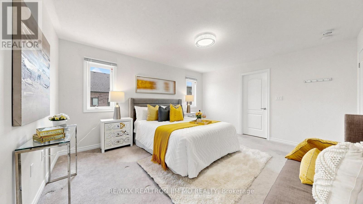
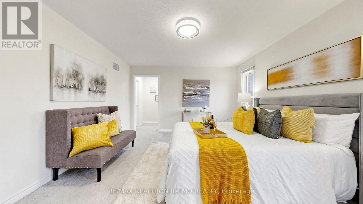
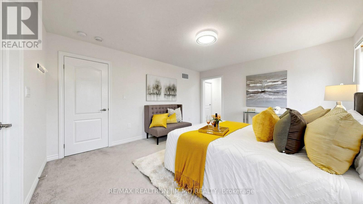
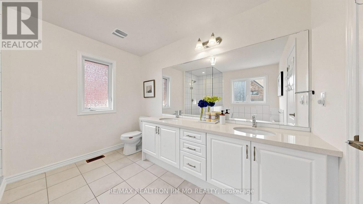
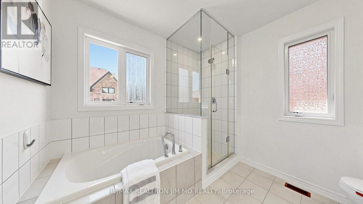
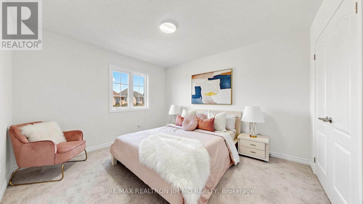
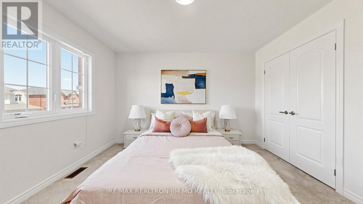
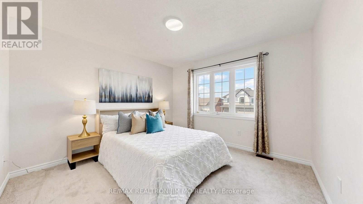
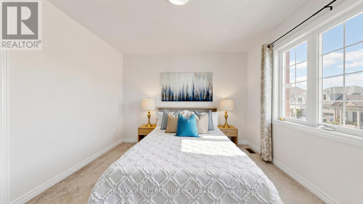
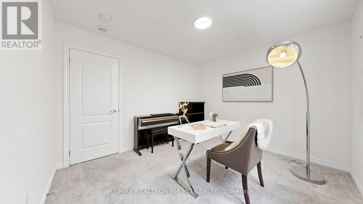
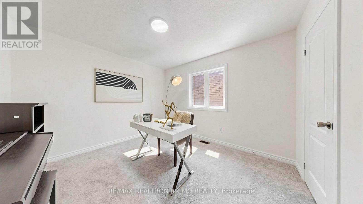
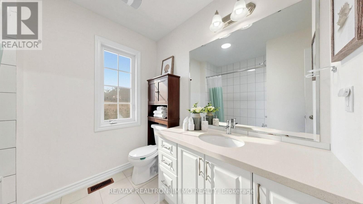
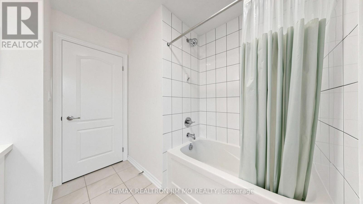
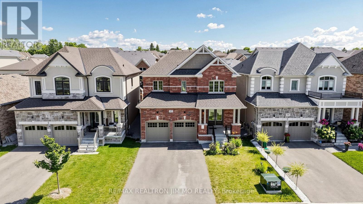
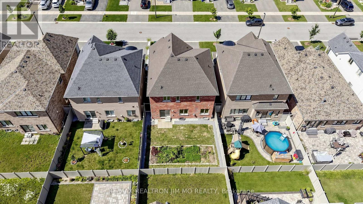
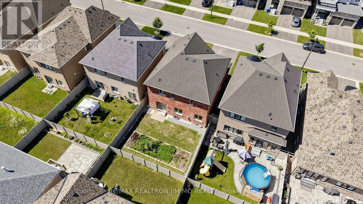
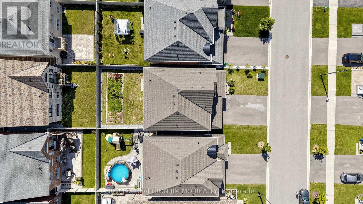
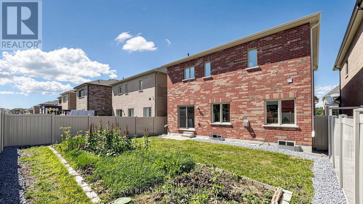
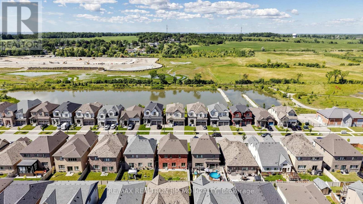
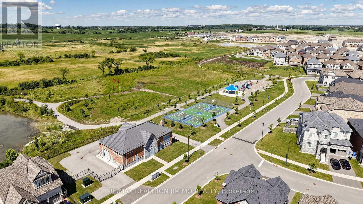
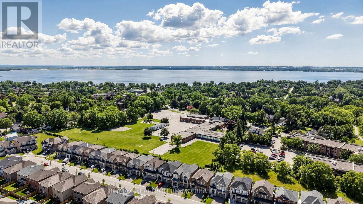
Welcome to 97 Connell Dr in Keswick! This beautifully appointed four bedroom, three bathroom detached home offers an ideal blend of space, comfort, and functionality. The spacious open concept kitchen features a large island, stainless steel appliances, and a comfortable breakfast area, flowing seamlessly into the generous family room, perfect for everyday living and entertaining. Enjoy nine foot ceilings on the main floor, a private fenced backyard with a dedicated gardening area, and a double car garage with parking for four additional vehicles on the driveway, six spaces in total. Upstairs, you will find four spacious bedrooms, including a superb primary retreat with two large walk in closets and a luxurious five piece ensuite featuring a separate shower, soaker tub, and double sink vanity. Ideally located in a quiet neighbourhood with convenient access to Highway 404, Lake Simcoe waterfront activities, restaurants, banks, grocery stores, and a wide variety of shopping and department stores. (id:50787)
Property Details
| MLS® Number | N13623714 |
| Property Type | Single Family |
| Community Name | Keswick North |
| Amenities Near By | Park, Schools |
| Community Features | Community Centre |
| Parking Space Total | 6 |
Building
| Bathroom Total | 3 |
| Bedrooms Above Ground | 4 |
| Bedrooms Total | 4 |
| Age | 0 To 5 Years |
| Amenities | Fireplace(s) |
| Appliances | Garage Door Opener Remote(s), Dishwasher, Dryer, Hood Fan, Stove, Washer, Window Coverings, Refrigerator |
| Basement Development | Unfinished |
| Basement Type | N/a (unfinished) |
| Construction Style Attachment | Detached |
| Cooling Type | Central Air Conditioning |
| Exterior Finish | Brick |
| Fire Protection | Smoke Detectors |
| Fireplace Present | Yes |
| Fireplace Total | 1 |
| Flooring Type | Hardwood, Ceramic |
| Foundation Type | Poured Concrete |
| Half Bath Total | 1 |
| Heating Fuel | Natural Gas |
| Heating Type | Forced Air |
| Stories Total | 2 |
| Size Interior | 2,000 - 2,500 Sqft |
| Type | House |
| Utility Water | Municipal Water |
Parking
| Attached Garage | |
| Garage |
Land
| Acreage | No |
| Land Amenities | Park, Schools |
| Sewer | Sanitary Sewer |
| Size Depth | 98 Ft ,6 In |
| Size Frontage | 39 Ft ,4 In |
| Size Irregular | 39.4 X 98.5 Ft |
| Size Total Text | 39.4 X 98.5 Ft |
| Surface Water | Lake/pond |
| Zoning Description | Residential |
Rooms
| Level | Type | Length | Width | Dimensions |
|---|---|---|---|---|
| Second Level | Primary Bedroom | 4.57 m | 3.96 m | 4.57 m x 3.96 m |
| Second Level | Bedroom 2 | 3.76 m | 3.35 m | 3.76 m x 3.35 m |
| Second Level | Bedroom 3 | 3.51 m | 3.35 m | 3.51 m x 3.35 m |
| Second Level | Bedroom 4 | 3.51 m | 3.2 m | 3.51 m x 3.2 m |
| Ground Level | Family Room | 5.49 m | 3.96 m | 5.49 m x 3.96 m |
| Ground Level | Kitchen | 3.86 m | 4.01 m | 3.86 m x 4.01 m |
| Ground Level | Eating Area | 3.86 m | 3.05 m | 3.86 m x 3.05 m |
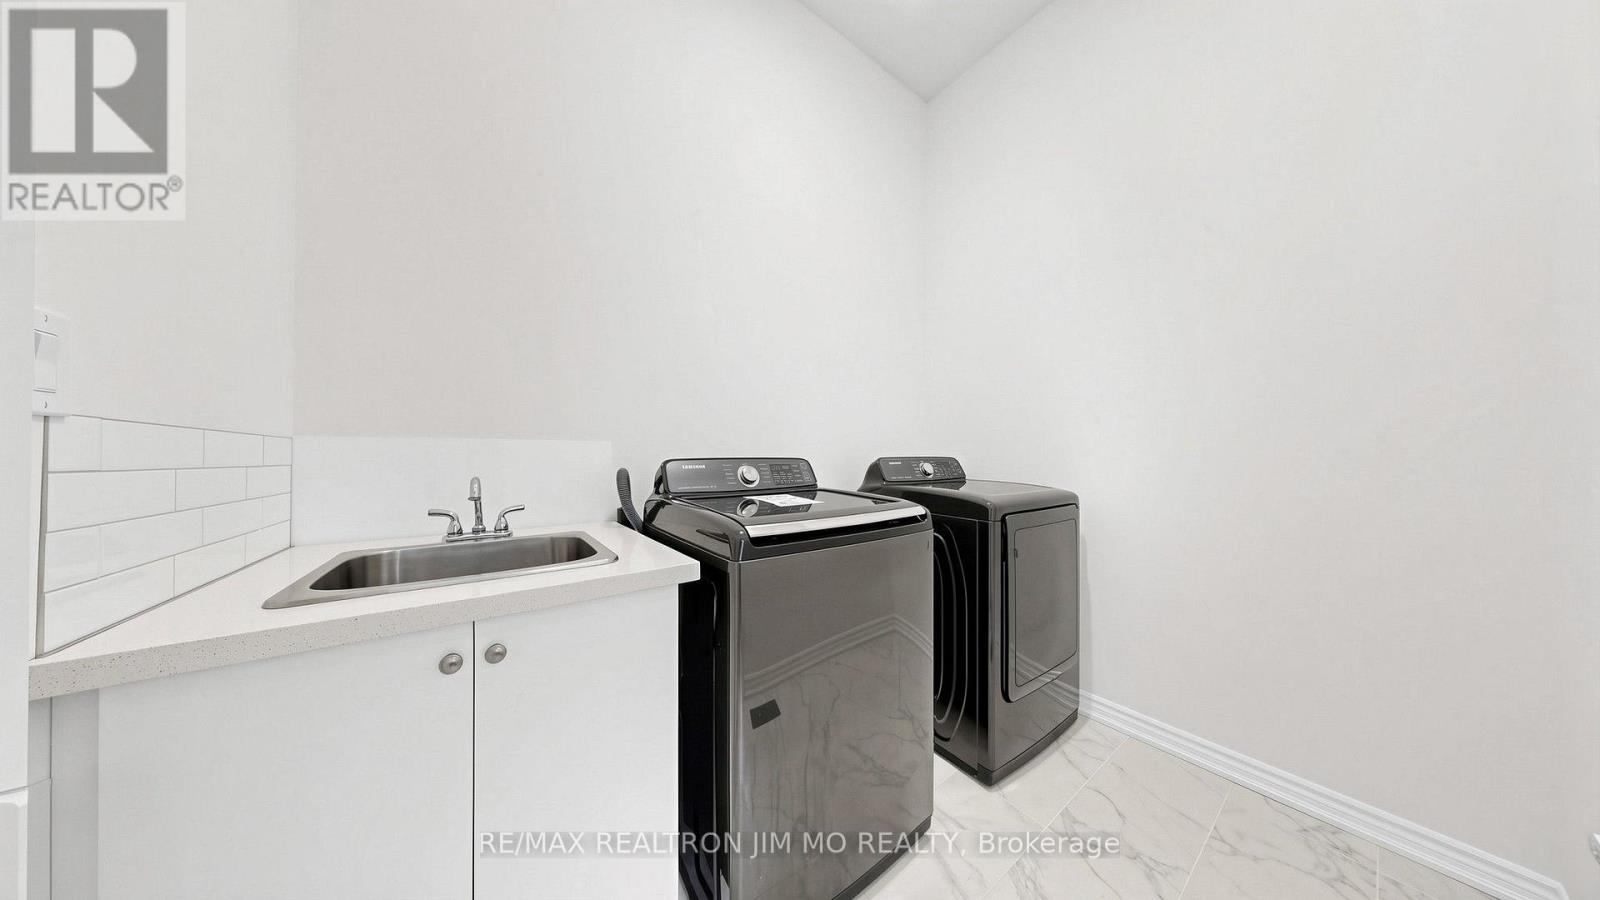
| Ground Level | Laundry Room | 2.59 m | 1.96 m | 2.59 m x 1.96 m |
https://www.realtor.ca/real-estate/30099200/97-connell-drive-georgina-keswick-north-keswick-north

The trademarks REALTOR®, REALTORS®, and the REALTOR® logo are controlled by The Canadian Real Estate Association (CREA) and identify real estate professionals who are members of CREA. The trademarks MLS®, Multiple Listing Service® and the associated logos are owned by The Canadian Real Estate Association (CREA) and identify the quality of services provided by real estate professionals who are members of CREA. The trademark DDF® is owned by The Canadian Real Estate Association (CREA) and identifies CREA's Data Distribution Facility (DDF®)
July 31 2026 05:27:11
Toronto Regional Real Estate Board
RE/MAX Realtron Jim Mo Realty