
959 Zeller Crescent Kitchener, Ontario N2A 0C9

$2,700 MonthlyOther, See Remarks
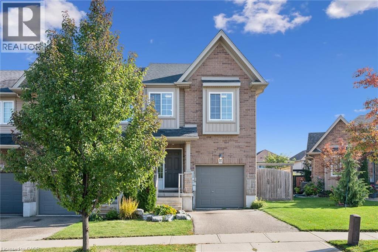
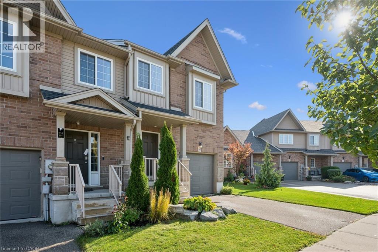
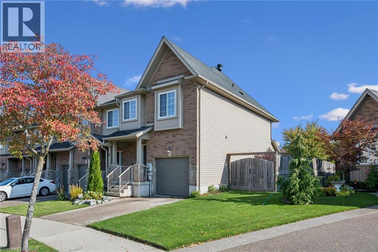
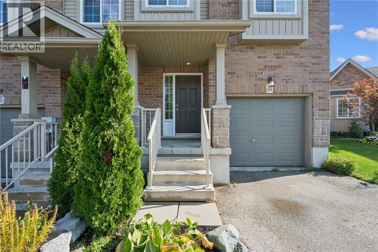
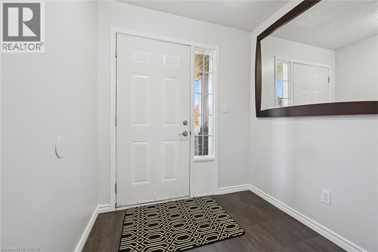
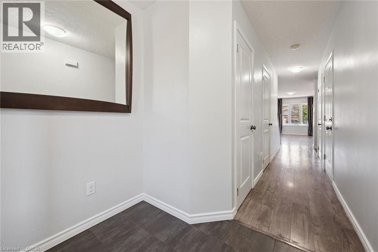
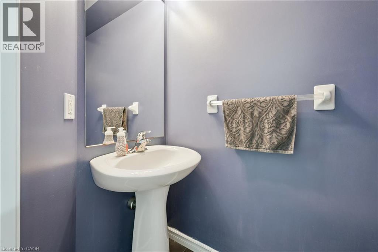
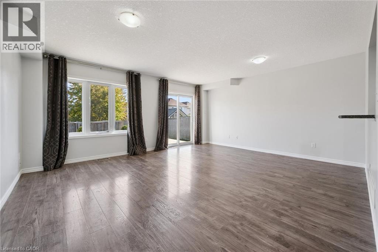
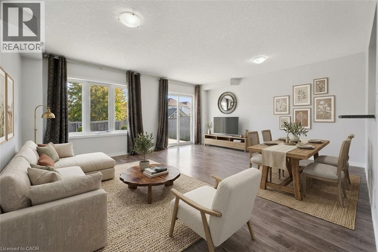
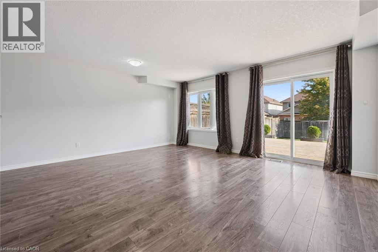
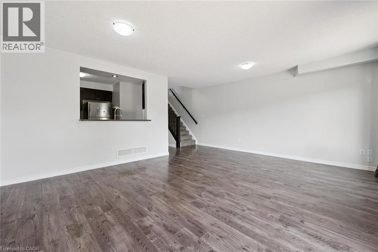
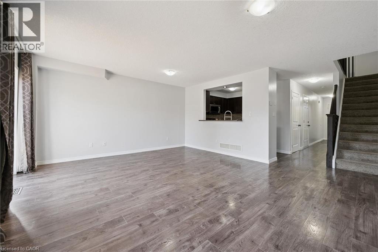
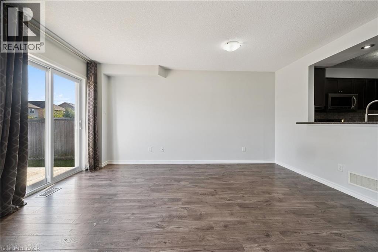
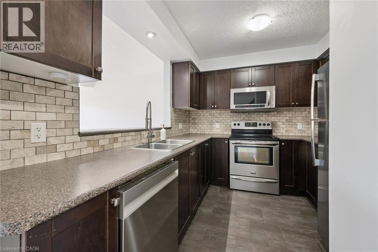
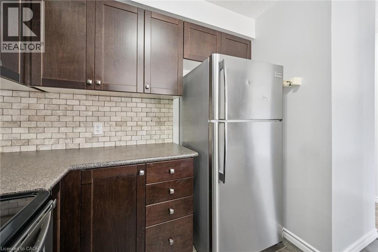
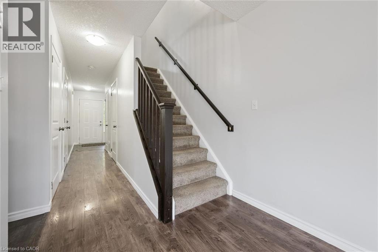
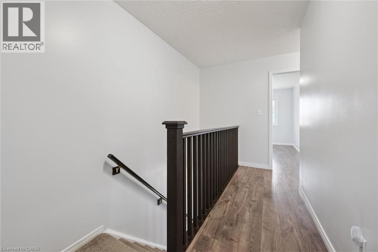
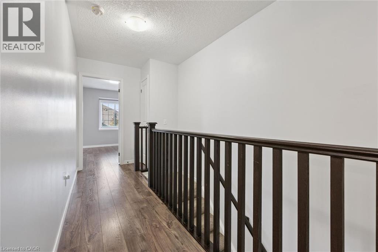
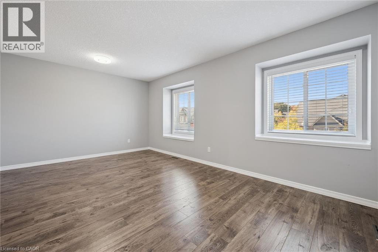
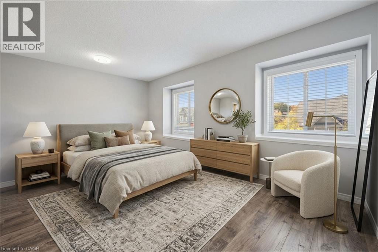
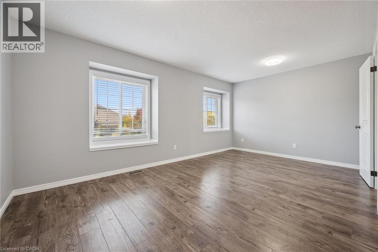
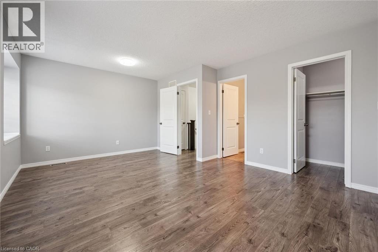
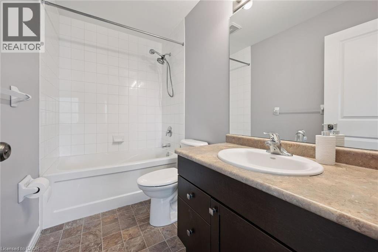
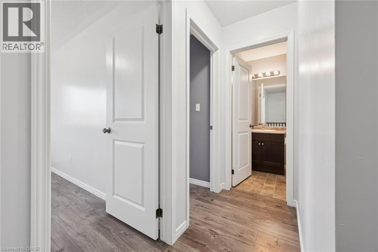
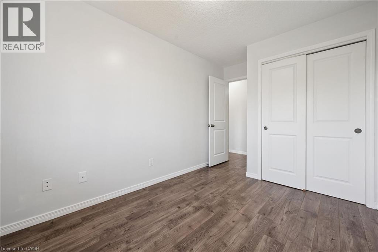
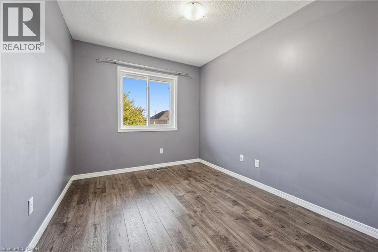
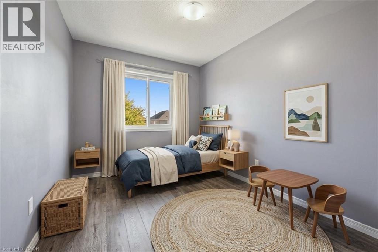
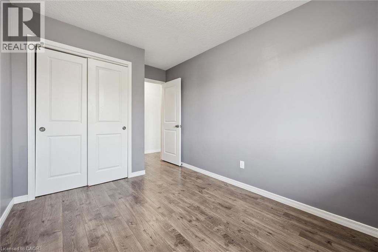
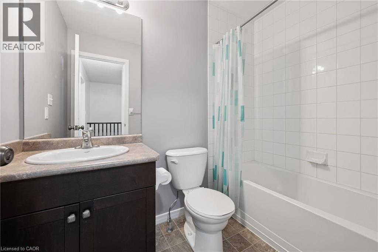
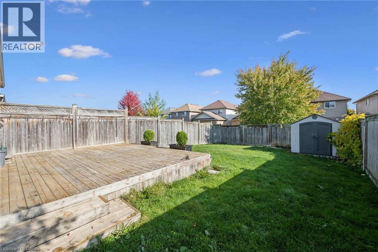
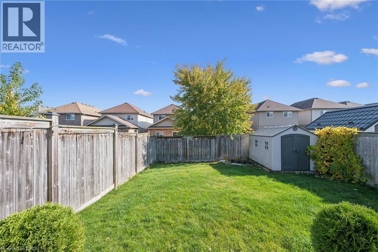
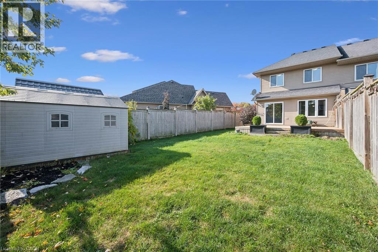
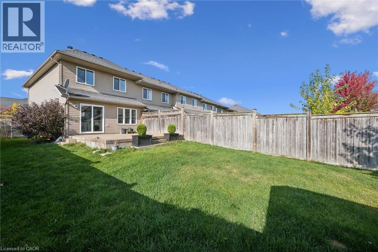
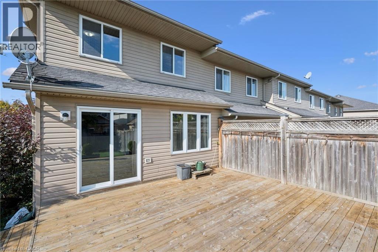
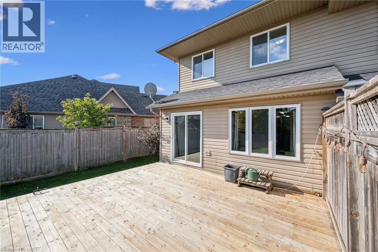
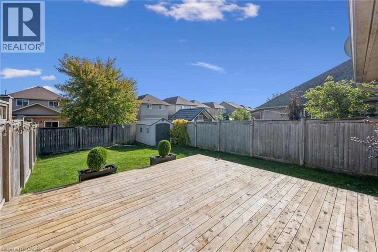
Welcome to this beautiful 3-bedroom, 3-bathroom end-unit townhouse in the desirable Lackner Woods neighbourhood of Kitchener! Featuring a functional layout, a convenient main-floor powder room, and a primary bedroom complete with an ensuite and walk-in closet. This home offers thoughtful features throughout. Enjoy an attached garage plus driveway parking, a fully fenced backyard, and full use of the unfinished basement for additional storage or flexible living space. Located in a sought-after community with nearby walking trails, parks, and green spaces, plus convenient access to shopping, restaurants, and major commuter routes. Situated in a desirable school catchment area, this home offers comfort, convenience, and plenty of space to make your own! (id:50787)
Property Details
| MLS® Number | 40870912 |
| Property Type | Single Family |
| Amenities Near By | Park, Place Of Worship, Playground, Schools, Shopping |
| Community Features | Quiet Area, School Bus |
| Features | Automatic Garage Door Opener |
| Parking Space Total | 2 |
Building
| Bathroom Total | 3 |
| Bedrooms Above Ground | 3 |
| Bedrooms Total | 3 |
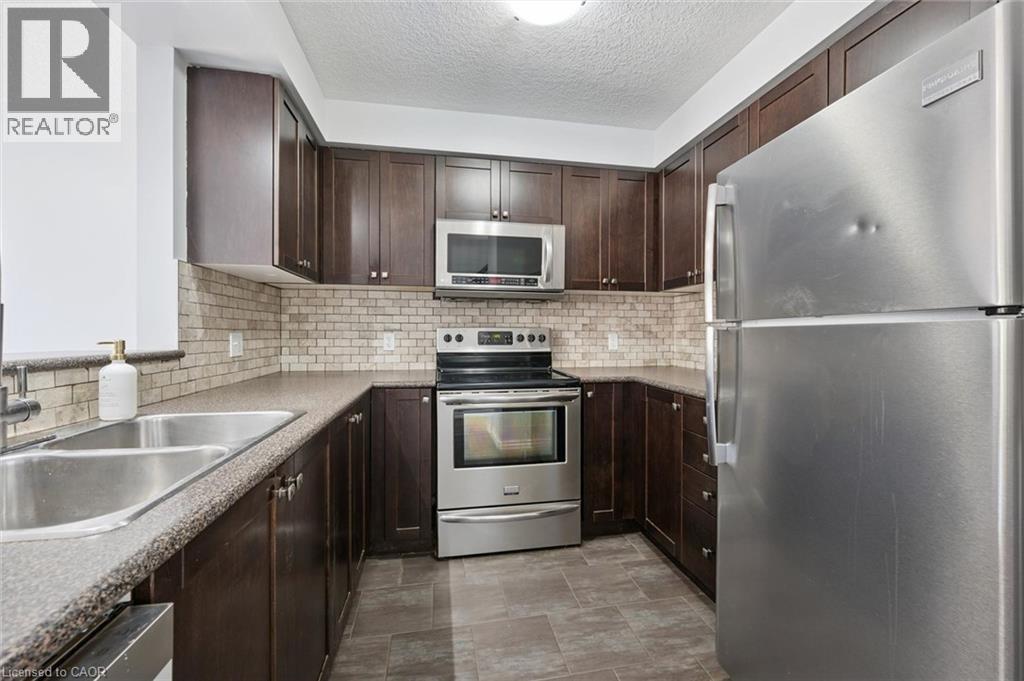
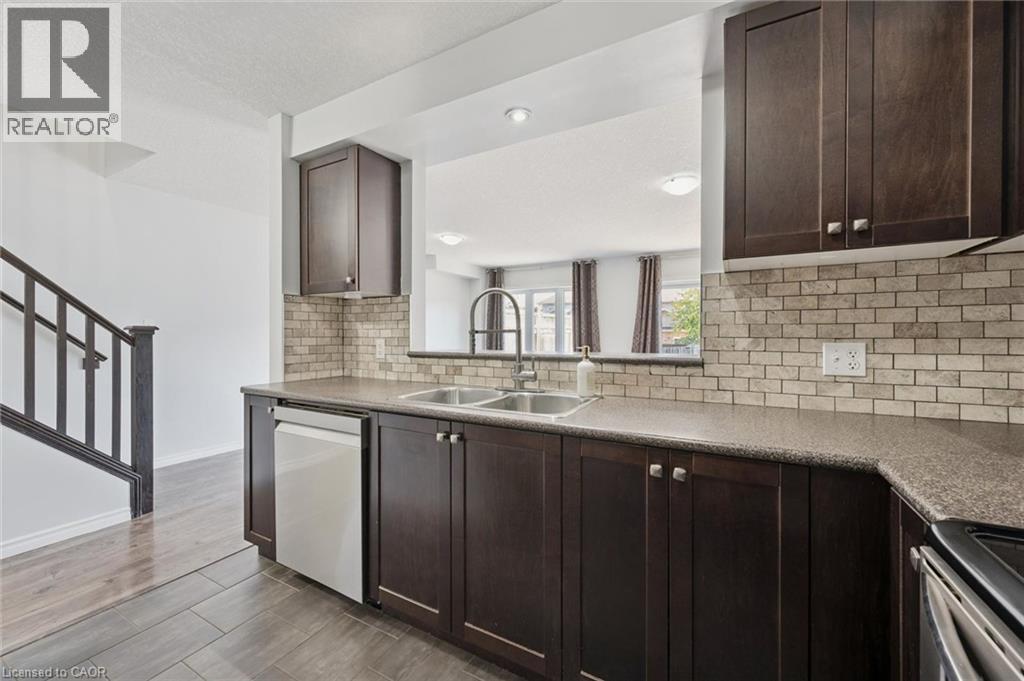
| Appliances | Dishwasher, Dryer, Refrigerator, Stove, Washer, Microwave Built-in, Garage Door Opener |
| Basement Development | Unfinished |
| Basement Type | Full (unfinished) |
| Constructed Date | 2011 |
| Construction Style Attachment | Attached |
| Cooling Type | Central Air Conditioning |
| Exterior Finish | Brick Veneer |
| Half Bath Total | 1 |
| Heating Type | Forced Air |
| Stories Total | 2 |
| Size Interior | 1,300 Sqft |
| Type | Row / Townhouse |
| Utility Water | Municipal Water |
Parking
| Attached Garage |
Land
| Access Type | Highway Access, Highway Nearby |
| Acreage | No |
| Land Amenities | Park, Place Of Worship, Playground, Schools, Shopping |
| Landscape Features | Landscaped |
| Sewer | Municipal Sewage System |
| Size Frontage | 26 Ft |
| Size Total Text | Unknown |
| Zoning Description | Res-5 |
Rooms
| Level | Type | Length | Width | Dimensions |
|---|---|---|---|---|
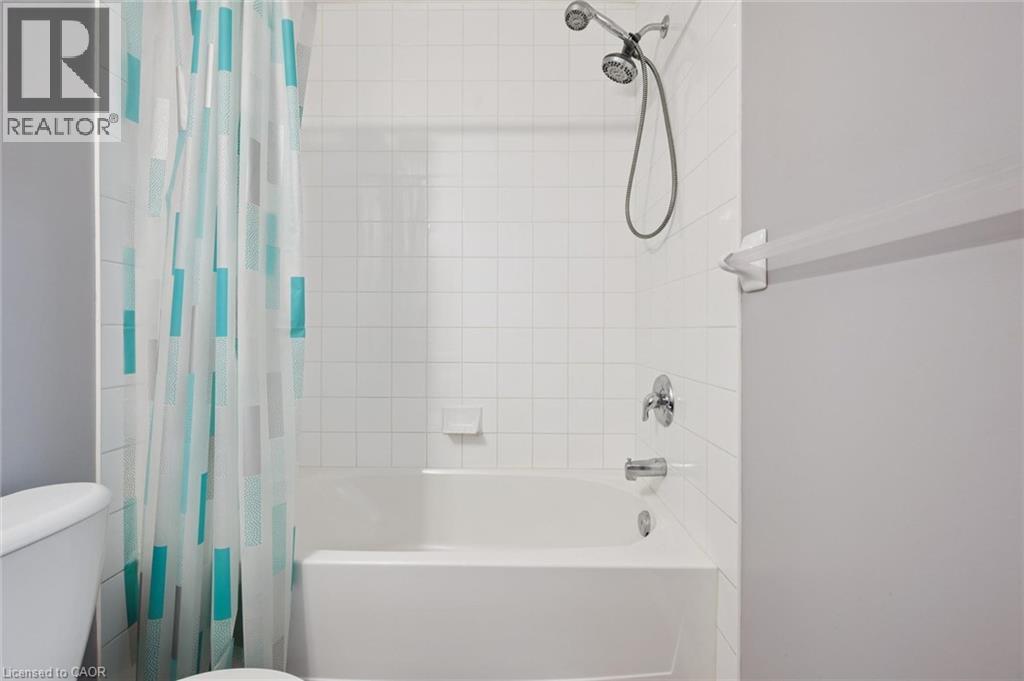
| Second Level | 4pc Bathroom | Measurements not available | ||
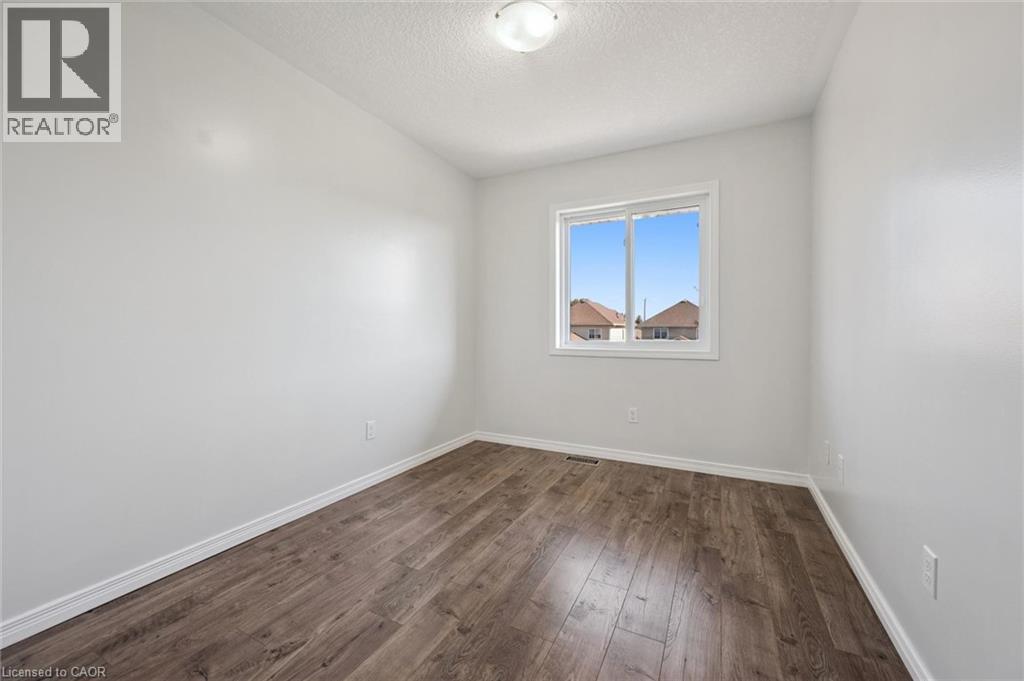
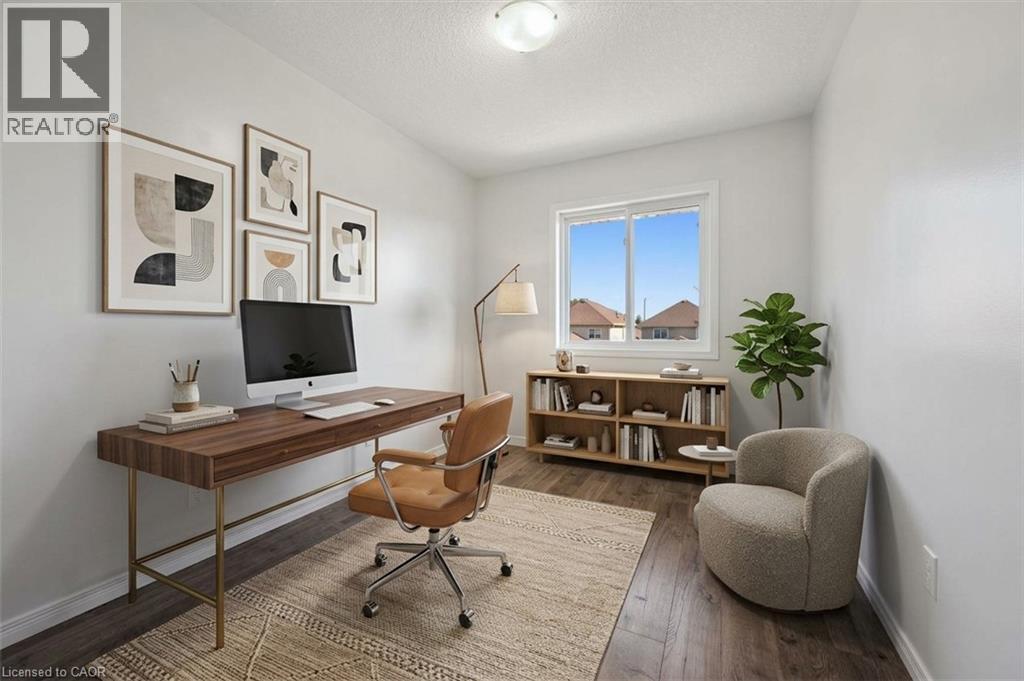
| Second Level | Bedroom | 8'5'' x 10'7'' | ||
| Second Level | Bedroom | 8'5'' x 10'7'' | ||
| Second Level | 4pc Ensuite Bath | Measurements not available | ||
| Second Level | Primary Bedroom | 17'2'' x 11'10'' | ||
| Main Level | 2pc Bathroom | Measurements not available | ||
| Main Level | Kitchen | 9'4'' x 8'0'' | ||
| Main Level | Great Room | 17'2'' x 14'9'' |
https://www.realtor.ca/real-estate/30402103/959-zeller-crescent-kitchener

The trademarks REALTOR®, REALTORS®, and the REALTOR® logo are controlled by The Canadian Real Estate Association (CREA) and identify real estate professionals who are members of CREA. The trademarks MLS®, Multiple Listing Service® and the associated logos are owned by The Canadian Real Estate Association (CREA) and identify the quality of services provided by real estate professionals who are members of CREA. The trademark DDF® is owned by The Canadian Real Estate Association (CREA) and identifies CREA's Data Distribution Facility (DDF®)
October 14 2026 08:38:55
REALTORS® Association of Hamilton-Burlington
Bosley Real Estate Ltd.