
958 Summerbreeze Court Mississauga, Ontario L5V 1C9

$4,300 Monthly
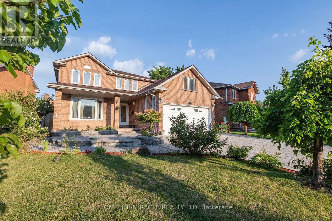
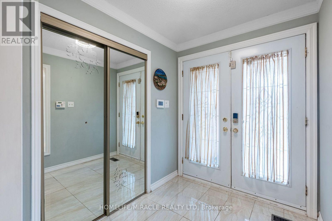
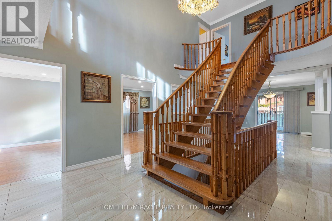
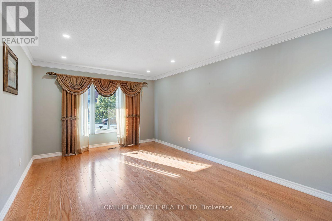
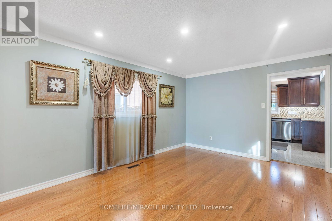
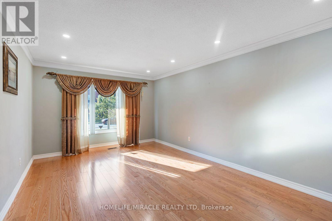
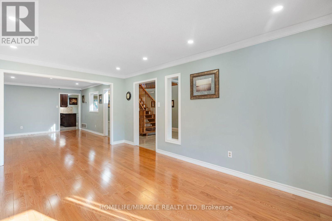
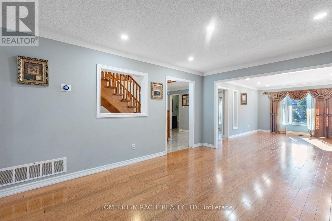
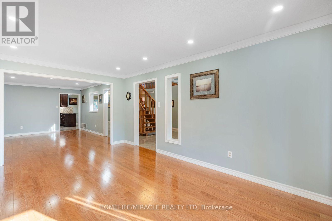
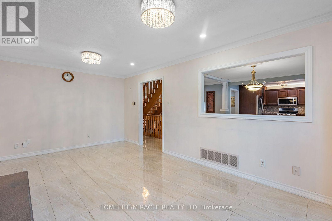
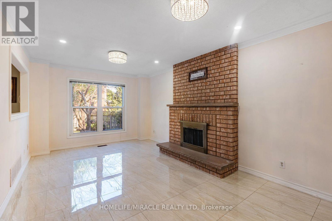
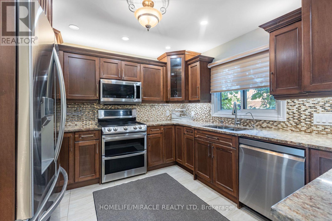
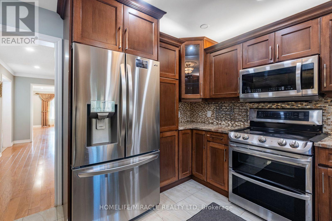
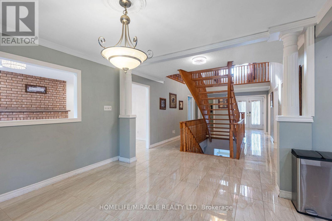
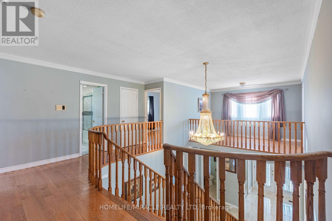
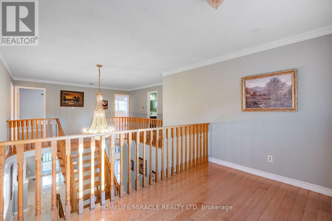
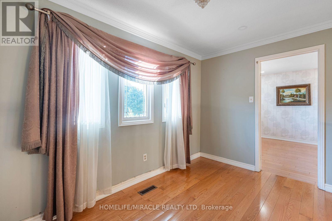
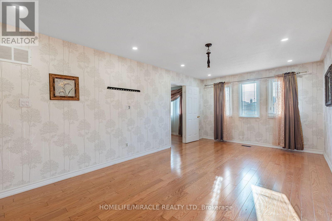
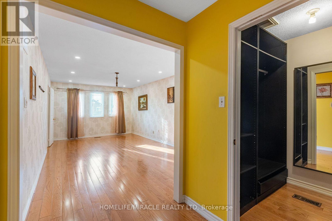
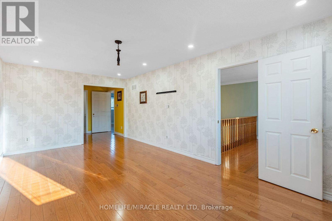
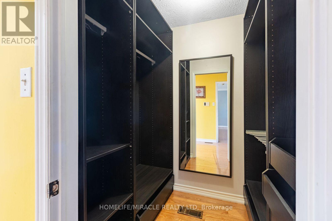
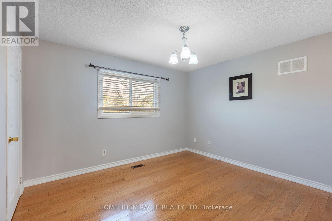
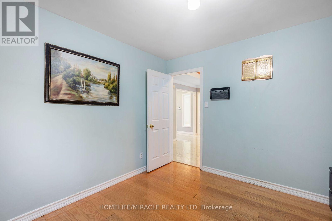
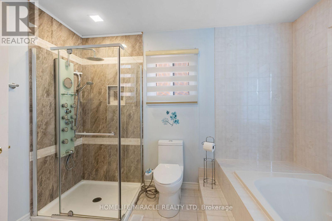
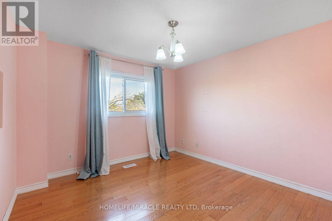
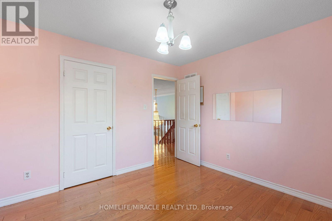
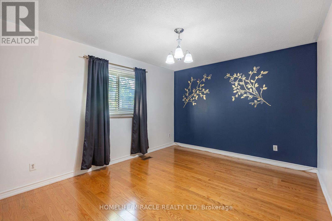
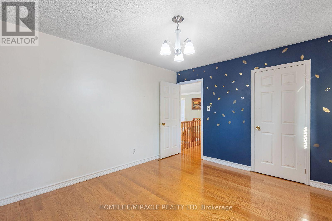
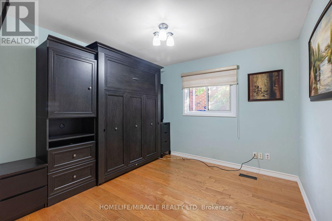
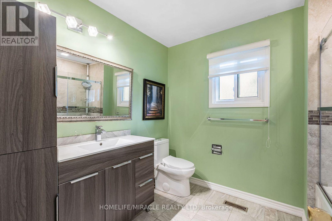
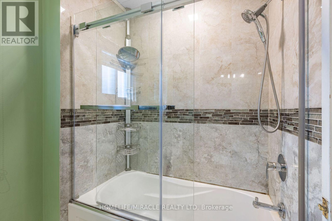
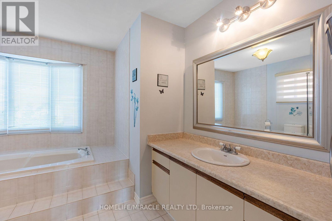
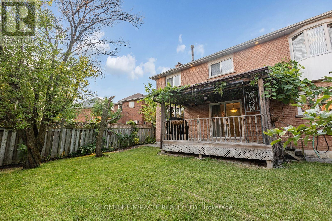
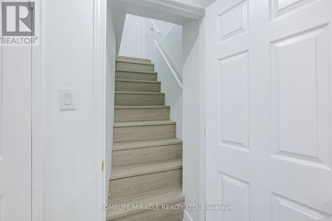
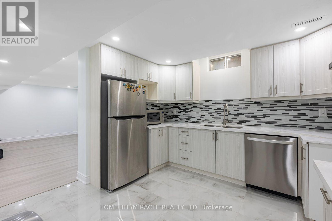
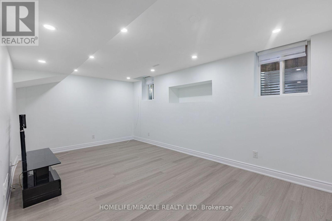
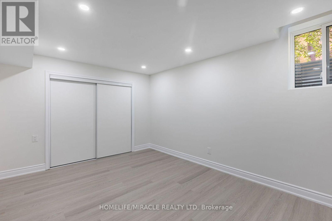
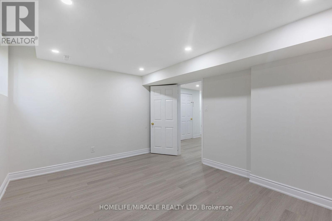
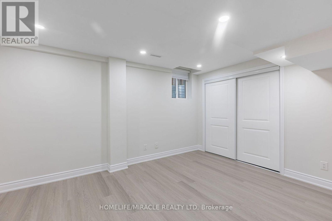
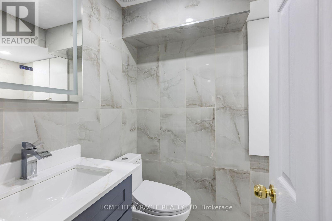
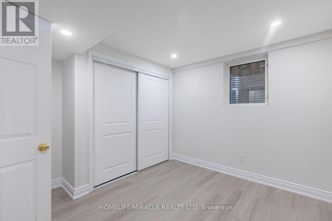
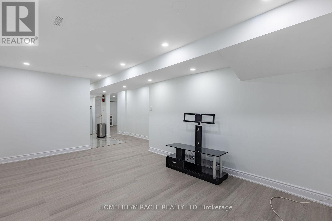
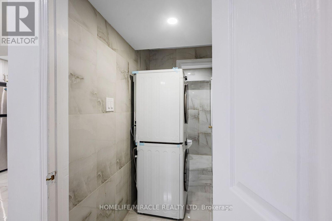
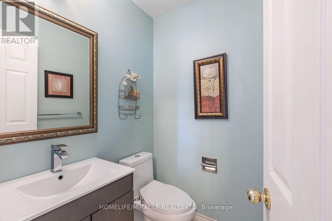
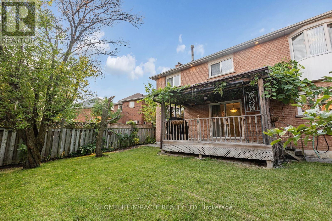
Welcome to 958 Summerbreeze Court, upper level. This spacious and well-maintained home offers a functional layout with generous living space, perfect for families. The main floor features a bright living room, a separate dining room, and a comfortable family room-ideal for everyday living and entertaining. A den on the main floor provides additional flexible space that can be used as a home office or bedroom. The large kitchen offers plenty of cupboard and counter space, along with a breakfast area for casual dining. Upstairs, you will find a spacious primary bedroom with its own ensuite, plus three additional well-sized bedrooms and a full bathroom. Enjoy outdoor living in the well-maintained backyard, offering a great space for relaxing and entertaining. Located on a quiet court in a desirable Mississauga neighbourhood, close to schools, parks, shopping, public transit, and major highways. Please note: The basement has a separate entrance and is currently rented separately and is not included in the main floor lease. (id:50787)
Property Details
| MLS® Number | W13683812 |
| Property Type | Single Family |
| Community Name | East Credit |
| Amenities Near By | Park, Public Transit, Schools |
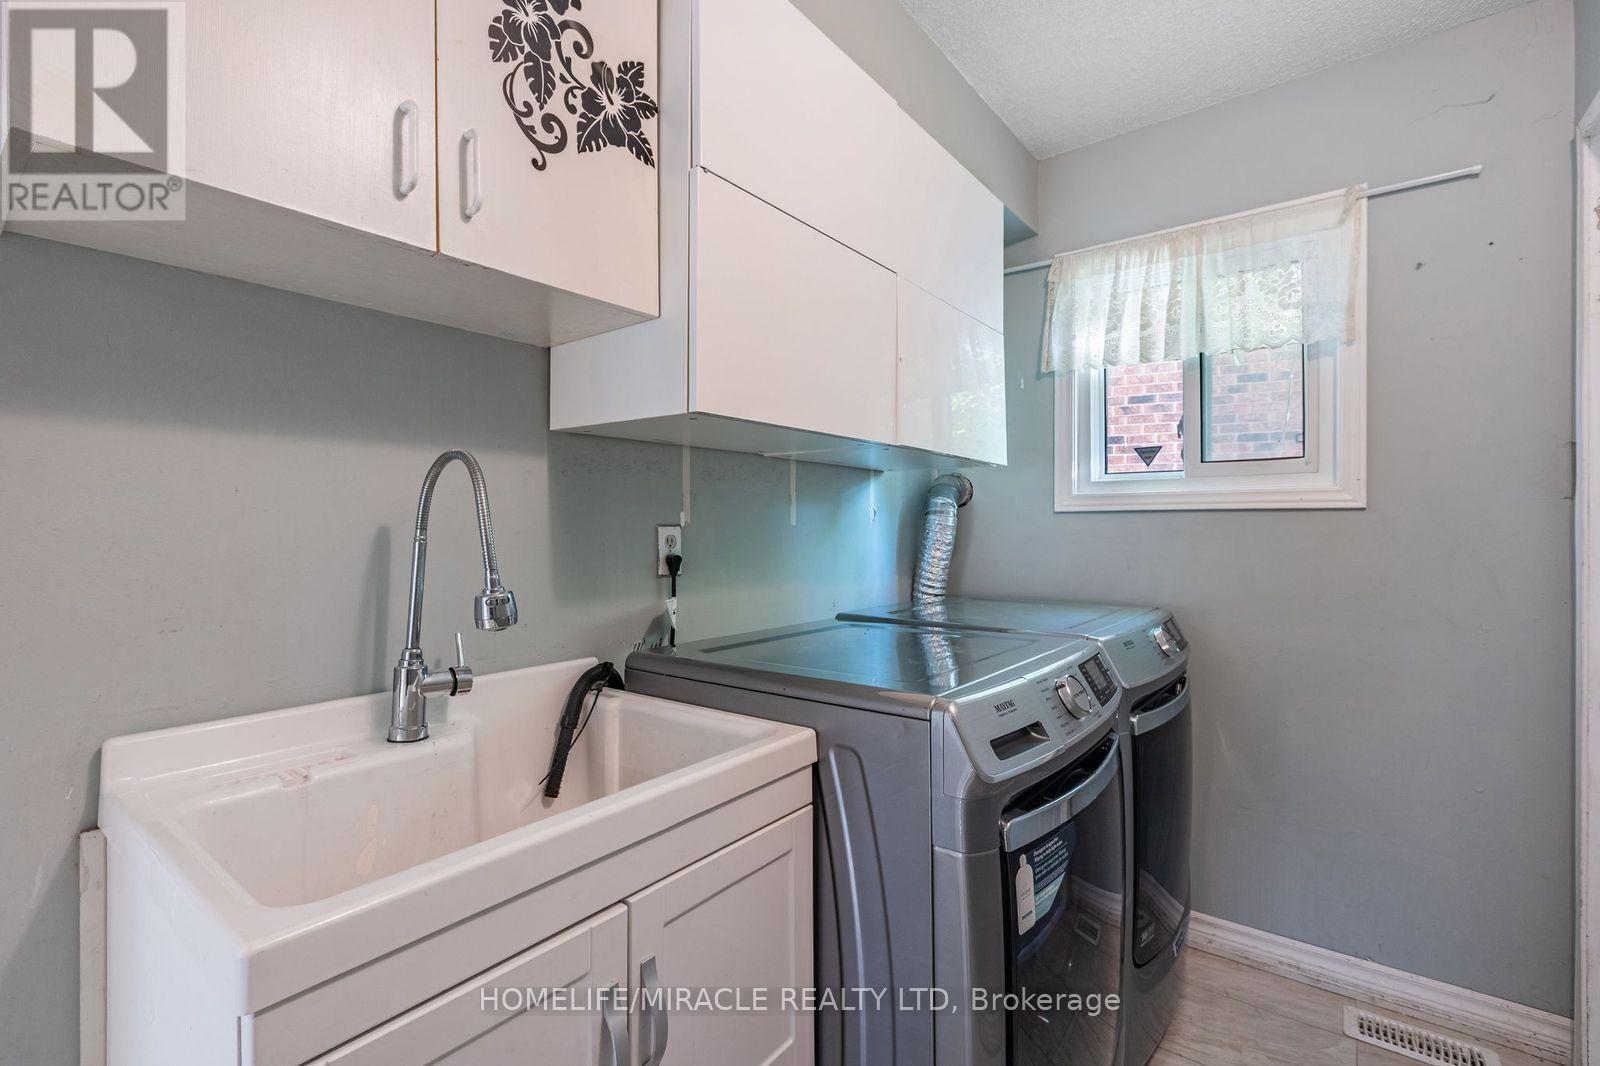
| Features | Carpet Free, In Suite Laundry |
| Parking Space Total | 4 |
Building
| Bathroom Total | 3 |
| Bedrooms Above Ground | 4 |
| Bedrooms Below Ground | 1 |
| Bedrooms Total | 5 |
| Appliances | Water Heater |
| Basement Features | Separate Entrance |
| Basement Type | N/a |
| Construction Style Attachment | Detached |
| Cooling Type | Central Air Conditioning |
| Exterior Finish | Brick |
| Fire Protection | Alarm System, Smoke Detectors |
| Fireplace Present | Yes |
| Foundation Type | Brick, Concrete |
| Half Bath Total | 1 |
| Heating Fuel | Electric |
| Heating Type | Forced Air |
| Stories Total | 2 |
| Size Interior | 3,000 - 3,500 Sqft |
| Type | House |
| Utility Water | Municipal Water |
Parking
| Attached Garage | |
| Garage |
Land
| Acreage | No |
| Fence Type | Fully Fenced |
| Land Amenities | Park, Public Transit, Schools |
| Sewer | Sanitary Sewer |
| Size Depth | 128 Ft ,6 In |
| Size Frontage | 65 Ft ,7 In |
| Size Irregular | 65.6 X 128.5 Ft |
| Size Total Text | 65.6 X 128.5 Ft |

The trademarks REALTOR®, REALTORS®, and the REALTOR® logo are controlled by The Canadian Real Estate Association (CREA) and identify real estate professionals who are members of CREA. The trademarks MLS®, Multiple Listing Service® and the associated logos are owned by The Canadian Real Estate Association (CREA) and identify the quality of services provided by real estate professionals who are members of CREA. The trademark DDF® is owned by The Canadian Real Estate Association (CREA) and identifies CREA's Data Distribution Facility (DDF®)
August 17 2026 09:07:16
Toronto Regional Real Estate Board
Homelife/miracle Realty Ltd