
95 Divadale Road Vaughan, Ontario L4H 5J3

$3,500 Monthly
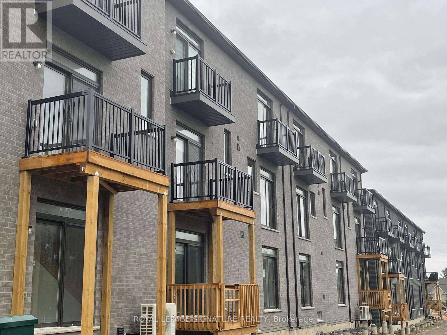
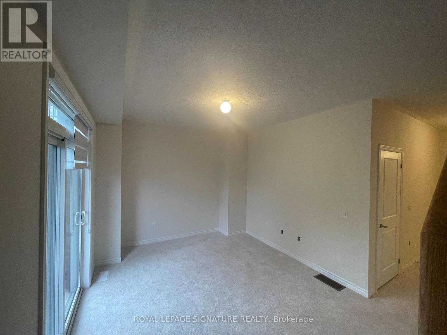
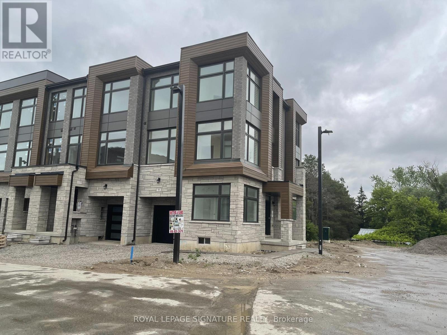
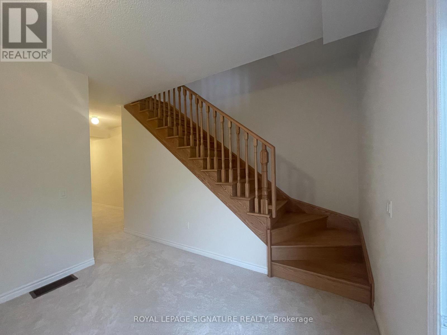
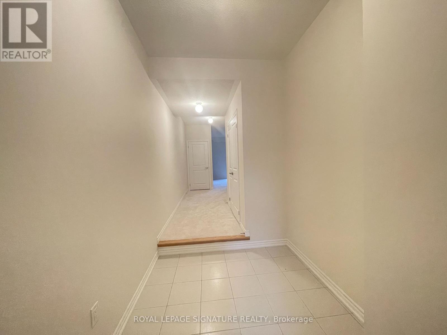
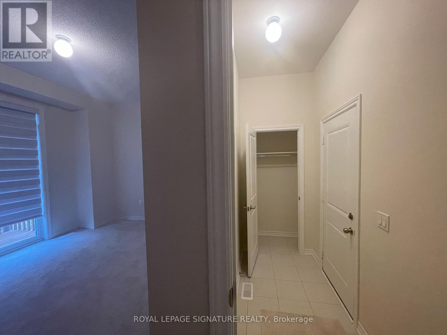
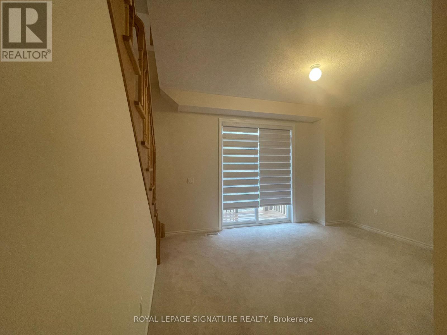
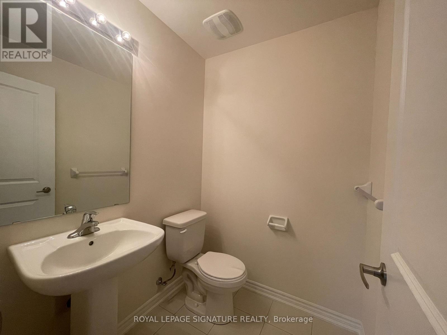
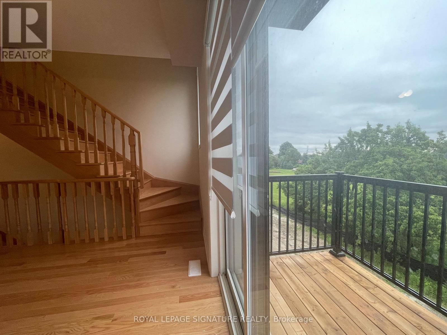
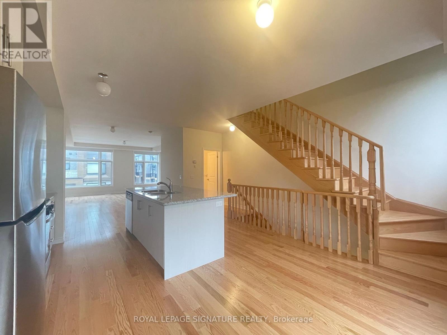
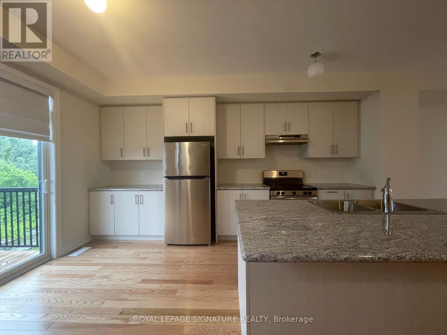
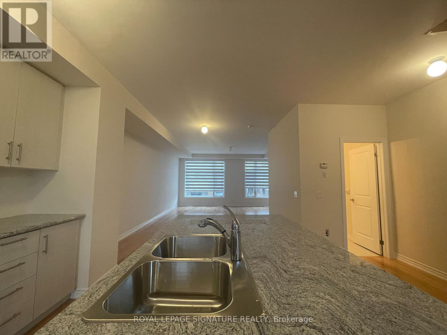
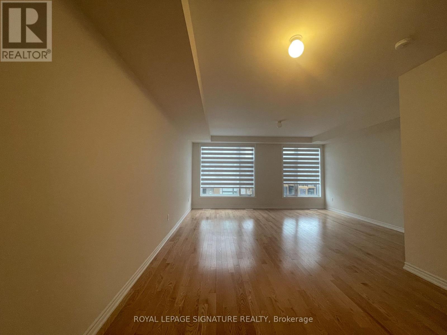
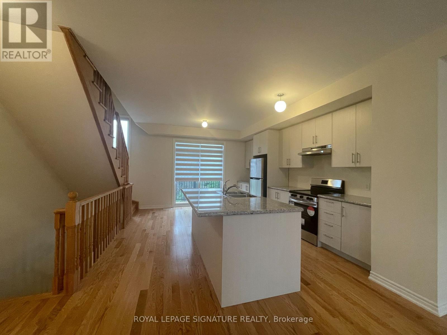
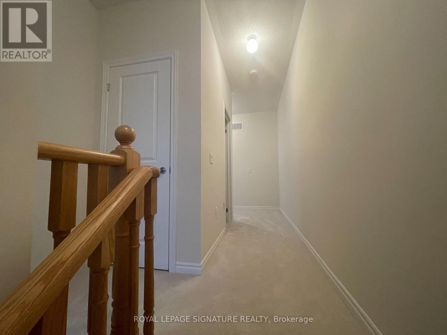
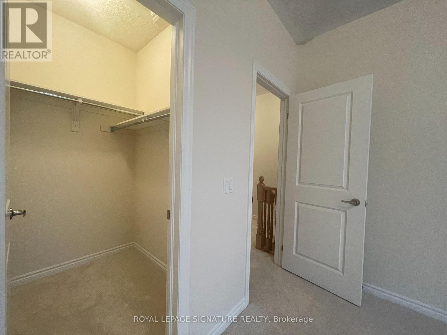
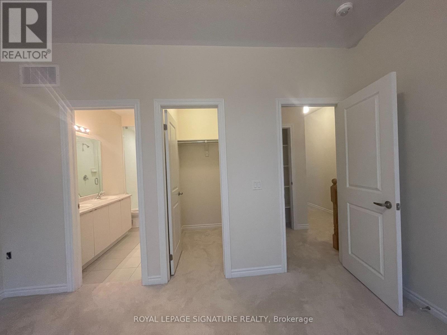
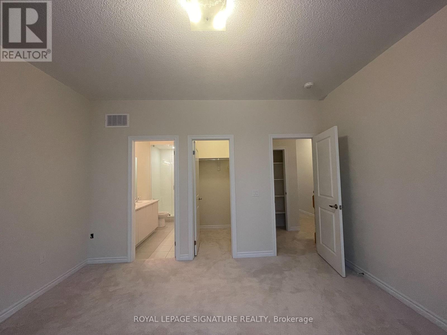
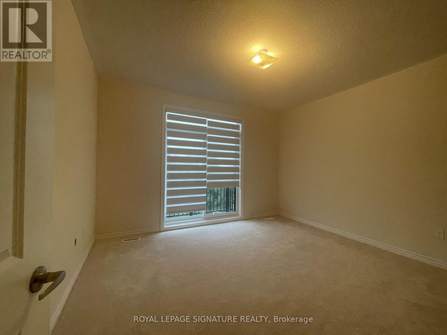
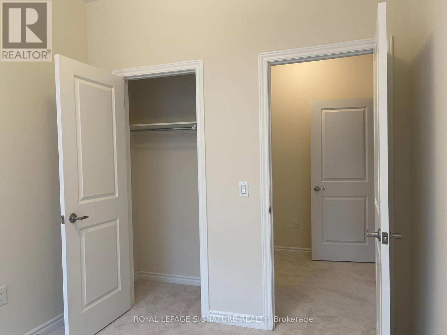
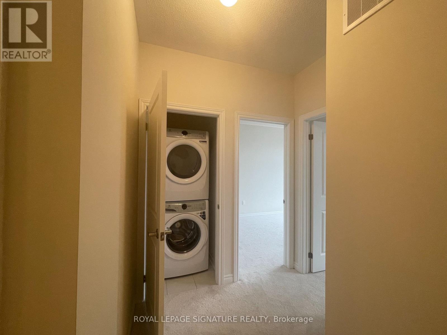
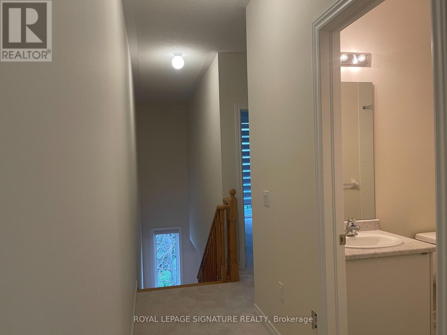
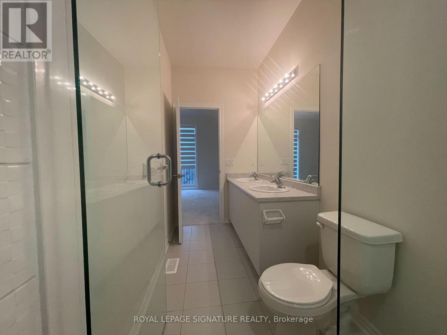
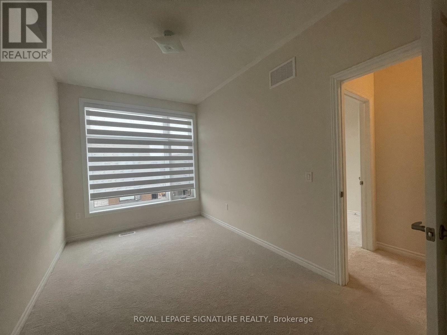
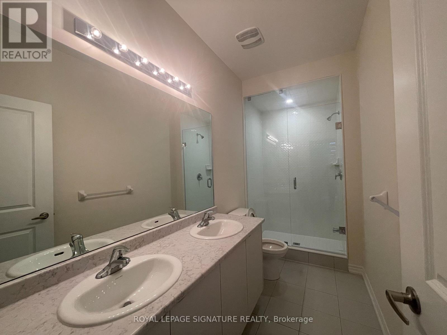
Welcome To This 2,080 Sq. Ft. Town-Home With 3 Spacious Bedrooms, 2.5 Bathrooms By RutherfordHeights In The Scenic And Family Oriented Klienburg Community. This Home Features A Spacious & Bright Family Room, Measuring 14' x 11' With A Walk-out To The Backyard Perfect For A 4th Bedroom On The Main Floor; Large Open-Concept Living Room And Dining Room With A Powder Room On The Second Floor; And 3 Bedrooms And Laundry Room On The Third Floor With The Principal Bedroom Having A Balcony. TheSecond Floor Also Has A Sleek Kitchen With Quarts Counter-Tops, Upgraded Cabinetry, And A Breakfast Area. Whether You're Up-Sizing, StartingFresh Or Investing, This Home Provides All That You Need. Located Minutes To The Historic Kleinburg Village, There Are Shops, Eateries, Lots OfTrails, McMichael's Collection, Parks, HWY27 And HWY 427. (id:50787)
Property Details
| MLS® Number | N14090420 |
| Property Type | Single Family |
| Community Name | Elder Mills |
| Features | In Suite Laundry |
| Parking Space Total | 2 |
Building
| Bathroom Total | 3 |
| Bedrooms Above Ground | 3 |
| Bedrooms Below Ground | 1 |
| Bedrooms Total | 4 |
| Appliances | Range, Oven - Built-in, Water Meter, Blinds, Dishwasher, Dryer, Stove, Washer, Refrigerator |
| Basement Development | Unfinished |
| Basement Type | N/a (unfinished) |
| Construction Style Attachment | Attached |
| Cooling Type | Central Air Conditioning, Ventilation System |
| Exterior Finish | Brick, Stone |
| Flooring Type | Carpeted, Hardwood |
| Foundation Type | Concrete |
| Half Bath Total | 1 |
| Heating Fuel | Natural Gas |
| Heating Type | Forced Air |
| Stories Total | 3 |
| Size Interior | 2,000 - 2,500 Sqft |
| Type | Row / Townhouse |
| Utility Water | Municipal Water |
Parking
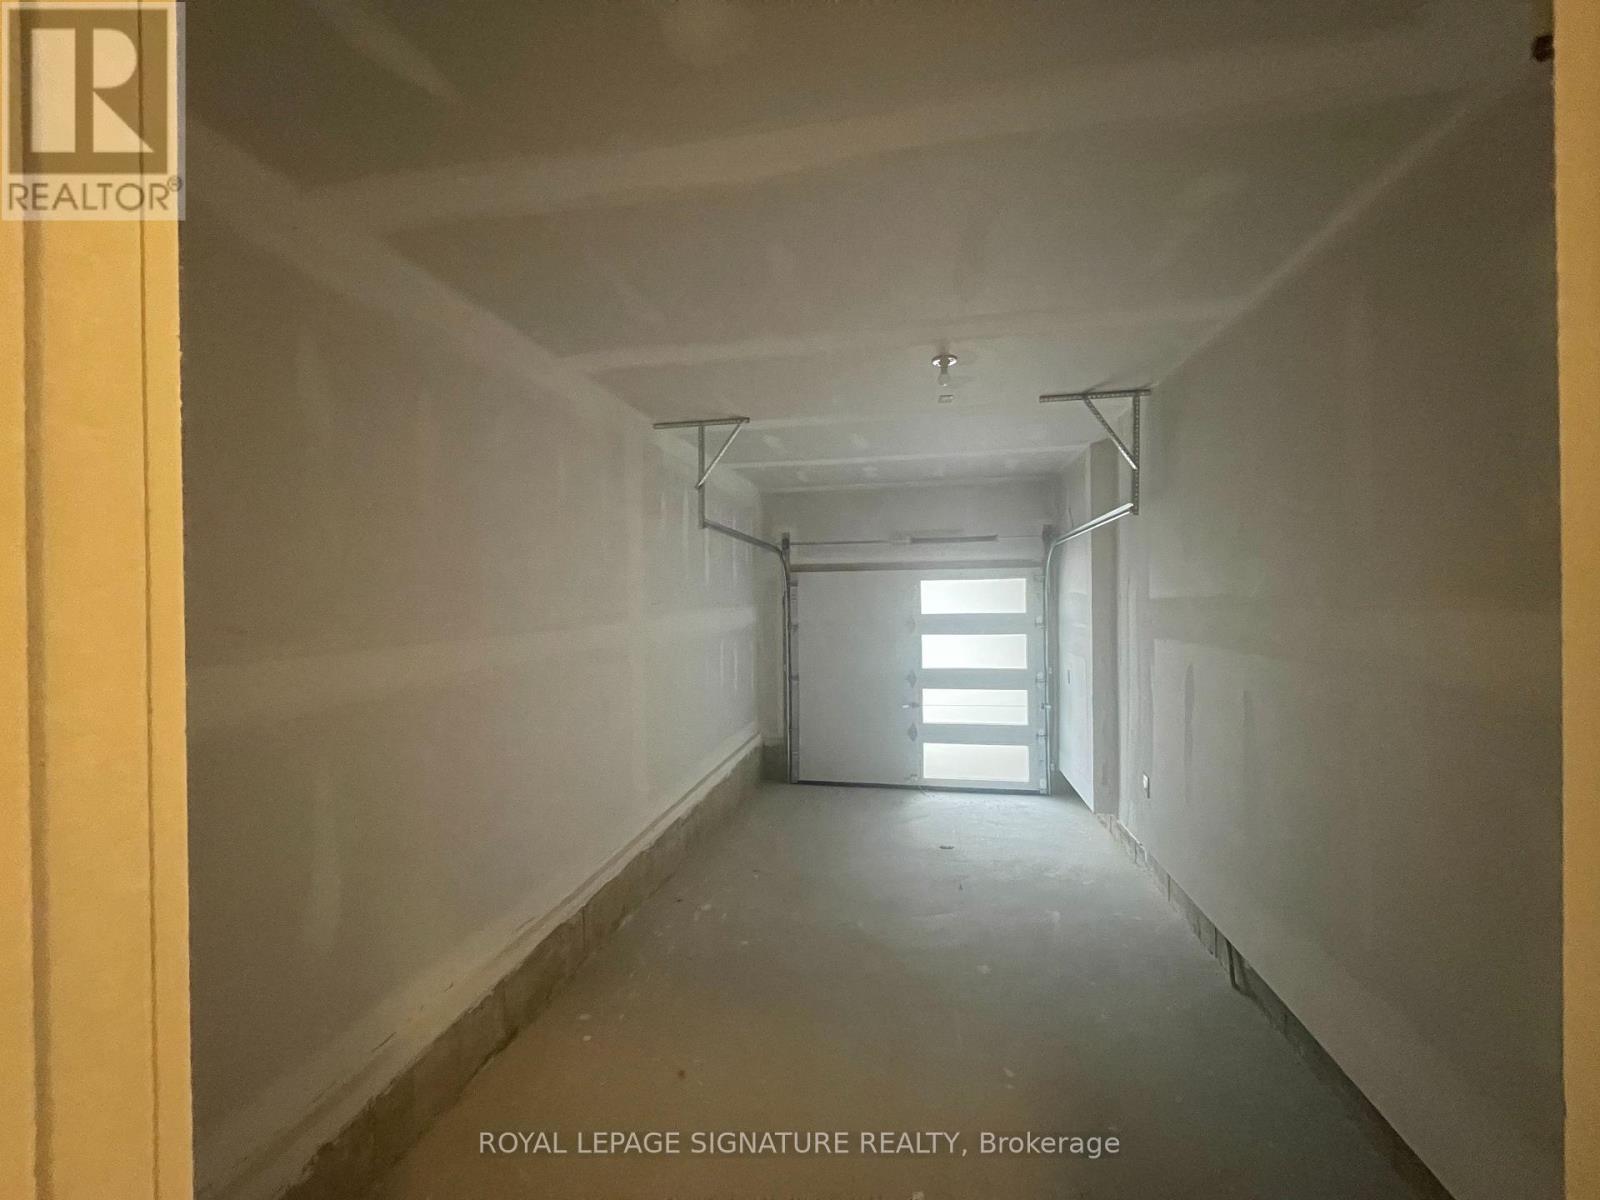
| Garage |
Land
| Acreage | No |
| Sewer | Sanitary Sewer |
Rooms
| Level | Type | Length | Width | Dimensions |
|---|---|---|---|---|
| Second Level | Eating Area | 4.12 m | 2.74 m | 4.12 m x 2.74 m |
| Second Level | Dining Room | 3.56 m | 3.66 m | 3.56 m x 3.66 m |
| Second Level | Great Room | 5.18 m | 4.72 m | 5.18 m x 4.72 m |
| Third Level | Primary Bedroom | 3.96 m | 3.66 m | 3.96 m x 3.66 m |
| Third Level | Bedroom 2 | 3.05 m | 2.54 m | 3.05 m x 2.54 m |
| Third Level | Bedroom 3 | 4.06 m | 2.54 m | 4.06 m x 2.54 m |
| Ground Level | Family Room | 4.12 m | 3.05 m | 4.12 m x 3.05 m |
https://www.realtor.ca/real-estate/30415078/95-divadale-road-vaughan-elder-mills-elder-mills

The trademarks REALTOR®, REALTORS®, and the REALTOR® logo are controlled by The Canadian Real Estate Association (CREA) and identify real estate professionals who are members of CREA. The trademarks MLS®, Multiple Listing Service® and the associated logos are owned by The Canadian Real Estate Association (CREA) and identify the quality of services provided by real estate professionals who are members of CREA. The trademark DDF® is owned by The Canadian Real Estate Association (CREA) and identifies CREA's Data Distribution Facility (DDF®)
October 17 2026 04:32:05
Toronto Regional Real Estate Board
Royal LePage Signature Realty