
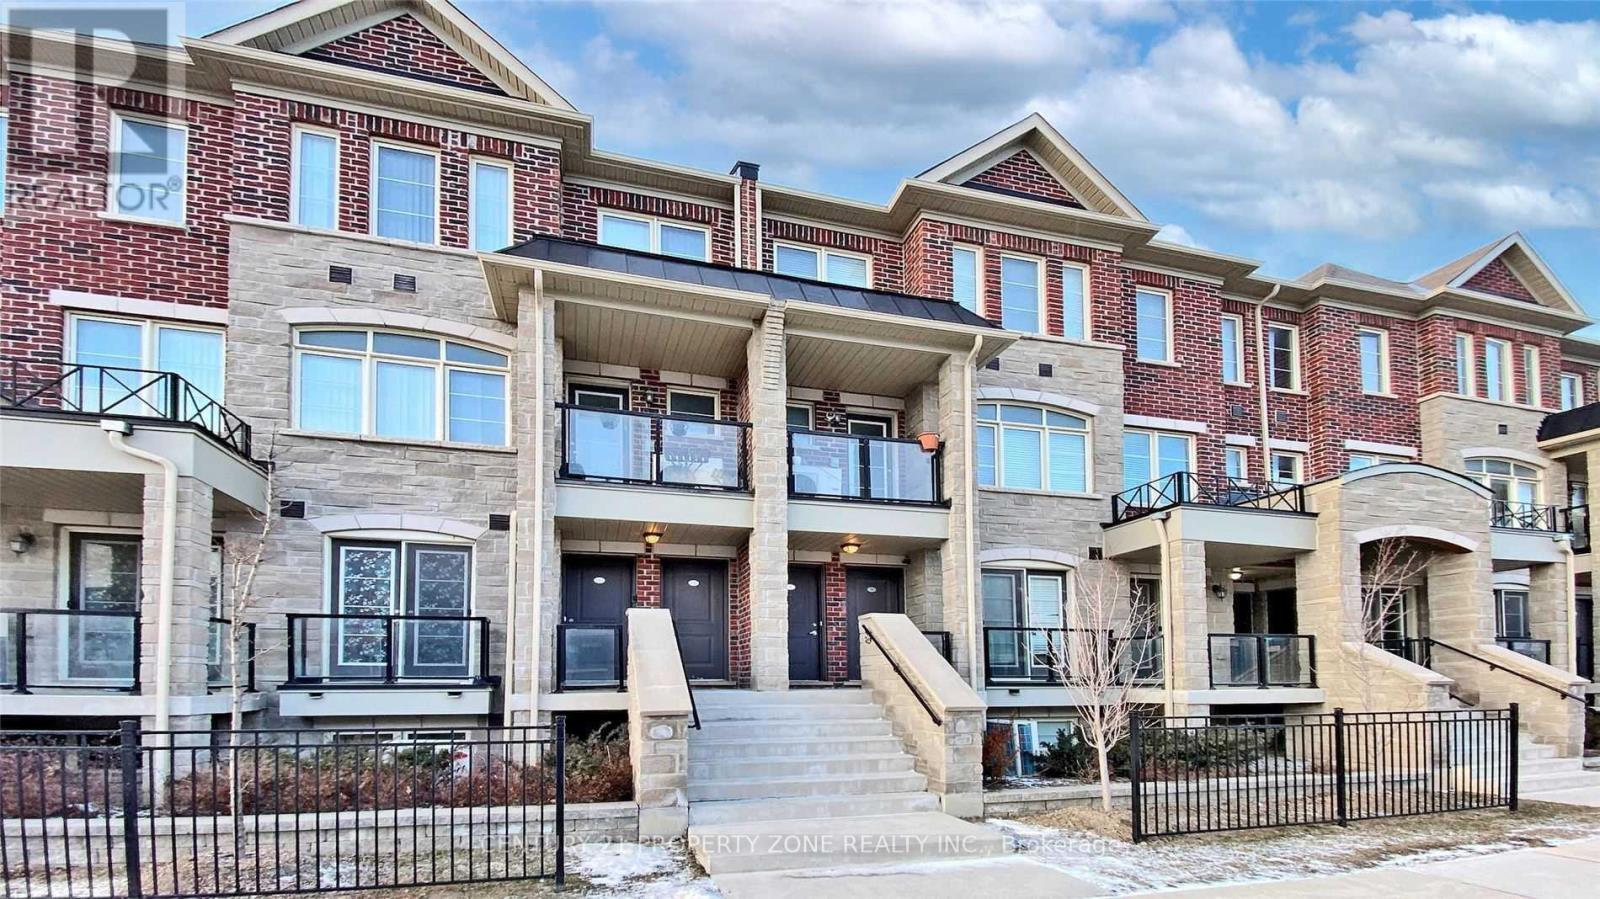
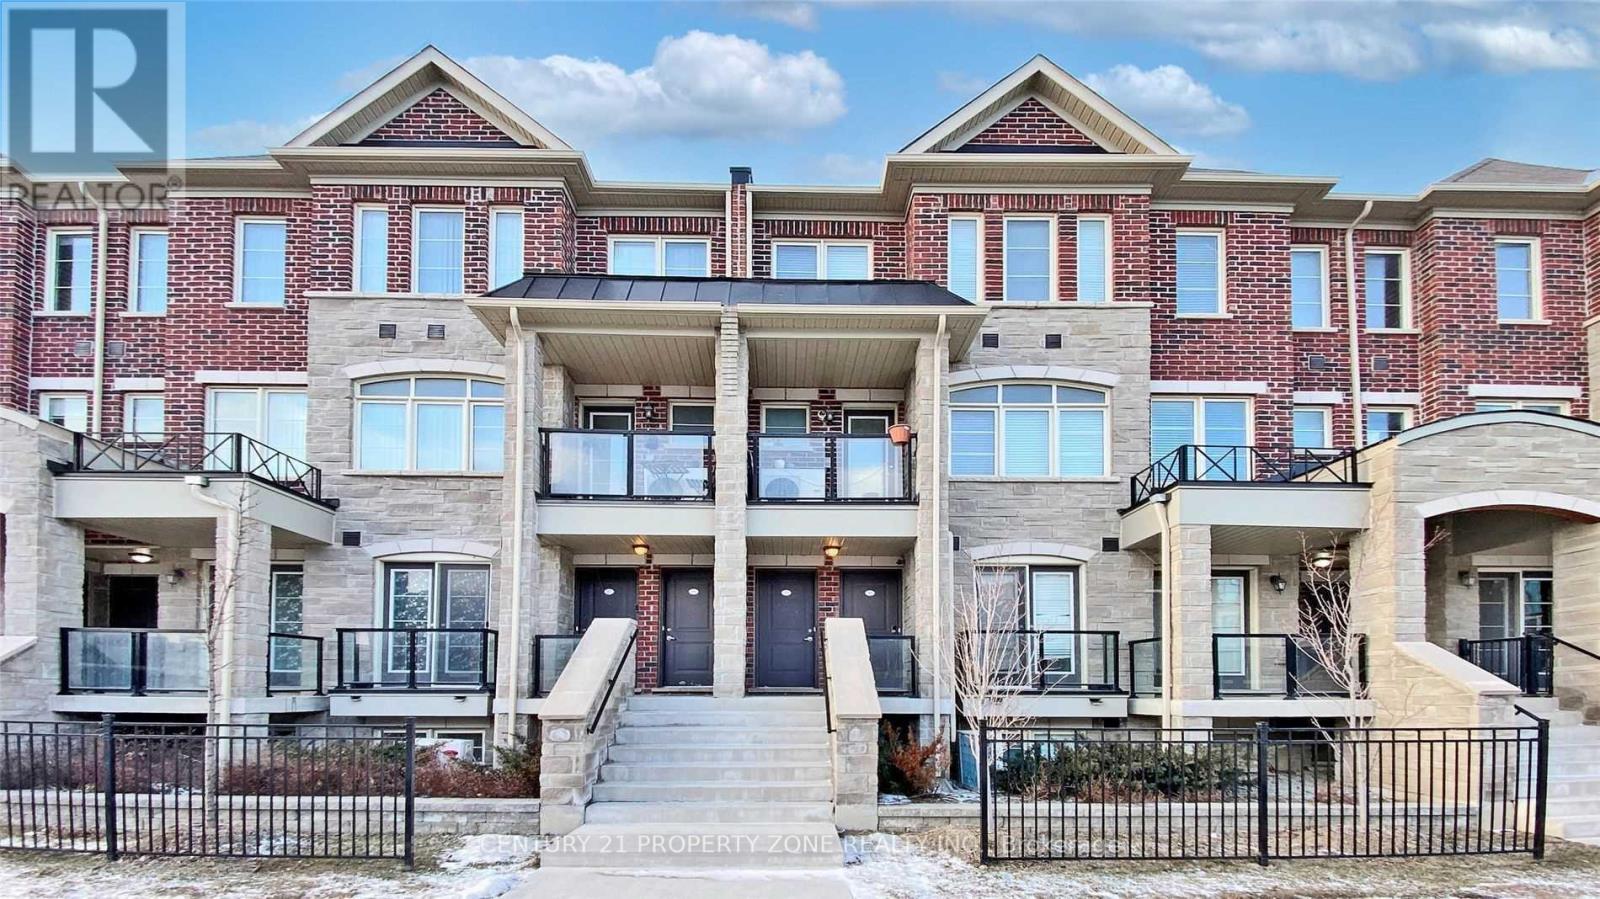
93 - 200 Veterans Drive Brampton, Ontario L7A 4S6

$2,600 Monthly
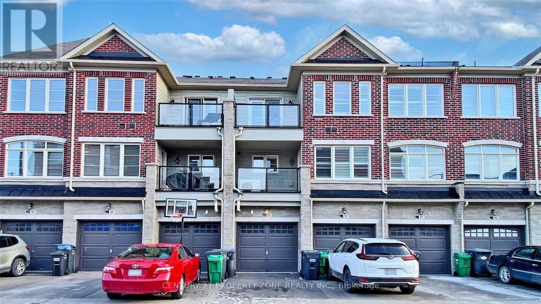
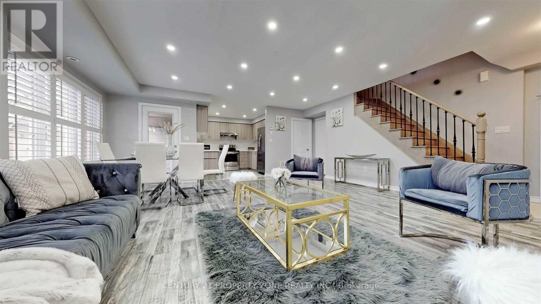
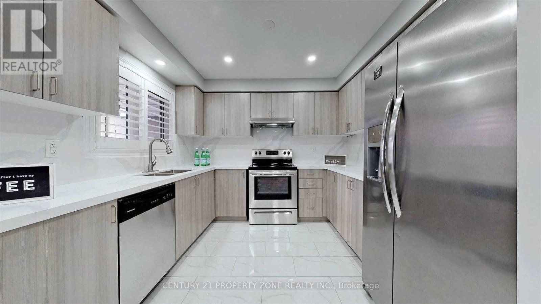
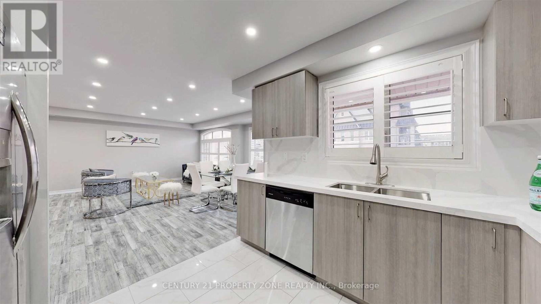
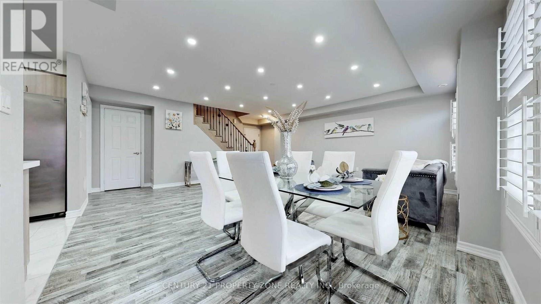
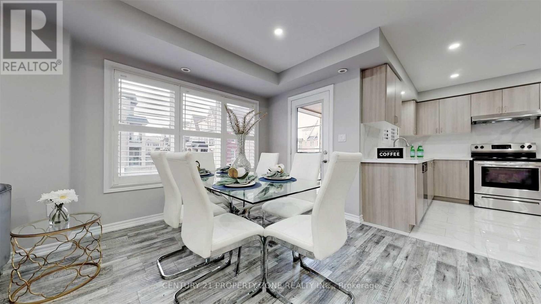
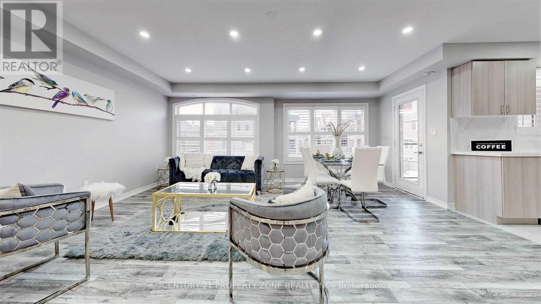
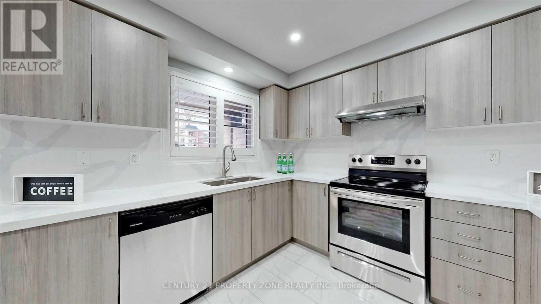
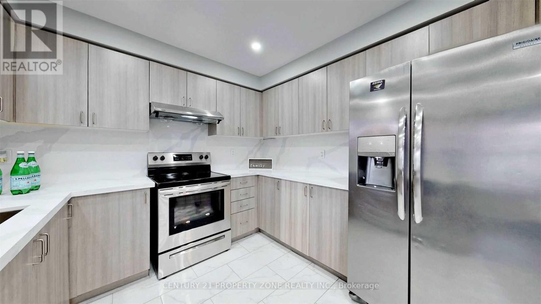
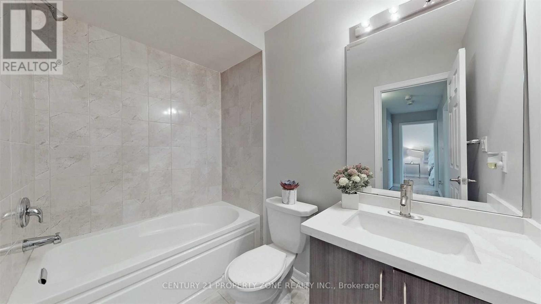
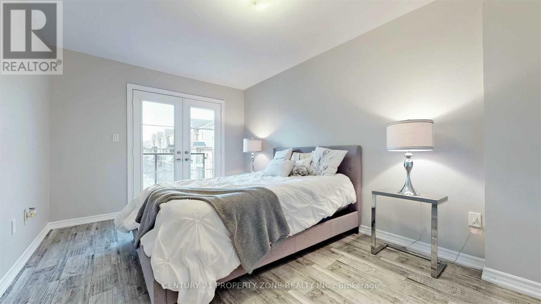
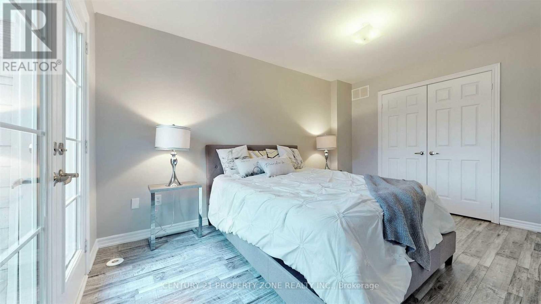
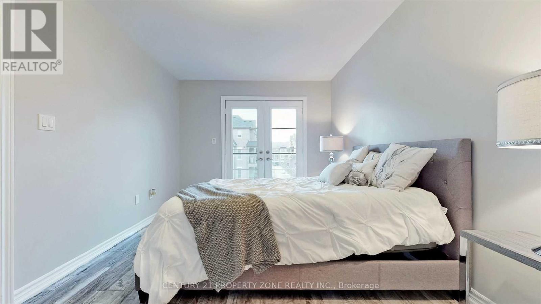
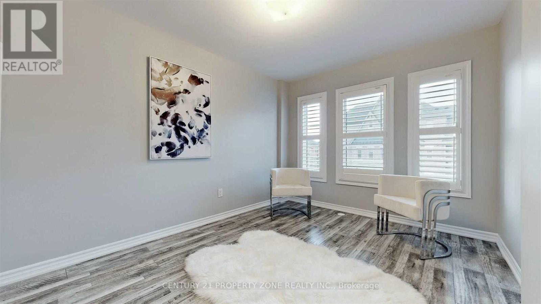
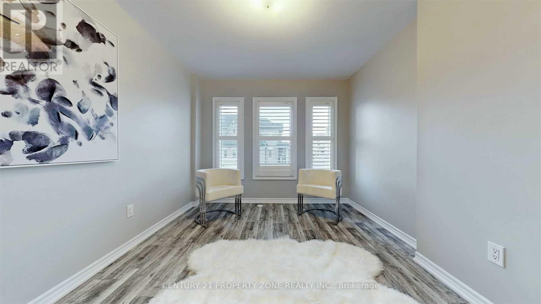
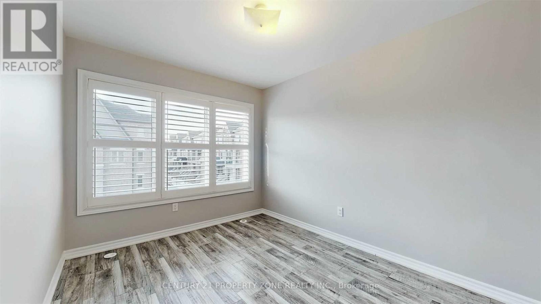
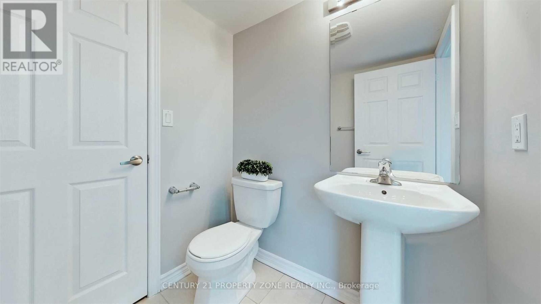
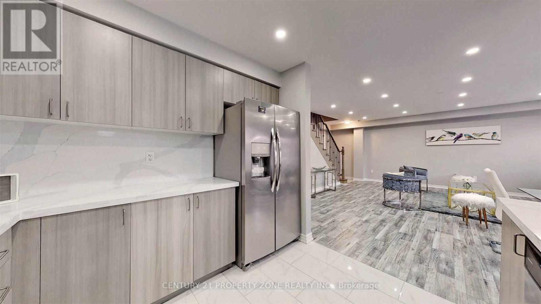
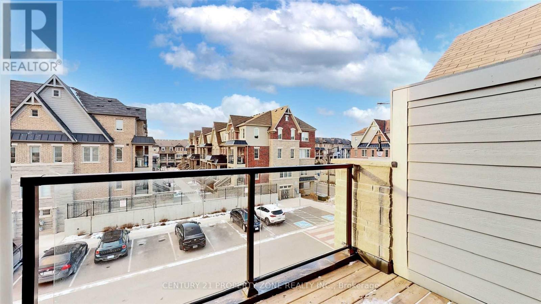
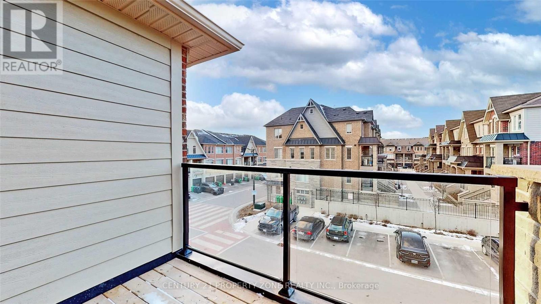
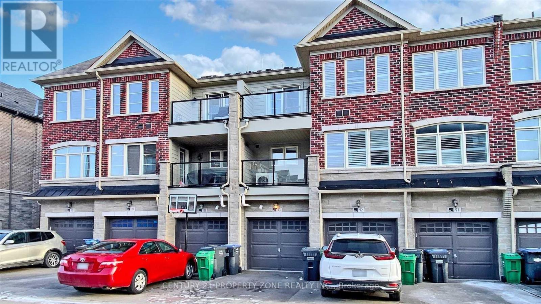
Gorgeous Unit With 3 Spacious Bedrooms & Two Balconies** Huge Great Room With Direct Access To Balcony** Open Concept Model Has Many Recent Upgrades, Pot Lights At Main Level** New Flooring Throughout, Quartz Counter Top, Porcelain Floors, S/S Appliances** Freshly Painted, Oak Staircase ** Primary Bedroom With Access To Balcony** Great Location. Just Minutes To Brampton Transit, Go Station, Surrounded By Plazas. Ready To Move Unit** Shows 10+++ (id:50787)
Property Details
| MLS® Number | W13678630 |
| Property Type | Single Family |
| Community Name | Northwest Brampton |
| Community Features | Pets Not Allowed |
| Parking Space Total | 2 |
Building
| Bathroom Total | 2 |
| Bedrooms Above Ground | 3 |
| Bedrooms Total | 3 |
| Age | New Building |
| Basement Type | None |
| Cooling Type | Central Air Conditioning |
| Exterior Finish | Brick |
| Flooring Type | Laminate, Porcelain Tile |
| Half Bath Total | 1 |
| Heating Fuel | Natural Gas |
| Heating Type | Forced Air |
| Size Interior | 1,200 - 1,399 Sqft |
| Type | Row / Townhouse |
Parking
| Garage |
Land
| Acreage | No |
Rooms
| Level | Type | Length | Width | Dimensions |
|---|---|---|---|---|
| Second Level | Primary Bedroom | 13 m | 10 m | 13 m x 10 m |
| Second Level | Bedroom 2 | 11 m | 10 m | 11 m x 10 m |
| Second Level | Bedroom 3 | 11 m | 10 m | 11 m x 10 m |
| Main Level | Living Room | 19 m | 19 m | 19 m x 19 m |
| Main Level | Kitchen | 10 m | 9 m | 10 m x 9 m |

The trademarks REALTOR®, REALTORS®, and the REALTOR® logo are controlled by The Canadian Real Estate Association (CREA) and identify real estate professionals who are members of CREA. The trademarks MLS®, Multiple Listing Service® and the associated logos are owned by The Canadian Real Estate Association (CREA) and identify the quality of services provided by real estate professionals who are members of CREA. The trademark DDF® is owned by The Canadian Real Estate Association (CREA) and identifies CREA's Data Distribution Facility (DDF®)
August 15 2026 12:31:29
Toronto Regional Real Estate Board
Century 21 Property Zone Realty Inc.