
92 Alfred Street Unit# 4 Brantford, Ontario N3S 5G2

$2,087 Monthly
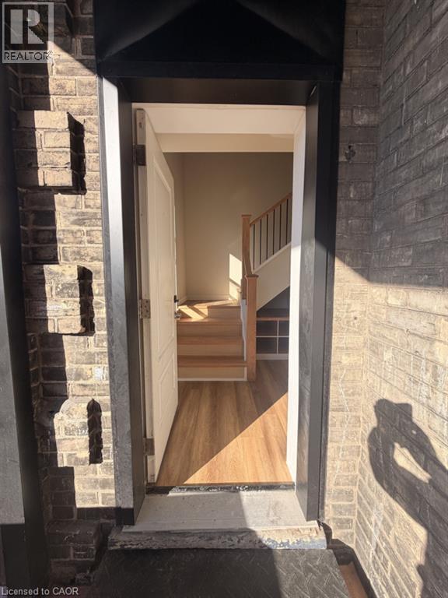
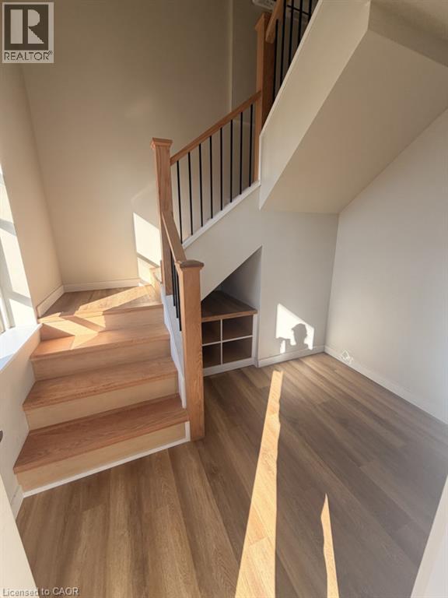
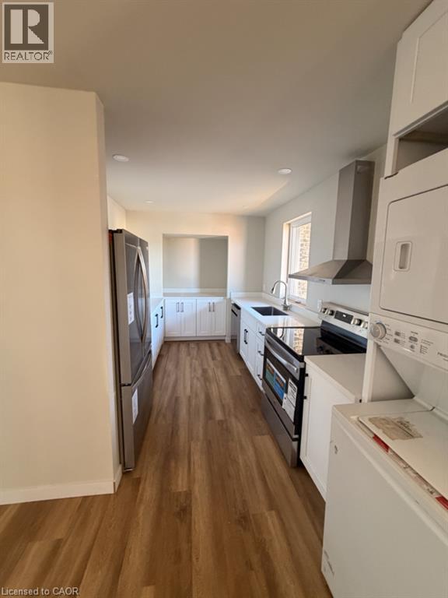
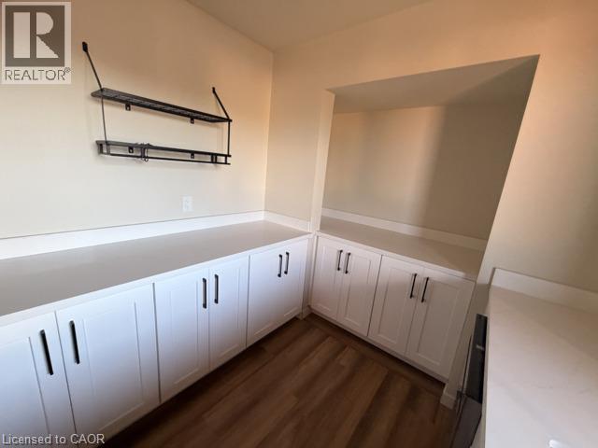
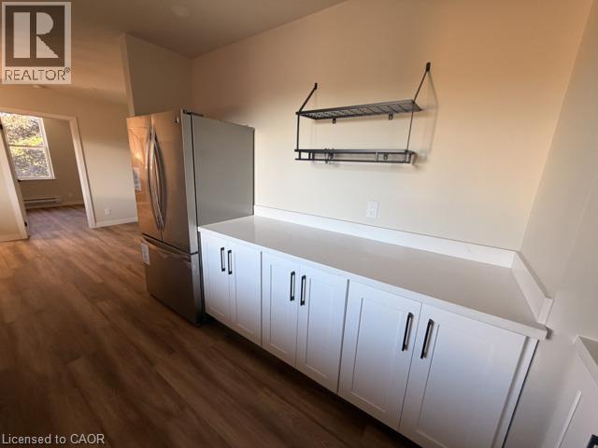
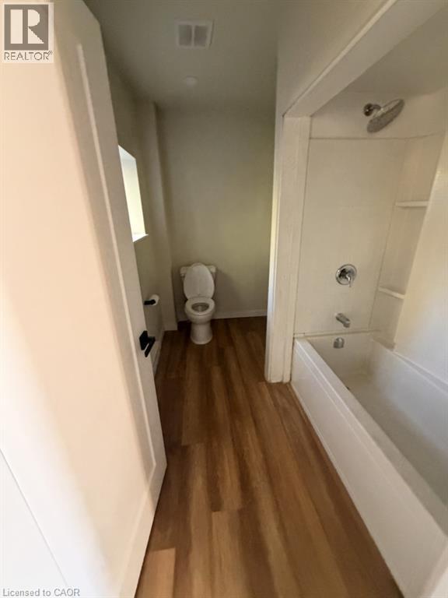
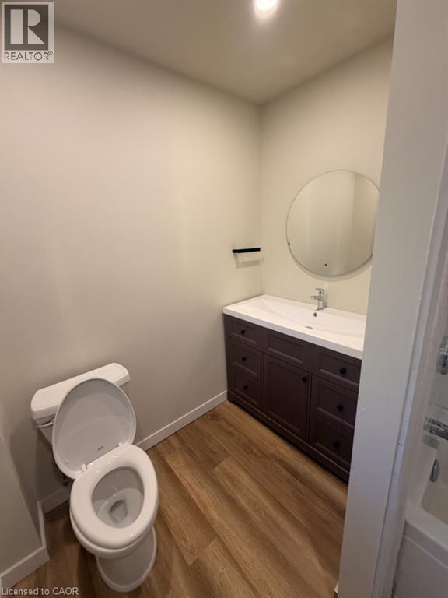
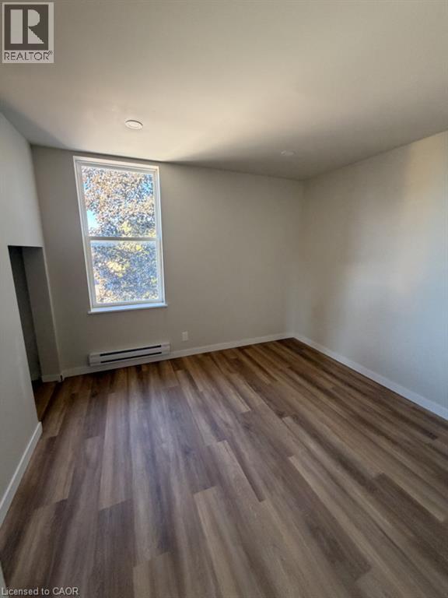
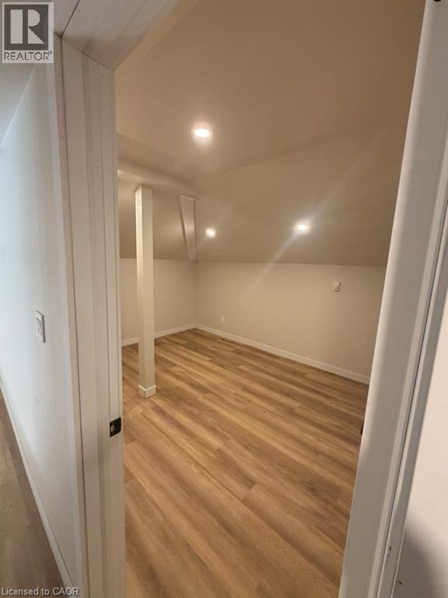
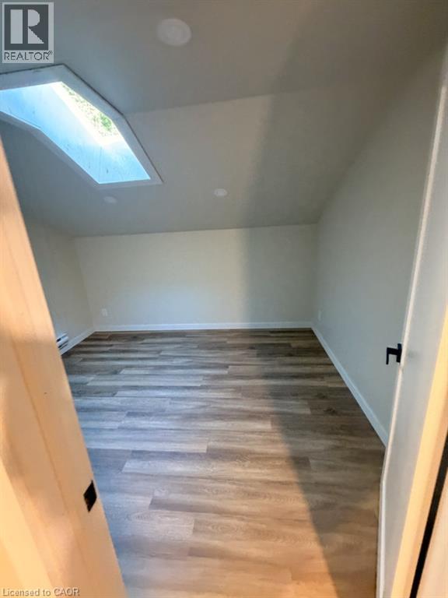
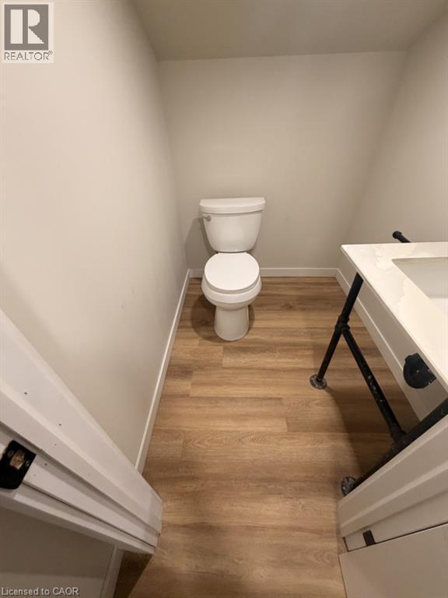
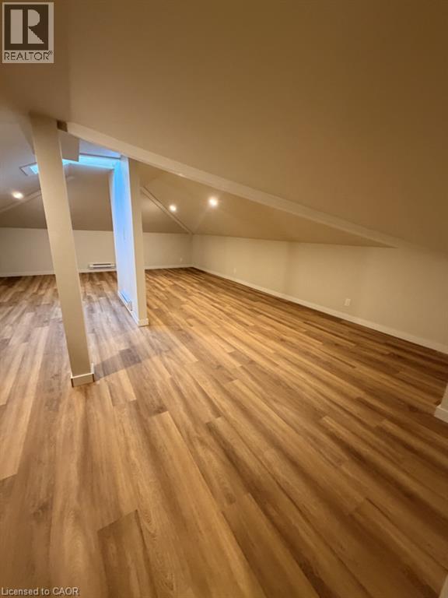
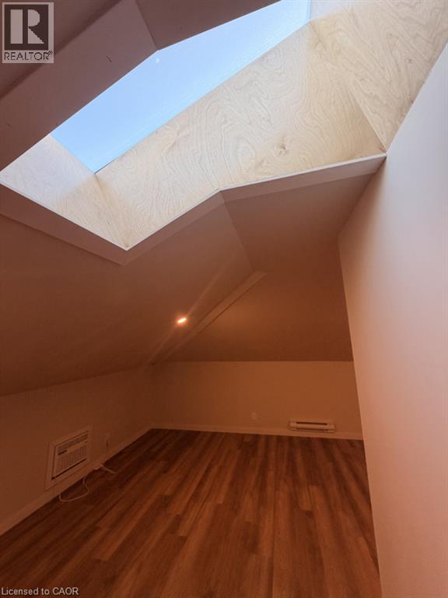
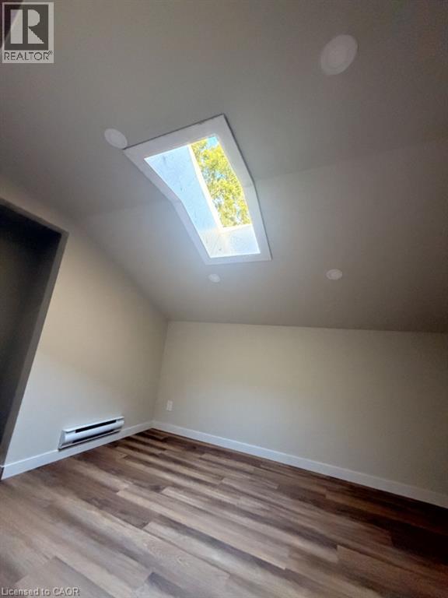
Welcome to Unit 4 - 92 Alfred Street. Offering approximately 1,500 sq. ft. of living space over two levels, this unique and recently updated unit provides plenty of room and flexibility. The main level features a bright living area, one bedroom, a 4-piece bathroom and a spacious kitchen finished with quartz countertops, stainless steel appliances and an impressive amount of cabinetry and counter space. In-suite laundry adds everyday convenience, while modern flooring and neutral finishes carry throughout the unit. Upstairs, you'll find three additional versatile rooms that provide plenty of options for a home office, studio, hobby space or additional living areas. The upper level features vaulted ceilings, recessed lighting, skylights that bring in natural light, and an additional 2-piece bathroom. One of the spaces is particularly large, giving you the freedom to make the layout work for your needs. Located close to downtown Brantford with convenient access to shopping, restaurants, transit and other amenities, this is a distinctive rental offering with considerably more space than your typical apartment. (id:50787)
Property Details
| MLS® Number | 40869571 |
| Property Type | Single Family |
| Amenities Near By | Hospital, Park, Place Of Worship |
| Communication Type | High Speed Internet |
| Community Features | Community Centre |
| Features | Southern Exposure |
Building
| Bathroom Total | 2 |
| Bedrooms Above Ground | 3 |
| Bedrooms Total | 3 |
| Appliances | Dryer, Refrigerator, Stove, Washer |
| Architectural Style | Other |
| Basement Type | None |
| Construction Style Attachment | Attached |
| Cooling Type | Wall Unit |
| Exterior Finish | Brick |
| Half Bath Total | 1 |
| Heating Fuel | Natural Gas |
| Heating Type | Forced Air |
| Stories Total | 2 |
| Size Interior | 1,500 Sqft |
| Type | Apartment |
| Utility Water | Municipal Water |
Land
| Access Type | Highway Access |
| Acreage | No |
| Land Amenities | Hospital, Park, Place Of Worship |
| Sewer | Municipal Sewage System |
| Size Depth | 82 Ft |
| Size Frontage | 42 Ft |
| Size Total Text | Under 1/2 Acre |
| Zoning Description | C3-1, C36 |
Rooms
| Level | Type | Length | Width | Dimensions |
|---|---|---|---|---|
| Second Level | 4pc Ensuite Bath | Measurements not available | ||
| Second Level | Primary Bedroom | 11'0'' x 10'0'' | ||
| Second Level | Kitchen | 14'0'' x 9'0'' | ||
| Second Level | Living Room | 16'0'' x 10'0'' | ||
| Third Level | 2pc Bathroom | Measurements not available | ||
| Third Level | Family Room | 26'0'' x 20'0'' | ||
| Third Level | Bedroom | 11'0'' x 10'0'' | ||
| Third Level | Bedroom | 12'0'' x 10'0'' |
Utilities
| Cable | Available |
| Electricity | Available |
| Natural Gas | Available |
| Telephone | Available |
https://www.realtor.ca/real-estate/30376252/92-alfred-street-unit-4-brantford

The trademarks REALTOR®, REALTORS®, and the REALTOR® logo are controlled by The Canadian Real Estate Association (CREA) and identify real estate professionals who are members of CREA. The trademarks MLS®, Multiple Listing Service® and the associated logos are owned by The Canadian Real Estate Association (CREA) and identify the quality of services provided by real estate professionals who are members of CREA. The trademark DDF® is owned by The Canadian Real Estate Association (CREA) and identifies CREA's Data Distribution Facility (DDF®)
October 07 2026 05:59:54
REALTORS® Association of Hamilton-Burlington
RE/MAX Escarpment Realty Inc.