
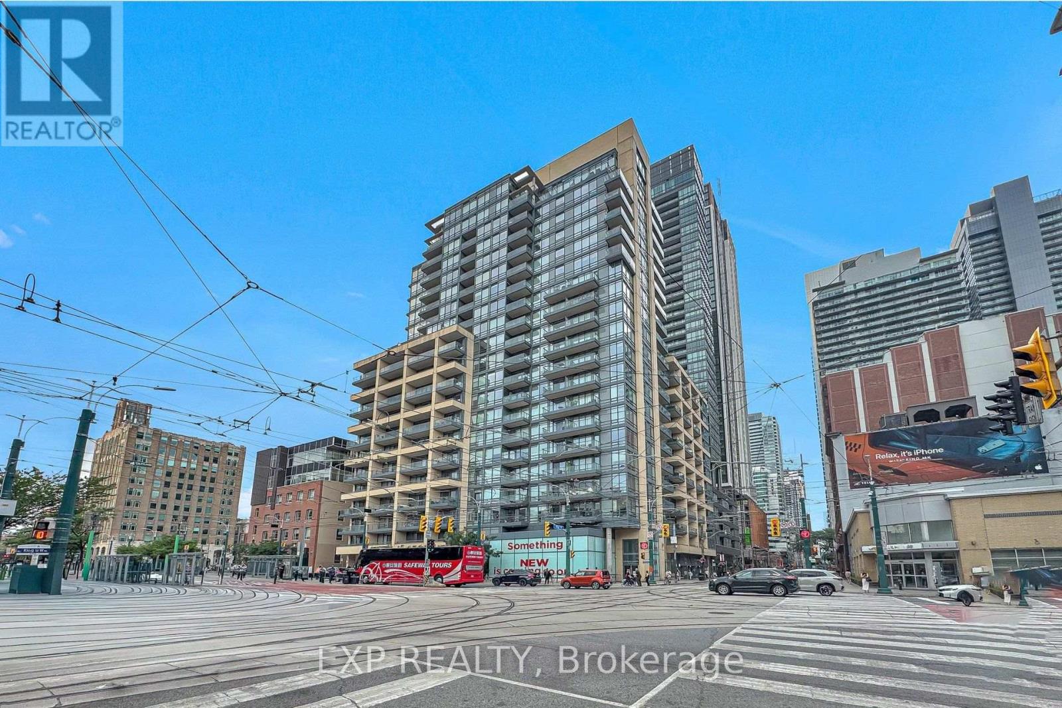
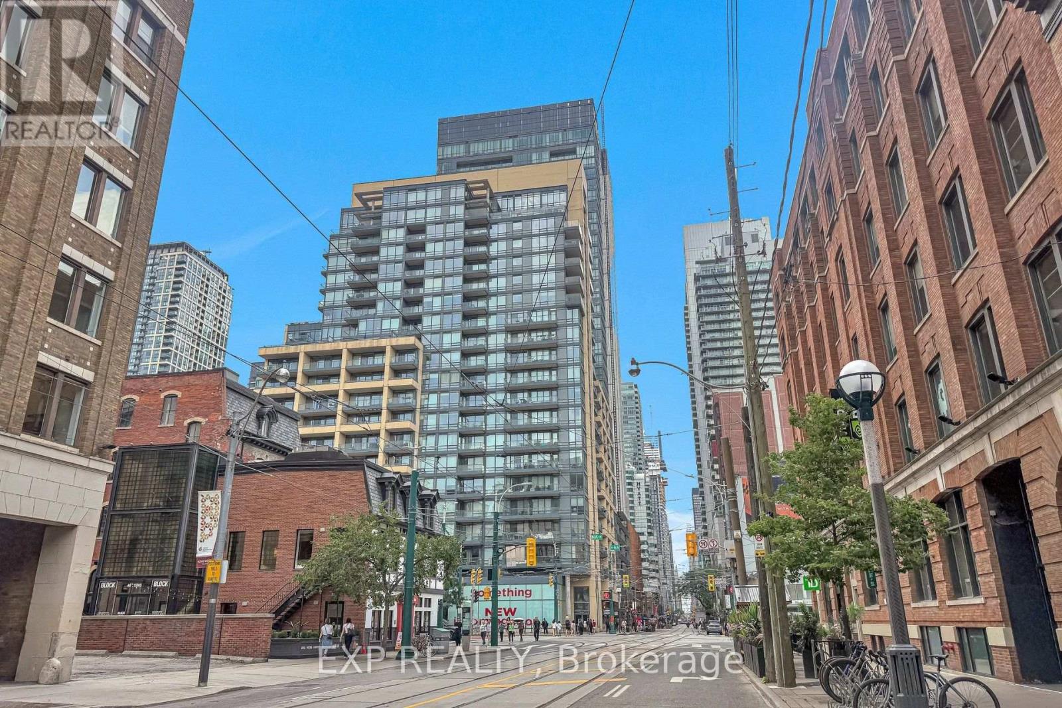
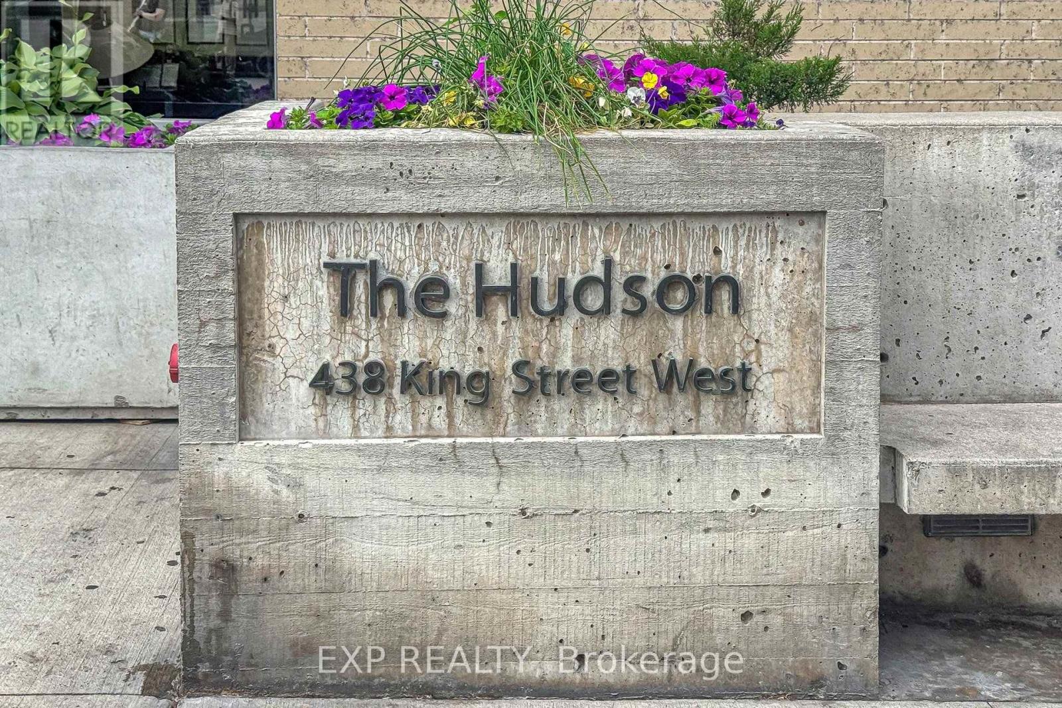
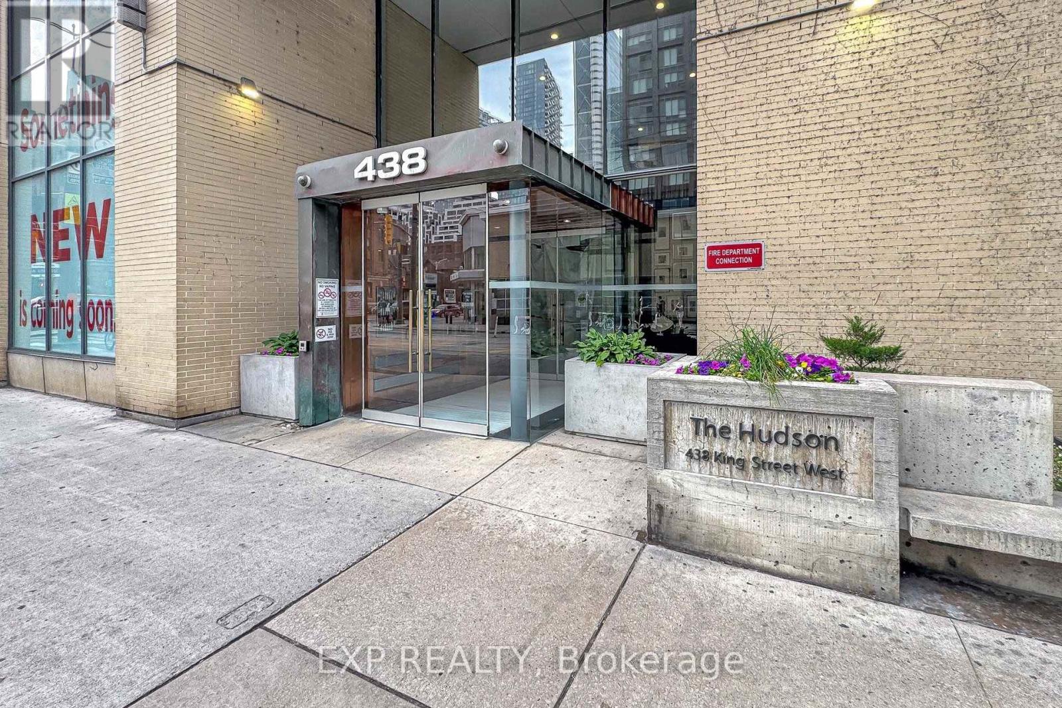
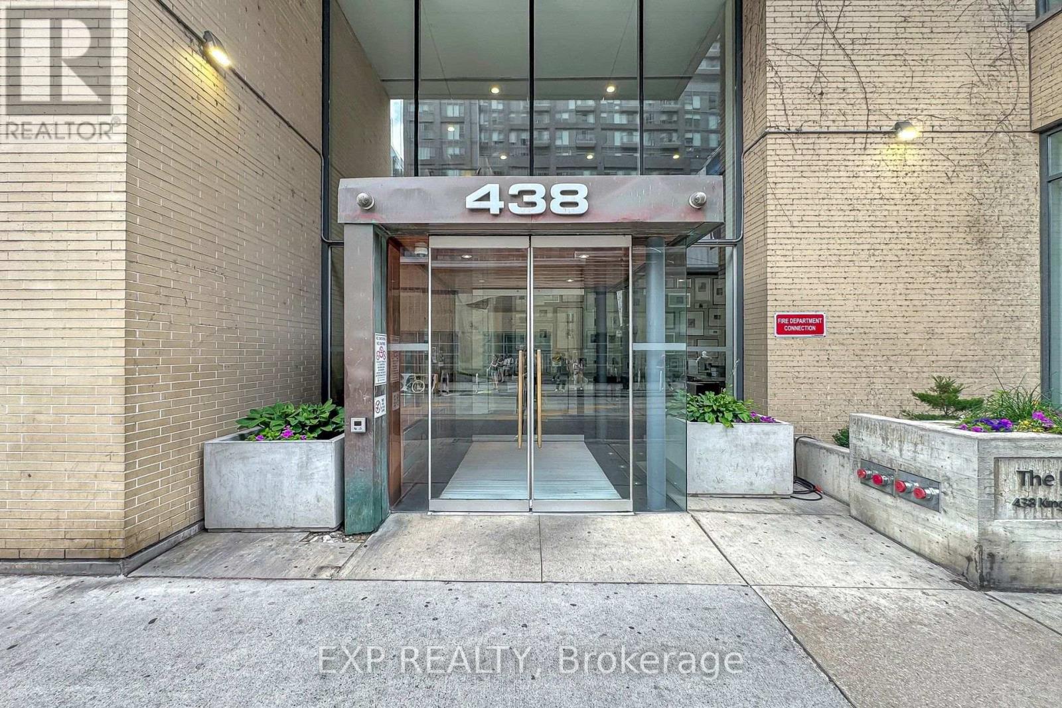
912 - 438 King Street W Toronto, Ontario M5V 3T9
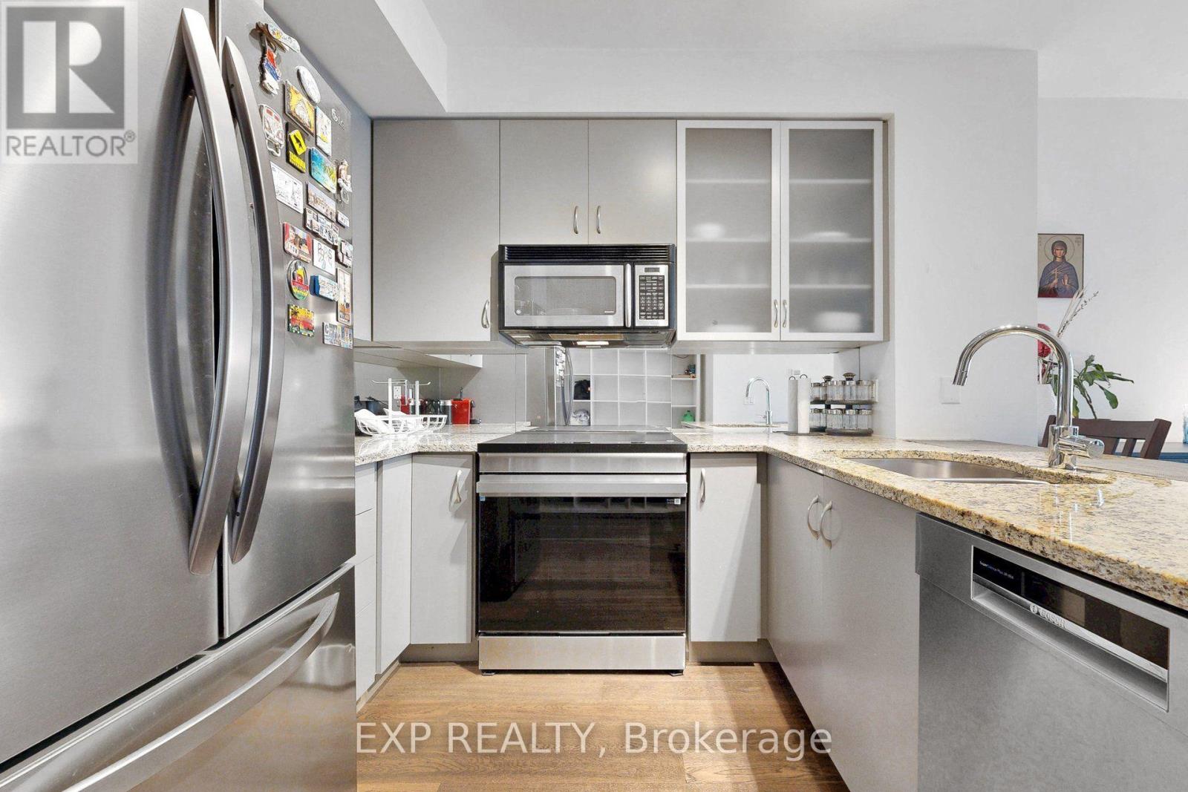
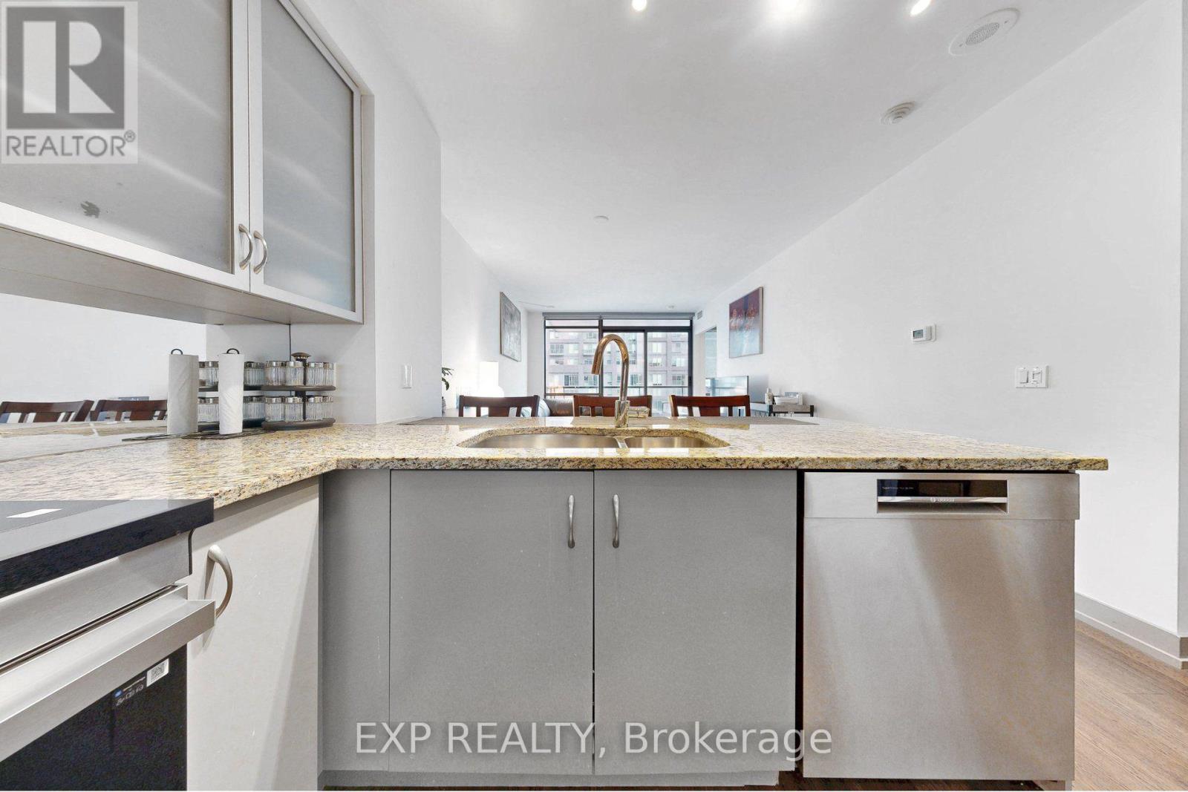
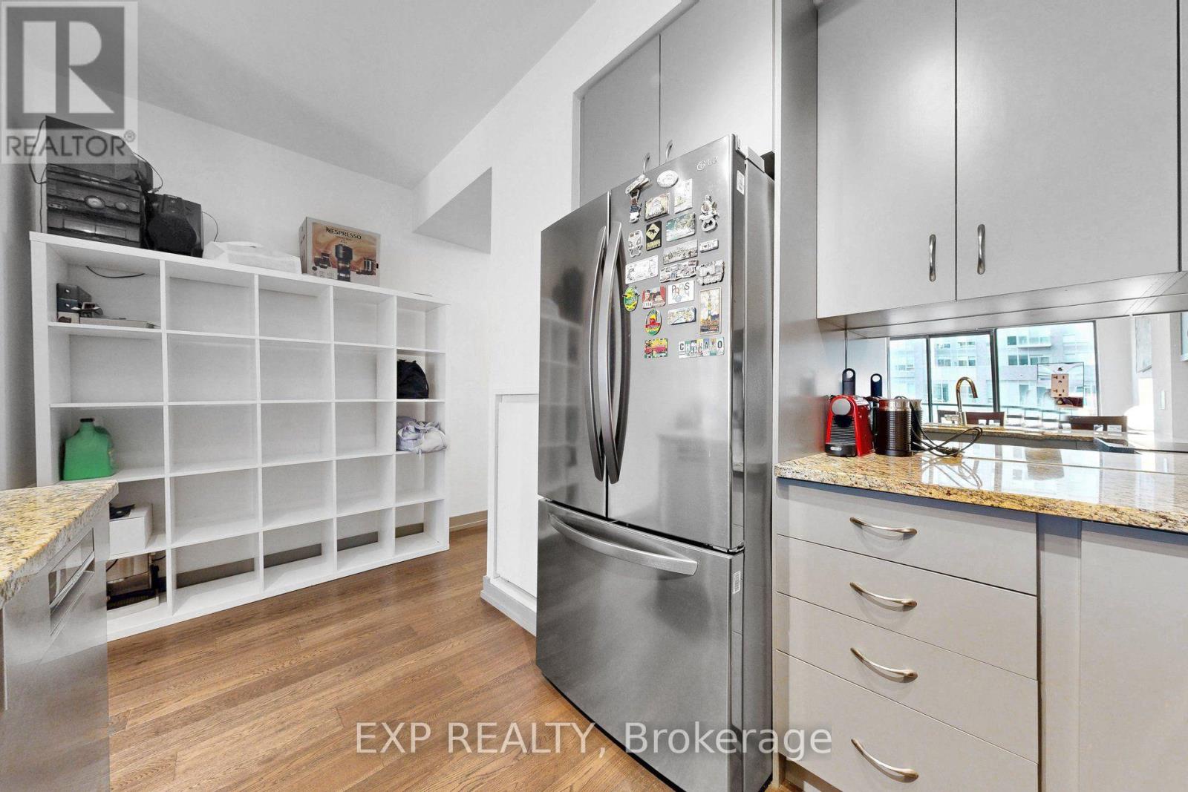
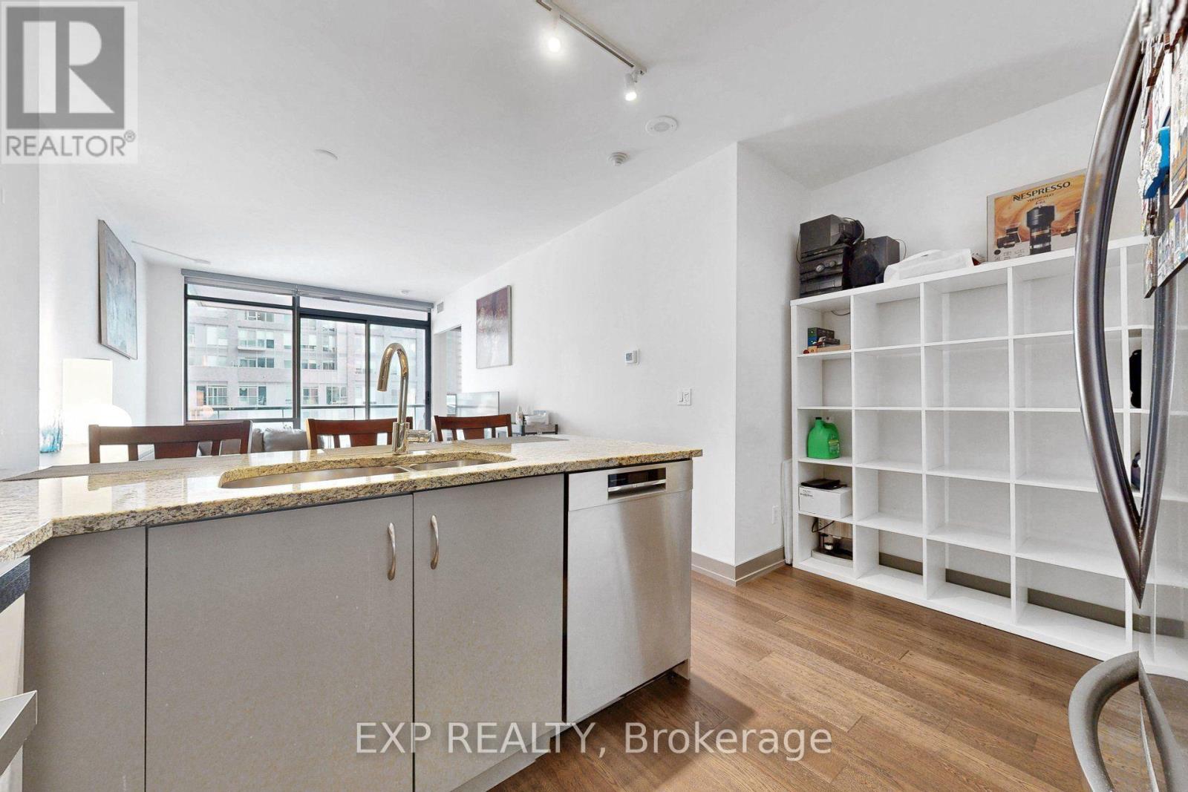

$2,850 Monthly
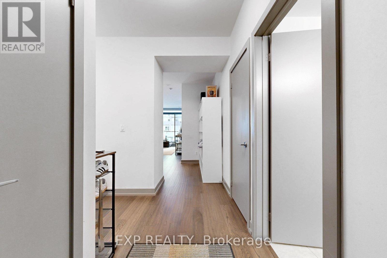
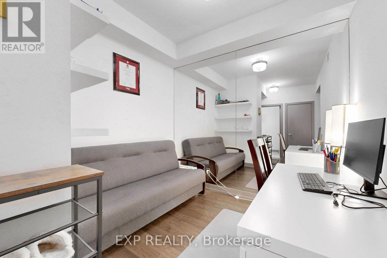
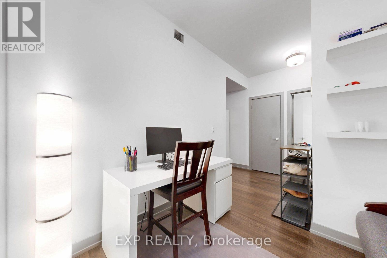
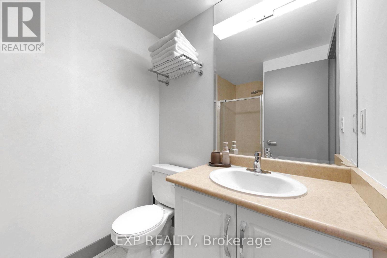
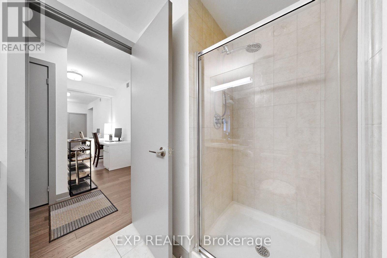
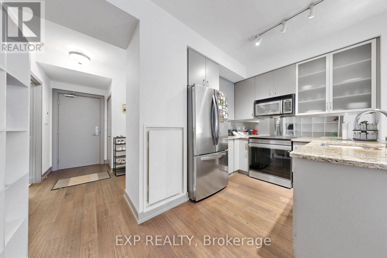
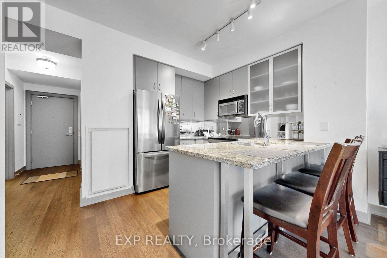
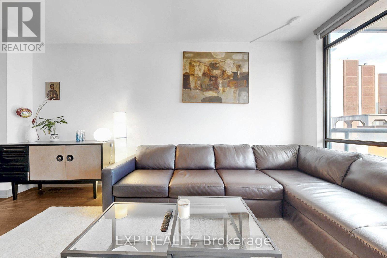
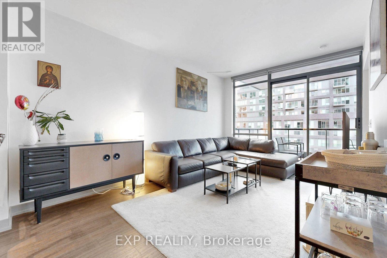
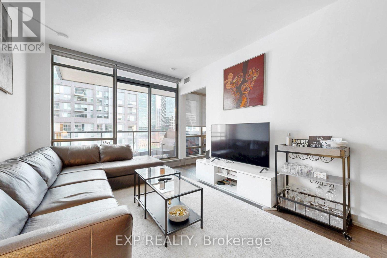
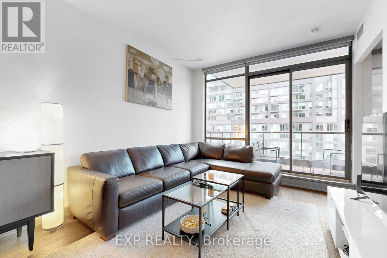
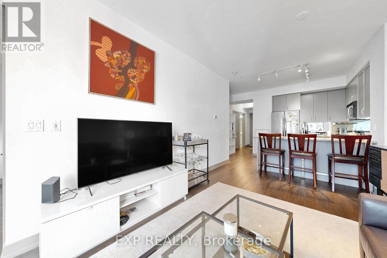
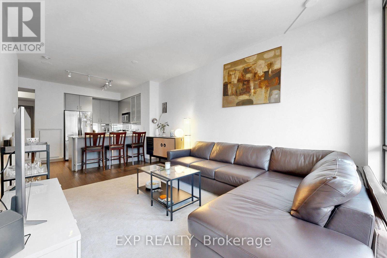
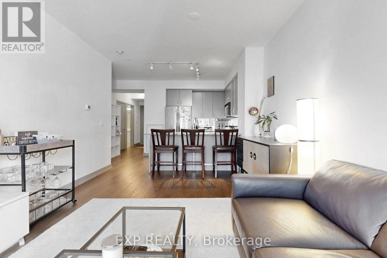
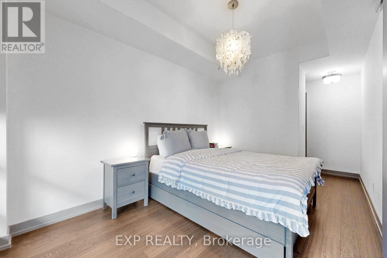
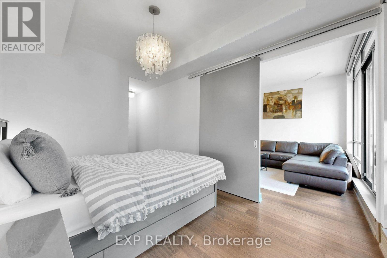
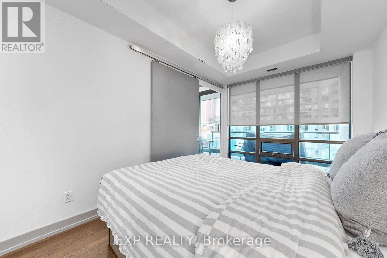
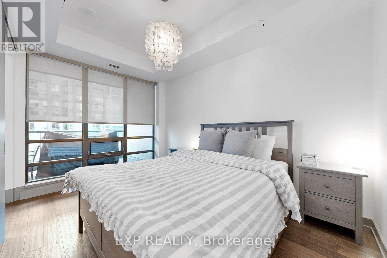
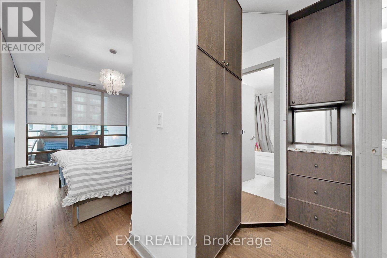
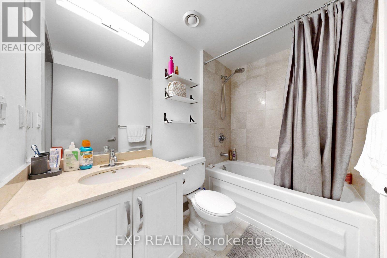
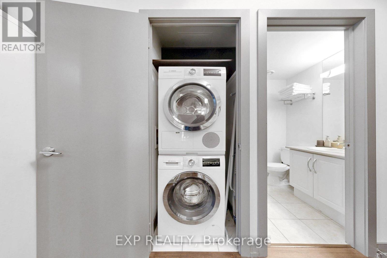
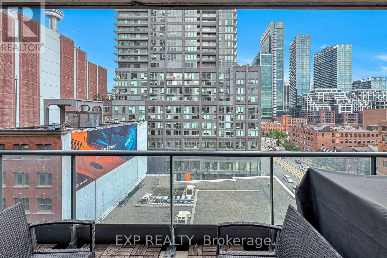
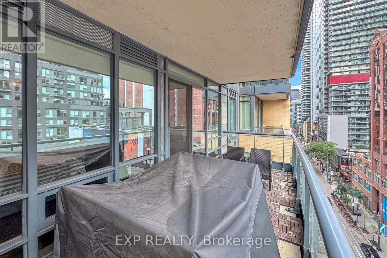
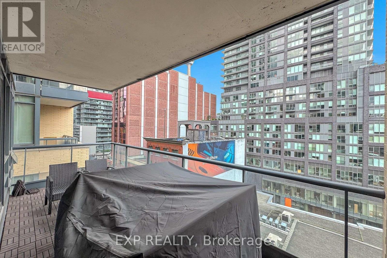
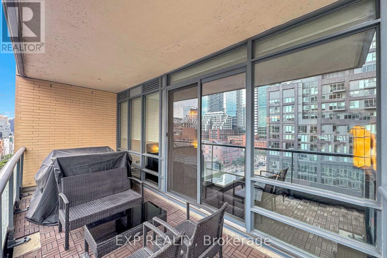
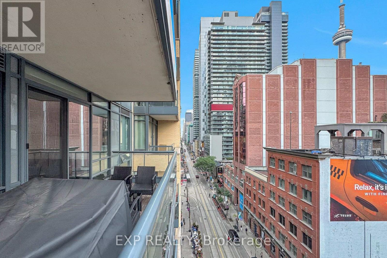
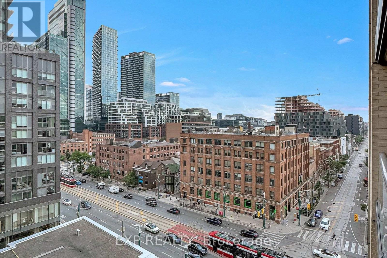
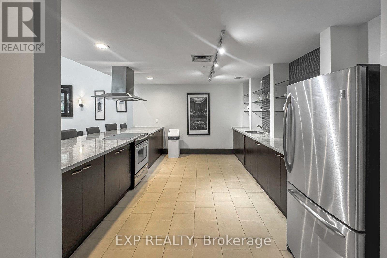
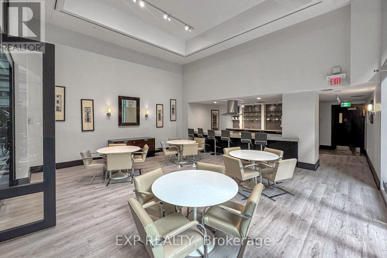
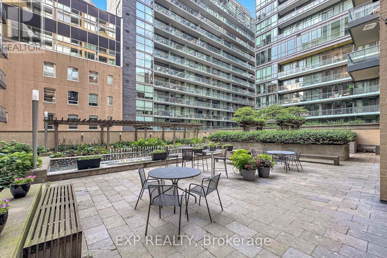
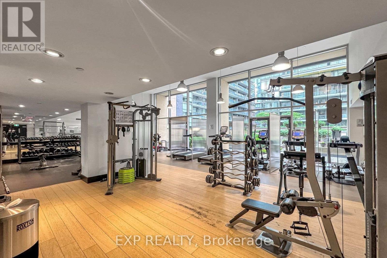
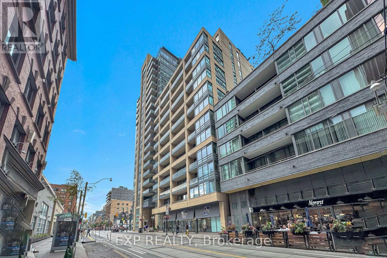
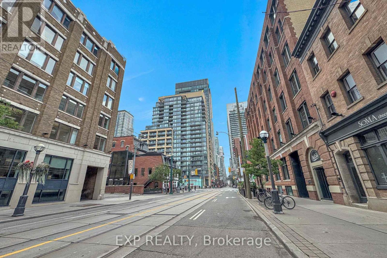
Welcome To Unit 912 At The Hudson! This Fabulous 1-Bedroom + Den Suite Offers 758 Sq. Ft. Of Thoughtfully Designed And Functional Living Space, Complete With 2 Bathrooms. Plenty of Natural Light, This Suite Is Designed For Everyday Living. Enjoy Hardwood Flooring Throughout, A Spacious Den, And A Custom-Built-In Closet In The Bedroom With Interior Lighting. Step Outside And Enjoy Your Coffee On The Oversized Balcony. Ideally Located Just Steps From Transit, Restaurants, Cafes, Shopping, And Everyday Essentials, With Easy Access To Everything The Neighbourhood Has To Offer. A Fantastic Opportunity To Enjoy Stylish Urban Living In A Prime Location! Building Features Plentiful Amenities Including 24-Hour Concierge, Fitness Centre, Guest Suites, Rooftop Terraces And More! (id:50787)
Property Details
| MLS® Number | C13673838 |
| Property Type | Single Family |
| Community Name | Waterfront Communities C1 |
| Community Features | Pets Allowed With Restrictions |
| Features | Balcony, Carpet Free |
Building
| Bathroom Total | 2 |
| Bedrooms Above Ground | 1 |
| Bedrooms Below Ground | 1 |
| Bedrooms Total | 2 |
| Amenities | Security/concierge, Exercise Centre, Party Room, Visitor Parking |
| Appliances | Dishwasher, Dryer, Stove, Washer, Refrigerator |
| Basement Type | None |
| Cooling Type | Central Air Conditioning |
| Exterior Finish | Brick |
| Flooring Type | Hardwood |
| Heating Fuel | Natural Gas |
| Heating Type | Forced Air |
| Size Interior | 700 - 799 Sqft |
| Type | Apartment |
Parking
| No Garage |
Land
| Acreage | No |
Rooms
| Level | Type | Length | Width | Dimensions |
|---|---|---|---|---|
| Main Level | Living Room | 6.53 m | 5.41 m | 6.53 m x 5.41 m |
| Main Level | Dining Room | 6.53 m | 5.41 m | 6.53 m x 5.41 m |
| Main Level | Kitchen | 3.66 m | 2.74 m | 3.66 m x 2.74 m |
| Main Level | Primary Bedroom | 6.45 m | 4.47 m | 6.45 m x 4.47 m |
| Main Level | Den | 4.37 m | 2.87 m | 4.37 m x 2.87 m |

The trademarks REALTOR®, REALTORS®, and the REALTOR® logo are controlled by The Canadian Real Estate Association (CREA) and identify real estate professionals who are members of CREA. The trademarks MLS®, Multiple Listing Service® and the associated logos are owned by The Canadian Real Estate Association (CREA) and identify the quality of services provided by real estate professionals who are members of CREA. The trademark DDF® is owned by The Canadian Real Estate Association (CREA) and identifies CREA's Data Distribution Facility (DDF®)
August 13 2026 11:24:43
Toronto Regional Real Estate Board
Exp Realty