
911 Golden Farmer Way Peel, Ontario L5W 1A8

$1,099,999
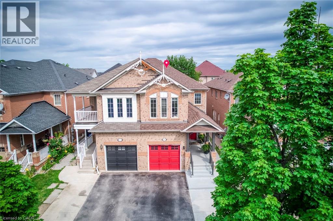
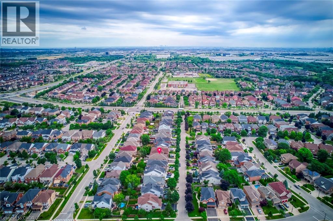
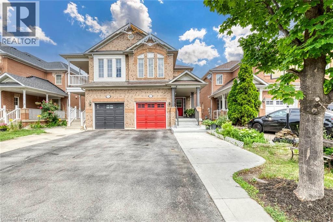
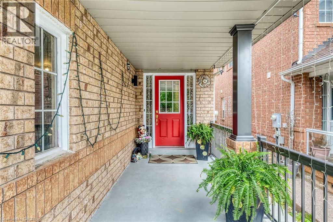
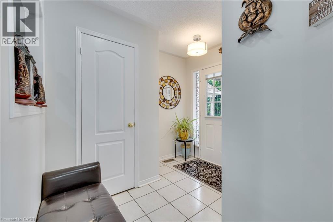
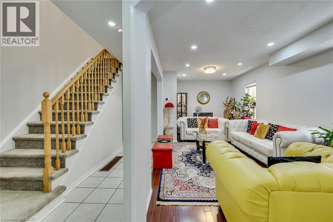
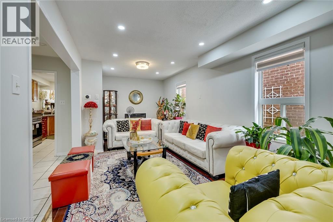
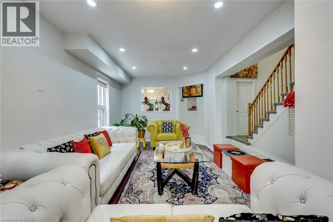
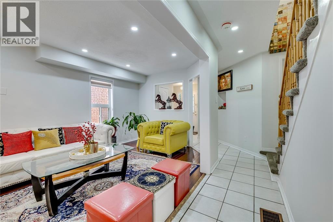
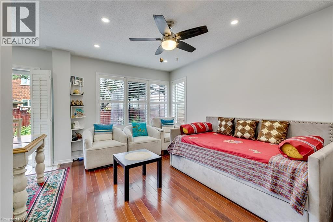
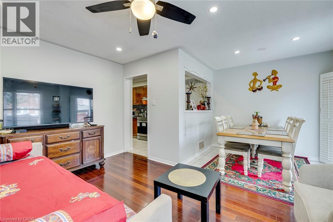
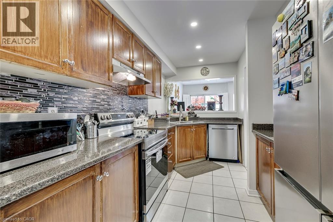
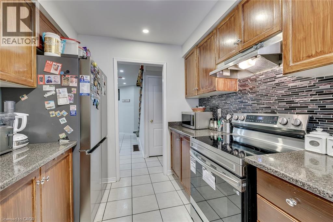
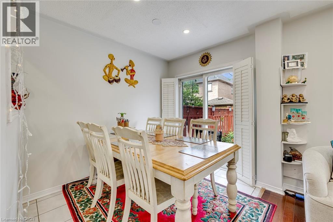
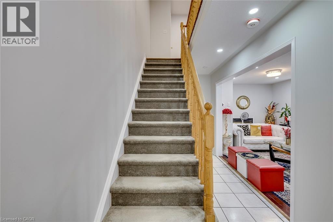
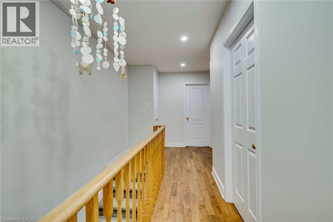
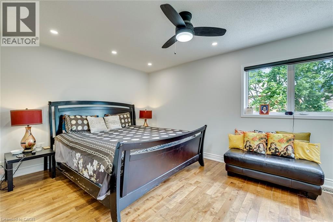
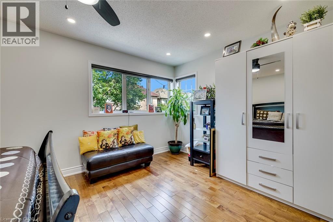
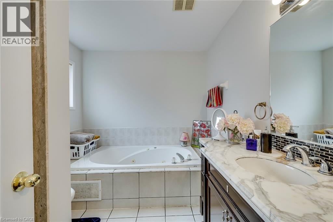
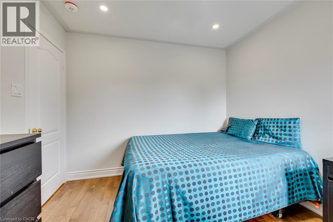
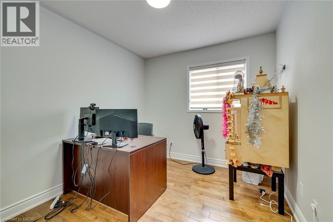
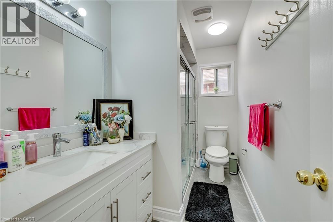
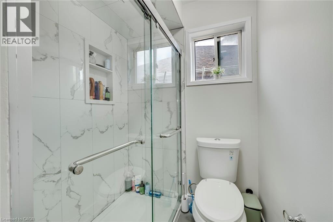
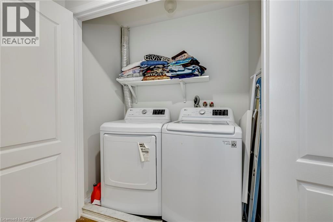
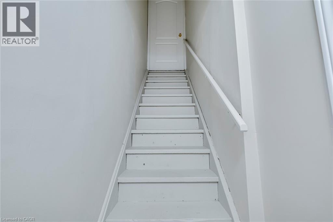
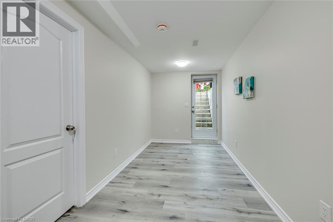
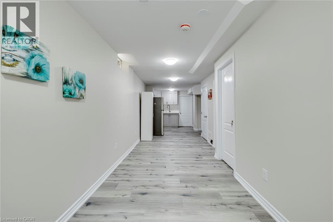
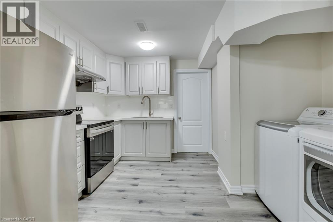
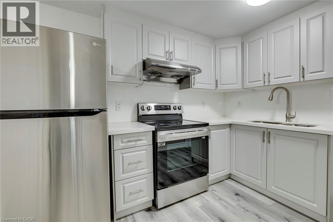
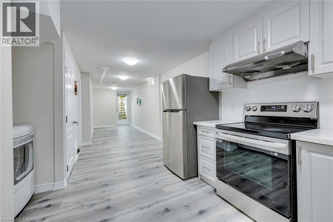
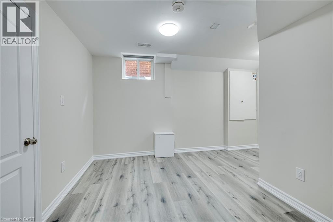
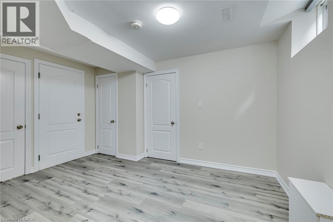
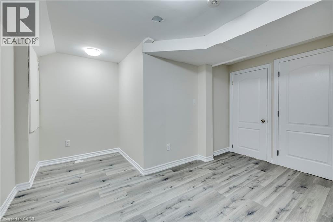
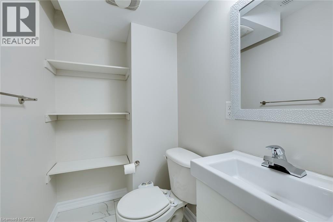
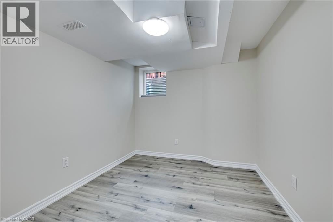
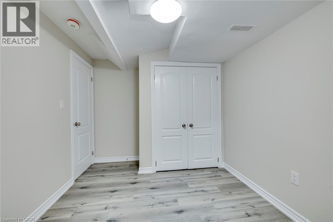
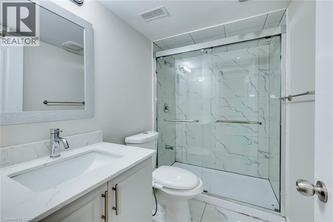
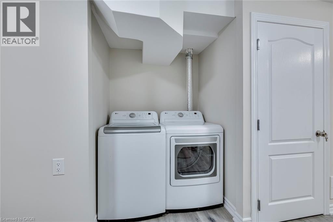
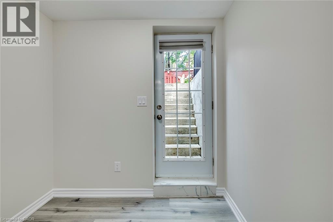
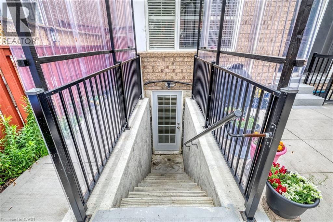
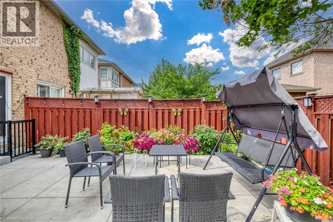
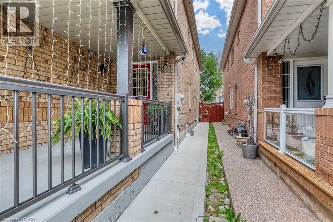
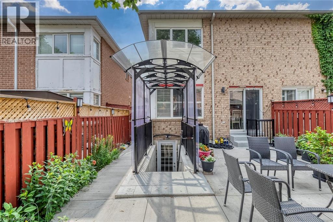
Location! Location! Location!one of the Largest Semi in the Family friendly Neighbourhood of Meadowvale Village, 1870 Sq. Ft + 821 Sq.Ft (2,691 SQ FT Total Living space), 2 Bedroom Legal Basement ( Legal Basement Permit is Attached in the MLS ), with Completely separate entrance and separate Laundry. spended $175K on Upgrades Including Legal Basement, Basement was Leased at $2,300.00 + 30% Utilities, ( Vacated in June 2026 ). Now its Vacant. EV Charger in Garage, Extra drive, new stairs railing 2023, Basement stair top roof 15K, According to the Previous Owner Newer Roof 2019, High Eff Furnace 2013.******** Please click on Virtual Tour to view the Entire Property Including Legal Basement ***********- (id:50787)
Property Details
| MLS® Number | 40847341 |
| Property Type | Single Family |
| Parking Space Total | 4 |
Building
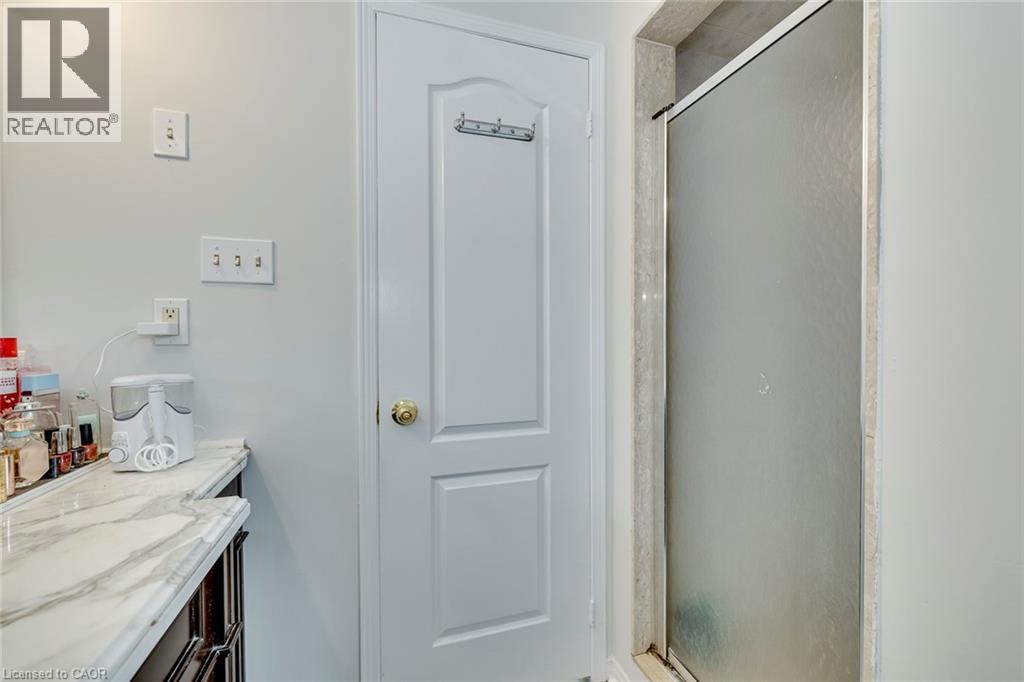
| Bathroom Total | 4 |
| Bedrooms Above Ground | 4 |
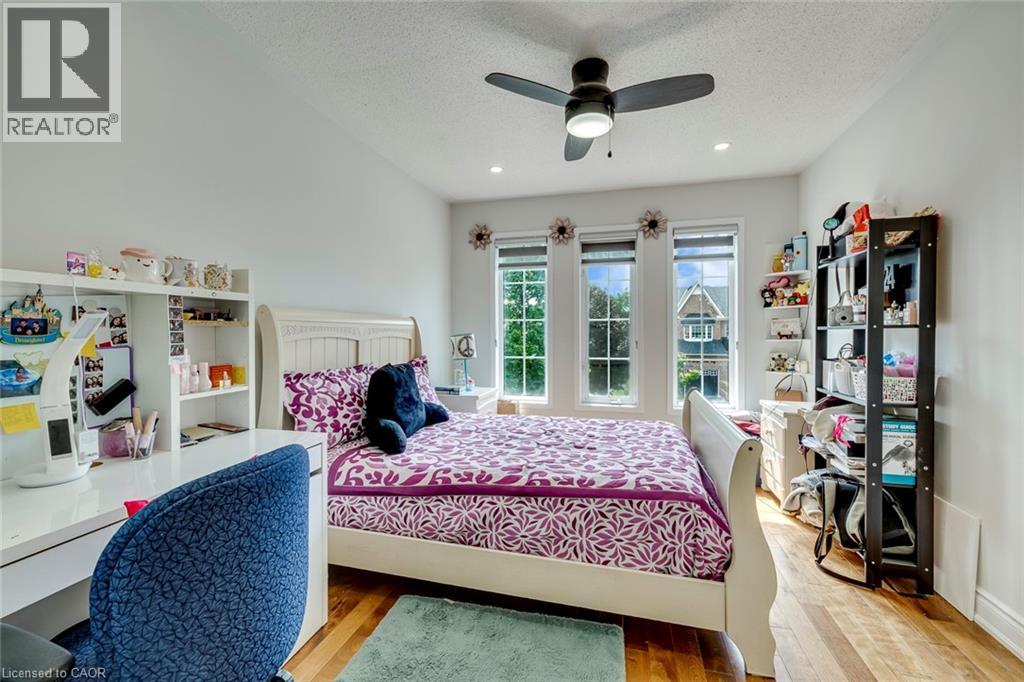
| Bedrooms Below Ground | 2 |
| Bedrooms Total | 6 |
| Basement Development | Finished |
| Basement Type | Full (finished) |
| Construction Style Attachment | Detached |
| Cooling Type | Central Air Conditioning |
| Exterior Finish | Other |
| Half Bath Total | 1 |
| Heating Type | Forced Air |
| Stories Total | 2 |
| Size Interior | 1,870 Sqft |
| Type | House |
Parking
| Attached Garage |
Land
| Acreage | No |
| Size Depth | 110 Ft |
| Size Frontage | 22 Ft |
| Size Total Text | Under 1/2 Acre |
| Zoning Description | Rg32 |
Rooms
| Level | Type | Length | Width | Dimensions |
|---|---|---|---|---|
| Second Level | 3pc Bathroom | Measurements not available | ||
| Second Level | 3pc Bathroom | Measurements not available | ||
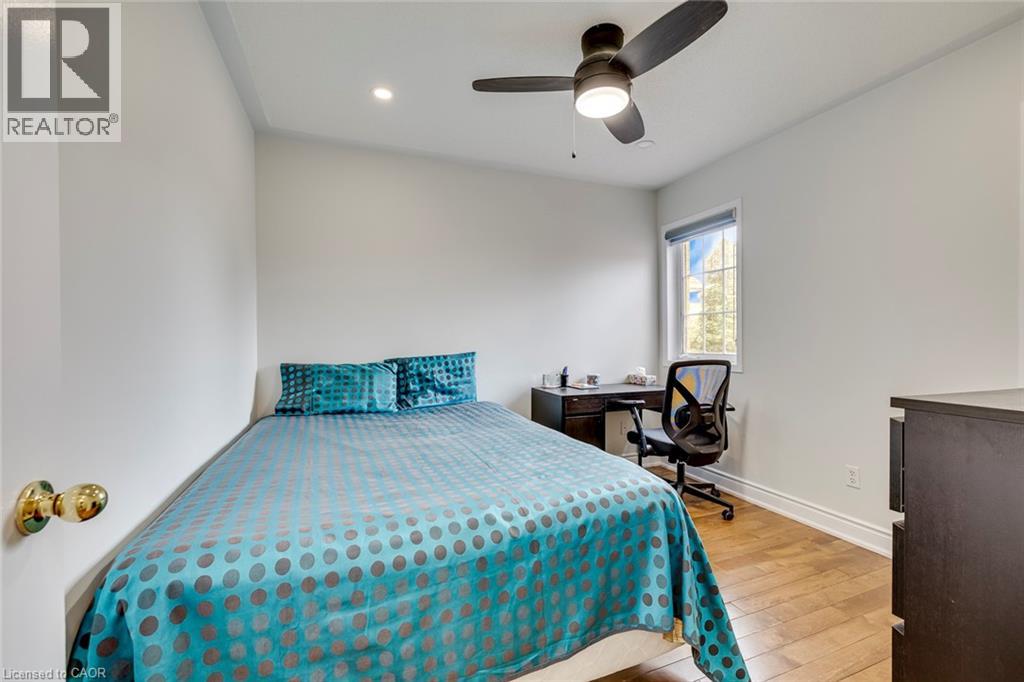
| Second Level | Bedroom | 9'1'' x 8'1'' | ||
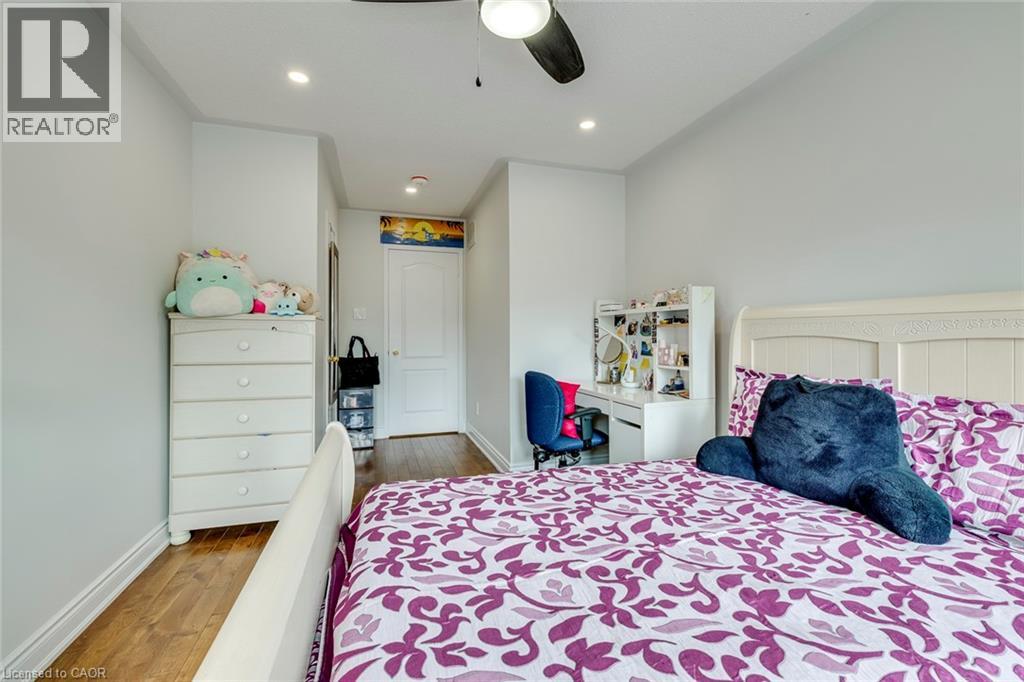
| Second Level | Bedroom | 17'7'' x 10'0'' | ||
| Second Level | Bedroom | 9'1'' x 10'2'' | ||
| Second Level | Primary Bedroom | 10'9'' x 16'1'' | ||
| Basement | 3pc Bathroom | Measurements not available | ||
| Basement | Bedroom | 5'2'' x 13'0'' | ||
| Basement | Bedroom | 8'1'' x 13'3'' | ||
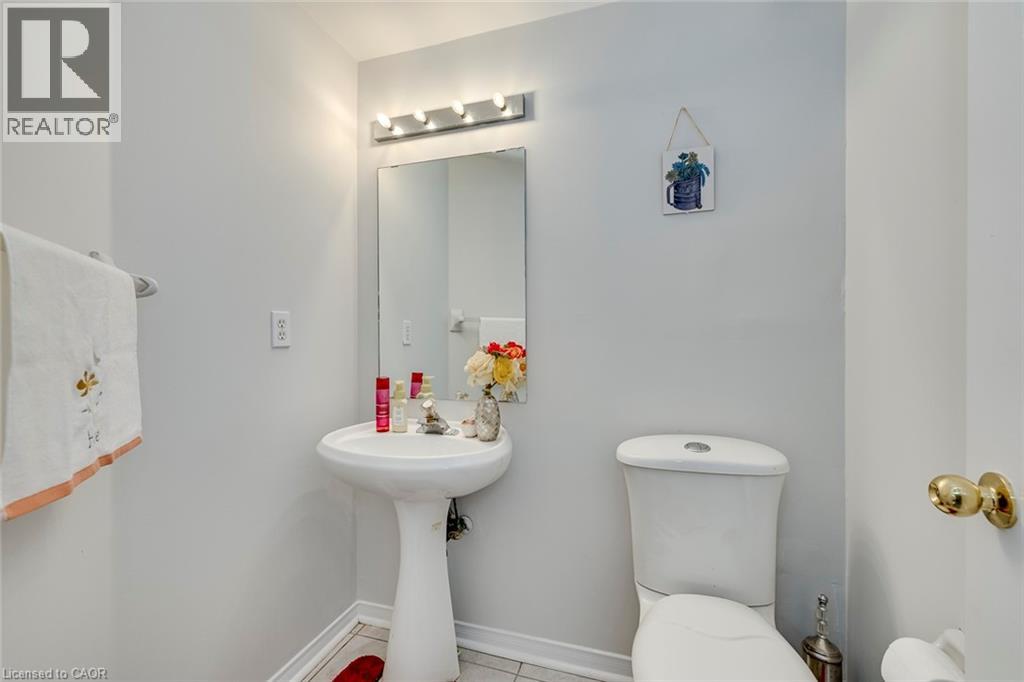
| Main Level | 2pc Bathroom | Measurements not available | ||
| Main Level | Breakfast | 8'1'' x 7'0'' | ||
| Main Level | Kitchen | 8'2'' x 9'8'' | ||
| Main Level | Dining Room | 9'5'' x 20'3'' | ||
| Main Level | Living Room | 9'8'' x 20'3'' |
https://www.realtor.ca/real-estate/30022110/911-golden-farmer-way-peel

The trademarks REALTOR®, REALTORS®, and the REALTOR® logo are controlled by The Canadian Real Estate Association (CREA) and identify real estate professionals who are members of CREA. The trademarks MLS®, Multiple Listing Service® and the associated logos are owned by The Canadian Real Estate Association (CREA) and identify the quality of services provided by real estate professionals who are members of CREA. The trademark DDF® is owned by The Canadian Real Estate Association (CREA) and identifies CREA's Data Distribution Facility (DDF®)
July 12 2026 07:59:03
REALTORS® Association of Hamilton-Burlington
RE/MAX Gold Realty Inc