
91 Parkheights Trail King, Ontario L7B 0A2

$1,749,999
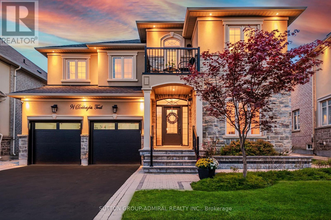
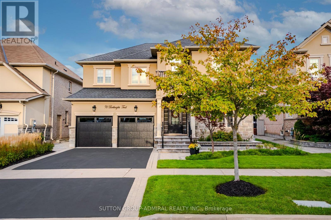
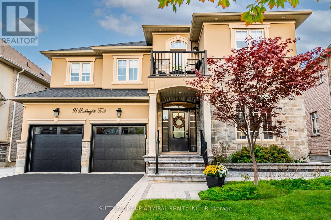
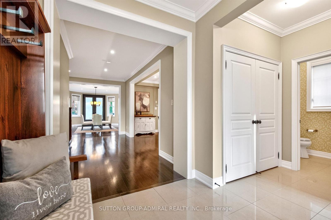
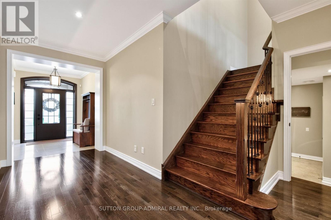
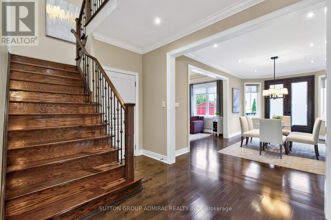
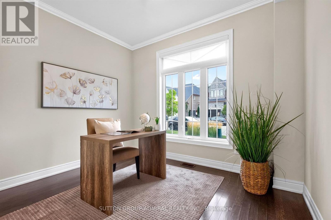
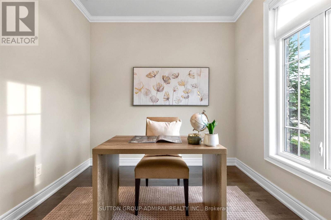
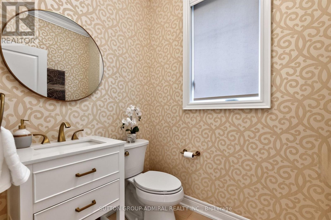
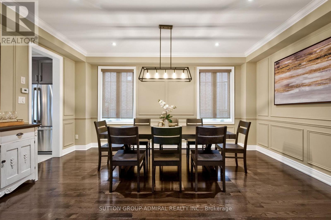
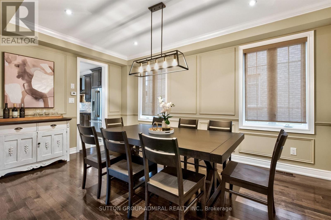
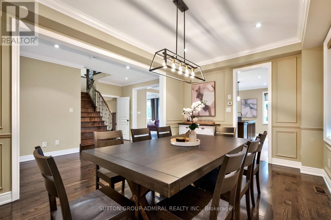
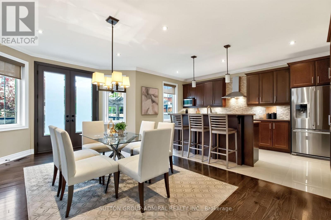
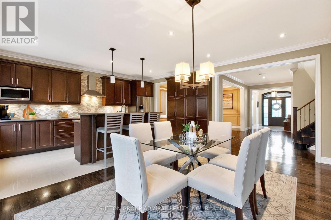
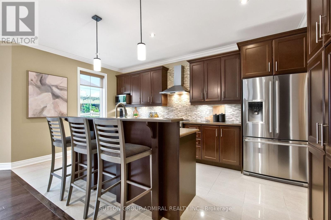
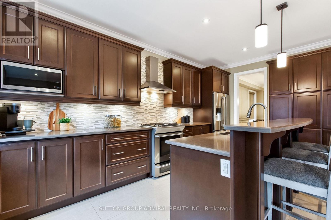
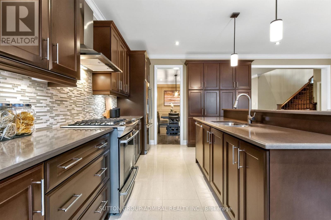
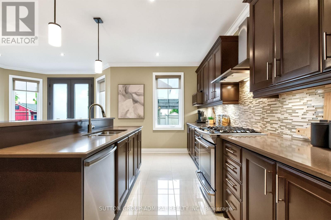
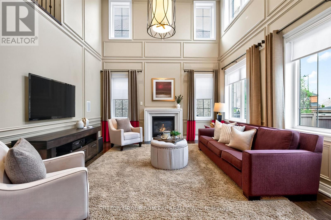
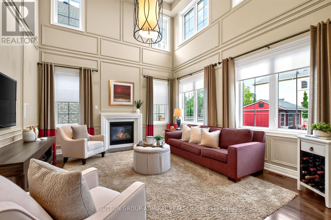
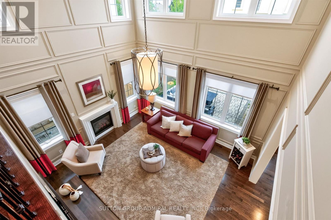
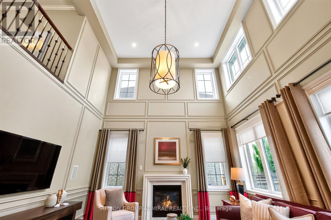
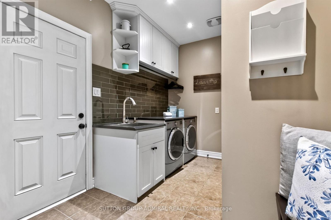
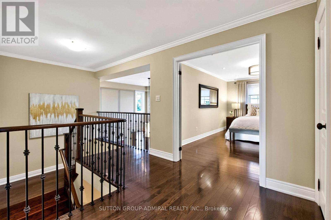
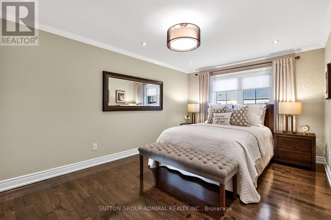
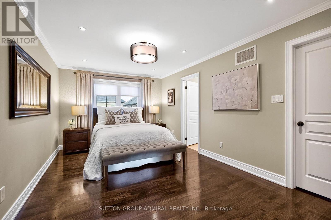
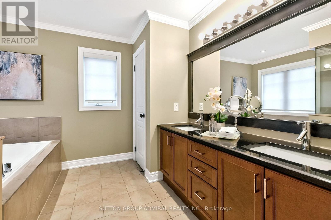
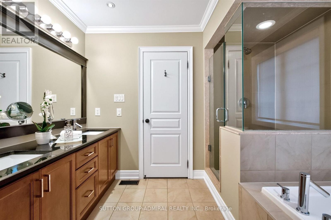
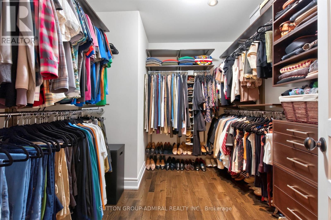
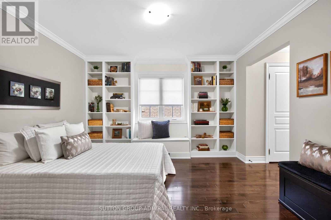
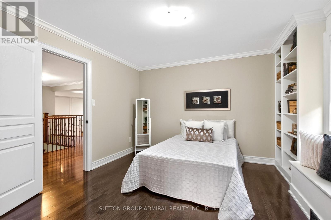
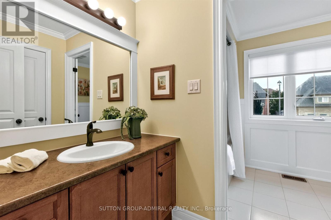
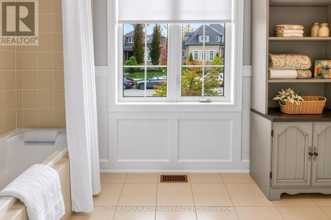
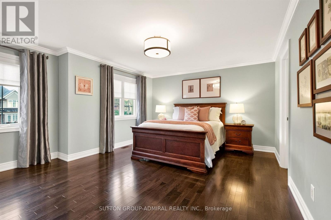
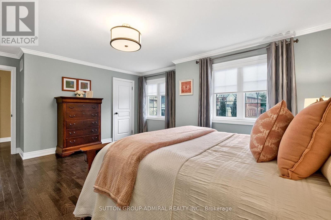
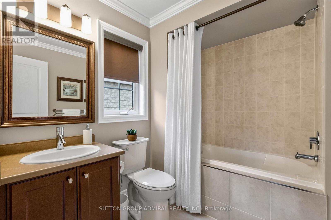
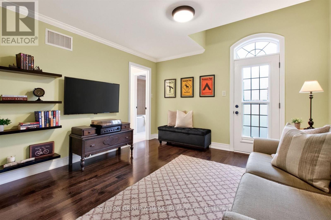
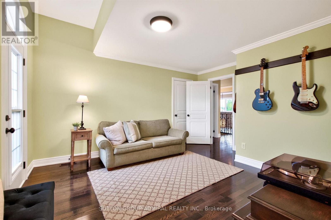
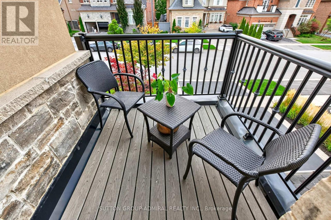
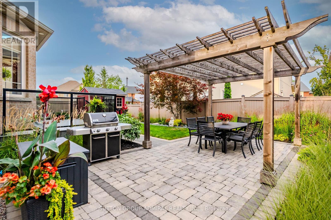
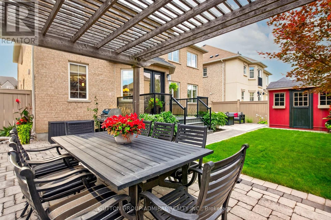
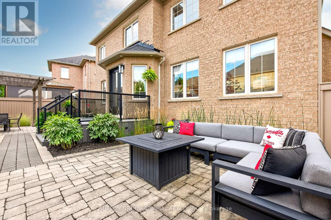
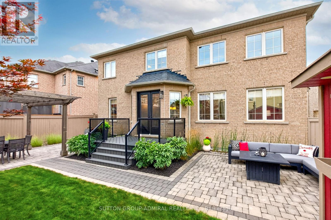
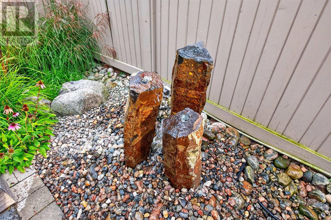
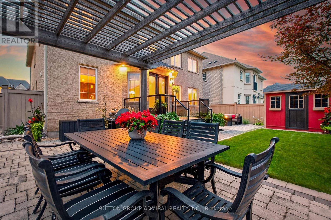
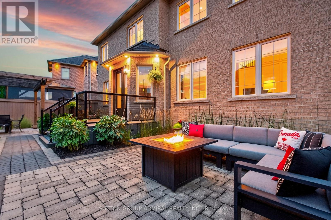
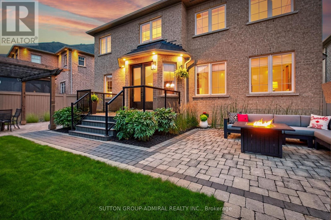
Meticulously maintained and beautifully presented, this lovely stone and stucco property offers exceptional curb appeal, thoughtful design, and a wonderful layout both for everyday living and entertaining. The exterior is professionally landscaped front and back, featuring exterior pot lighting, a composite deck, tranquil water feature, pergola and a garden shed-creating a welcoming and private outdoor retreat. Inside, the main floor offers a spacious and functional floor plan. The bright home office features hardwood flooring and a large front window overlooking the beautifully landscaped yard. The formal dining room showcases elegant wainscoting, while the generous sized family sized kitchen features quartz countertops, maple cabinetry, stainless steel appliances, and hardwood flooring. The open- concept kitchen flows seamlessly into the inviting family room, complete with soaring cathedral ceilings, a gas fireplace, and elegant lighting. It's the perfect space for relaxing with family or entertaining guests. The main floor also includes a well-appointed laundry room with built-in cabinetry, countertops and convenient access to the double car garage. Upstairs, you'll find the primary ensuite features a 5-piece ensuite bathroom with his and hers sinks, a walk-in closet with organizers. 3 additional bedrooms each with access to a bathroom make this home perfect for a young and growing family. Ideally situated close to parks and schools, this lovely well maintained home combines comfort, style, and functionality in a desirable setting. A wonderful opportunity to make this exceptional property your own! (id:50787)
Open House
This property has open houses!
2:00 pm
Ends at:4:00 pm
Property Details
| MLS® Number | N13767680 |
| Property Type | Single Family |
| Community Name | Nobleton |
| Features | Carpet Free |
| Parking Space Total | 4 |
Building
| Bathroom Total | 4 |
| Bedrooms Above Ground | 4 |
| Bedrooms Total | 4 |
| Appliances | Garage Door Opener Remote(s), Central Vacuum, All, Dishwasher, Dryer, Stove, Washer, Window Coverings, Refrigerator |
| Basement Development | Unfinished |
| Basement Type | N/a (unfinished) |
| Construction Style Attachment | Detached |
| Cooling Type | Central Air Conditioning |
| Exterior Finish | Stone, Stucco |
| Fireplace Present | Yes |
| Flooring Type | Hardwood, Tile |
| Foundation Type | Unknown |
| Half Bath Total | 1 |
| Heating Fuel | Natural Gas |
| Heating Type | Forced Air |
| Stories Total | 2 |
| Size Interior | 3,000 - 3,500 Sqft |
| Type | House |
| Utility Water | Municipal Water |
Parking
| Attached Garage | |
| Garage |
Land
| Acreage | No |
| Sewer | Sanitary Sewer |
| Size Depth | 102 Ft ,7 In |
| Size Frontage | 49 Ft ,2 In |
| Size Irregular | 49.2 X 102.6 Ft |
| Size Total Text | 49.2 X 102.6 Ft |
Rooms
| Level | Type | Length | Width | Dimensions |
|---|---|---|---|---|
| Main Level | Library | 3.35 m | 2.74 m | 3.35 m x 2.74 m |
| Main Level | Living Room | 3.35 m | 5.79 m | 3.35 m x 5.79 m |
| Main Level | Dining Room | 3.35 m | 5.79 m | 3.35 m x 5.79 m |
| Main Level | Family Room | 4.9 m | 4.35 m | 4.9 m x 4.35 m |
| Main Level | Kitchen | 2.92 m | 4.38 m | 2.92 m x 4.38 m |
| Main Level | Eating Area | 3.53 m | 5.3 m | 3.53 m x 5.3 m |
| Main Level | Laundry Room | 0.1 m | 0.1 m | 0.1 m x 0.1 m |
| Upper Level | Bedroom 4 | 5.12 m | 4.32 m | 5.12 m x 4.32 m |
| Upper Level | Primary Bedroom | 3.35 m | 5.12 m | 3.35 m x 5.12 m |
| Upper Level | Bedroom 2 | 3.65 m | 3.65 m | 3.65 m x 3.65 m |
| Upper Level | Bedroom 3 | 3.71 m | 4.45 m | 3.71 m x 4.45 m |
https://www.realtor.ca/real-estate/30260499/91-parkheights-trail-king-nobleton-nobleton

The trademarks REALTOR®, REALTORS®, and the REALTOR® logo are controlled by The Canadian Real Estate Association (CREA) and identify real estate professionals who are members of CREA. The trademarks MLS®, Multiple Listing Service® and the associated logos are owned by The Canadian Real Estate Association (CREA) and identify the quality of services provided by real estate professionals who are members of CREA. The trademark DDF® is owned by The Canadian Real Estate Association (CREA) and identifies CREA's Data Distribution Facility (DDF®)
September 10 2026 06:30:16
Toronto Regional Real Estate Board
Sutton Group-Admiral Realty Inc.