
91 Jackson Avenue Kitchener, Ontario N2H 3P2

$739,000
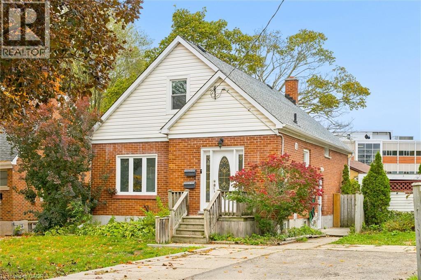
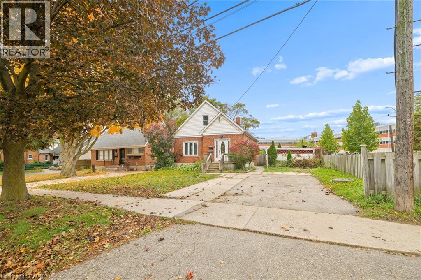
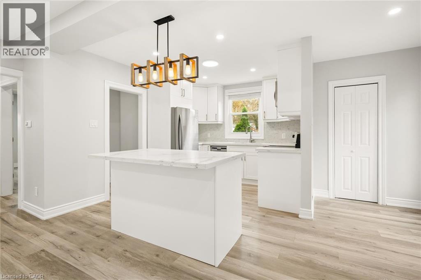
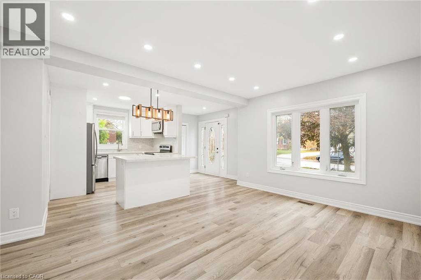
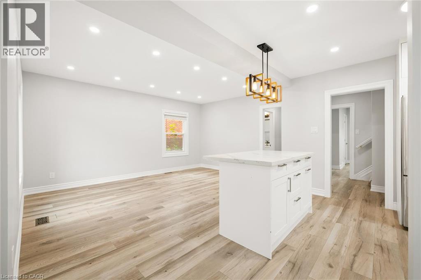
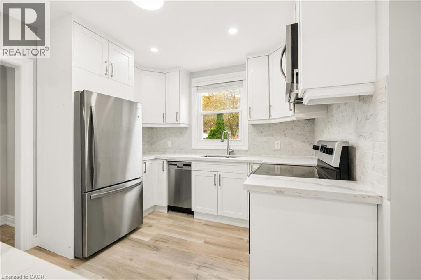
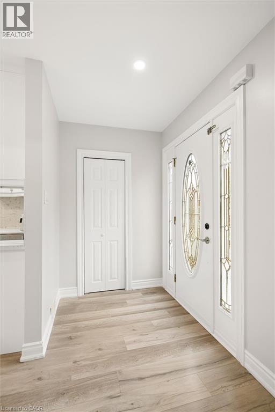
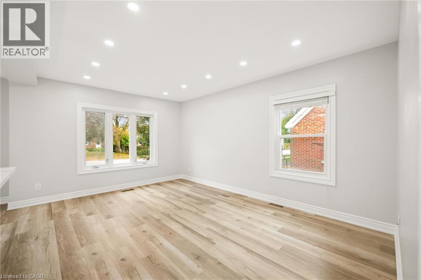
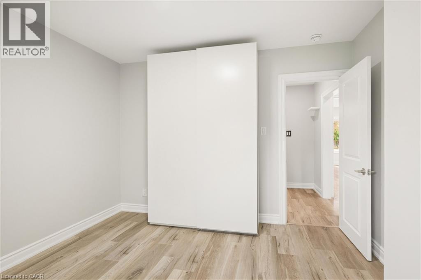
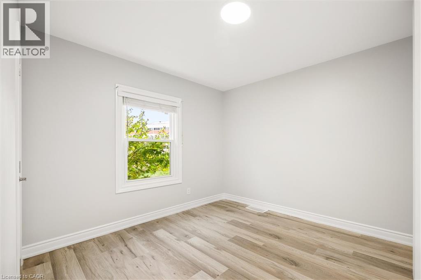
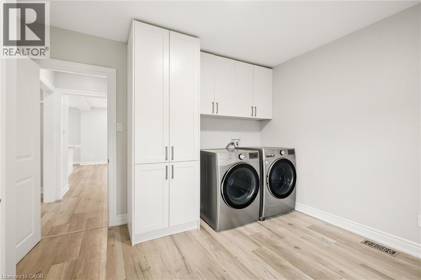
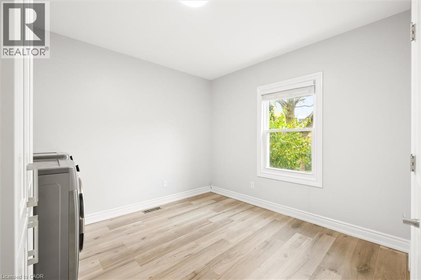
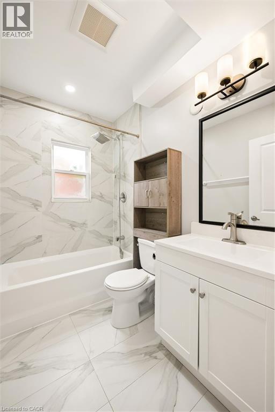
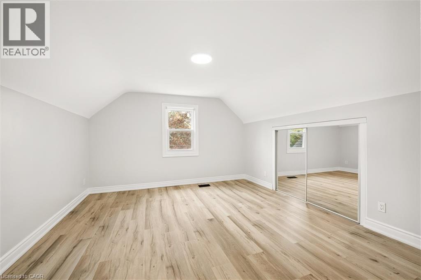
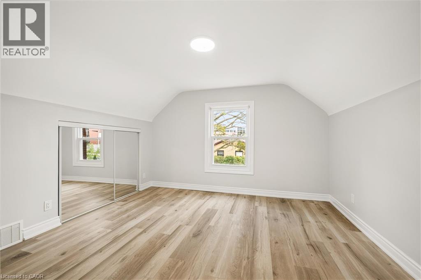
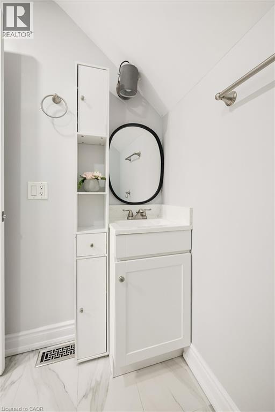
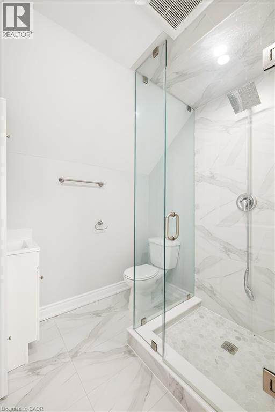
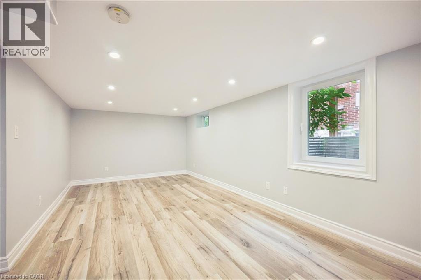
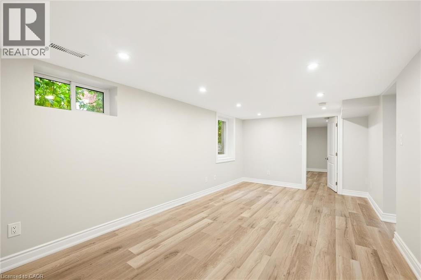
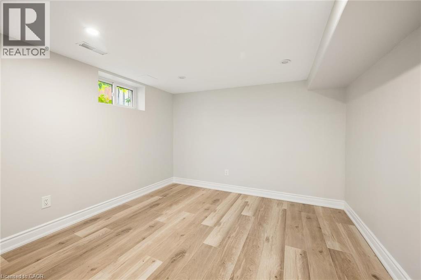
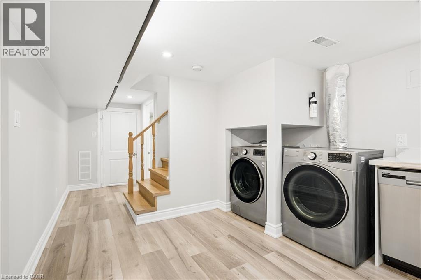
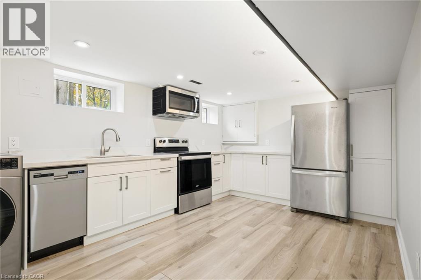
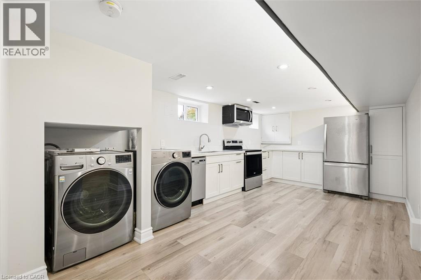
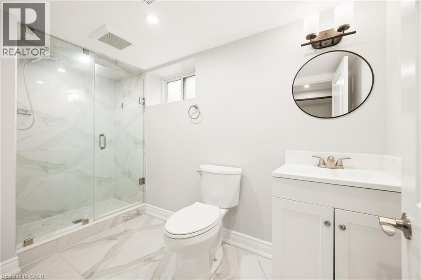
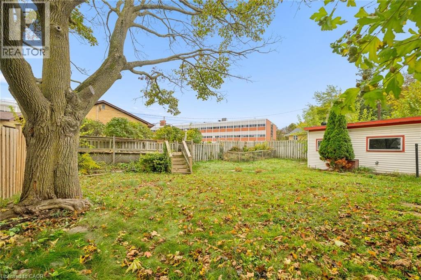
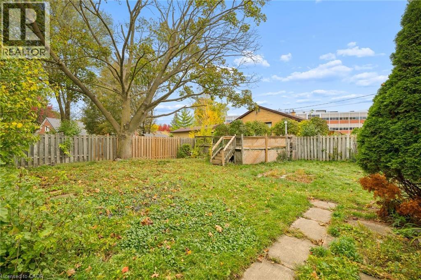
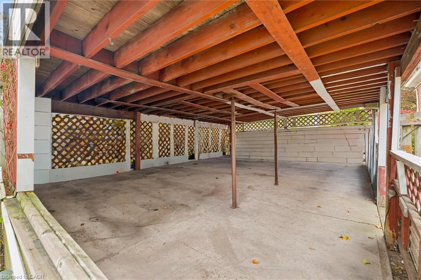
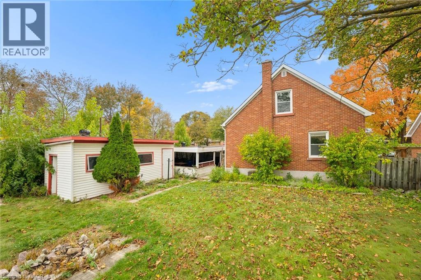
Beautifully renovated home on a large lot in a central Kitchener location! Currently operating as a legal duplex, 91 Jackson Ave features a spacious 4-bedroom, 2-bathroom upper unit and a 1-bedroom, 1-bathroom lower unit, each with its own in-suite laundry. Both units show beautifully with updated finishes throughout. Parking for four vehicles adds everyday convenience, while the generous lot offers plenty of outdoor space or future development potential. A great opportunity for multi-generational families, investors or buyers looking to live in one unit and generate rental income from the other. (id:50787)
Property Details
| MLS® Number | 40871947 |
| Property Type | Single Family |
| Amenities Near By | Airport, Golf Nearby, Hospital, Place Of Worship, Playground, Public Transit |
| Community Features | School Bus |
| Equipment Type | Water Heater |
| Features | Paved Driveway |
| Parking Space Total | 4 |
| Rental Equipment Type | Water Heater |
| Structure | Shed, Porch |
Building
| Bathroom Total | 3 |
| Bedrooms Above Ground | 4 |
| Bedrooms Below Ground | 1 |
| Bedrooms Total | 5 |
| Architectural Style | Other |
| Basement Development | Finished |
| Basement Type | Full (finished) |
| Construction Style Attachment | Detached |
| Cooling Type | Central Air Conditioning |
| Exterior Finish | Brick |
| Foundation Type | Poured Concrete |
| Heating Fuel | Natural Gas |
| Heating Type | Forced Air |
| Stories Total | 2 |
| Size Interior | 2,274 Sqft |
| Type | House |
| Utility Water | Municipal Water |
Land
| Access Type | Highway Access |
| Acreage | No |
| Fence Type | Fence |
| Land Amenities | Airport, Golf Nearby, Hospital, Place Of Worship, Playground, Public Transit |
| Sewer | Municipal Sewage System |
| Size Depth | 114 Ft |
| Size Frontage | 50 Ft |
| Size Total Text | Under 1/2 Acre |
| Zoning Description | Res-4 |
Rooms
| Level | Type | Length | Width | Dimensions |
|---|---|---|---|---|
| Second Level | 3pc Bathroom | Measurements not available | ||
| Second Level | Primary Bedroom | 13'10'' x 12'7'' | ||
| Second Level | Bedroom | 11'5'' x 12'6'' | ||
| Basement | 4pc Bathroom | Measurements not available | ||
| Basement | Bedroom | 12'3'' x 10'4'' | ||
| Basement | Kitchen/dining Room | 18'6'' x 10'4'' | ||
| Basement | Living Room | 18'6'' x 10'4'' | ||
| Main Level | Bedroom | 11'2'' x 11'5'' | ||
| Main Level | 4pc Bathroom | Measurements not available | ||
| Main Level | Bedroom | 10'8'' x 11'5'' | ||
| Main Level | Eat In Kitchen | 12'0'' x 10'4'' | ||
| Main Level | Living Room | 15'9'' x 11'2'' |
https://www.realtor.ca/real-estate/30411194/91-jackson-avenue-kitchener

The trademarks REALTOR®, REALTORS®, and the REALTOR® logo are controlled by The Canadian Real Estate Association (CREA) and identify real estate professionals who are members of CREA. The trademarks MLS®, Multiple Listing Service® and the associated logos are owned by The Canadian Real Estate Association (CREA) and identify the quality of services provided by real estate professionals who are members of CREA. The trademark DDF® is owned by The Canadian Real Estate Association (CREA) and identifies CREA's Data Distribution Facility (DDF®)
October 16 2026 04:38:42
REALTORS® Association of Hamilton-Burlington
Flux Realty