
907 - 38 Niagara Street Toronto, Ontario M5V 3X1





$2,650 Monthly
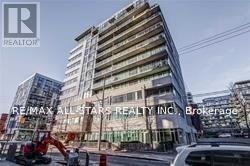
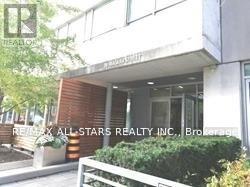
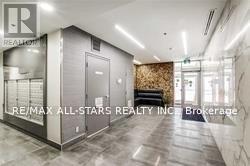
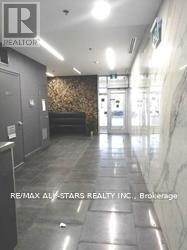
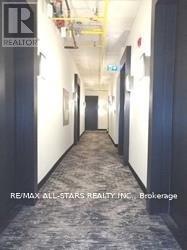
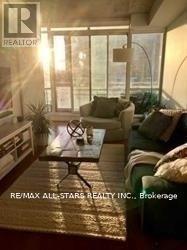
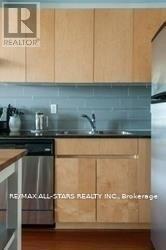
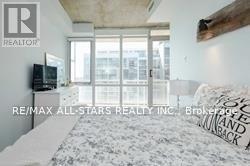
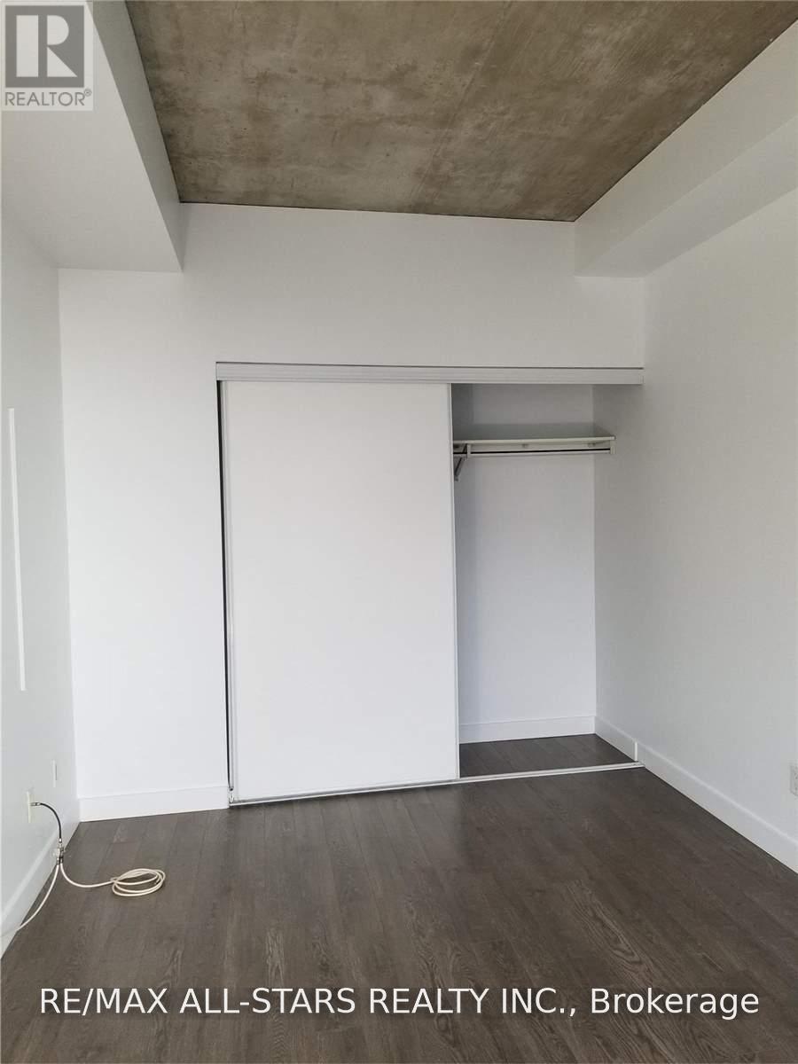
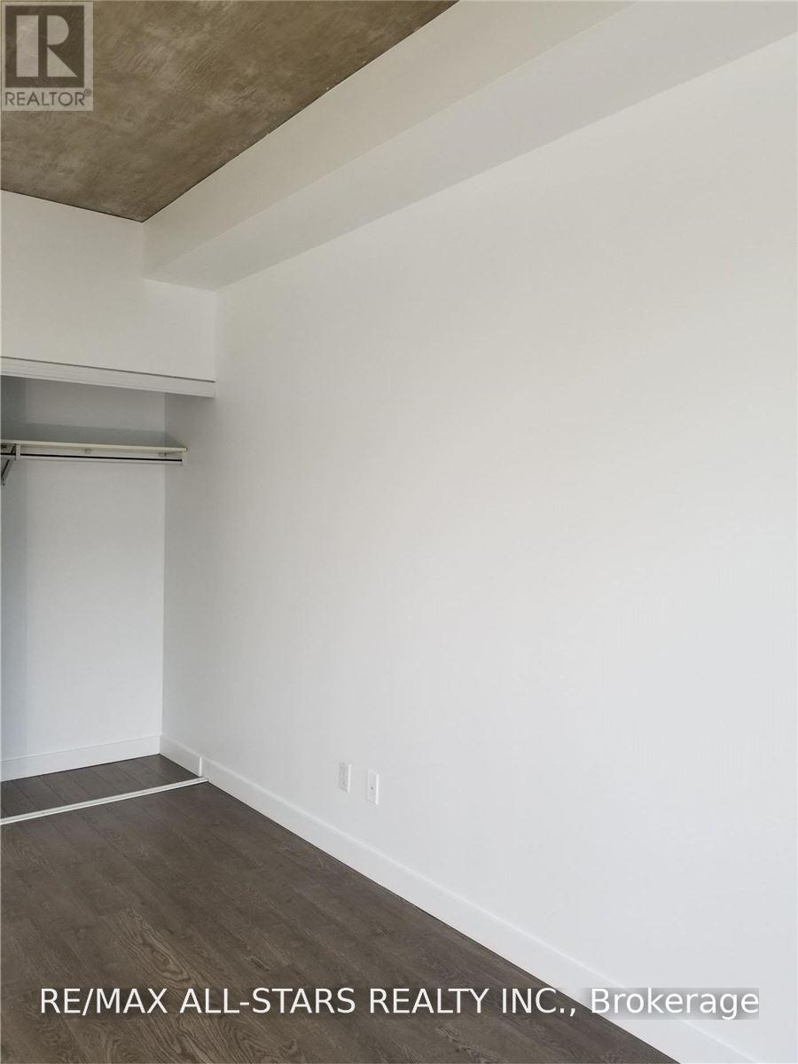
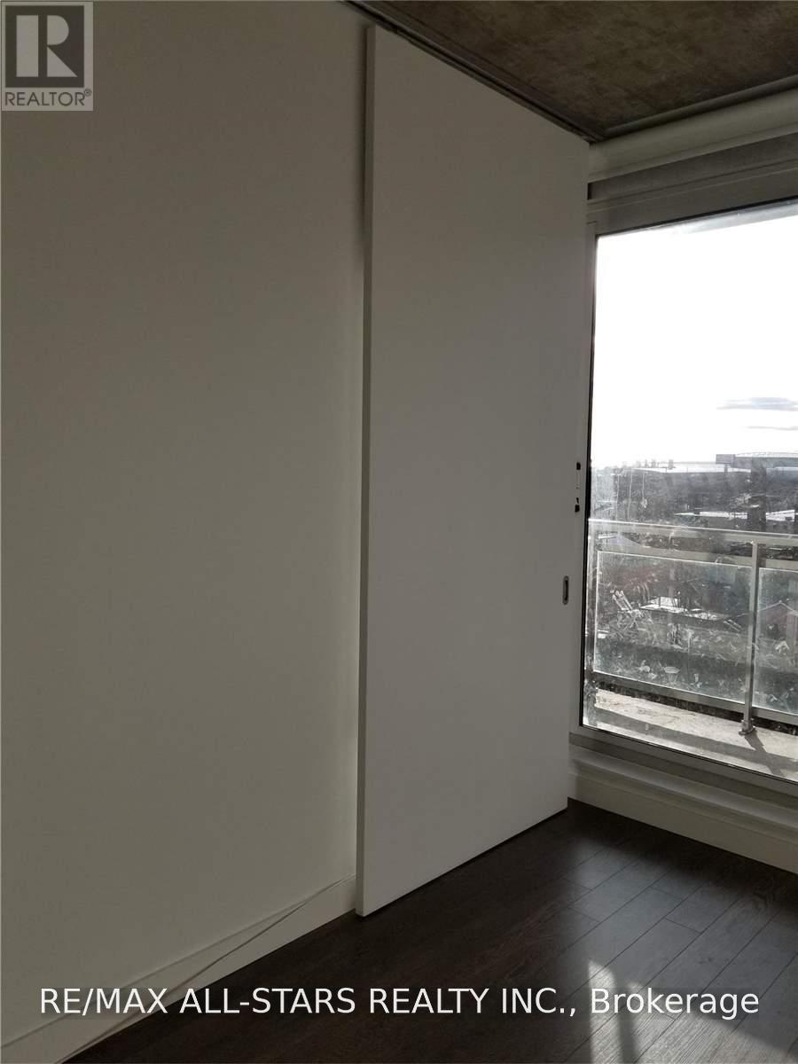
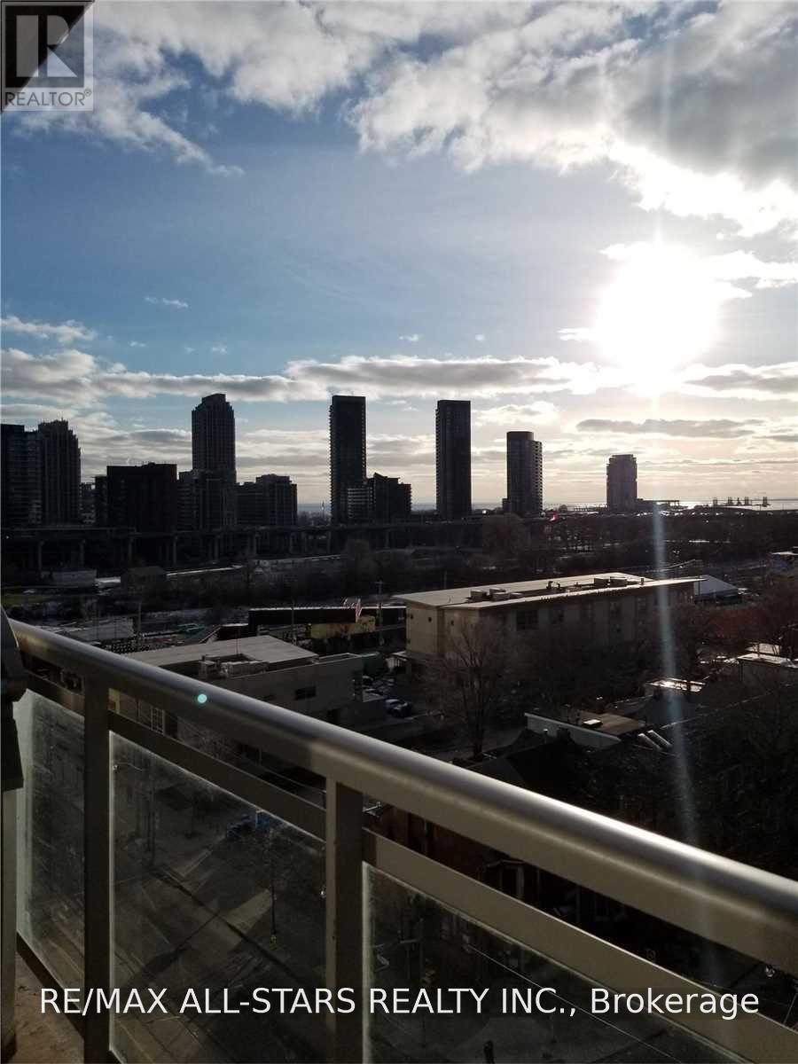
Luxury Living In The Heart Of Downtown!! Condo Is Approx. 772 Sq. Ft Including The Balcony And Features:: 1 Parking Spot, 9Ft Ceilings, Hardwood Flooring, Granite Counters In Kitchen, Stainless Steel Appliances, Back Splash Tiles In Kitchen. Ready For New Tenant To Enjoy!! Boutique Building In A Demand Area. Close To All Amenities, Parks, Waterfront Walks, Loblaws, CN Tower, Sky Dome. View From Balcony Is One To See. (id:67731)
Property Details
| MLS® Number | C14125308 |
| Property Type | Single Family |
| Community Name | Waterfront Communities C1 |
| Amenities Near By | Hospital, Public Transit |
| Community Features | Pets Allowed With Restrictions |
| Features | Balcony |
| Parking Space Total | 1 |
Building
| Bathroom Total | 1 |
| Bedrooms Above Ground | 1 |
| Bedrooms Below Ground | 1 |
| Bedrooms Total | 2 |
| Age | 0 To 5 Years |
| Basement Type | None |
| Cooling Type | Central Air Conditioning |
| Exterior Finish | Brick, Concrete |
| Flooring Type | Hardwood |
| Heating Fuel | Natural Gas |
| Heating Type | Heat Pump |
| Size Interior | 700 - 799 Sqft |
| Type | Apartment |
Parking
| Underground | |
| Garage |
Land
| Acreage | No |
| Land Amenities | Hospital, Public Transit |
Rooms
| Level | Type | Length | Width | Dimensions |
|---|---|---|---|---|
| Ground Level | Dining Room | 3.09 m | 8.72 m | 3.09 m x 8.72 m |
| Ground Level | Kitchen | 3.03 m | 3.05 m | 3.03 m x 3.05 m |
| Ground Level | Primary Bedroom | 4.75 m | 3.17 m | 4.75 m x 3.17 m |
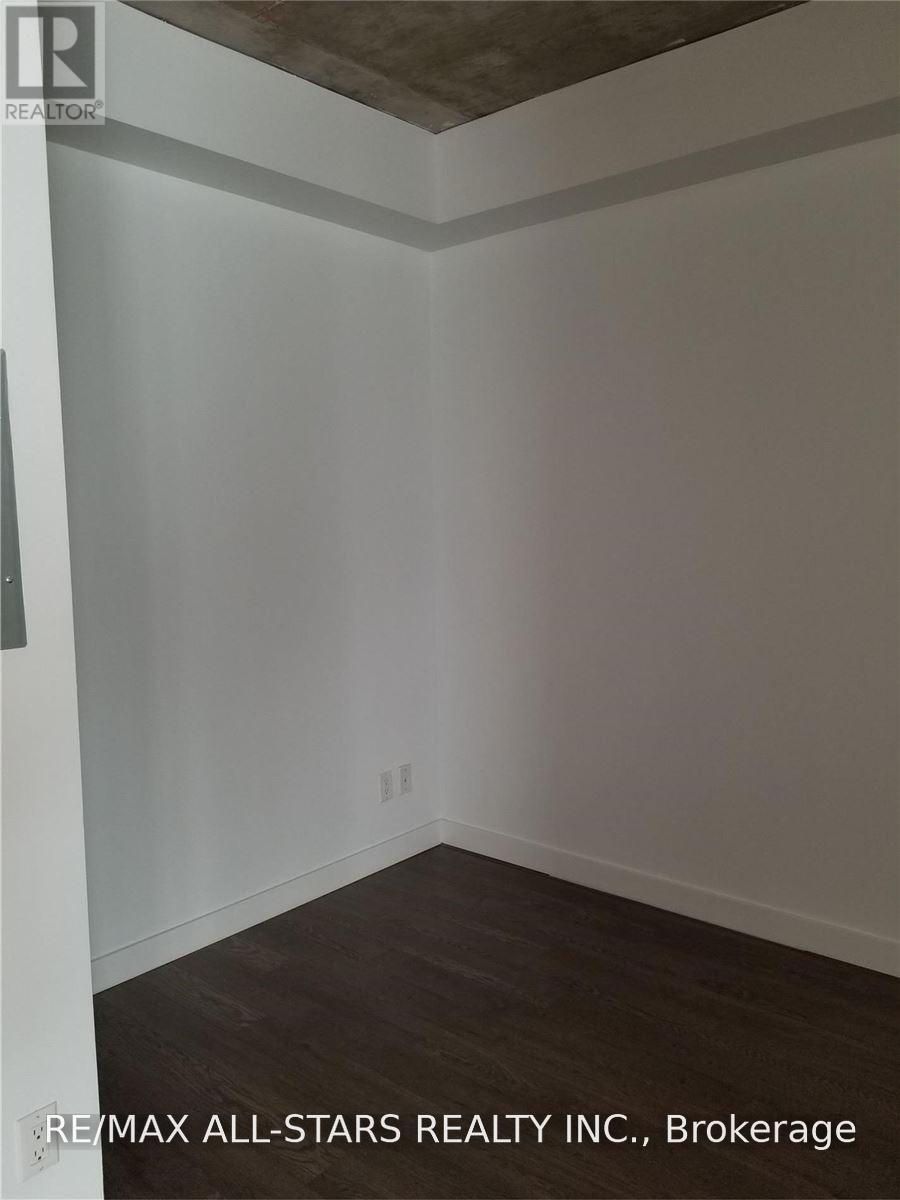
| Ground Level | Den | 4.12 m | 3.17 m | 4.12 m x 3.17 m |

The trademarks REALTOR®, REALTORS®, and the REALTOR® logo are controlled by The Canadian Real Estate Association (CREA) and identify real estate professionals who are members of CREA. The trademarks MLS®, Multiple Listing Service® and the associated logos are owned by The Canadian Real Estate Association (CREA) and identify the quality of services provided by real estate professionals who are members of CREA. The trademark DDF® is owned by The Canadian Real Estate Association (CREA) and identifies CREA's Data Distribution Facility (DDF®)
October 28 2026 06:28:59
Toronto Regional Real Estate Board
RE/MAX All-Stars Realty Inc.