
906 Cecylia Court Pickering, Ontario L1W 2Y1

$2,800 Monthly
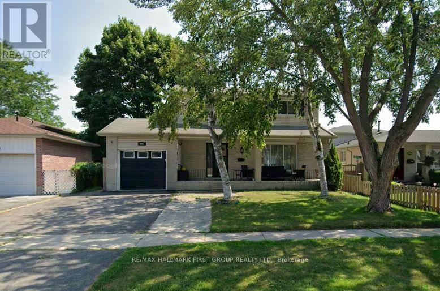
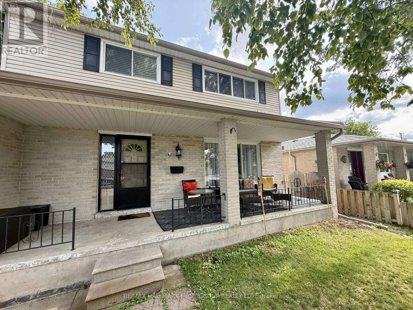
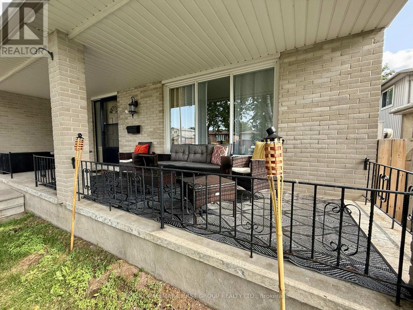
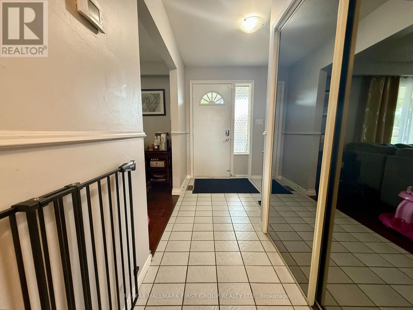
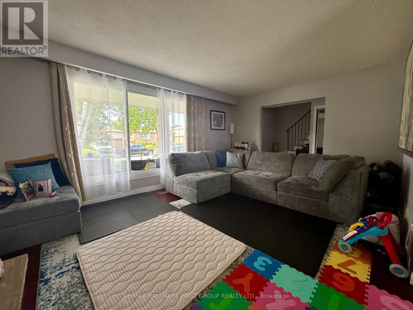
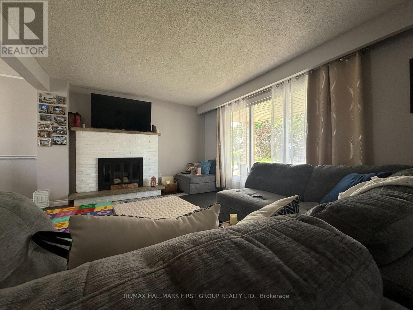
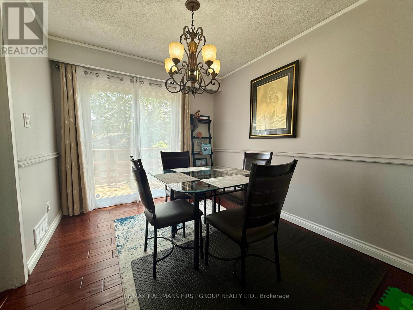
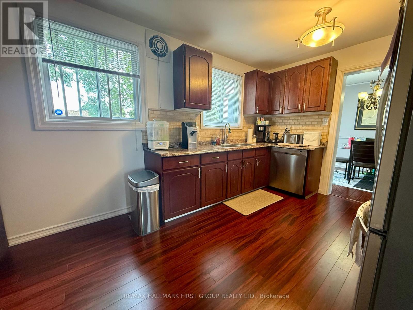
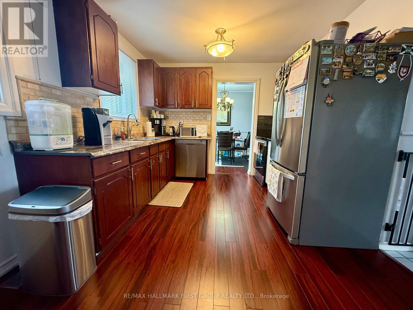
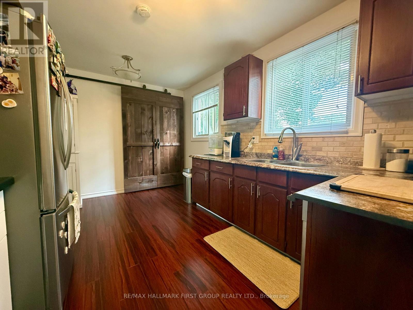
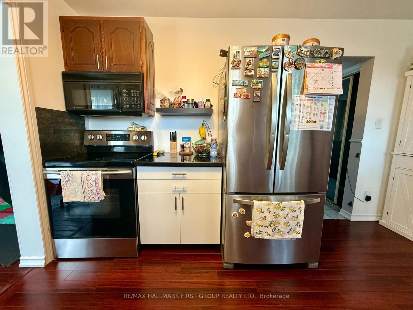
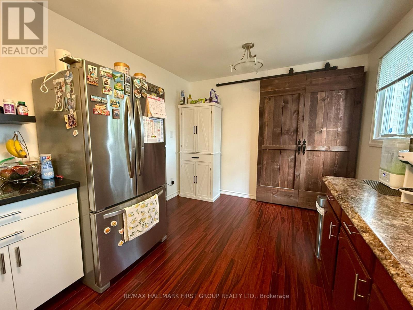
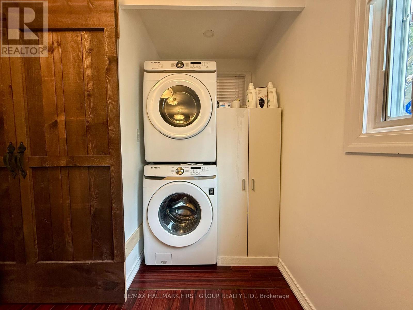
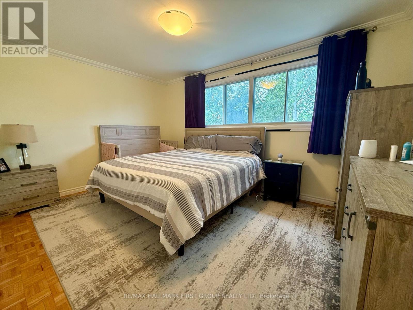
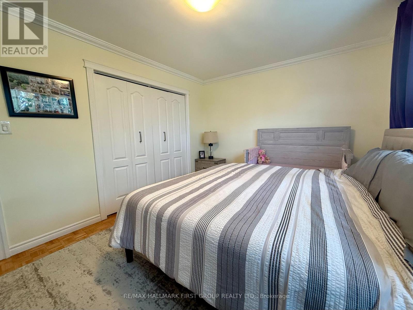
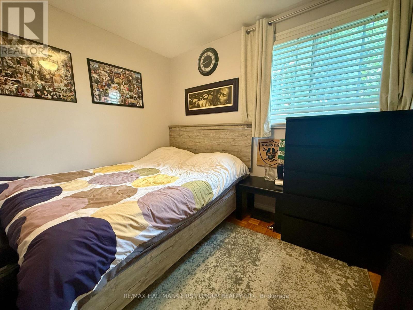
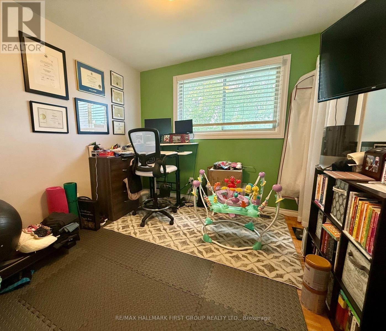
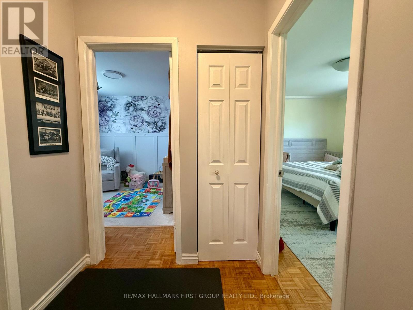
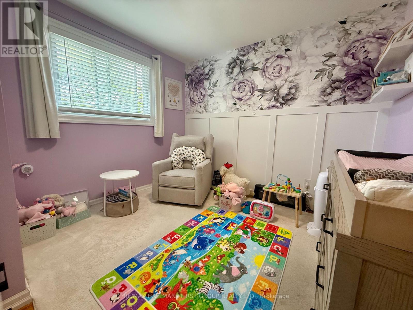
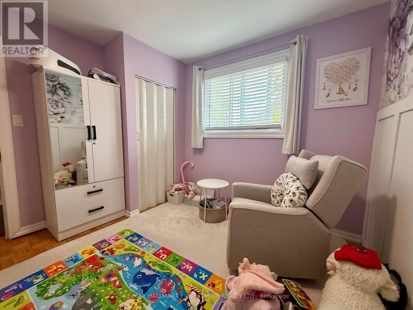
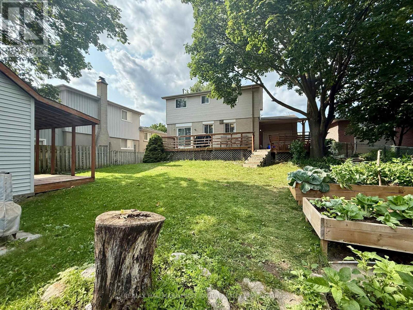
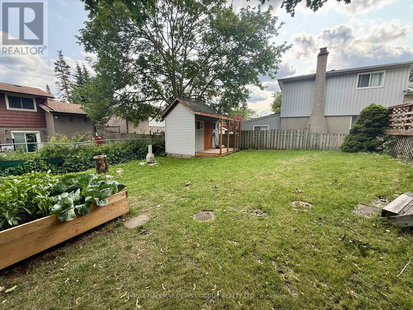
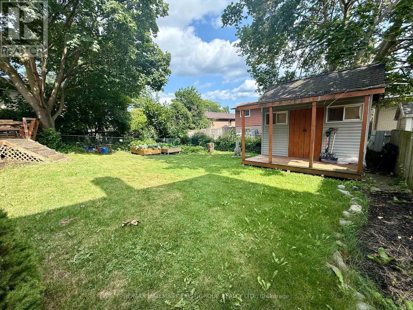
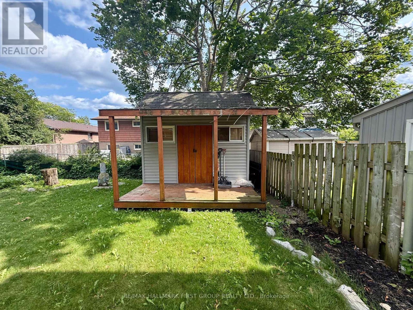
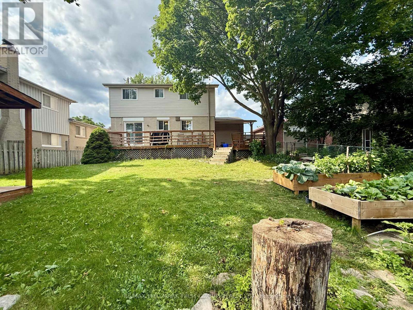
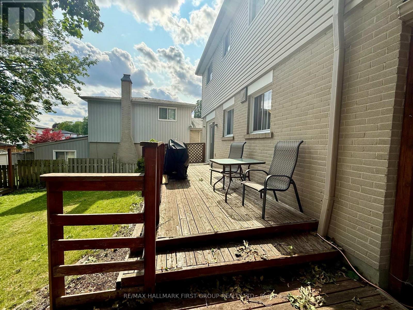
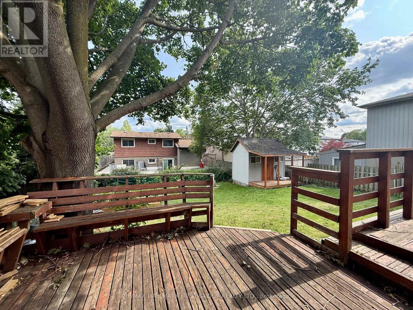
Welcome to 906 Cecylia! This bright and spacious 4-bedroom detached home is nestled on a quiet court in a sought-after, family-friendly neighbourhood. A generous covered front porch leads to a large foyer with double closet, while the inviting living room with fireplace and family-sized dining room provide the perfect spaces for everyday living and entertaining. Step out from the dining room to the sunny south-facing backyard, complete with a two-tier deck, expansive yard, and a garden shed. The kitchen offers plenty of counter and cupboard space, complemented by convenient main-floor laundry. Upstairs, you'll find four generously sized bedrooms with ample space for a growing family, guests, or the flexibility to create a home office or home gym, plus an update 4-piece bath. Ideally located just minutes from waterfront trails, Pickering GO Station, shopping, restaurants, transit, and Highway 401, this home offers the perfect blend of comfort, convenience, and lifestyle. (id:50787)
Property Details
| MLS® Number | E13602610 |
| Property Type | Single Family |
| Community Name | West Shore |
| Amenities Near By | Park, Public Transit |
| Features | Lighting, In Suite Laundry |
| Parking Space Total | 2 |
| Structure | Deck, Porch, Shed |
Building
| Bathroom Total | 1 |
| Bedrooms Above Ground | 4 |
| Bedrooms Total | 4 |
| Basement Type | None |
| Construction Style Attachment | Detached |
| Cooling Type | Central Air Conditioning |
| Exterior Finish | Aluminum Siding, Brick |
| Fireplace Present | Yes |
| Flooring Type | Hardwood |
| Foundation Type | Poured Concrete |
| Heating Fuel | Natural Gas |
| Heating Type | Forced Air |
| Stories Total | 2 |
| Size Interior | 1,100 - 1,500 Sqft |
| Type | House |
| Utility Water | Municipal Water |
Parking
| Attached Garage | |
| Garage |
Land
| Acreage | No |
| Fence Type | Fenced Yard |
| Land Amenities | Park, Public Transit |
| Sewer | Sanitary Sewer |
| Size Depth | 105 Ft ,1 In |
| Size Frontage | 50 Ft ,1 In |
| Size Irregular | 50.1 X 105.1 Ft |
| Size Total Text | 50.1 X 105.1 Ft |
Rooms
| Level | Type | Length | Width | Dimensions |
|---|---|---|---|---|
| Second Level | Primary Bedroom | 4.39 m | 3.39 m | 4.39 m x 3.39 m |
| Second Level | Bedroom 2 | 3.22 m | 3 m | 3.22 m x 3 m |
| Second Level | Bedroom 3 | 2.93 m | 2.89 m | 2.93 m x 2.89 m |
| Second Level | Bedroom 4 | 3.03 m | 2.79 m | 3.03 m x 2.79 m |
| Main Level | Kitchen | 5.49 m | 3.09 m | 5.49 m x 3.09 m |
| Main Level | Living Room | 5.24 m | 3.59 m | 5.24 m x 3.59 m |
| Main Level | Dining Room | 3.02 m | 2.67 m | 3.02 m x 2.67 m |
https://www.realtor.ca/real-estate/30075775/906-cecylia-court-pickering-west-shore-west-shore

The trademarks REALTOR®, REALTORS®, and the REALTOR® logo are controlled by The Canadian Real Estate Association (CREA) and identify real estate professionals who are members of CREA. The trademarks MLS®, Multiple Listing Service® and the associated logos are owned by The Canadian Real Estate Association (CREA) and identify the quality of services provided by real estate professionals who are members of CREA. The trademark DDF® is owned by The Canadian Real Estate Association (CREA) and identifies CREA's Data Distribution Facility (DDF®)
July 24 2026 04:33:08
Toronto Regional Real Estate Board
RE/MAX Hallmark First Group Realty Ltd.