
905 - 9225 Jane Street Vaughan, Ontario L6A 0J7

$3,200 Monthly
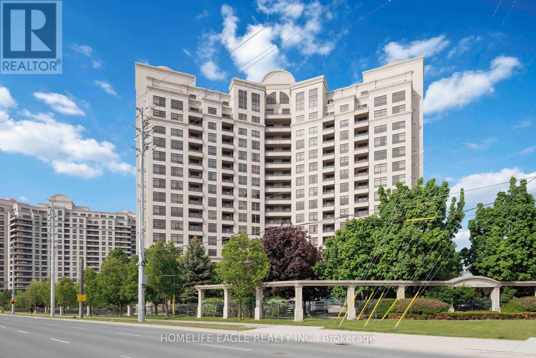
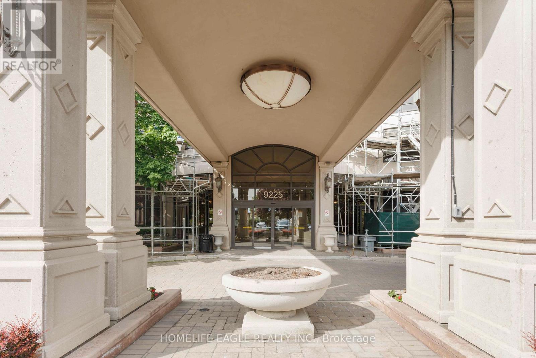
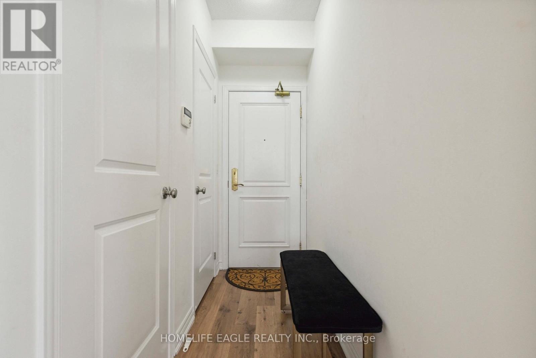
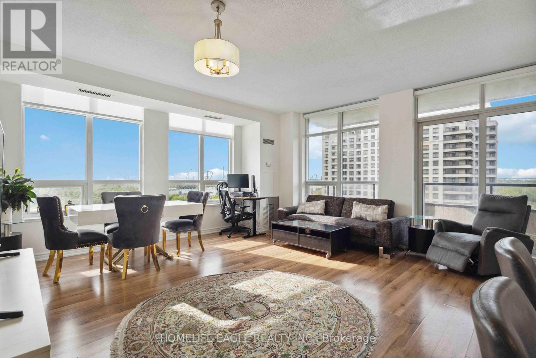
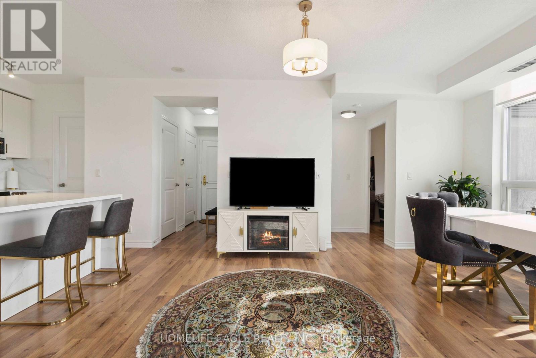
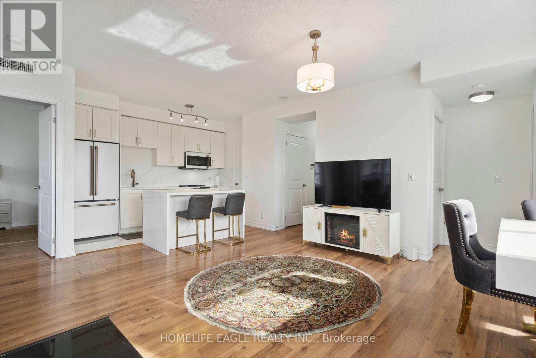
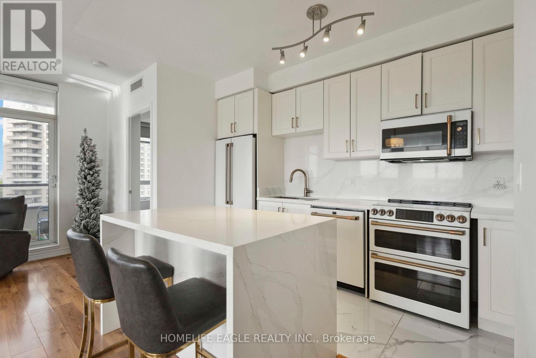
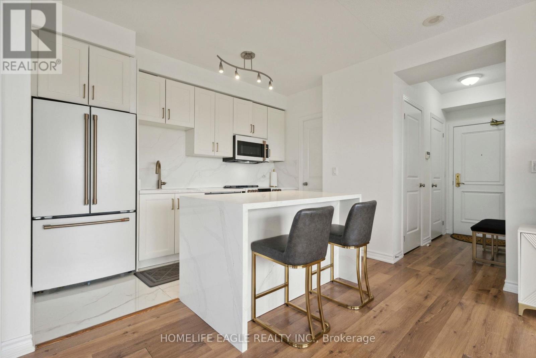
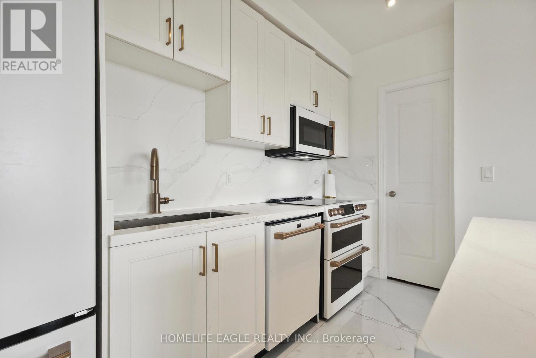
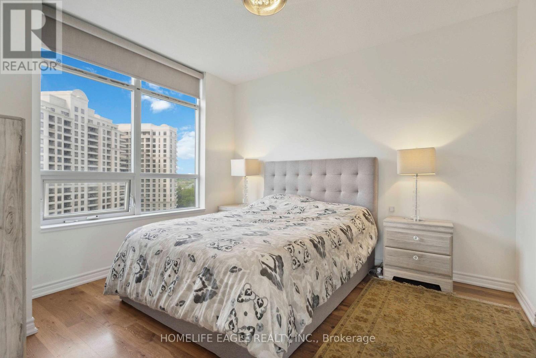
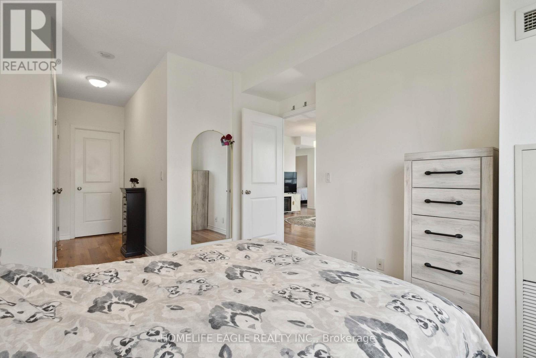
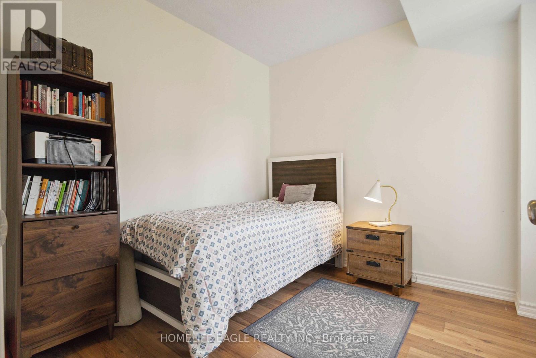
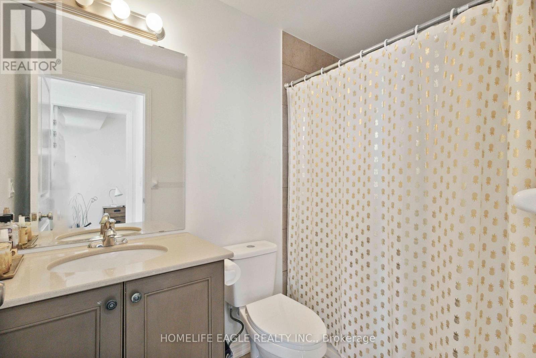
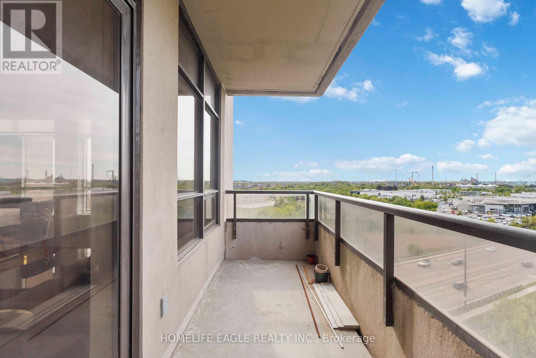
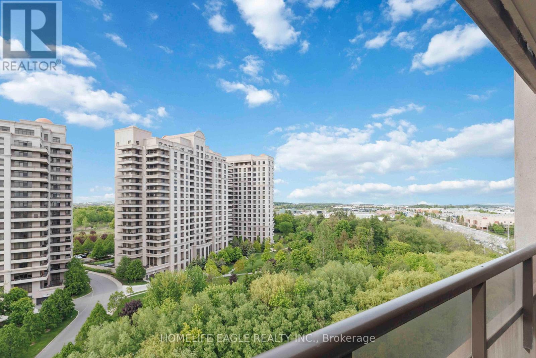
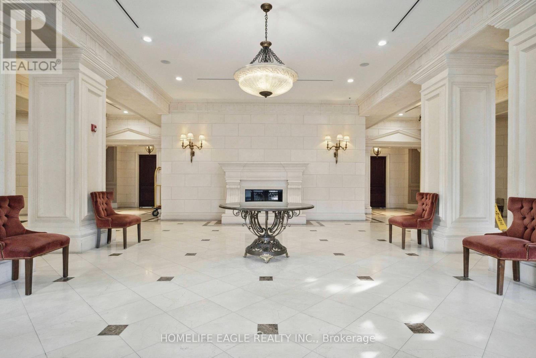
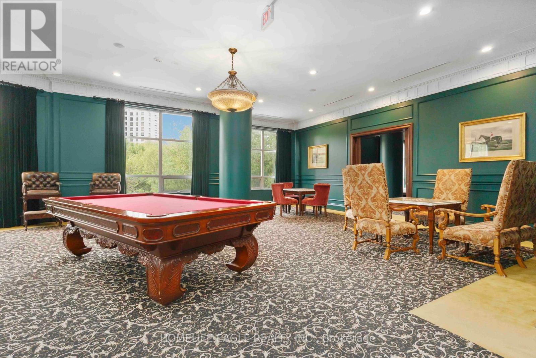
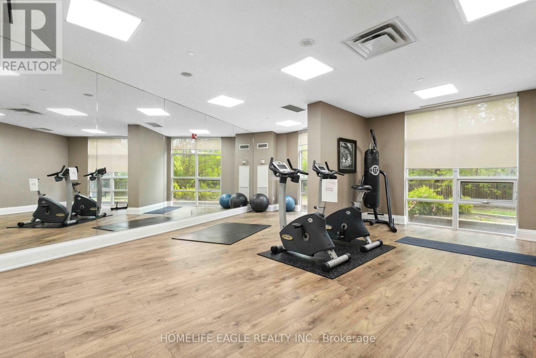
Luxury Bellaria Unit is Located in a Highly Desirable Neighborhood in Vaughan. Around 1,100 sqft Unit with Spacious 2 Bedroom 2 Bath. Super Bright Unit with Lots of Natural Light. The Primary Bedroom has His & Her Closets and 4Pc Ensuite. Open Concept with Walk Out To A Large Balcony Maximized Use Of Unit Space. Fabulous Amenities Include 24Hr Security and Concierge, Fitness Room, Party Room, Billiard Lounge, BBQ Area and Visitor Parking. Close To Vaughan Mills Mall, Hwy 400, Wonderland, Rutherford Go, Schools and Much More! Includes 1 Parking Spot (#28) And 1 Locker. (id:50787)
Property Details
| MLS® Number | N13815784 |
| Property Type | Single Family |
| Community Name | Maple |
| Amenities Near By | Public Transit, Schools |
| Community Features | Pets Allowed With Restrictions |
| Features | Elevator |
| Parking Space Total | 1 |
Building
| Bathroom Total | 2 |
| Bedrooms Above Ground | 2 |
| Bedrooms Total | 2 |
| Amenities | Recreation Centre, Exercise Centre, Sauna, Visitor Parking, Storage - Locker, Security/concierge |
| Appliances | Dishwasher, Dryer, Microwave, Stove, Washer, Refrigerator |
| Basement Type | None |
| Cooling Type | Central Air Conditioning |
| Exterior Finish | Concrete |
| Heating Fuel | Natural Gas |
| Heating Type | Forced Air |
| Size Interior | 1,000 - 1,199 Sqft |
| Type | Apartment |
Parking
| Underground | |
| Garage |
Land
| Acreage | No |
| Land Amenities | Public Transit, Schools |
Rooms
| Level | Type | Length | Width | Dimensions |
|---|---|---|---|---|
| Main Level | Living Room | 5.26 m | 5.28 m | 5.26 m x 5.28 m |
| Main Level | Dining Room | 5.26 m | 5.28 m | 5.26 m x 5.28 m |
| Main Level | Kitchen | 3.38 m | 2.2 m | 3.38 m x 2.2 m |
| Main Level | Primary Bedroom | 3.36 m | 3.35 m | 3.36 m x 3.35 m |
| Main Level | Bedroom 2 | 3.25 m | 2.74 m | 3.25 m x 2.74 m |
| Main Level | Pantry | 2.56 m | 1.64 m | 2.56 m x 1.64 m |
https://www.realtor.ca/real-estate/30313437/905-9225-jane-street-vaughan-maple-maple

The trademarks REALTOR®, REALTORS®, and the REALTOR® logo are controlled by The Canadian Real Estate Association (CREA) and identify real estate professionals who are members of CREA. The trademarks MLS®, Multiple Listing Service® and the associated logos are owned by The Canadian Real Estate Association (CREA) and identify the quality of services provided by real estate professionals who are members of CREA. The trademark DDF® is owned by The Canadian Real Estate Association (CREA) and identifies CREA's Data Distribution Facility (DDF®)
September 22 2026 08:33:55
Toronto Regional Real Estate Board
Homelife Eagle Realty Inc.