
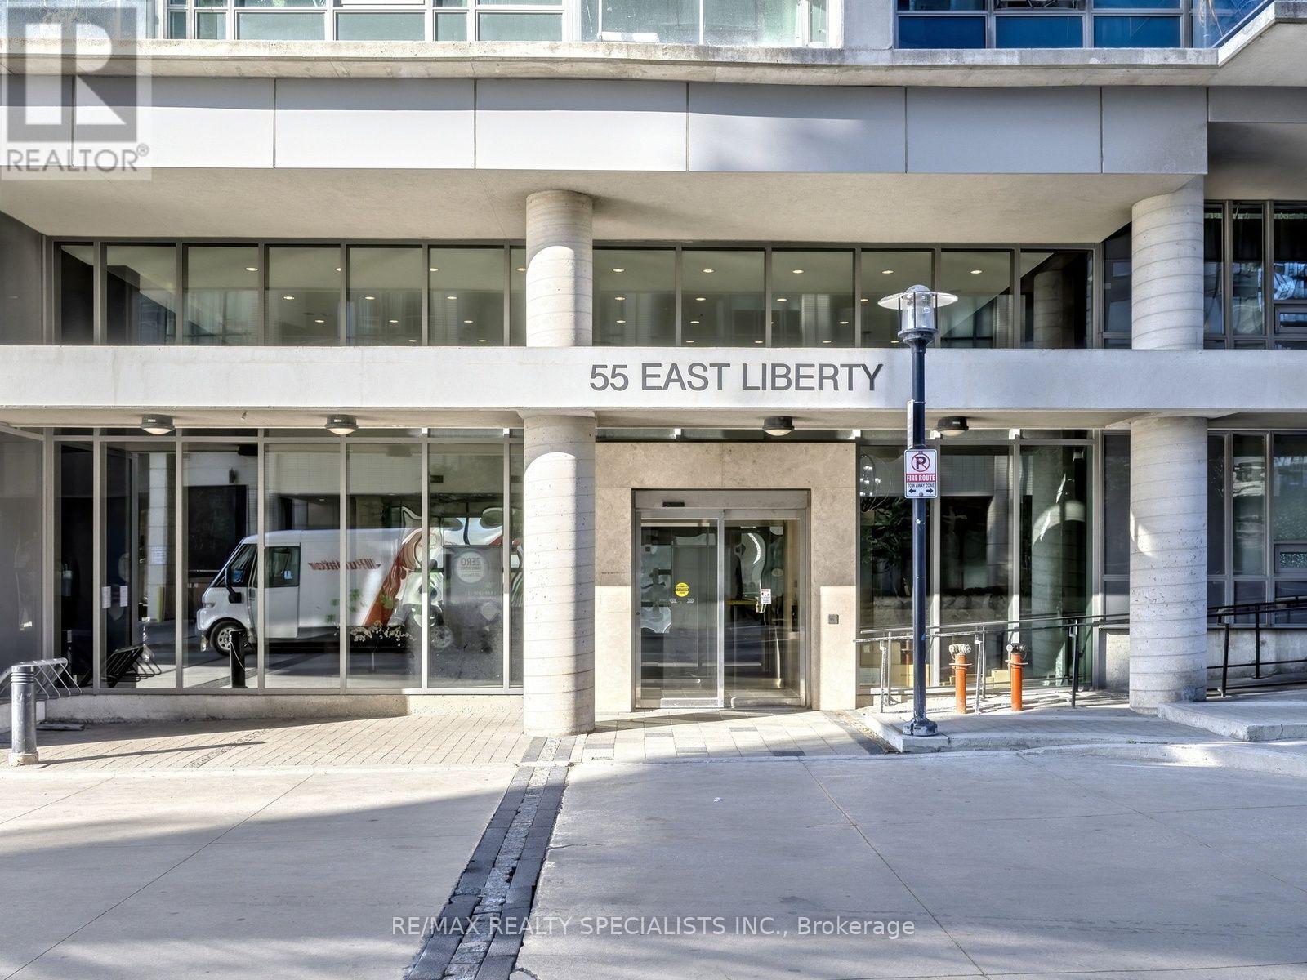
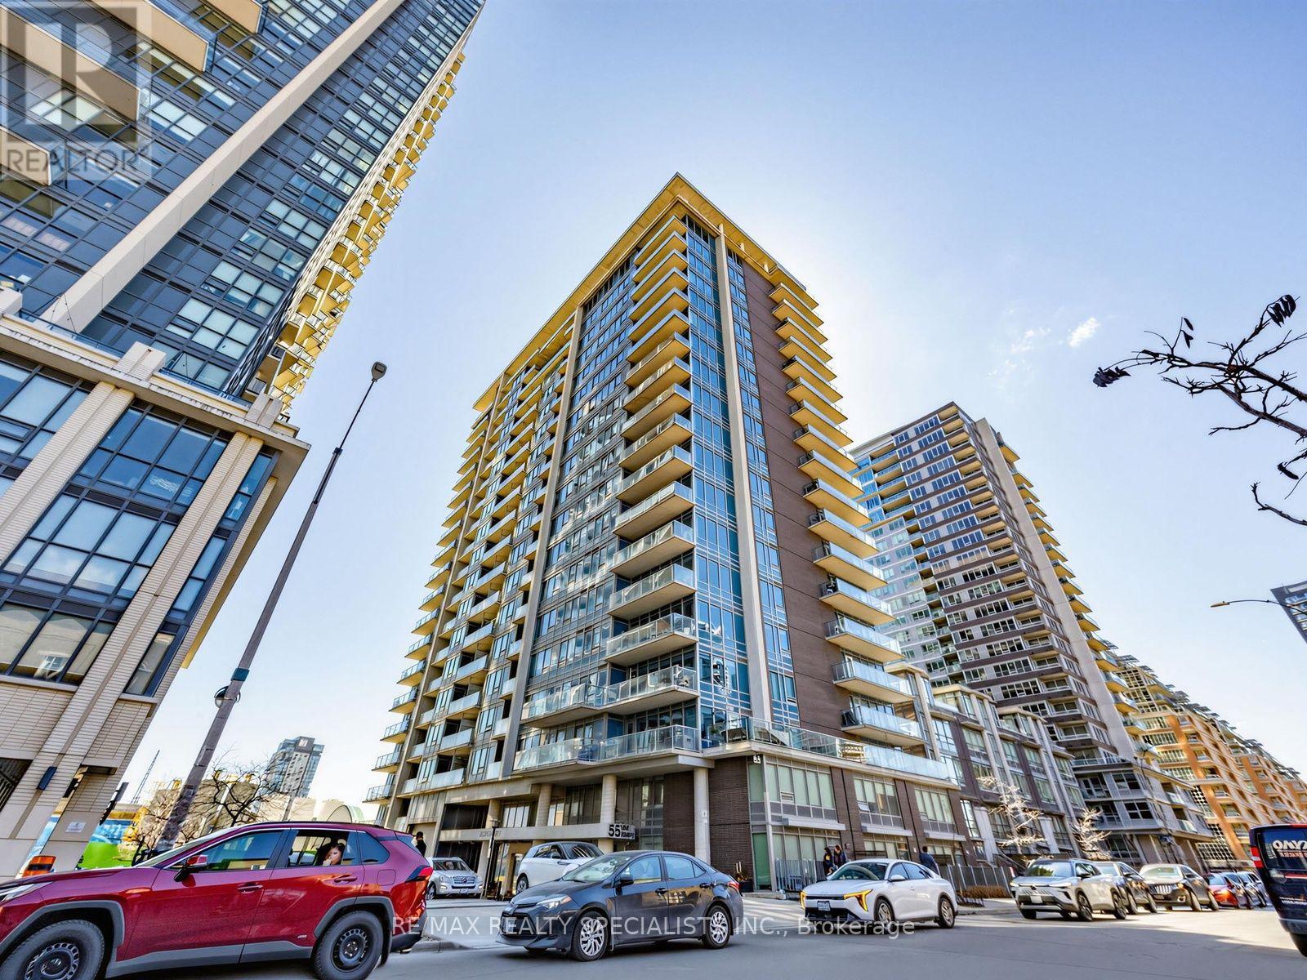
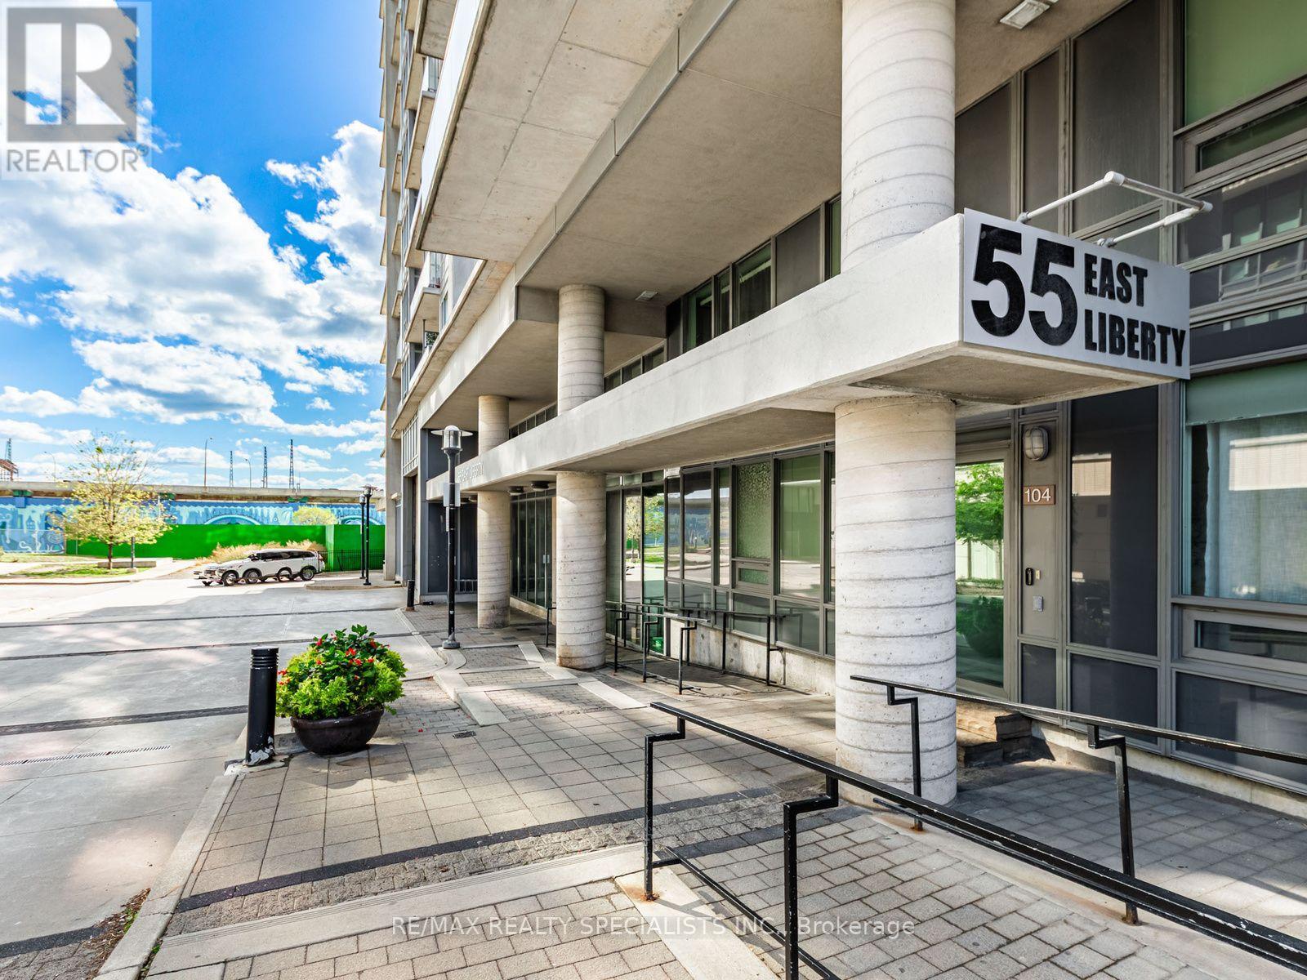
902 - 55 East Liberty Street Toronto, Ontario M6K 3P9

$2,600 Monthly
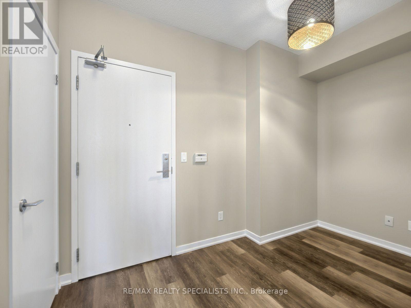
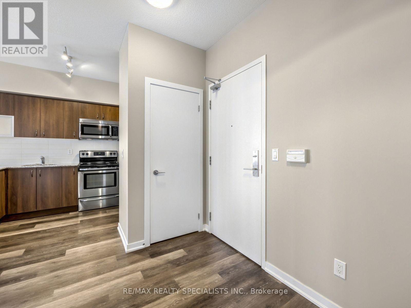
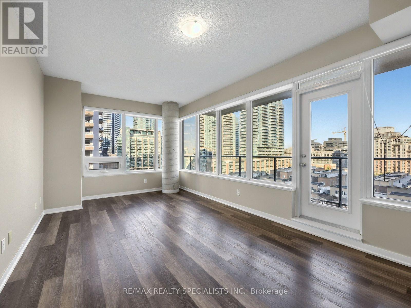
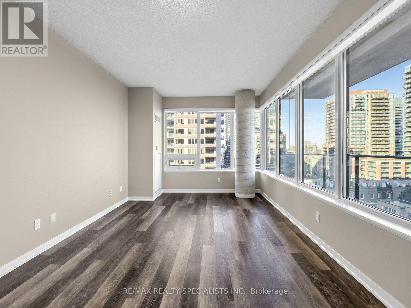
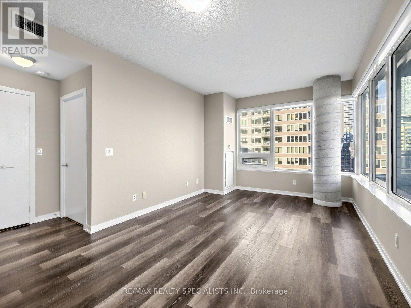
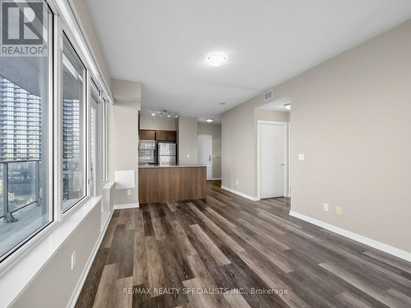
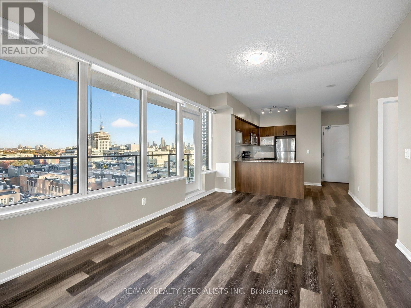
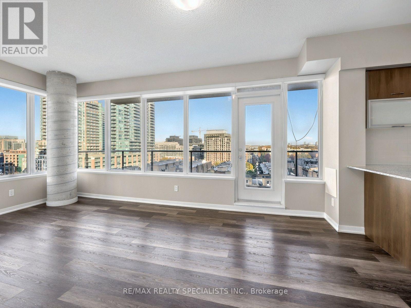
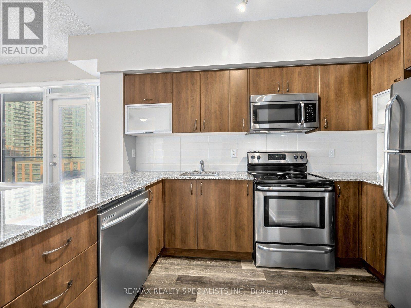
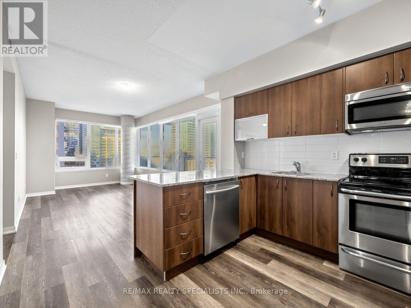
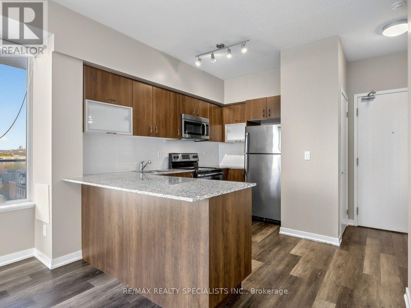
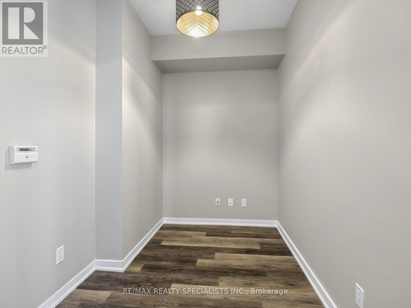
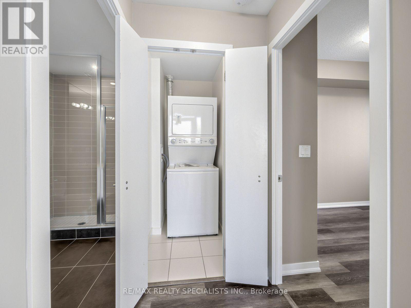
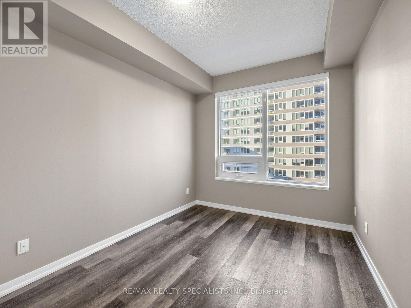
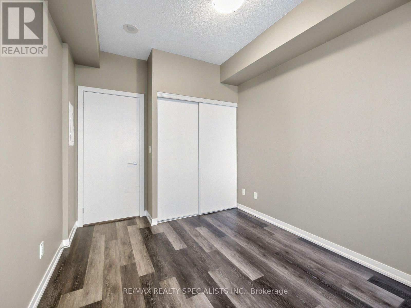
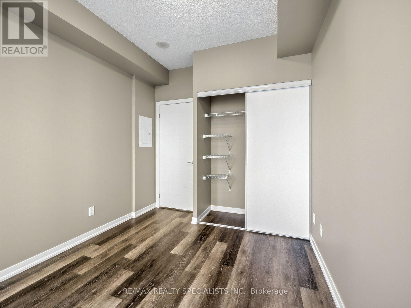
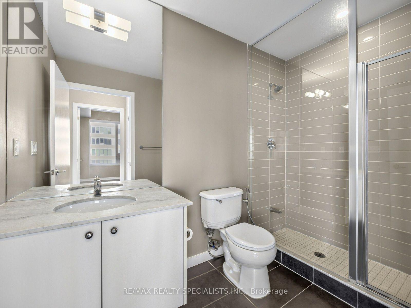
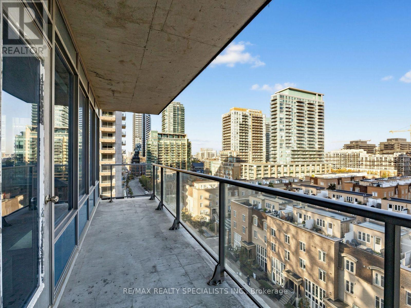
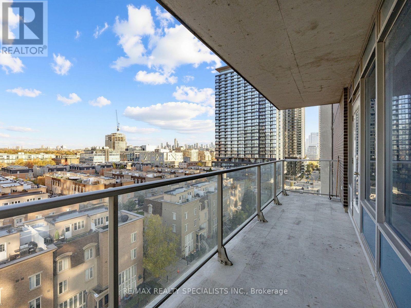
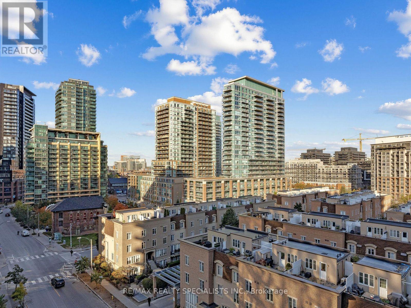
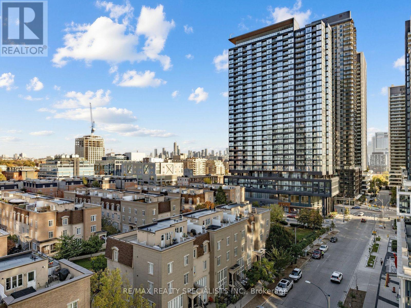
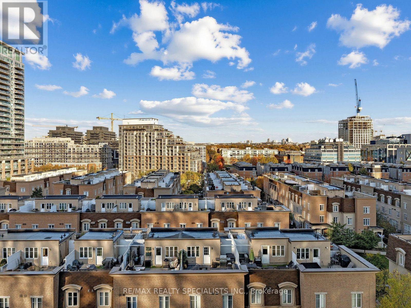
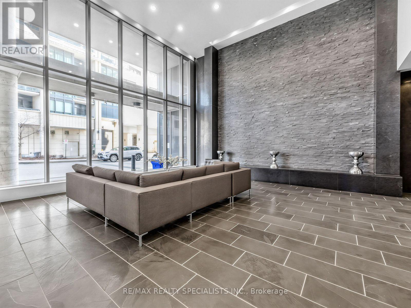
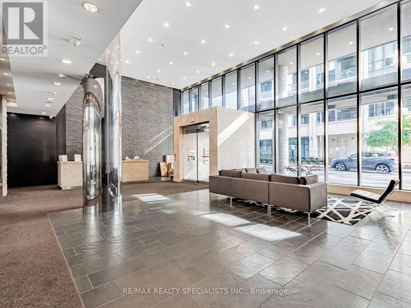
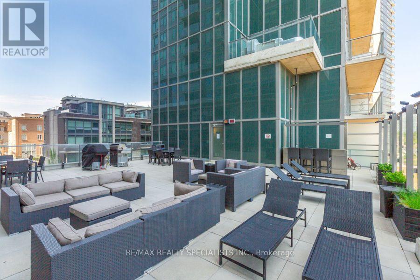
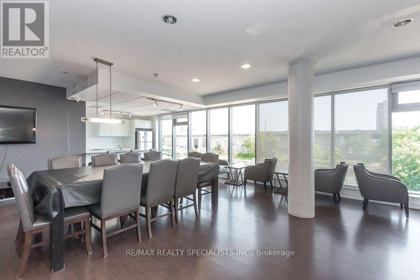
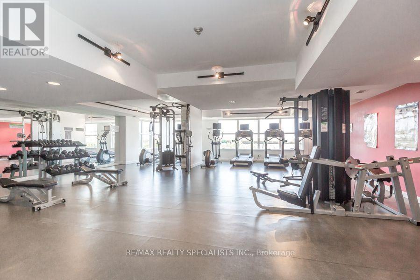
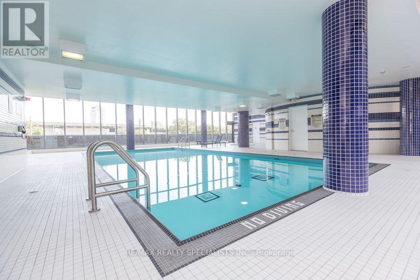
Vibrant Liberty Village Condo. 678 sq.ft. sun filled corner unit with huge open balcony and wall-to-wall, floor to ceiling windows. Freshly painted, professionally cleaned. Unobstructed views, Exclusive use of One parking space, one locker space; superb building amenities. Walk to trendy village market, shops and restaurants. Other area amenities include banks, coffeeshops, supermarket, 24 Hr. Gym, minutes to downtown core, Go Services, streetcar; easy access to Gardiner/DVP. Ready to move in and enjoy. (id:50787)
Property Details
| MLS® Number | C14110922 |
| Property Type | Single Family |
| Community Name | Niagara |
| Amenities Near By | Hospital, Park |
| Community Features | Pets Allowed With Restrictions |
| Features | Balcony, Carpet Free |
| Parking Space Total | 1 |
| Pool Type | Indoor Pool |
| View Type | View |
Building
| Bathroom Total | 1 |
| Bedrooms Above Ground | 1 |
| Bedrooms Below Ground | 1 |
| Bedrooms Total | 2 |
| Amenities | Security/concierge, Exercise Centre, Party Room, Visitor Parking, Storage - Locker |
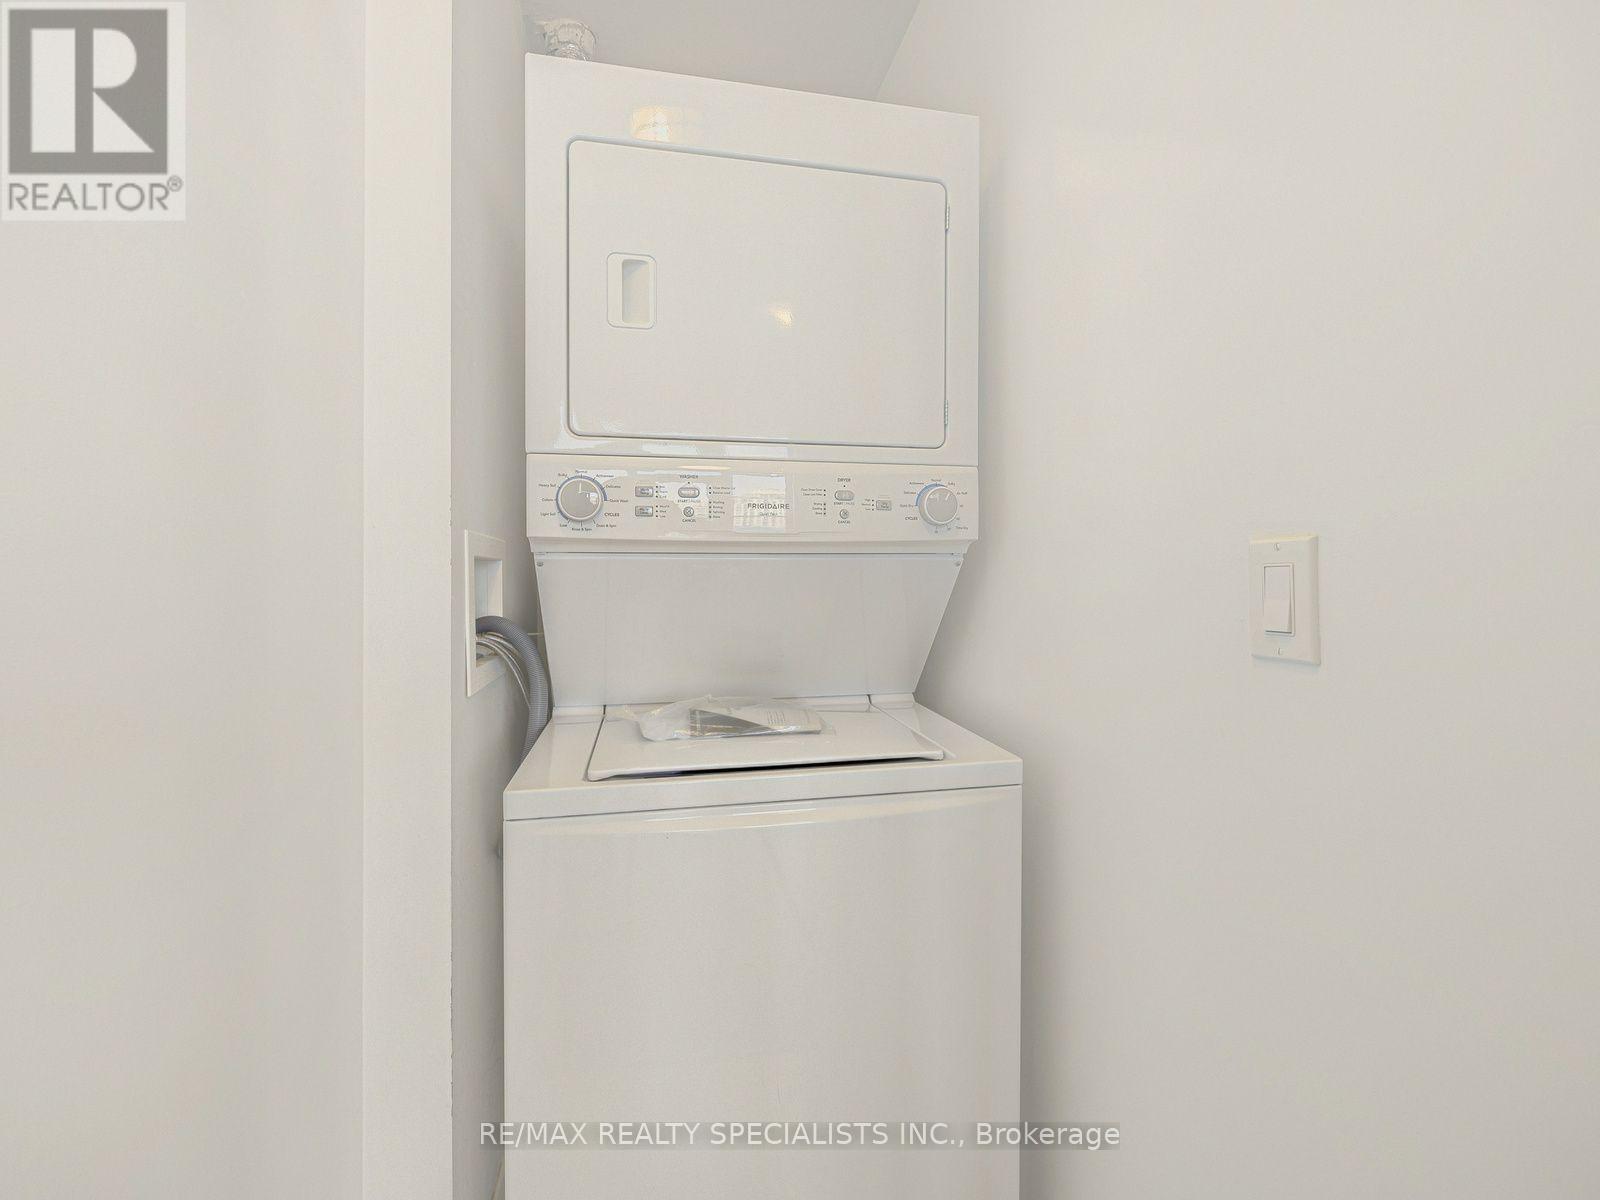
| Appliances | Dishwasher, Dryer, Microwave, Stove, Washer, Window Coverings, Refrigerator |
| Basement Type | None |
| Cooling Type | Central Air Conditioning |
| Exterior Finish | Concrete |
| Flooring Type | Laminate |
| Heating Fuel | Natural Gas |
| Heating Type | Coil Fan |
| Size Interior | 600 - 699 Sqft |
| Type | Apartment |
Parking
| Underground | |
| Garage |
Land
| Acreage | No |
| Land Amenities | Hospital, Park |
| Surface Water | Lake/pond |
Rooms
| Level | Type | Length | Width | Dimensions |
|---|---|---|---|---|
| Main Level | Living Room | 5.5 m | 3.35 m | 5.5 m x 3.35 m |
| Main Level | Dining Room | 5.5 m | 3.35 m | 5.5 m x 3.35 m |
| Main Level | Kitchen | 5.5 m | 3.35 m | 5.5 m x 3.35 m |
| Main Level | Bedroom | 3.35 m | 2.75 m | 3.35 m x 2.75 m |
| Main Level | Den | 2.75 m | 2.15 m | 2.75 m x 2.15 m |
https://www.realtor.ca/real-estate/30437299/902-55-east-liberty-street-toronto-niagara-niagara

The trademarks REALTOR®, REALTORS®, and the REALTOR® logo are controlled by The Canadian Real Estate Association (CREA) and identify real estate professionals who are members of CREA. The trademarks MLS®, Multiple Listing Service® and the associated logos are owned by The Canadian Real Estate Association (CREA) and identify the quality of services provided by real estate professionals who are members of CREA. The trademark DDF® is owned by The Canadian Real Estate Association (CREA) and identifies CREA's Data Distribution Facility (DDF®)
October 23 2026 04:29:07
Toronto Regional Real Estate Board
RE/MAX Realty Specialists Inc.