
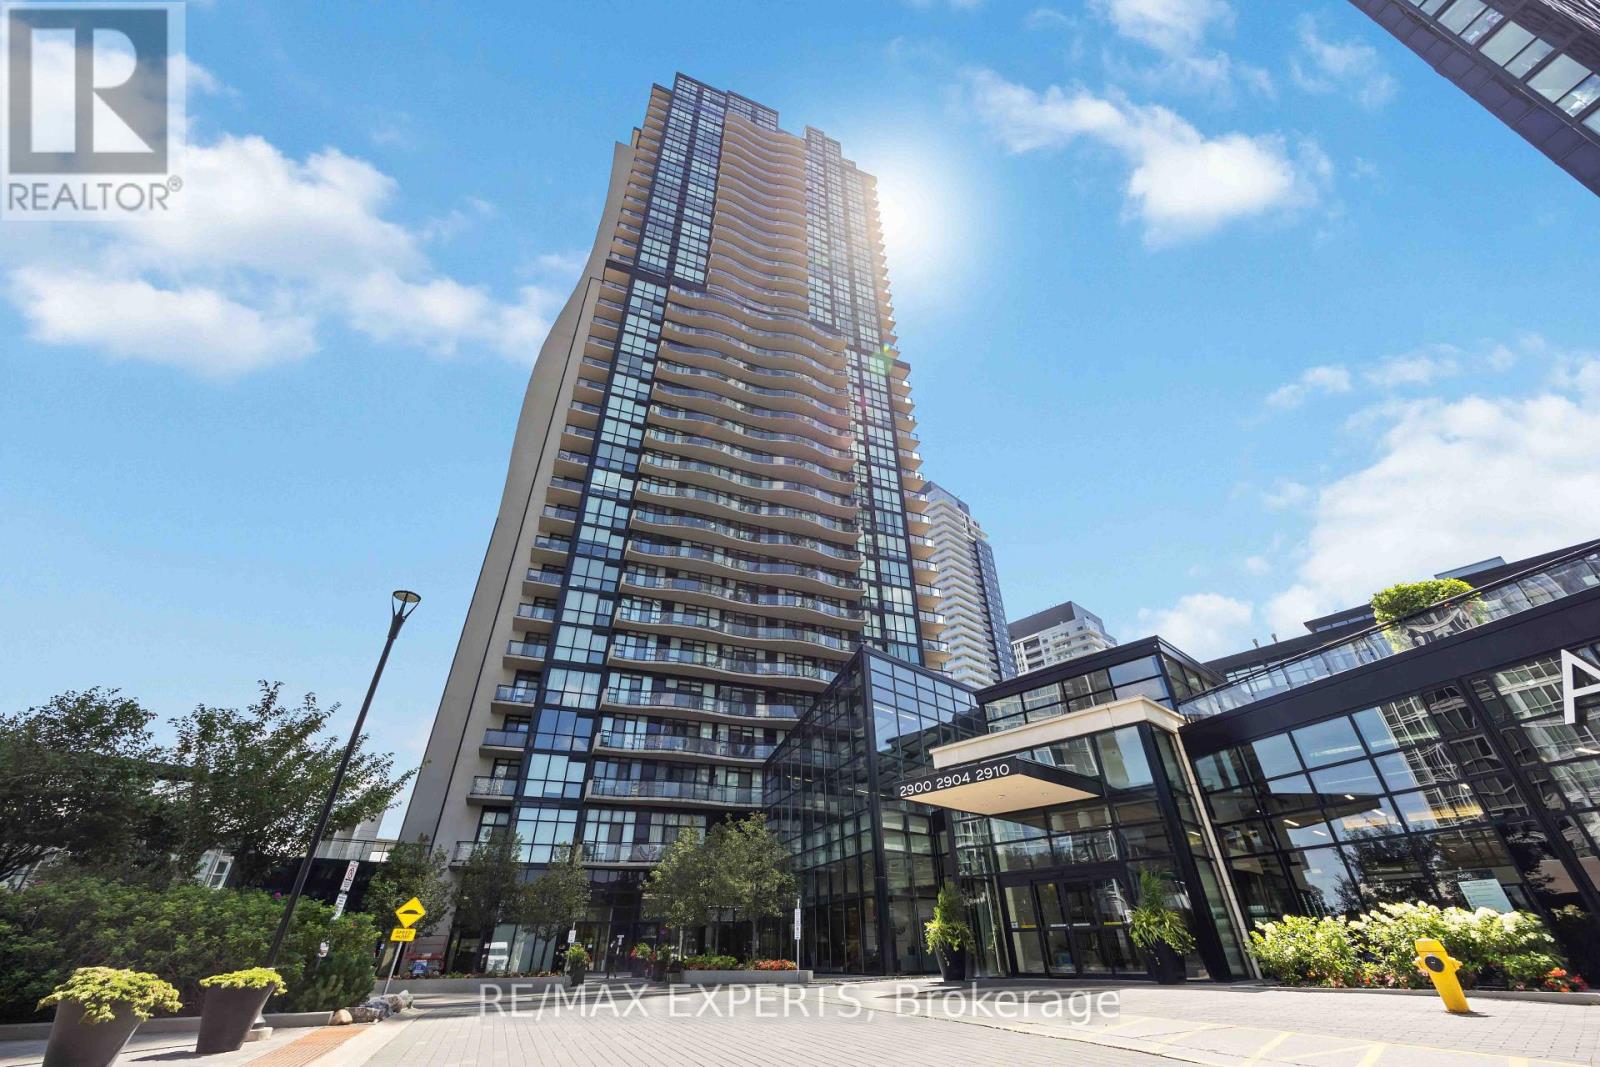
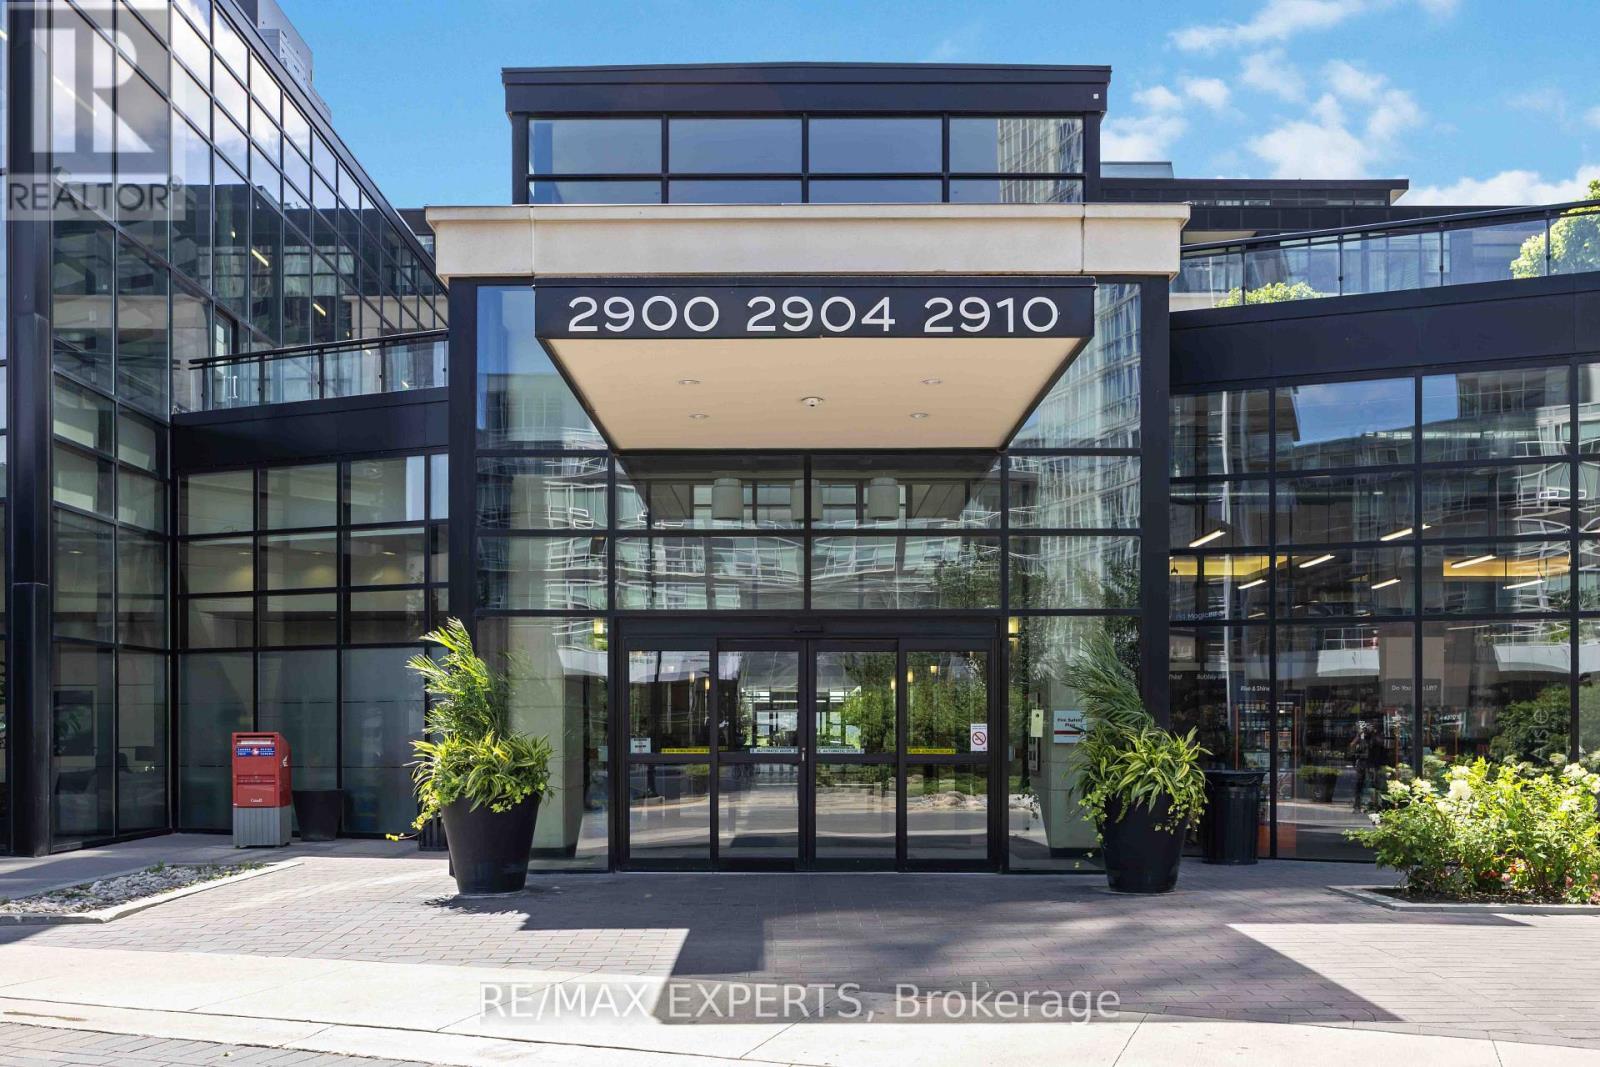
902 - 2900 Highway 7 Road Vaughan, Ontario L4K 0G3

$569,000Maintenance, Heat, Water, Common Area Maintenance, Parking
$646.63 Monthly
Maintenance, Heat, Water, Common Area Maintenance, Parking
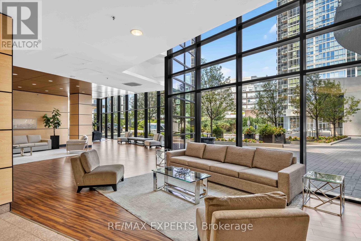
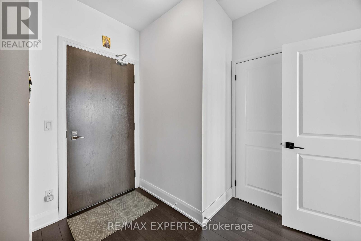
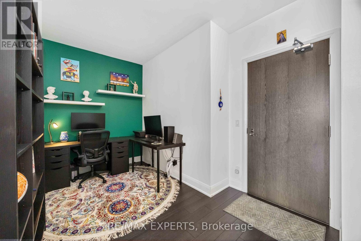
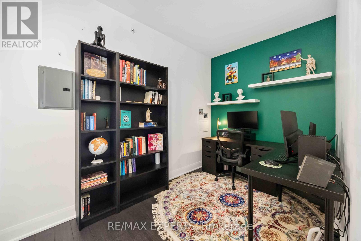
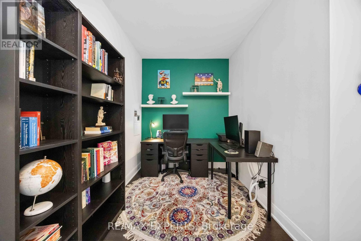
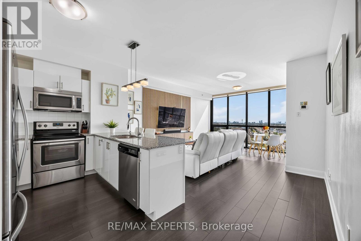
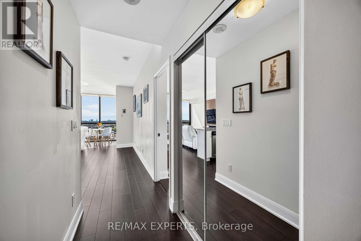
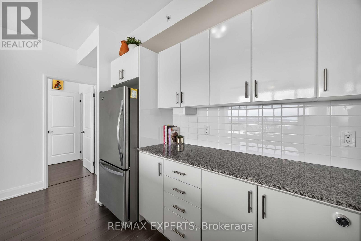
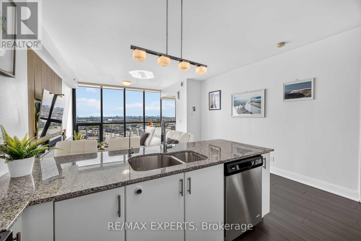
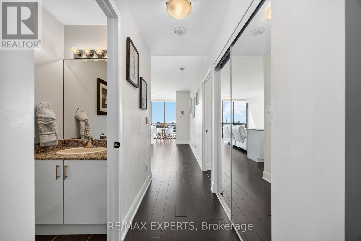
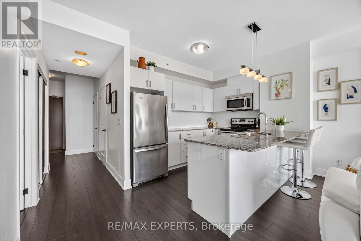
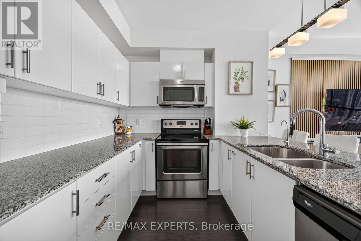
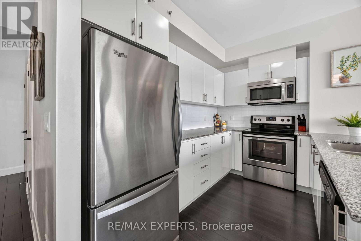
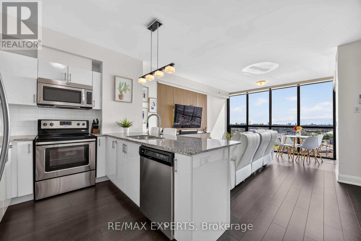
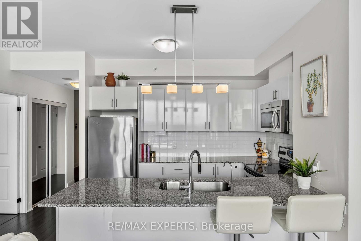
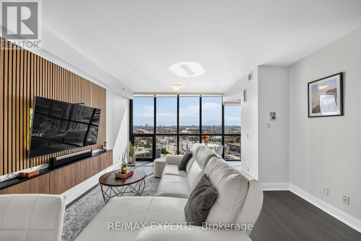
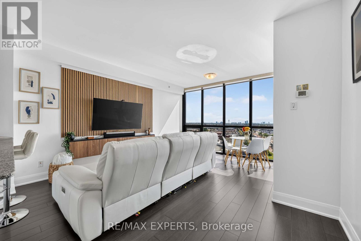
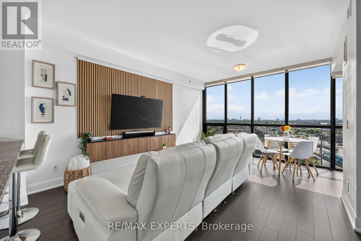
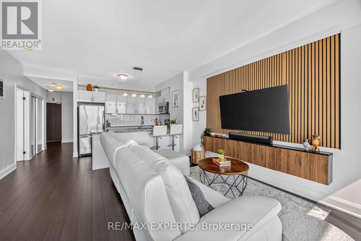
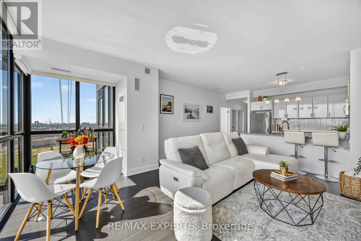
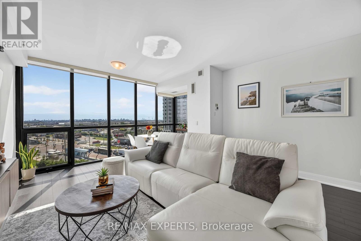
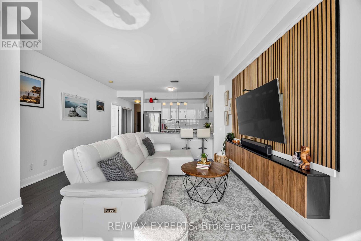
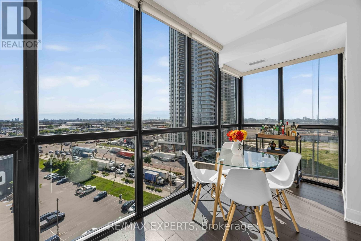
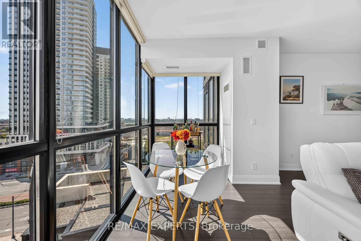
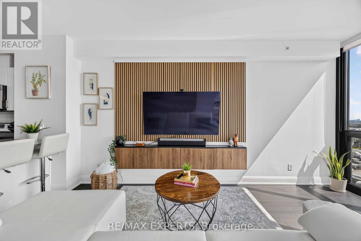
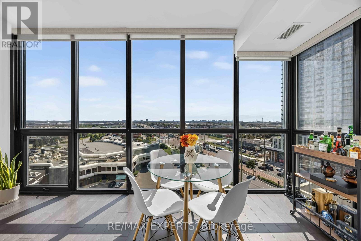
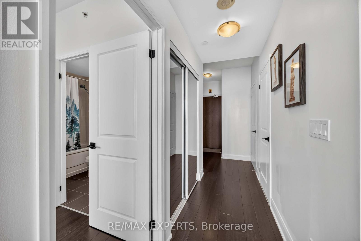
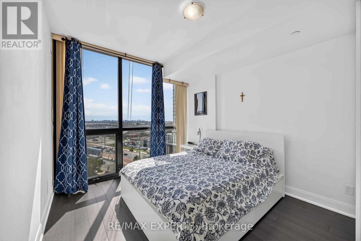
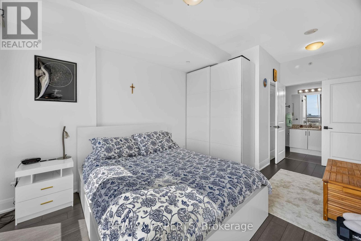
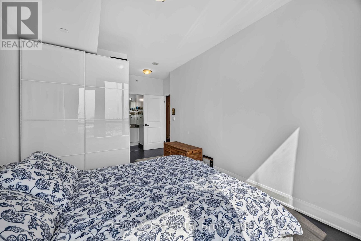
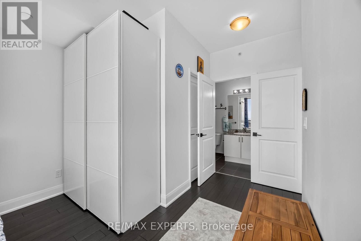
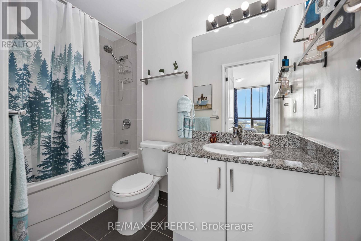
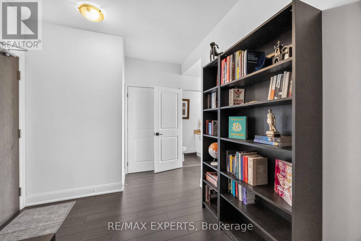
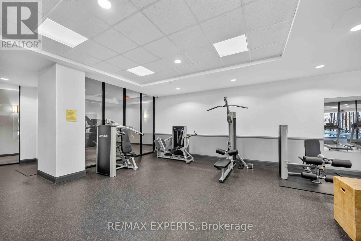
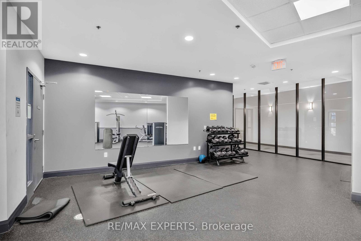
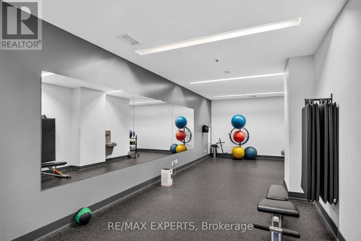
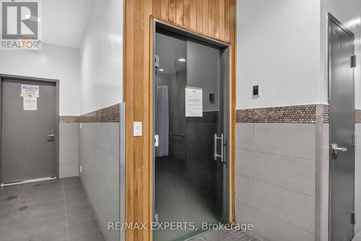
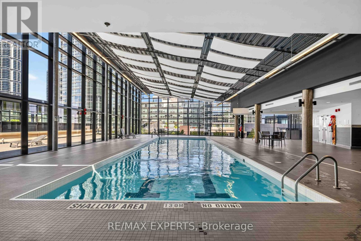
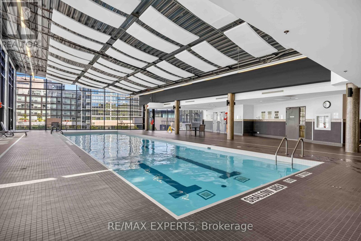
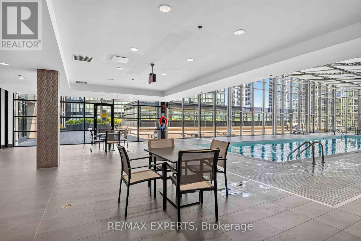
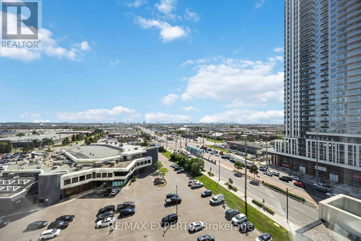
$646.63 MonthlyWelcome to Expo City - Luxury Condo Living in the Heart of Vaughan Metropolitan Centre! This beautifully designed 1-bedroom + den, 2-bathroom suite offers the perfect blend of style, comfort, and functionality. The open-concept layout is bright and spacious, enhanced by floor-to-ceiling windows that flood the space with natural light and showcase incredible views. A large foyer flows into a versatile den - ideal as a home office, nursery, play area, or guest space. The stunning white kitchen features stainless steel appliances, quartz countertops, a matching backsplash, ample cabinetry, and a spacious peninsula breakfast bar overlooking the open living and dining area - perfect for everyday living and entertaining. The dining area is surrounded by spectacular views, creating a beautiful setting for every meal. The primary bedroom offers floor-to-ceiling windows, custom blinds, a walk-in closet, and a beautifully finished 4-piece ensuite. Enjoy premium building amenities including a fitness centre, party room, 24/7 concierge, indoor pool, sauna, and children's play area. Conveniently located minutes from highways, restaurants, shopping, and the Vaughan Metropolitan Centre subway station. Ideal for professionals, first-time buyers, or investors who may want to transform into 2 bedroom - this exceptional condo delivers generous space, modern finishes, and an unbeatable lifestyle in one of Vaughan's most desirable high-rise communities. Don't miss this opportunity! (id:50787)
Property Details
| MLS® Number | N13626186 |
| Property Type | Single Family |
| Community Name | Concord |
| Community Features | Pets Allowed With Restrictions |
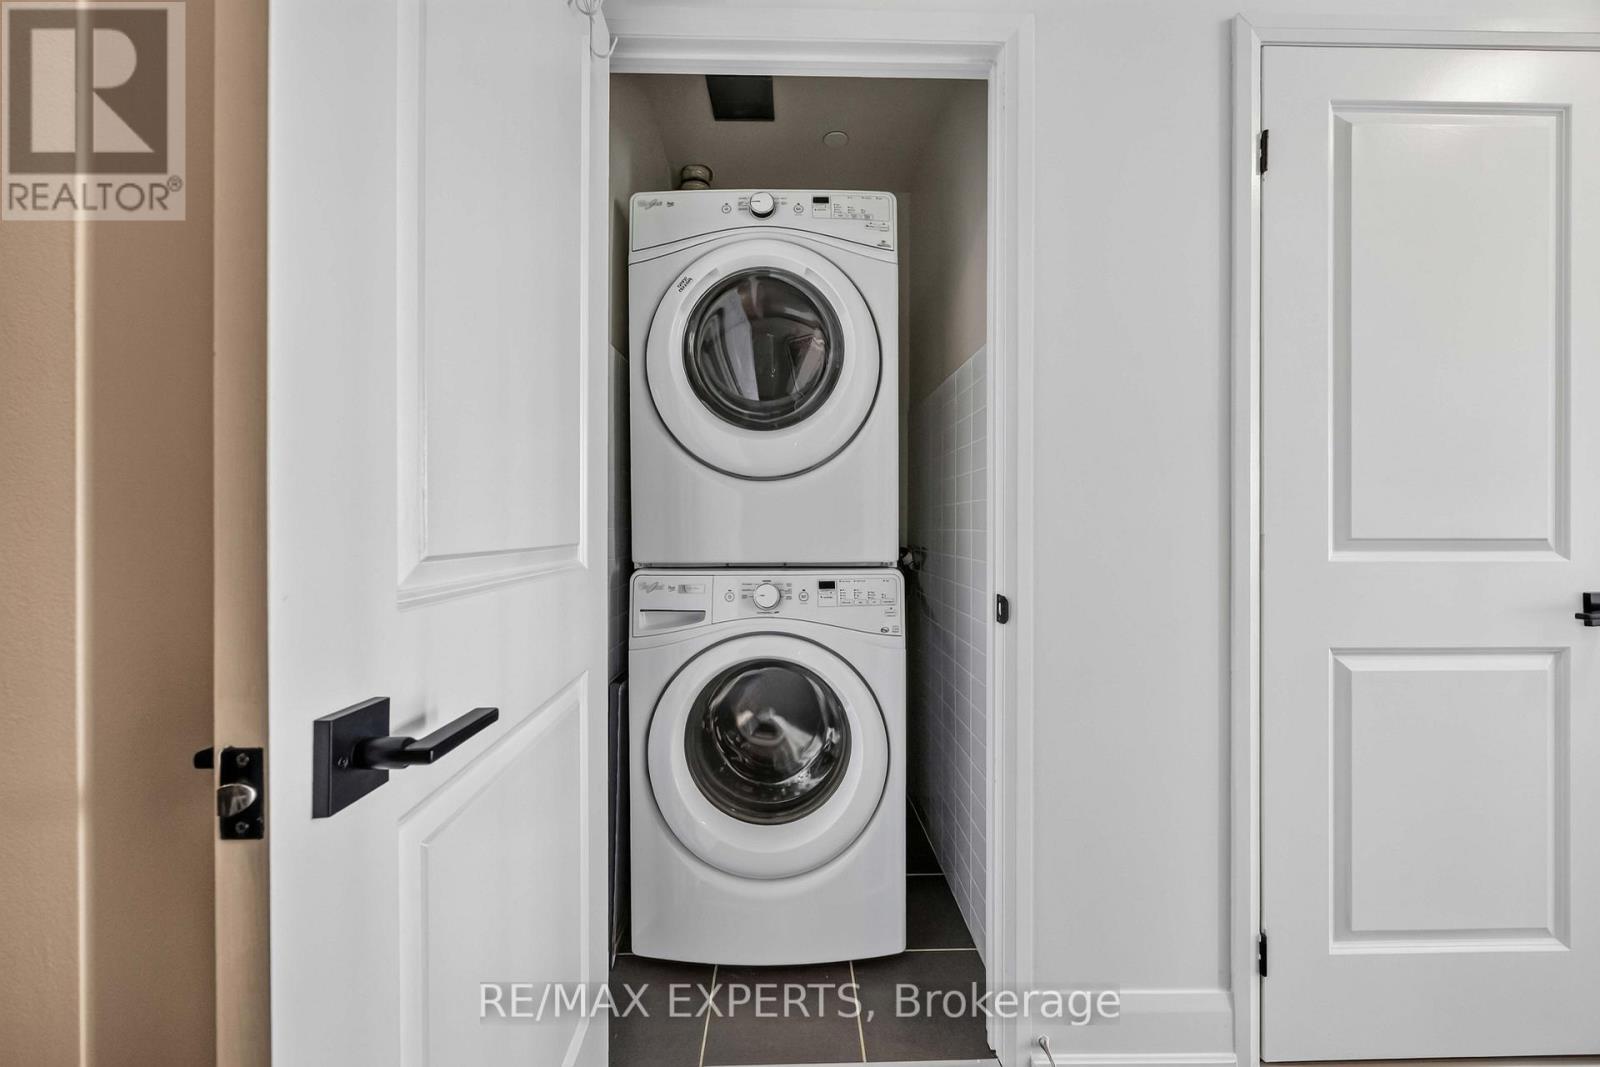
| Features | In Suite Laundry |
| Parking Space Total | 1 |
| Pool Type | Indoor Pool |
Building
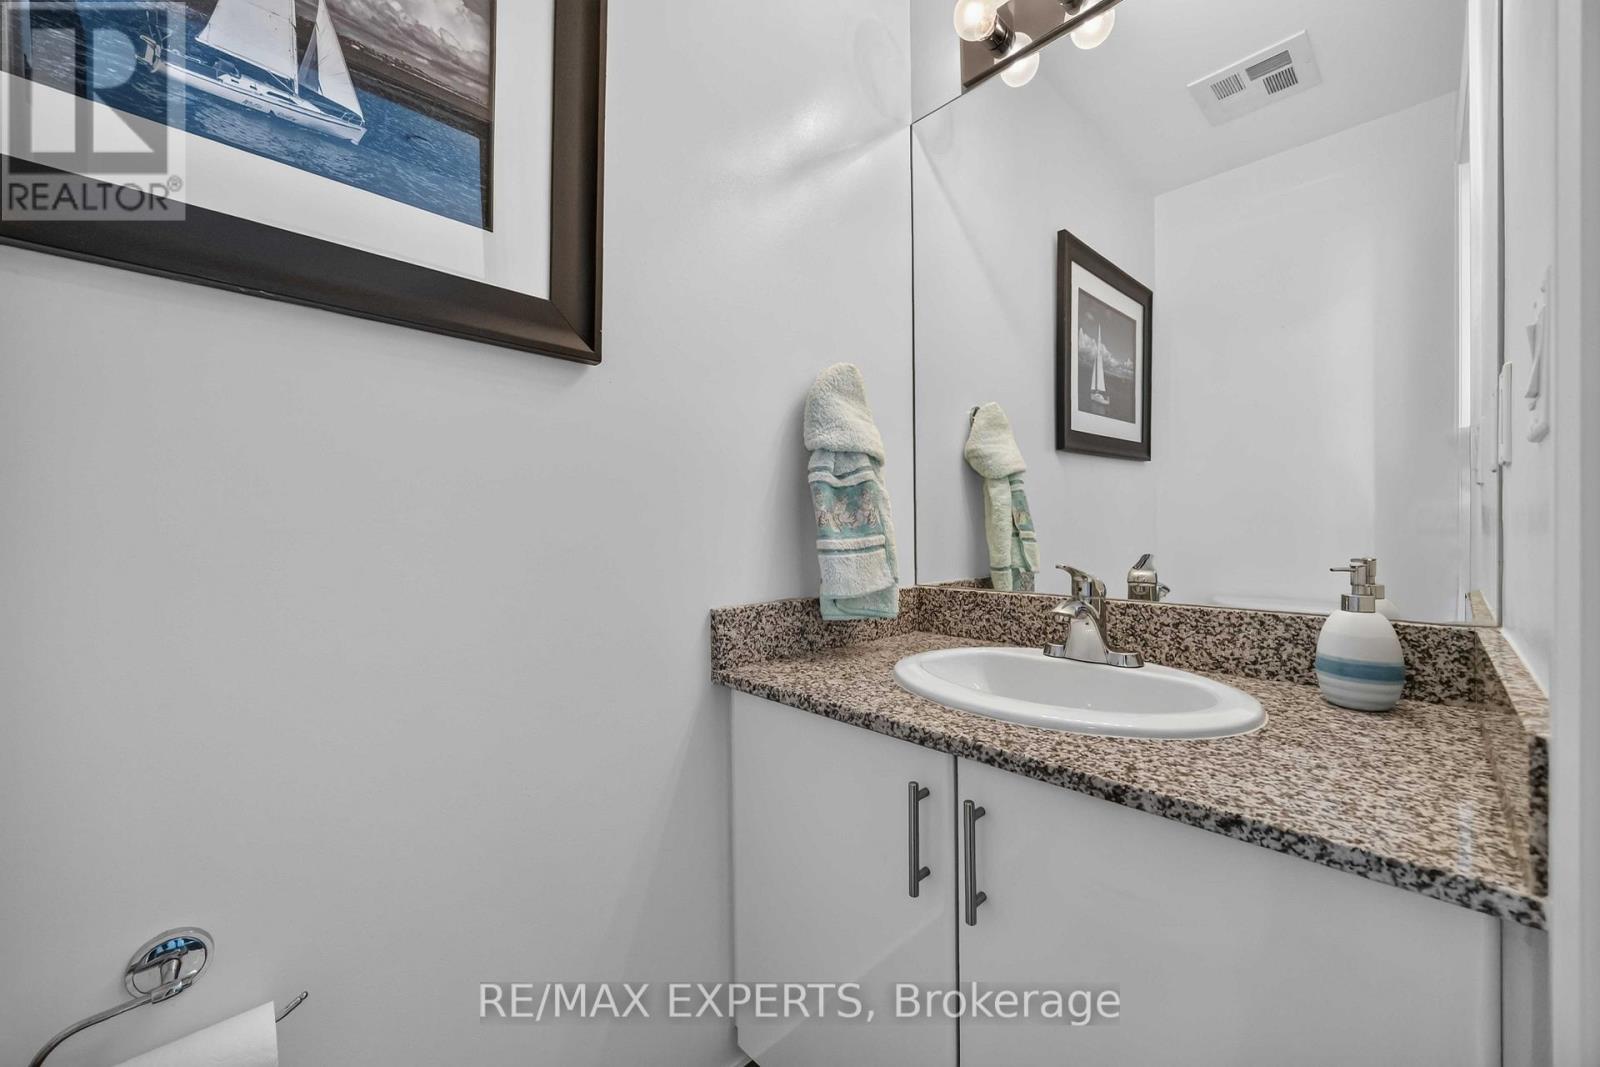
| Bathroom Total | 2 |
| Bedrooms Above Ground | 1 |
| Bedrooms Total | 1 |
| Age | 6 To 10 Years |
| Amenities | Exercise Centre, Recreation Centre, Party Room, Storage - Locker |
| Appliances | Dishwasher, Dryer, Microwave, Hood Fan, Stove, Washer, Window Coverings, Refrigerator |
| Basement Type | None |
| Cooling Type | Central Air Conditioning |
| Exterior Finish | Concrete |
| Flooring Type | Laminate |
| Half Bath Total | 1 |
| Heating Fuel | Natural Gas |
| Heating Type | Forced Air |
| Size Interior | 800 - 899 Sqft |
| Type | Apartment |
Parking
| Underground | |
| Garage |
Land
| Acreage | No |
Rooms
| Level | Type | Length | Width | Dimensions |
|---|---|---|---|---|
| Main Level | Living Room | 5 m | 4.42 m | 5 m x 4.42 m |
| Main Level | Dining Room | 5 m | 4.42 m | 5 m x 4.42 m |
| Main Level | Kitchen | 3.2 m | 2.46 m | 3.2 m x 2.46 m |
| Main Level | Primary Bedroom | 5.54 m | 3.18 m | 5.54 m x 3.18 m |
| Main Level | Den | 4.4 m | 2.18 m | 4.4 m x 2.18 m |
https://www.realtor.ca/real-estate/30101606/902-2900-highway-7-road-vaughan-concord-concord

The trademarks REALTOR®, REALTORS®, and the REALTOR® logo are controlled by The Canadian Real Estate Association (CREA) and identify real estate professionals who are members of CREA. The trademarks MLS®, Multiple Listing Service® and the associated logos are owned by The Canadian Real Estate Association (CREA) and identify the quality of services provided by real estate professionals who are members of CREA. The trademark DDF® is owned by The Canadian Real Estate Association (CREA) and identifies CREA's Data Distribution Facility (DDF®)
August 01 2026 08:02:55
Toronto Regional Real Estate Board
RE/MAX Experts